
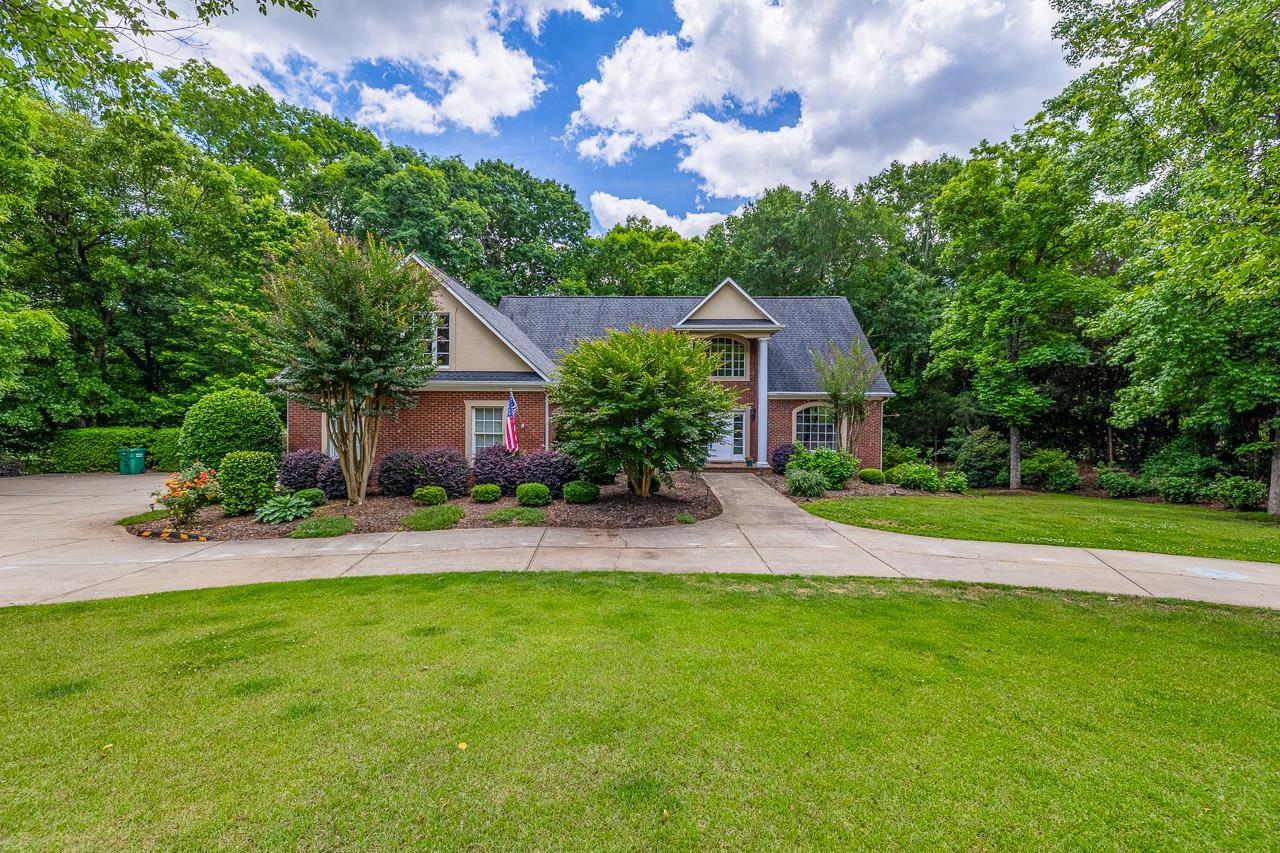
117 Sugarmill
$725,000 | MLS #: 338372
117 Sugarmill
Moore, SC29369
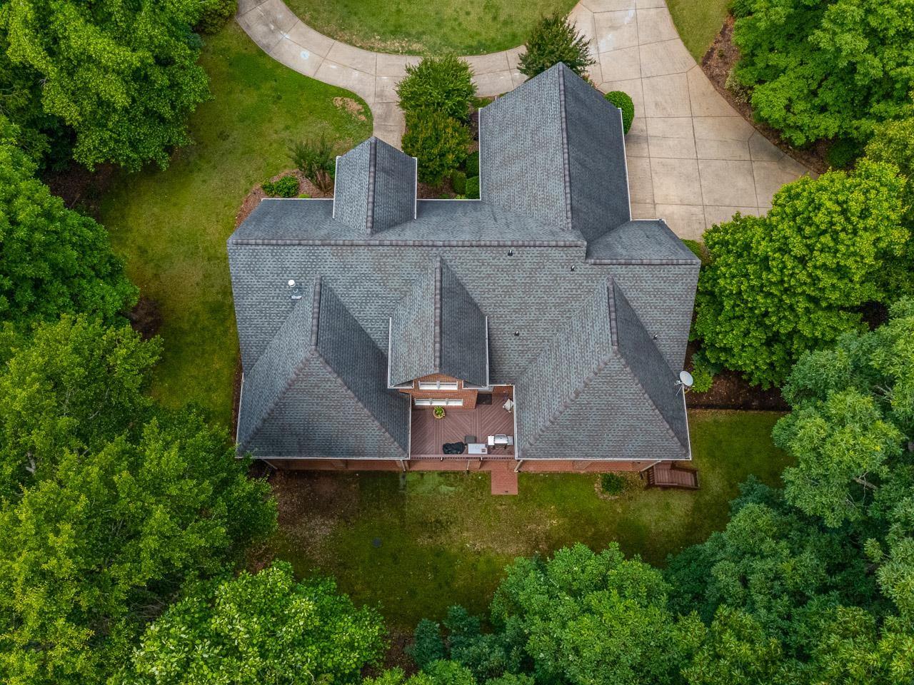
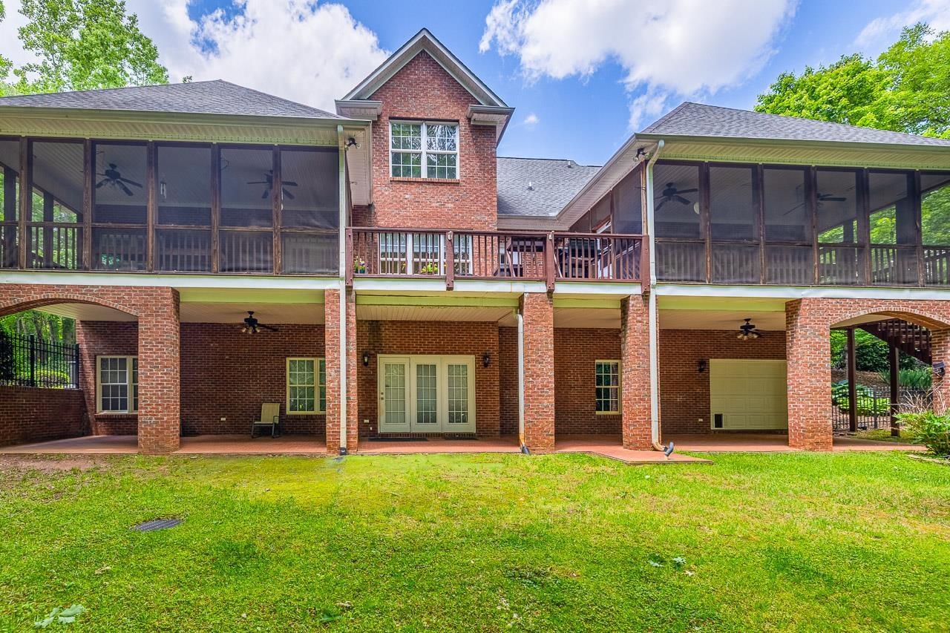
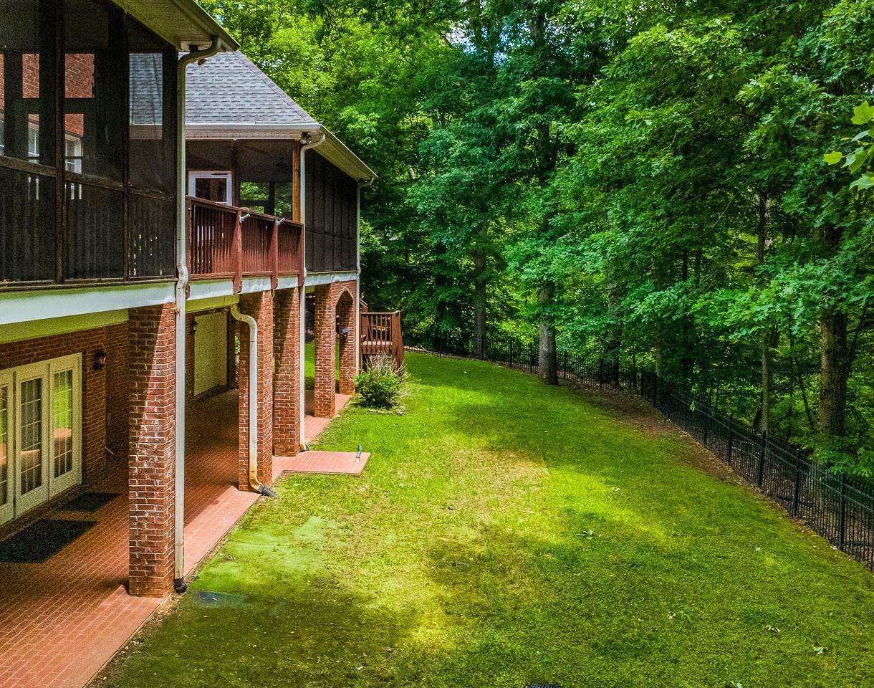
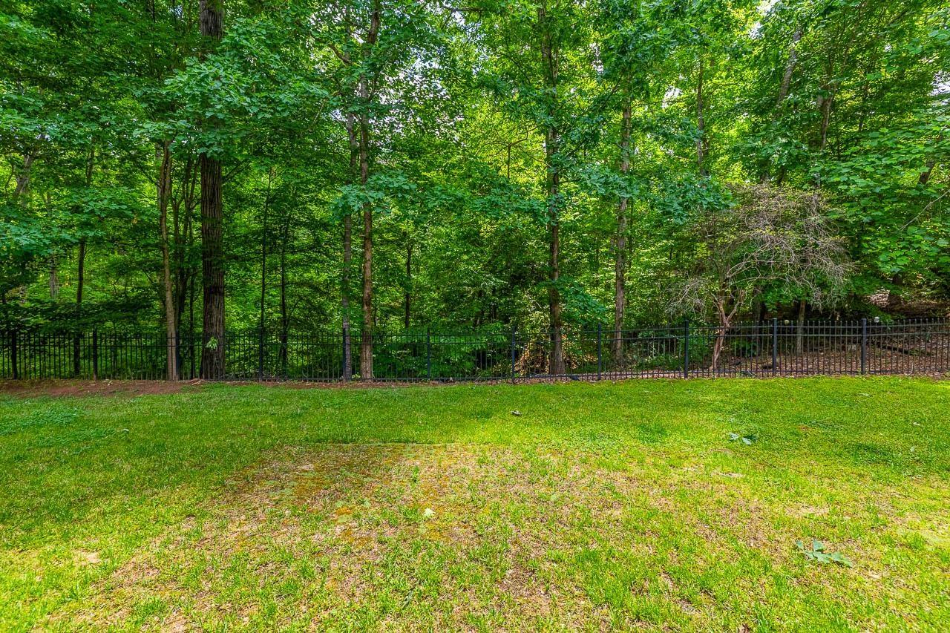
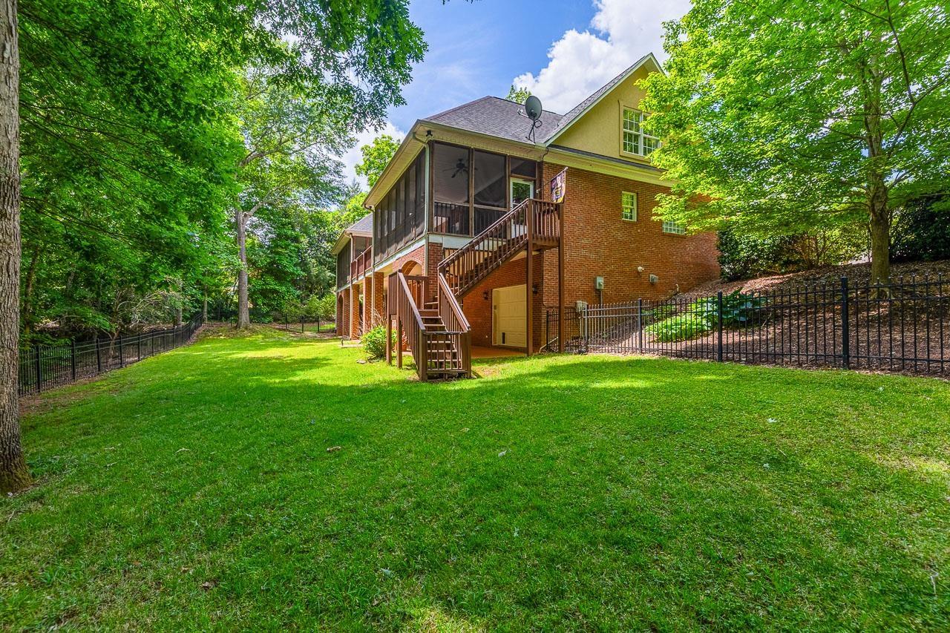
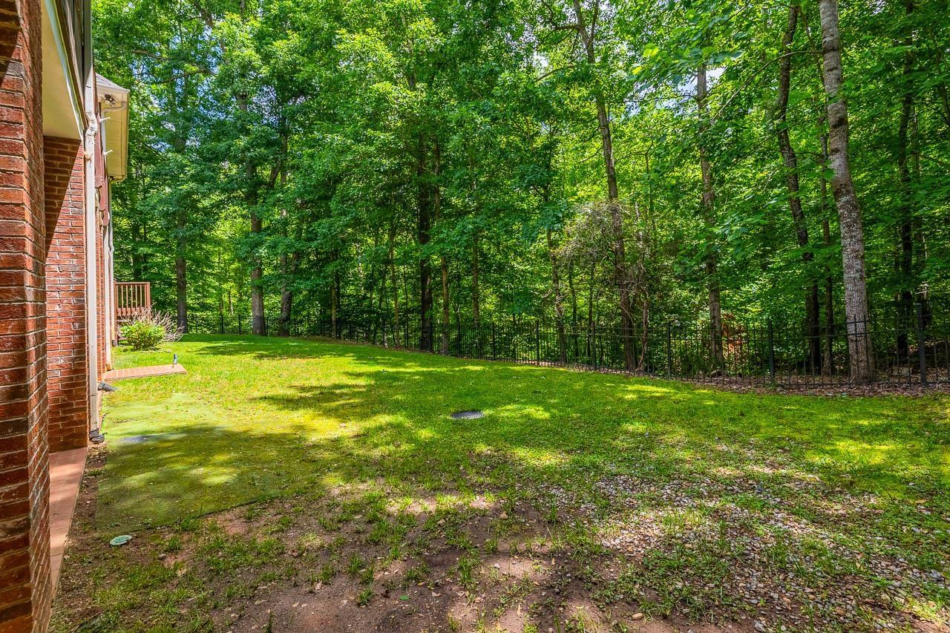
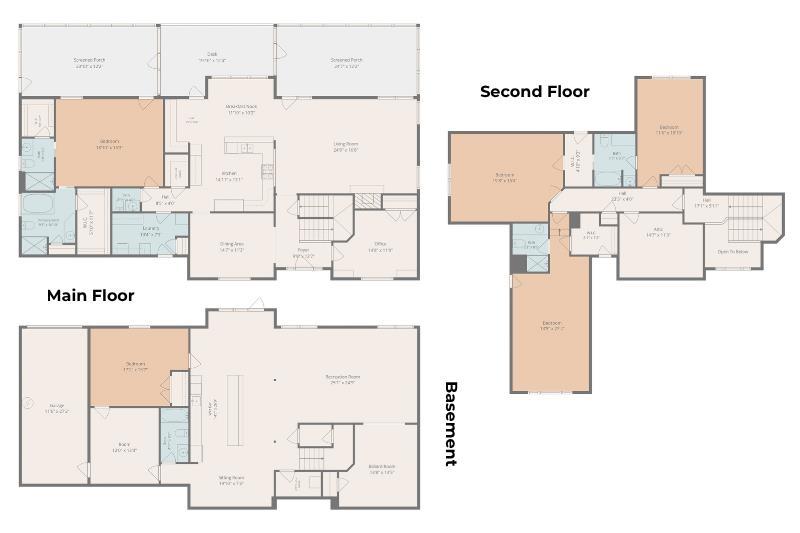
Priced under recent appraisal! An exceptional offering in the highly sought-after Sugarmill community—where opportunities are rare—this stunning Allen Bennett custom-built residence showcases luxury, scale, and thoughtful design at every turn. Nestled on a private 1.26-acre homesite surrounded by mature trees and lush foliage in the fenced backyard, this expansive 5-bedroom, 5.5-bath estate with a 3-car garage and fully finished basement is designed for both refined living and effortless entertaining. Outdoor living is unparalleled, with two oversized screened porches, a deck with a gas hookup for grilling, and a waterproofed, covered brick-paver patio—creating multiple inviting spaces to relax and entertain while enjoying the serene, wooded surroundings. From the moment you enter the impressive two-story foyer, you are greeted by newly refinished hardwood floors that flow throughout much of the main level. A versatile office with custom built-ins and closet—easily converted to a main-level guest suite—sits just off the entry, while a formal dining room with elegant trey ceiling provides the perfect setting for hosting. The grand living room features soaring vaulted ceilings, a gas fireplace, and walls of windows that flood the space with natural light, seamlessly connecting to one of the two expansive screened-in porches. The gourmet kitchen is equally impressive, offering double ovens, a commercial-grade refrigerator and freezer, gas range with downdraft and grilling station, walk-in pantry, abundant cabinetry, a built-in desk area, and generous bar seating—ideal for both everyday living and entertaining. The main-level owner’s suite is truly a retreat, featuring private access to the second screened porch and the rare luxury of his-and-hers full bathrooms, each with its own closet—providing unmatched comfort and privacy. One bath includes a jetted soaking tub for a spa-like experience. A spacious walk-in laundry room with folding station and an additional half bath complete the main level. Upstairs, newly updated staircase spindles lead to generously sized secondary bedrooms, including two oversized rooms connected by a Jack-and-Jill bath with separate vanity and dedicated makeup space, as well as a third large bedroom with its own en suite. A walk-in attic houses a second-floor water heater for added convenience and functionality. The fully finished basement offers incredible flexibility as a secondary living space or in-law suite, complete with a full kitchen featuring tile flooring, a large island with bar seating, a dishwasher, refrigerator, and ample dining space. The adjoining living area includes a built-in speaker system, along with an additional recreation room. A private bedroom, full bath, and a dedicated home gym with specialized electrical setup further enhance the space, along with direct access to a third garage. Additional highlights include spray foam insulation for enhanced energy efficiency, two water heaters, AT&T fiber optic connectivity, abundant storage with multiple walk-in closets throughout the home, and a NEW (2026) main-level HVAC system. This is a rare opportunity to own a truly remarkable home that blends luxury, privacy, and functionality in one of the area’s most desirable neighborhoods that boasts award-winning district 6 schools, easy access to major highway systems I-26 & I-85, and is conveniently located to shopping, dining options, groceries, and doctors' offices and the hospital. Must see to appreciate all this home has to offer. Some photos are digitally enhanced and virtually staged.
- Residential
- Sugarmill
- Anderson Mill Elementary
- Dawkins Middle School
- Dorman High School
- Status: Active
- 5 Bedrooms
- 5 Baths
- 1 Half Baths
- Built 2005
- 3 Car Garage
-
Property Features
Style Foundation Traditional Basement Floors Exterior Carpet
Ceramic Tile
HardwoodBrick Veneer Heating System Heating Fuel Type Multi-Units Electricity
Gas - NaturalWater/Sewer Lot Description Public Fenced Yard
Level
Some Trees
Underground Utilities
WoodedAppliances Exterior Features Down Draft
Gas Cooktop
Dishwasher
Disposal
Double Oven
Electric Oven
Wall Oven
Gas Range
RefrigeratorSprinkler System Interior Features Specialty Rooms Ceiling Fan(s)
Cathedral Ceiling(s)
Ceilings-Some 9 Ft +
Tray Ceiling(s)
Attic Stairs Pulldown
Fireplace
Walk-In Closet(s)
Soaking Tub
Ceiling - Smooth
Solid Surface Counters
Entrance Foyer
Bookcases
Open Floorplan
Split Bedroom Plan
In-Law Floorplan
Gas Dryer Hookup
Walk-In Pantry2nd Kitchen/Kitchenette
Attic
Bonus
Breakfast Area
Exercise Room
Guest Accomodations
Main Fl Master Bedroom
Media Room/Home Theater
Office/Study
Unfinished Space
WorkshopStorage Space Garbage Pickup Attic
Basement
GaragePrivate
Property Photos
Listed By: Tasha Ellison 864-706-6974


© 2026 W. Lewis White Company|
site By ALINE, A Marketing Company