
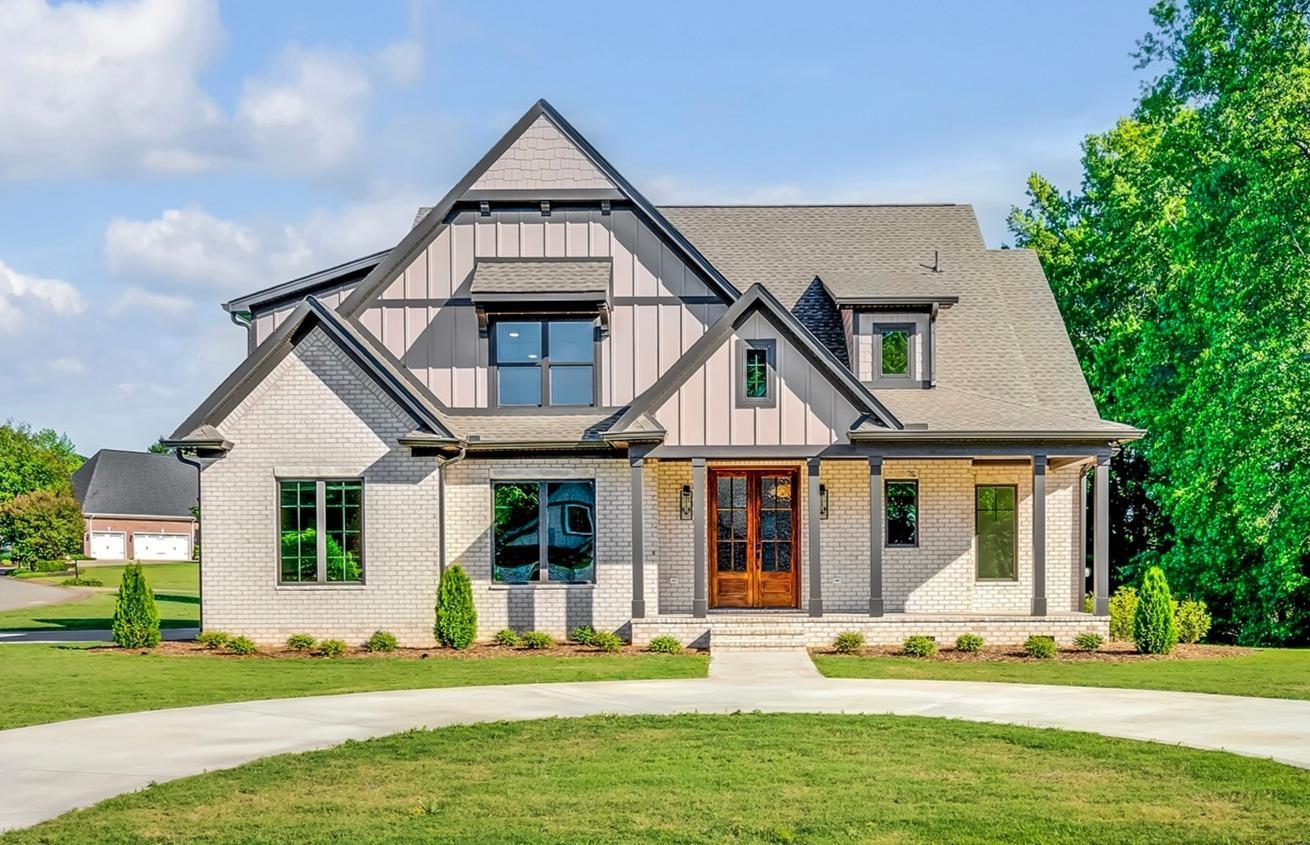
354 Monterey
$799,900 | MLS #: 337170
354 Monterey
Moore, SC29369
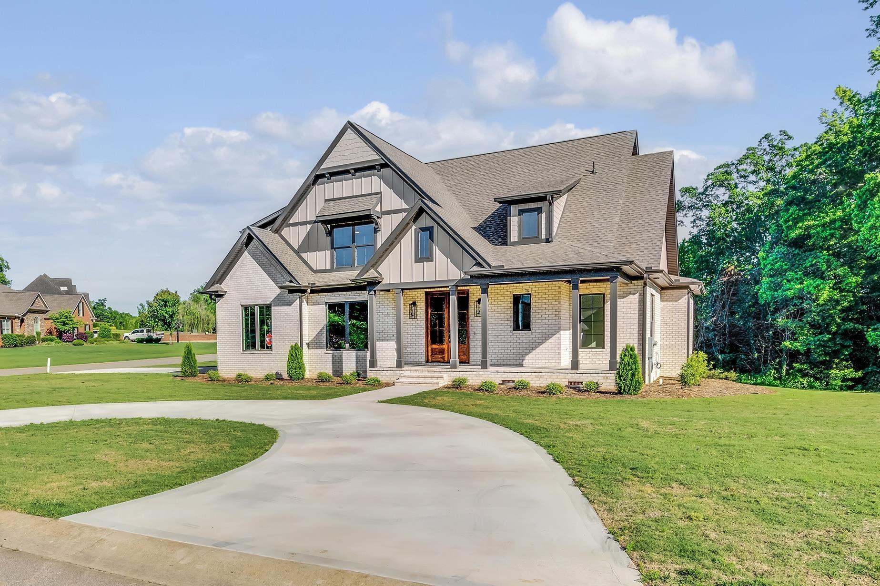
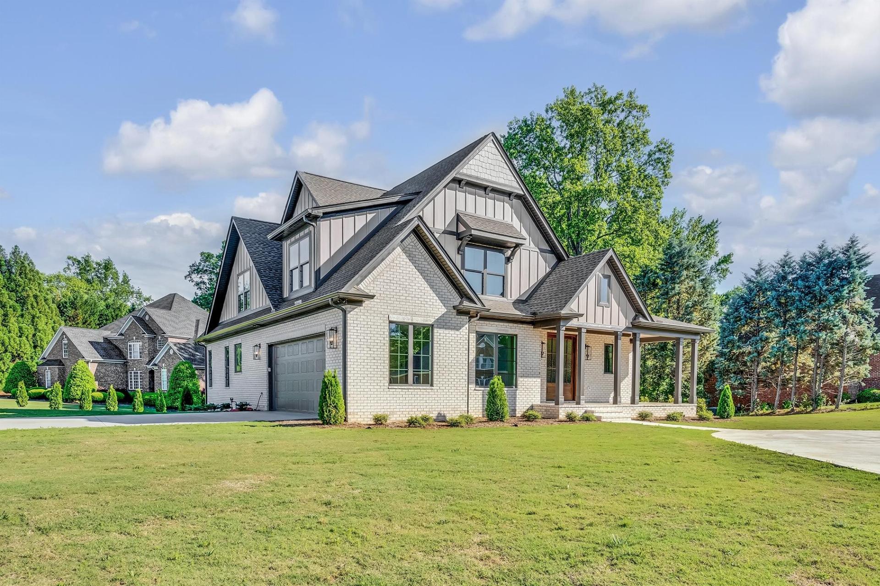
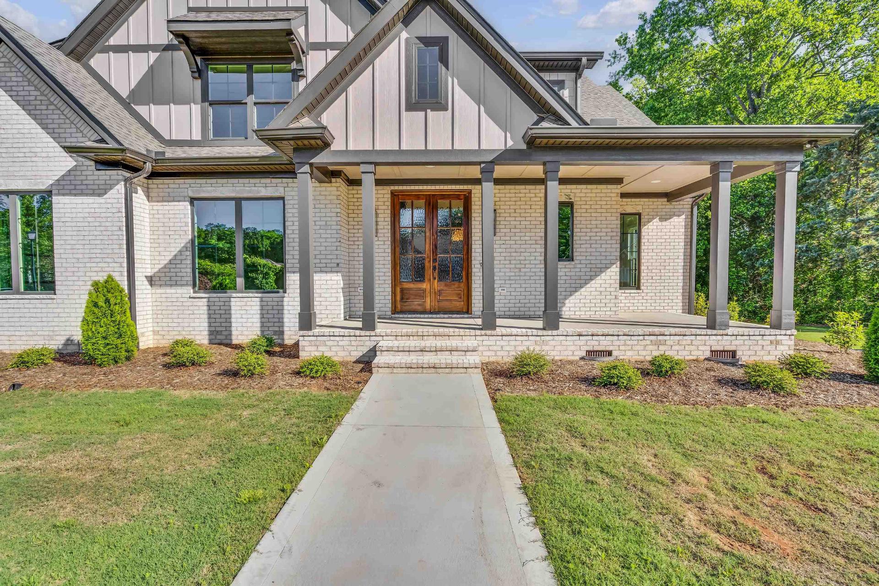
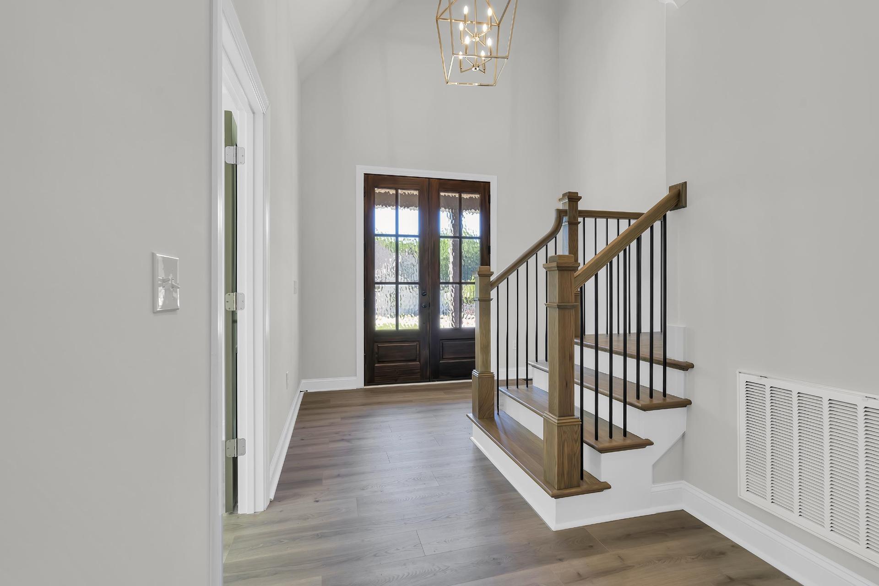
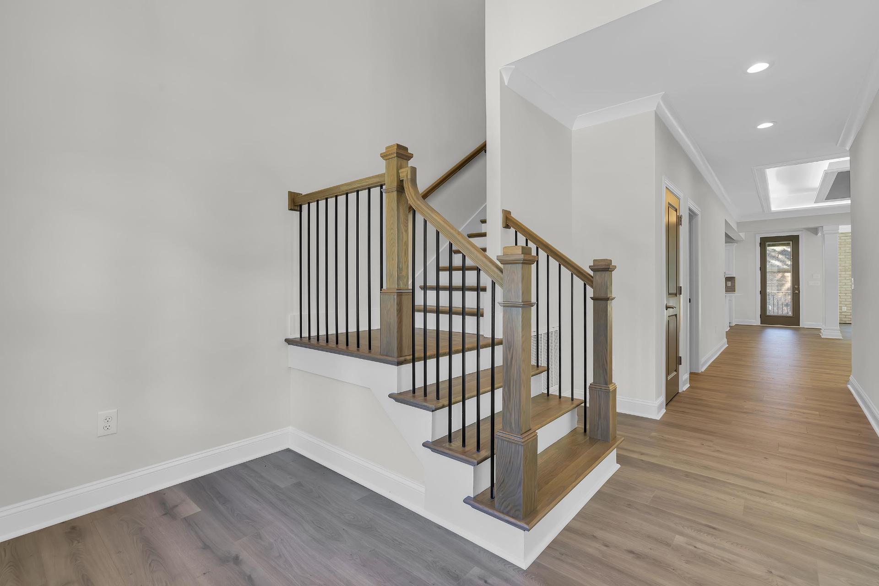
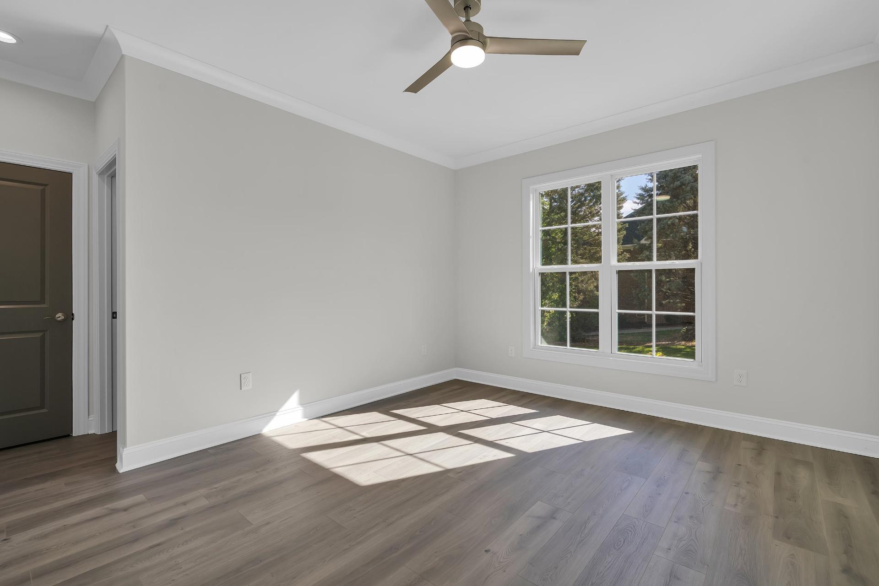
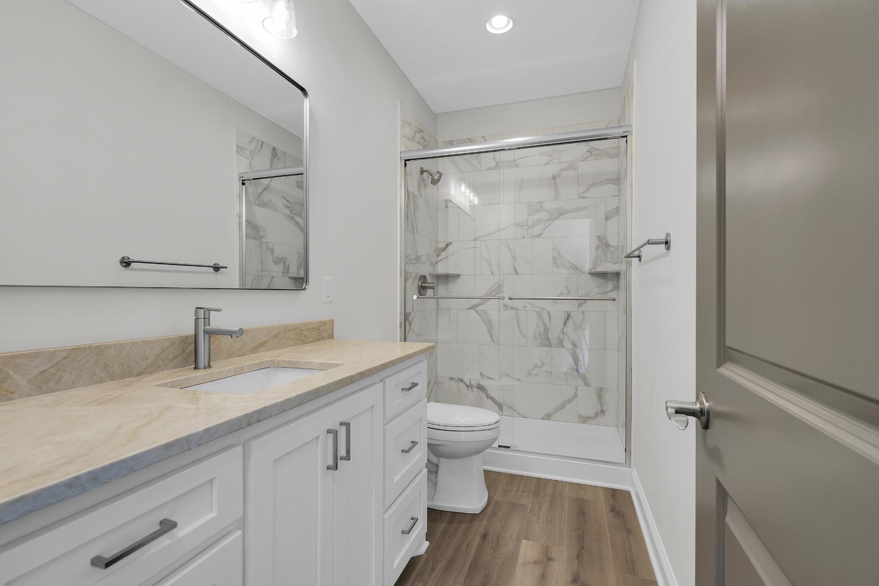
New construction in the desirable River Mist subdivision! Conveniently located near I-26 and I-85 downtown Spartanburg, Greenville, shopping, dining, and several golf courses, this exceptional Craftsman-style home offers luxury, space, and thoughtful design throughout. Situated on a beautiful .60-acre corner lot, this 4 bedroom, 4.5 bath home features an open-concept floor plan with soaring two-story ceilings, luxury vinyl plank flooring, abundant natural light, and a striking stacked stone gas fireplace. The chef’s kitchen is designed to impress with a large island, custom cabinetry, walk-in pantry, and professional-grade 6-burner gas range. The main-level guest suite with private bath is ideal for guests or multi-generational living. The spacious owner’s suite offers vaulted ceilings and a spa-inspired bath with freestanding tub, walk-in shower, and custom closet. Upstairs features two additional bedrooms, two full baths, and an oversized 24x20 flex room perfect for a media room, office, or playroom. Enjoy outdoor living on the partially covered deck with TV hookup, plus a full yard irrigation system for added convenience.
- Residential
- River Mist
- Anderson Mill Elementary
- Gable Middle School
- Dorman High School
- Status: Pending
- 4 Bedrooms
- 4 Baths
- 1 Half Baths
- Built 2026
- 2 Car Garage
-
Property Features
Style Foundation Craftsman
TraditionalCrawl Space Floors Exterior Ceramic Tile
Luxury VinylBrick Veneer
Hardboard SidingHeating System Heating Fuel Type Heat Pump
Multi-UnitsGas - Natural Water/Sewer Lot Description Public Corner Lot
Level
Some Trees
Underground UtilitiesAppliances Exterior Features Dishwasher
Disposal
Electric Oven
Gas Range
Free-Standing RangeSprinkler System Interior Features Specialty Rooms Ceiling Fan(s)
Cable Available
Cathedral Ceiling(s)
Ceilings-Some 9 Ft +
Tray Ceiling(s)
Fireplace
Walk-In Closet(s)
Soaking Tub
Ceiling - Smooth
Solid Surface Counters
Entrance Foyer
Utility Sink
Open Floorplan
Split Bedroom Plan
Walk-In PantryBonus
Comb. Living & Din Room
Exercise Room
Main Fl Master Bedroom
Media Room/Home Theater
Office/StudyStorage Space Garbage Pickup Attic
GaragePrivate
Property Photos
Listed By: Donna Morrow 864-542-4082


© 2026 W. Lewis White Company|
site By ALINE, A Marketing Company