
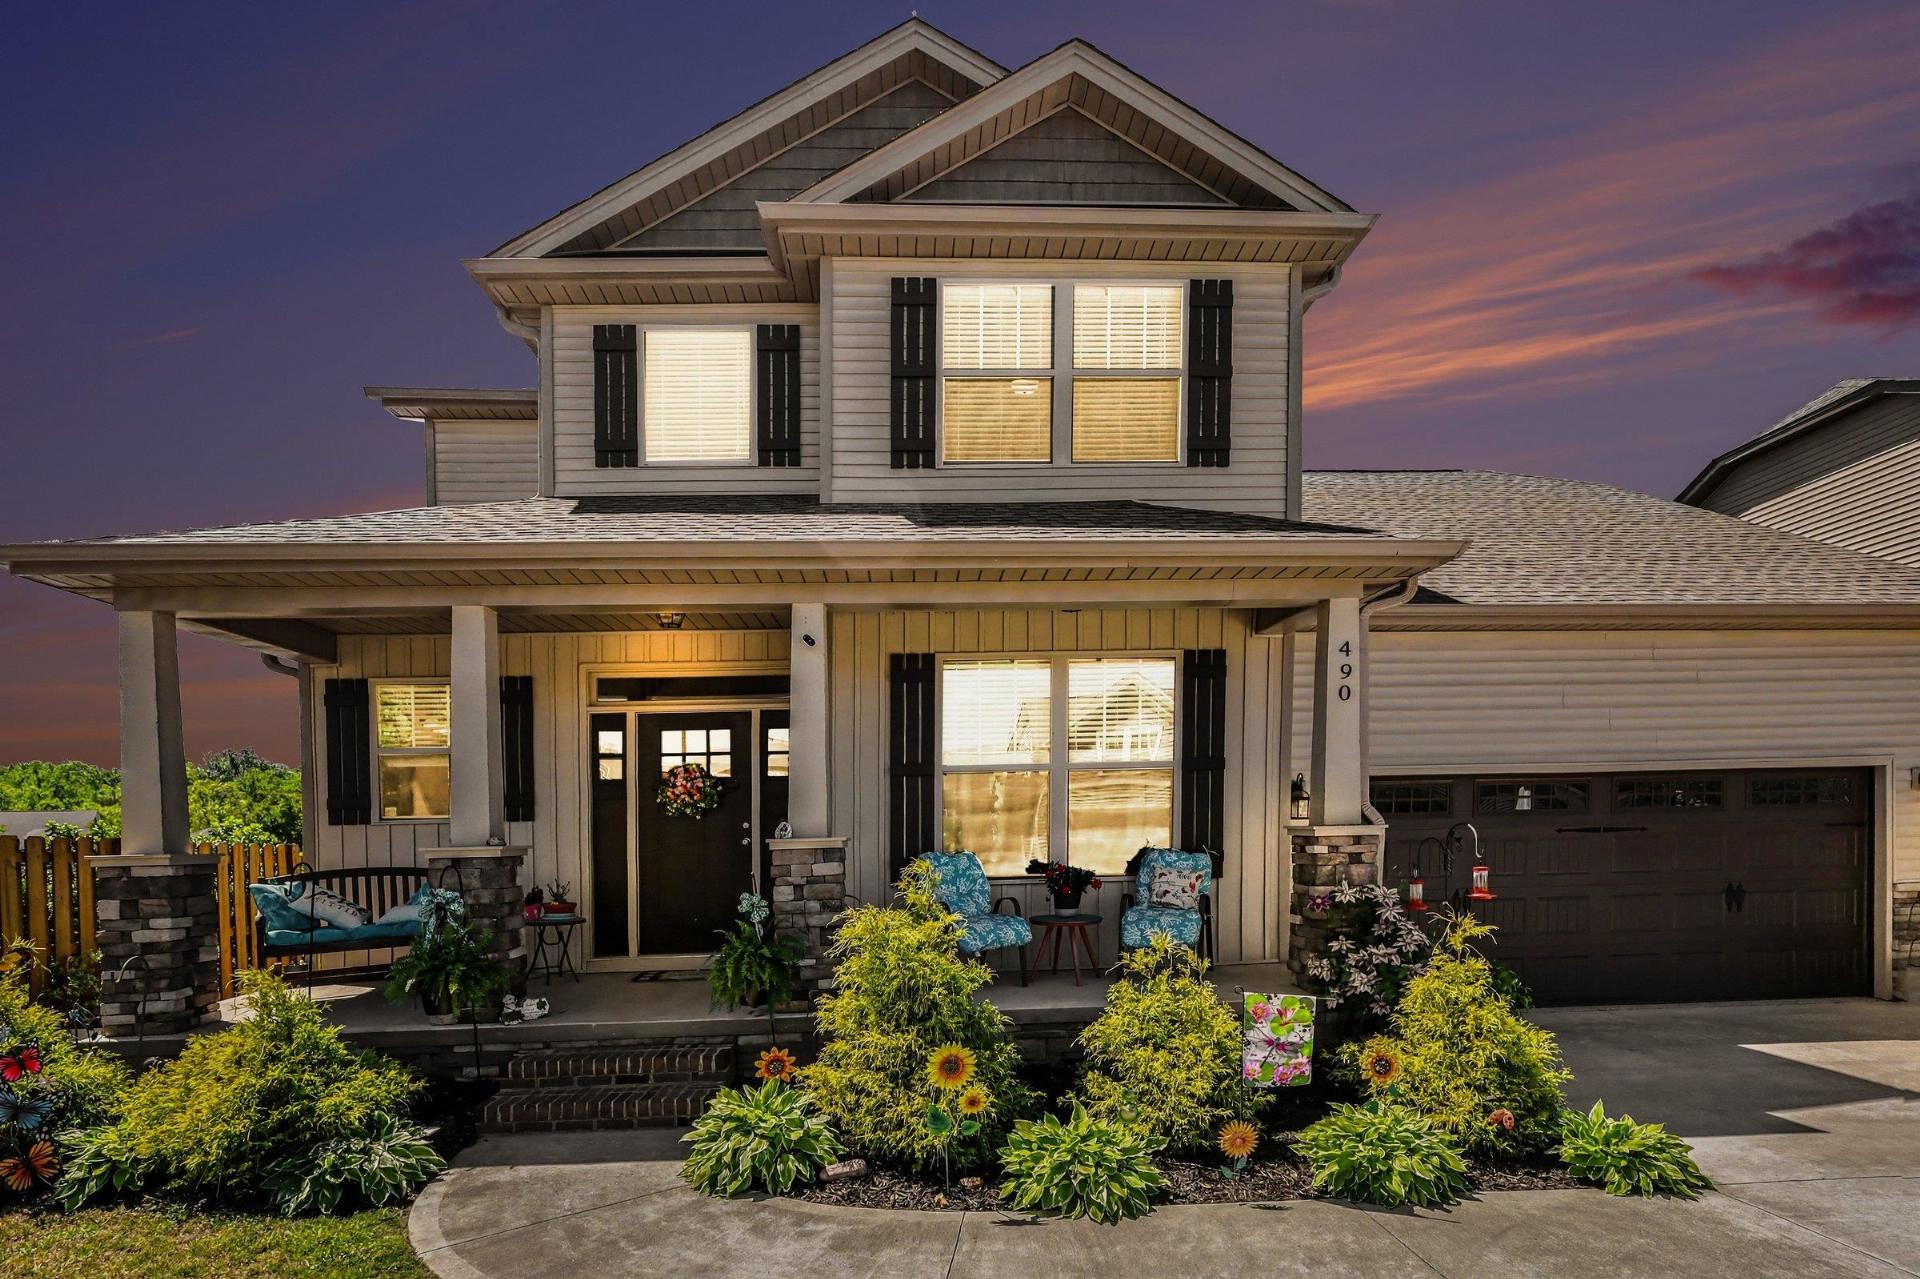
490 Vestry
$349,500 | MLS #: 342926
490 Vestry
Moore, SC29369
Built in 2022, this move-in-ready four-bedroom, two-and-a-half-bath home in Moore, SC offers 2,461 finished square feet, a main-level primary suite, an upstairs flex room, a fenced, level, corner lot, and direct gated access to the community pool. The open main level features 9-foot-plus ceilings, luxury vinyl plank flooring, a gas-log fireplace, formal dining room, walk-in laundry room, and a spacious kitchen with granite countertops, pantry, built-in microwave, electric stove, dishwasher, disposal, and bar seating. The main-level primary suite includes a full bathroom with a separate shower, garden tub, walk-in closet, and additional closet space. Upstairs are three additional bedrooms and a 20-by-11 flex or recreation room offering flexible space for a home office, media room, fitness area, hobby room, or guest space. Outdoor features include a welcoming front porch, 12-by-12 deck, fully fenced backyard, front and rear gates, and a full-yard in-ground sprinkler system. The rear gate provides convenient access to the community pool, allowing you to enjoy poolside living without the upkeep and expense of maintaining a private pool. Additional features include a two-car garage, architectural roof, insulated tilt-out windows, underground utilities, and a crawl space equipped with a dehumidifier. Located in The Village at Anderson Mill near Anderson Mill Elementary, with convenient access to I-26, Highway 290, Highway 221, Blackstock Road, shopping, dining, and everyday services. Community amenities include the pool and street lights. Possible USDA Rural Housing financing; buyer and lender to verify eligibility and terms.
- Residential
- The Village at Anderson Mill
- Anderson Mill Elementary
- Dawkins Middle School
- Dorman High School
- Status: Pending-Continue to Show
- 4 Bedrooms
- 2 Baths
- 1 Half Baths
- Built 2022
- 2 Car Garage
-
Property Features
Style Foundation Traditional Crawl Space
DehumidifierFloors Exterior Carpet
Luxury VinylVinyl Siding Heating System Heating Fuel Type Heat Pump Gas - Natural Water/Sewer Lot Description Public Corner Lot
Level
Underground Utilities
Fenced YardAppliances Exterior Features Dishwasher
Disposal
Electric Oven
Free-Standing Range
MicrowaveAluminum/Vinyl Trim
Windows - Tilt
Sprinkler SystemInterior Features Specialty Rooms Ceiling Fan(s)
Ceilings-Some 9 Ft +
Tray Ceiling(s)
Attic Stairs Pulldown
Attic Stairs Fixed
Fireplace
Walk-In Closet(s)
Soaking Tub
Ceiling - Smooth
Solid Surface Counters
Open Floorplan
PantryAttic
Bonus
Main Fl Master BedroomStorage Space Garbage Pickup Attic
Garage
Other/See RemarksPrivate
Listed By: Amy Culletto 864-909-5294


© 2026 W. Lewis White Company|
site By ALINE, A Marketing Company