
507 Carrickmore
$719,900 | MLS #: 342324
507 Carrickmore
Moore, SC29369
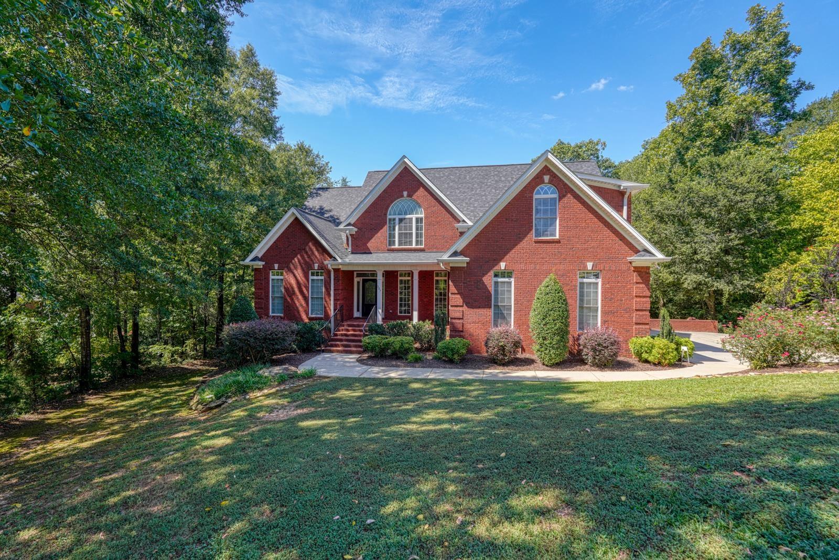
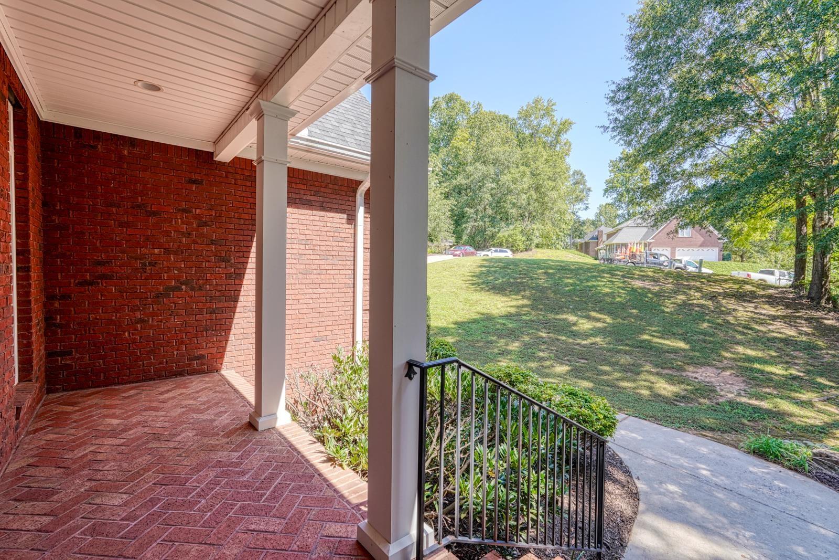
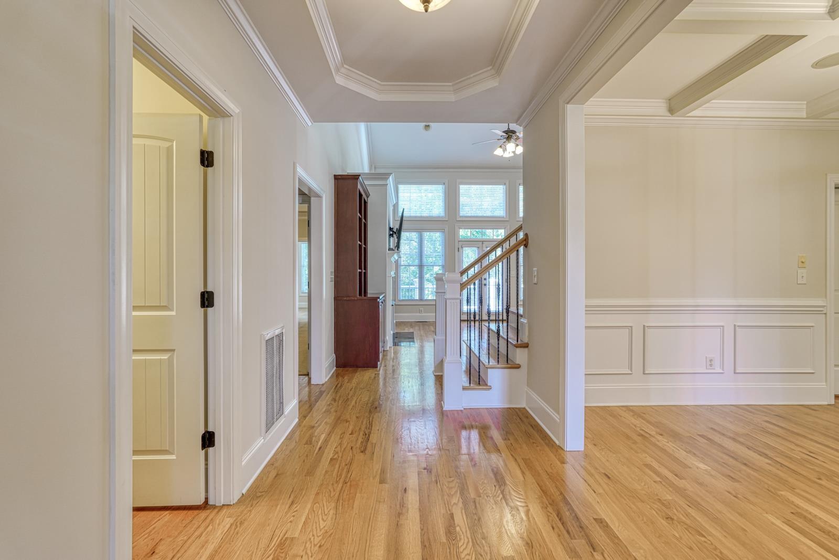
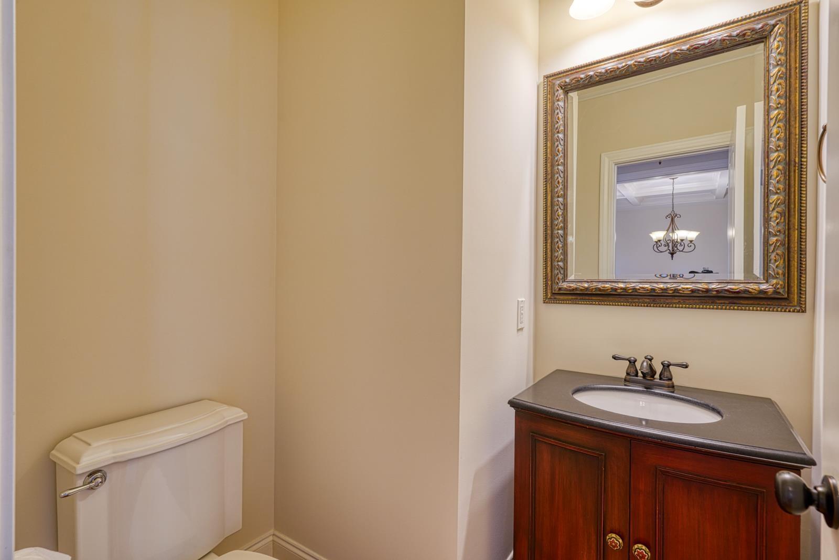
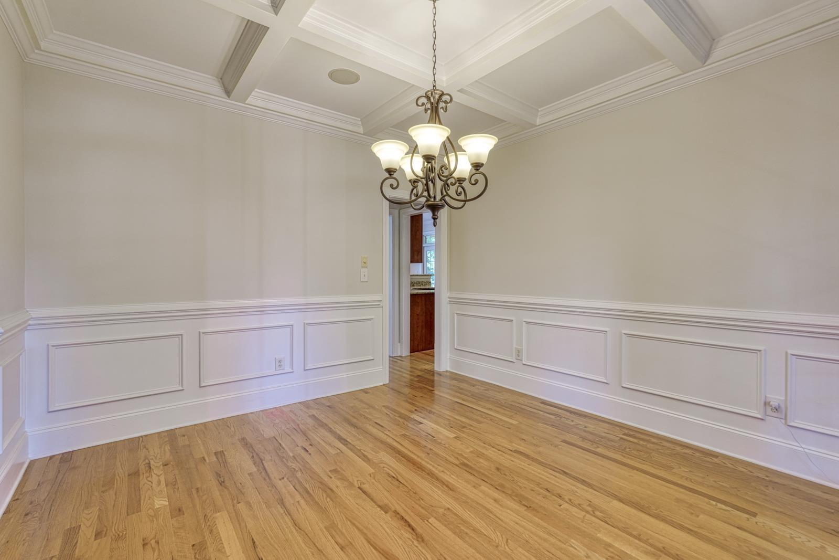
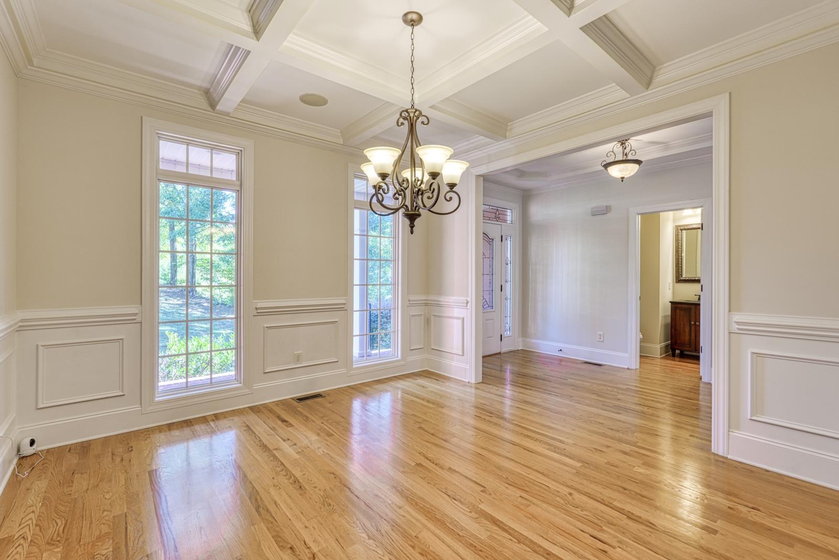
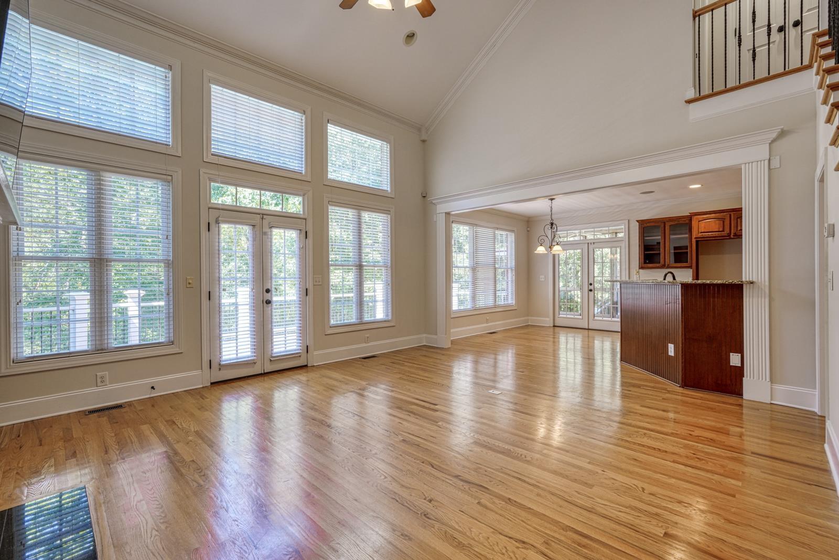
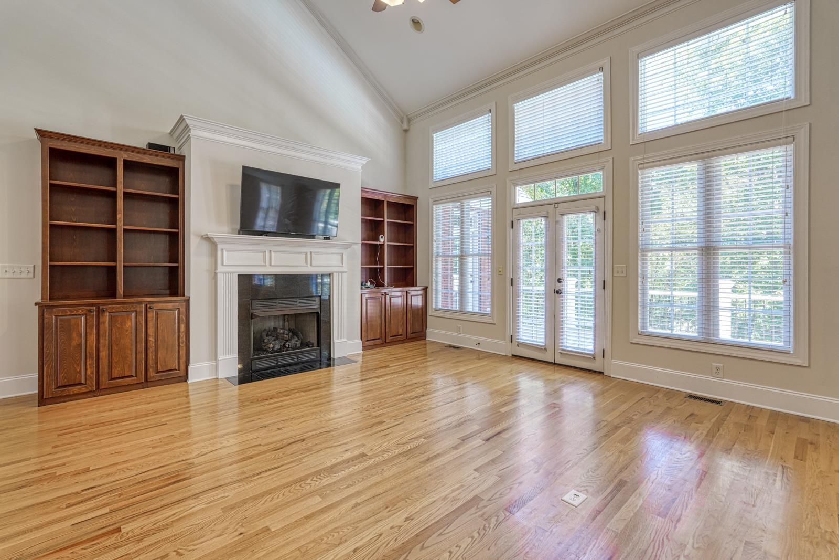
Welcome to this stunning and spacious 5 bedroom/5.5 bathroom home tucked away in a quiet cul-de-sac in Londonderry! With an abundance of living space, an in-ground pool, finished basement, and multiple outdoor entertaining areas, this home offers room for everyone and every occasion. The home also backs up to the North Tyger River, providing a beautiful and peaceful natural backdrop. The main level features a welcoming foyer with a convenient half bath, formal dining room with a beautiful coffered ceiling, and a spacious primary suite tucked privately on the left side of the home. The primary suite includes a flexible sitting area or home office with French doors, along with a full bathroom featuring a soaking tub, walk-in shower, double-sink vanity, and an oversized walk-in closet with separate his-and-hers sections. At the heart of the home, the impressive great room is equipped with a vaulted ceiling and built-in bookcases and flows seamlessly into the breakfast area and well-appointed kitchen. The kitchen offers abundant cabinetry, wall oven, dishwasher, and a walk-in pantry, with convenient access to a large walk-in laundry room and the garage. Upstairs, a spacious loft provides additional living or recreation space, along with two bedrooms and a full bathroom. The finished walk-out basement expands the possibilities even further with three flex rooms, a dedicated home office, one bedroom, and two full bathrooms. Make your way outside to enjoy the oversized patio overlooking the in-ground pool, creating the perfect setting for seasonal gatherings and outdoor relaxation. The upper level also features a deck and screened-in porch, offering multiple places to enjoy the peaceful surroundings and views toward the North Tyger River. With its generous floor plan, flexible spaces, private primary suite, extensive finished basement, in-ground pool, and incredible outdoor living, this Londonderry home truly has it all!
- Residential
- Londonderry
- Anderson Mill Elementary
- Dawkins Middle School
- Dorman High School
- Status: Active
- 5 Bedrooms
- 5 Baths
- 1 Half Baths
- Built 2007
- 2 Car Garage
-
Property Features
Style Foundation Traditional Basement Floors Exterior Carpet
Ceramic Tile
Vinyl
HardwoodBrick Veneer Heating System Heating Fuel Type Forced Air Water/Sewer Lot Description Public Cul-De-Sac
Sloped
Some Trees
Fenced YardAppliances Exterior Features Dishwasher
Disposal
Gas Cooktop
Wall Oven
Microwave
Gas RangeInterior Features Specialty Rooms Ceiling Fan(s)
Cathedral Ceiling(s)
Fireplace
Walk-In Closet(s)
Soaking Tub
Ceiling - Smooth
Solid Surface Counters
Bookcases
In-Law FloorplanAttic
Breakfast Area
Bonus
Comb. Living & Din Room
Guest Accomodations
Loft
Main Fl Master Bedroom
Office/Study
Recreation RoomStorage Space Garbage Pickup Attic
Basement
GaragePrivate
Property Photos
Listed By: Brad Liles 864-237-0660


© 2026 W. Lewis White Company|
site By ALINE, A Marketing Company