
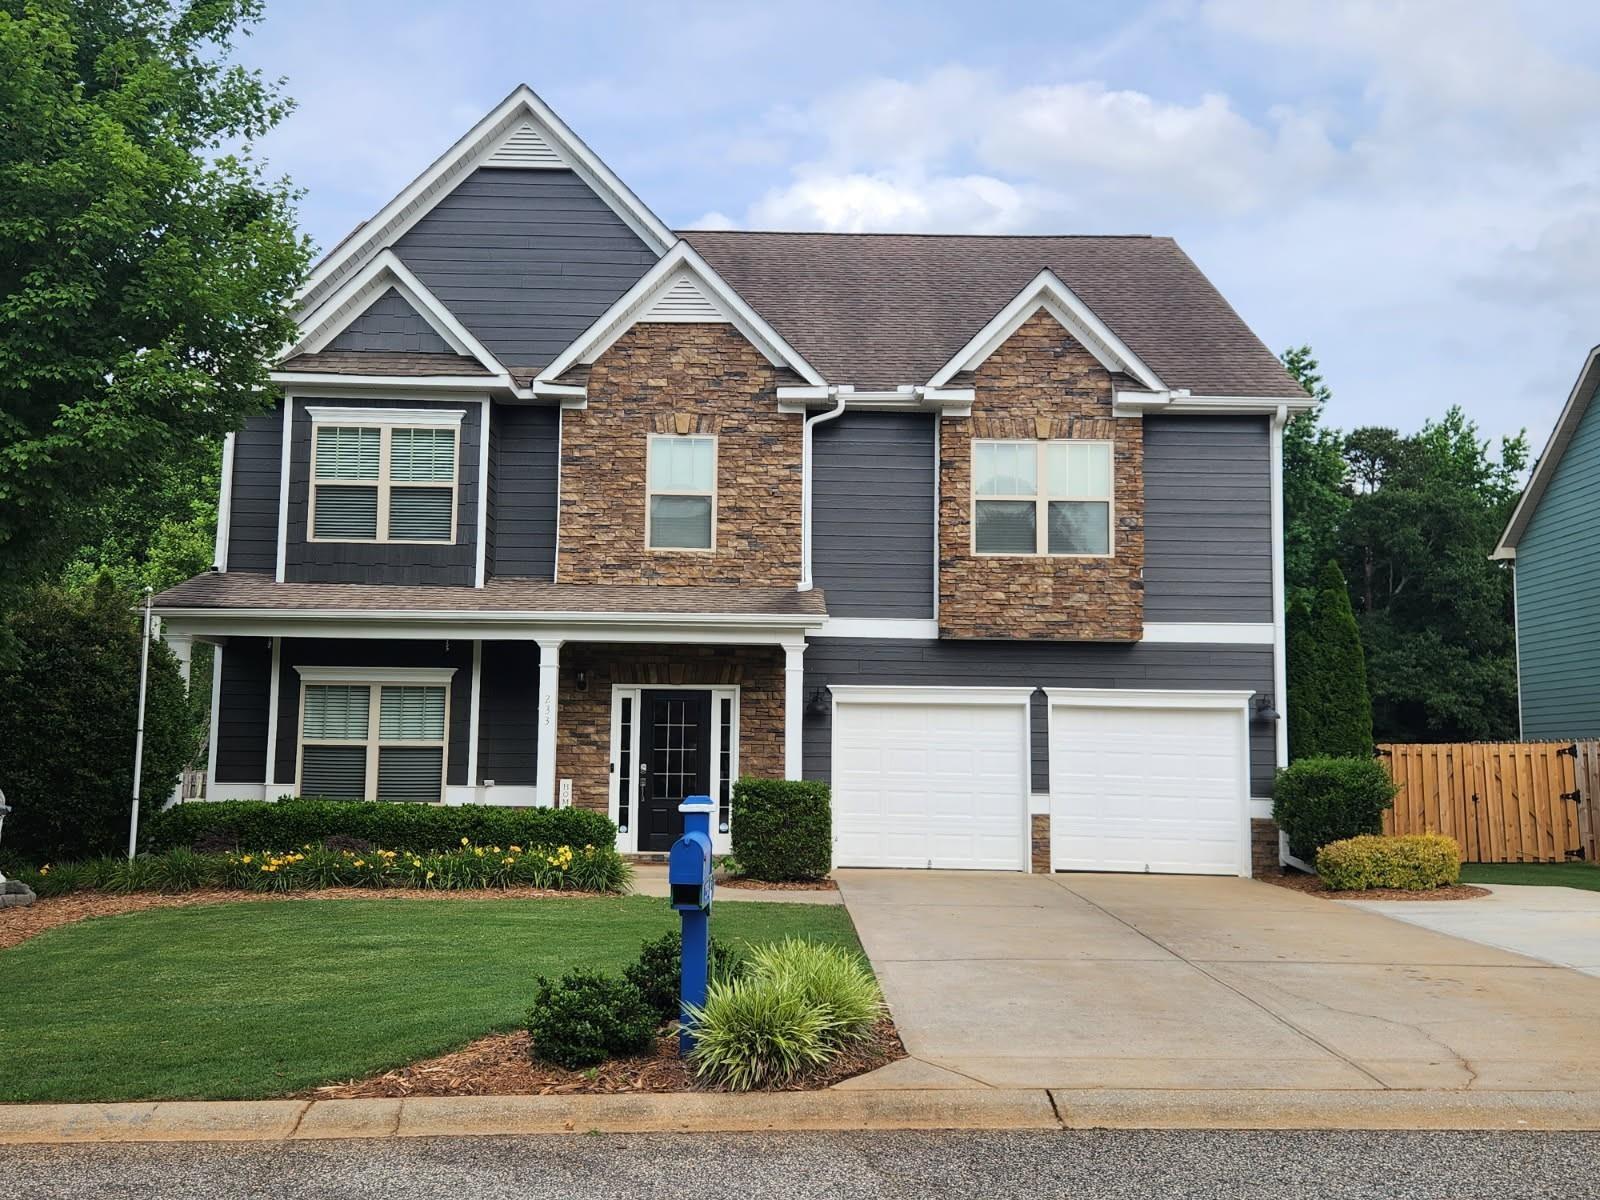
233 Colfax
$517,500 | MLS #: 334184
233 Colfax
Boiling Springs, SC29316
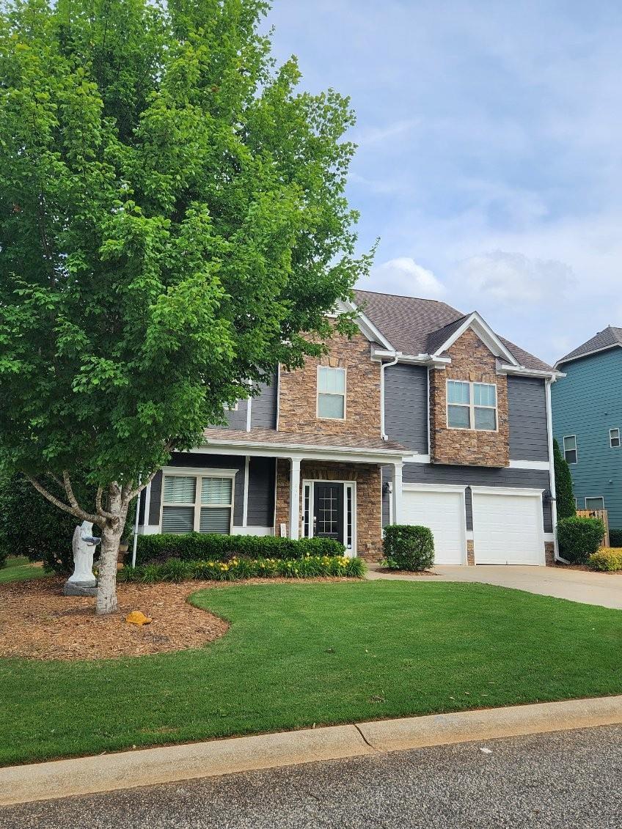
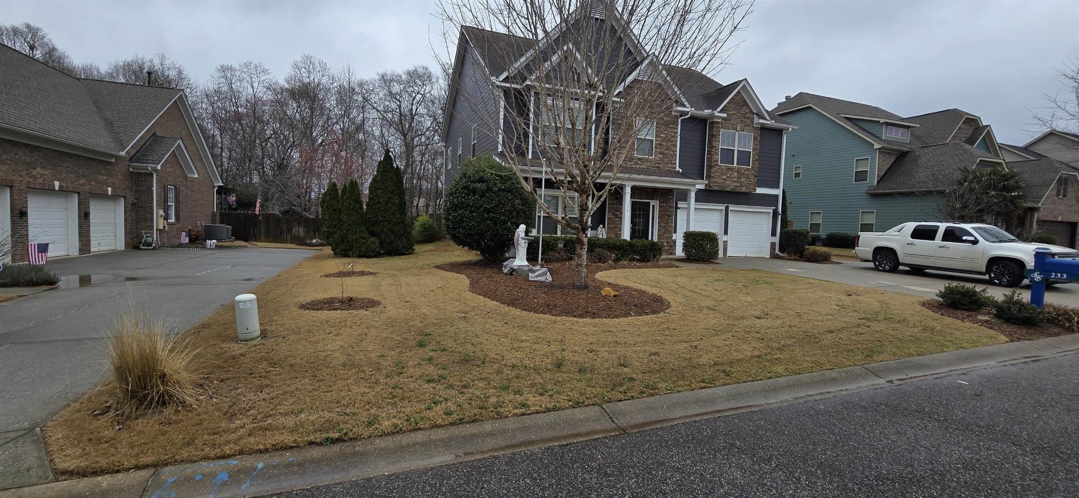
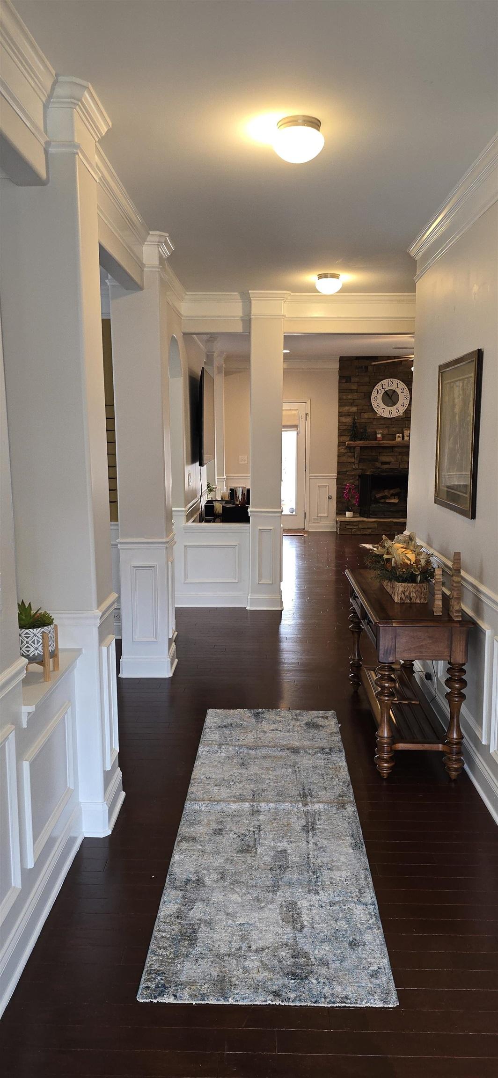
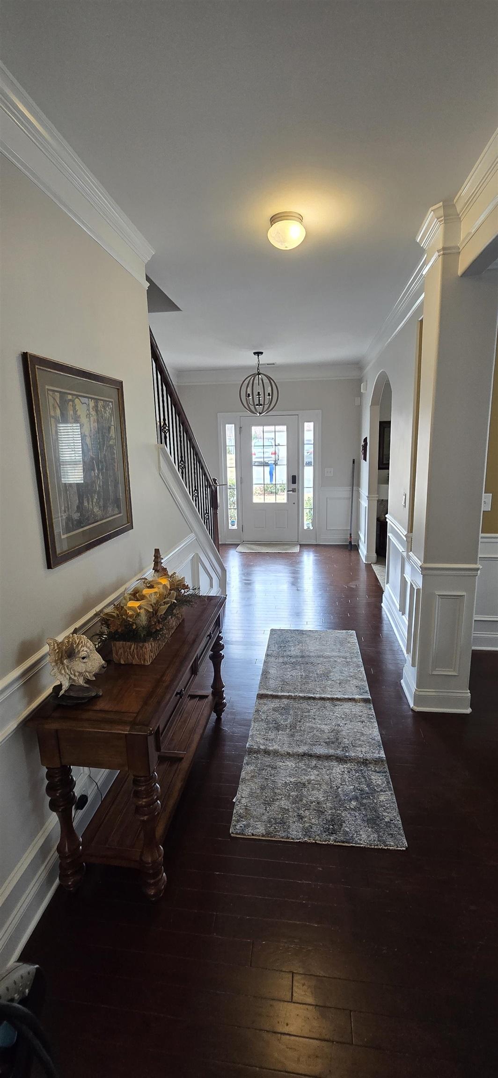
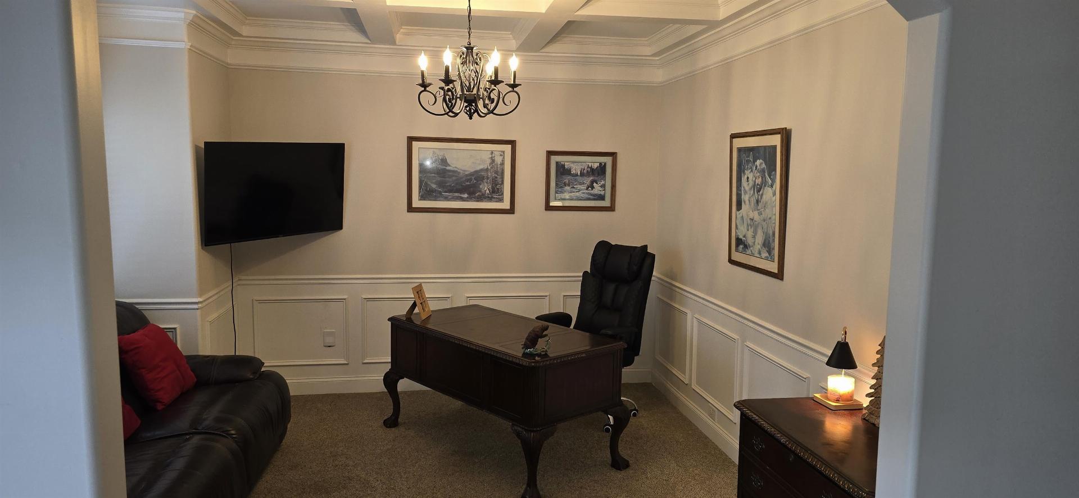
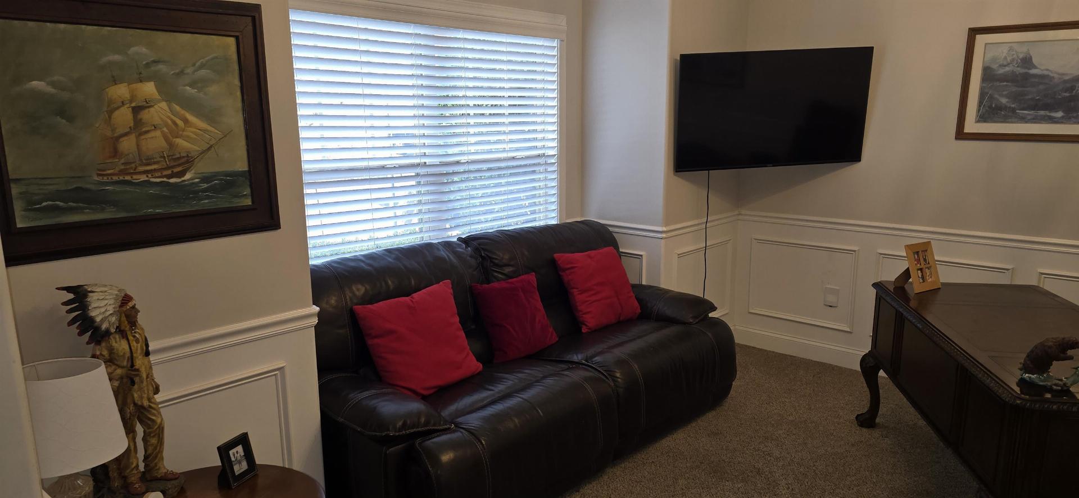
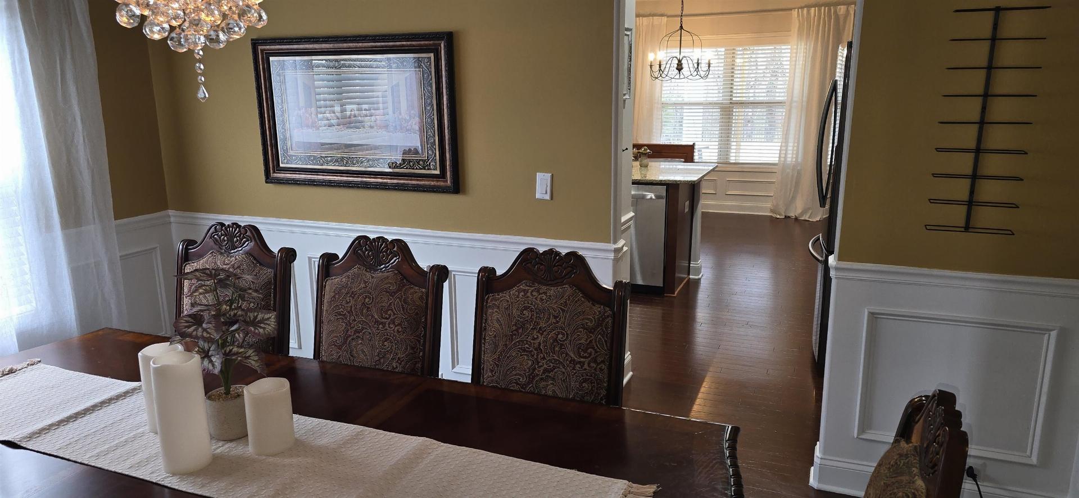
This remarkable property is located in highly desired Sterling Estates Subdivision! The bedroom community offers low HOA fees, a clubhouse with pool all in a family-oriented setting with secluded and private estate lots. Feeling like it is hard to find a great neighborhood to live in? Look no further! It is less than 2 miles from Interstate 85 off exit 75. Only 6 min to Lake Bowen and many other places for recreation/shops/festivals/fresh food right from the farms and secluded hideaways. This subdivision is very close to all your favorite restaurants and convenience stores. Now about the home. This 5 bedroom, 3 bath home is located in the rear of the subdivision on one of the largest lots available. You will fall in love with the extra space and privacy this .41 acre lot offers with no other homes behind it. Beyond the rear metal fence there are large shaded trees, a custom secured tool shed approx.. 130sq ft with a useful workbench (the same construction as the house) to hold your toys and tools. To give you an idea of the space, there is approx 80 ft between the rear of the house and rail fence and another 60ft to the rear property line. This means space for a pool, big boy toys (ie boat or side by side), playground, garden, animals, etc. And, if that isn’t enough, there is a covered patio outside with a separate rock wood-burning fireplace with gas-starter for those comfy nights under the stars. Seller has recently painted the entire exterior of the house and shed to match. Also new is a 3rd driveway, and new gated fence area to house your boat or RV. Inside, the Seller has upgraded and automated many features such as individual GE WI-FI controls for the dual HVAC units, X-Sense NOX, Fire, humidity and room temps (for comfort), both upstairs and down, including attic and garage, wired ethernet throughout the home, with Ring security on all 4 sides. You will even know when the mail is delivered! If there was ever a fire, you would know exactly where it started to save time and direct the fire dept to the exact location. No guessing. You can even remotely turn off your alarms and all the controls listed above while away. Even the door handles were upgraded to lever handles and most switches now have a dimmer or auto light entry function. The home has keyless entry on the front, rear, garage and shed doors. The new owner can use either cable or fiber internet at the house. When you enter the home, you notice the 9ft ceilings and extensive crown and moldings with rounded-edged walls throughout the home. There is a large office or living room to your left, next the large formal dining room with chandelier, then kitchen with newly installed stainless tub sink, faucet and 1 hp disposal. Upgraded dishwasher and dual heat LG convection range with upper and lower ovens. Large Family Room with real wood burning stone fireplace and gas starter. Your guests or in-laws will have access to a large bedroom with full shower on the main floor. There is a coat closet with additional dry storage or security located under the stairs. The garage has additional GFIC outlets, a large workbench with additional overhead bulk storage. Working your way upstairs, the inviting Master Bedroom has room for all your furniture and even sitting or exercise equipment. You will be impressed with the large two-sided closet for both him/her with a long sitting bench for your comfort. The Master has double sinks, a linen closet, separate shower, private commode and large garden tub. Three additional bedrooms with large walk-in closets, large shower/bath with double sinks, laundry room and huge flex room for games, TV or study center. The attic has additional storage space. Please note: Some outside equipment, furniture, TV’s, Stereo equipment, Washer/Dryer, wall decorations and picture’s are available for additional purchase. Please inquire if interested.
- Residential
- Sterling Ests
- Boiling Springs Elementary School
- 2-Rainbow Lake Middle School
- Boiling Springs High School
- Status: Active
- 5 Bedrooms
- 3 Baths
- Built 2013
- 2 Car Garage
-
Property Features
Style Foundation Contemporary Slab Floors Exterior Carpet
Ceramic Tile
Hardwood
VinylBrick Veneer
Hardboard SidingHeating System Heating Fuel Type Forced Air
Multi-UnitsGas - Natural Water/Sewer Lot Description Public Some Trees
Underground UtilitiesAppliances Exterior Features Dishwasher
Disposal
Microwave
Convection Oven
Electric Oven
Self Cleaning Oven
Electric Range
Gas Range
Free-Standing Range
Range Hood
RefrigeratorR/V - Boat Parking Interior Features Specialty Rooms Ceiling Fan(s)
Cable Available
Cathedral Ceiling(s)
Ceilings-Some 9 Ft +
Tray Ceiling(s)
Attic Stairs Pulldown
Fireplace
Walk-In Closet(s)
Soaking Tub
Ceiling - Blown
Solid Surface Counters
Entrance Foyer
Coffered Ceiling(s)
Pantry
Smart HomeAttic
Bonus
Breakfast Area
Media Room/Home Theater
Office/Study
Recreation Room
WorkshopStorage Space Garbage Pickup Attic
Garage
Out Building (s)Private
Public
Property Photos
Listed By: Randal Longo 843-737-6347


© 2026 W. Lewis White Company|
site By ALINE, A Marketing Company