
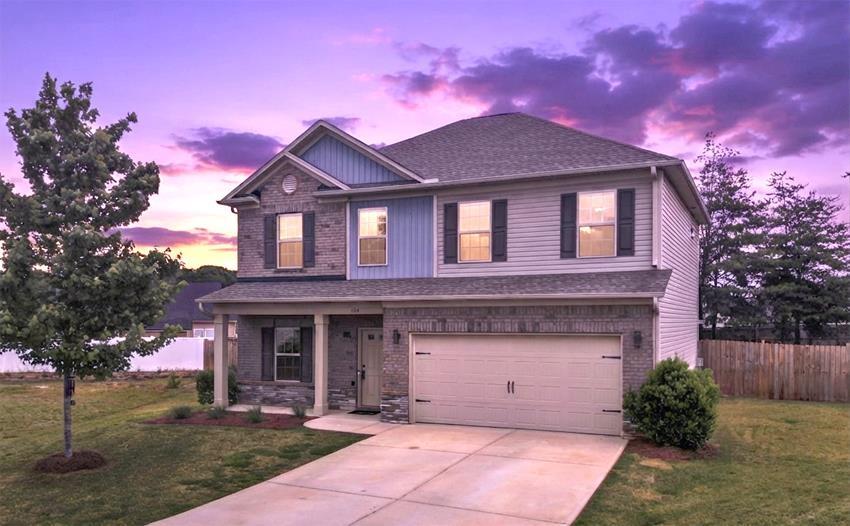
524 Marathon
$311,000 | MLS #: 340118
524 Marathon
Boiling Springs, SC29316
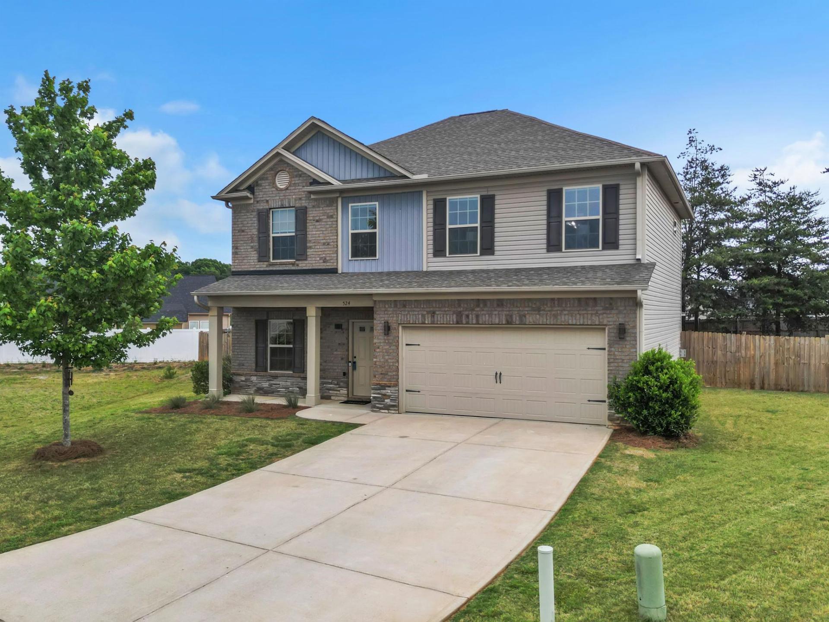
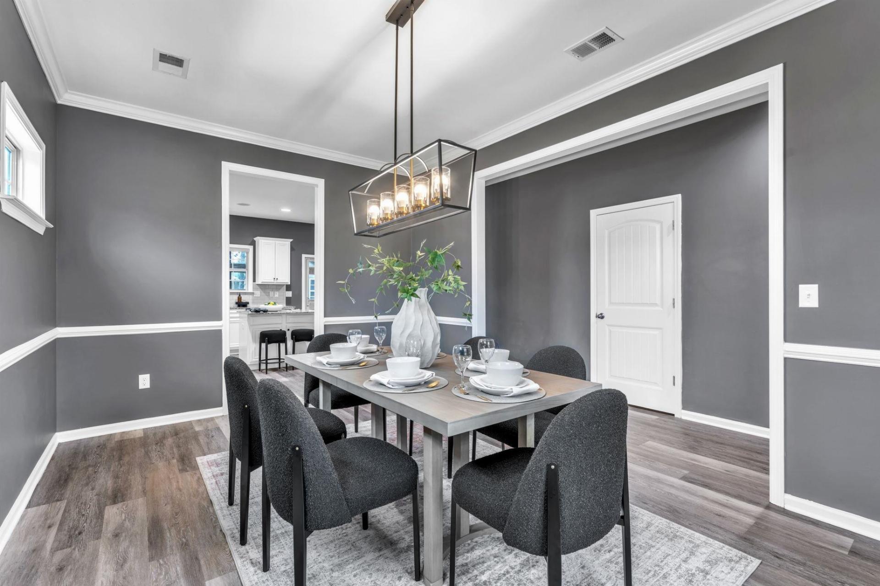
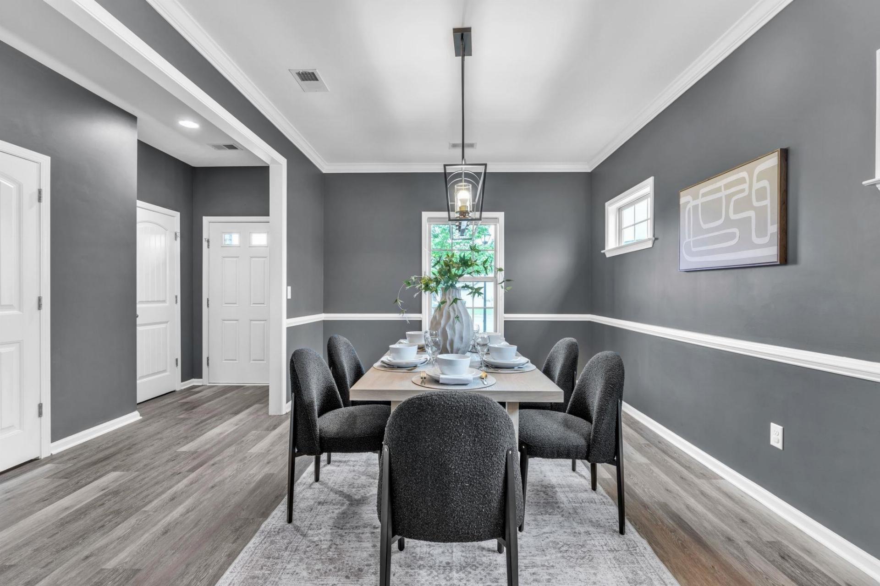
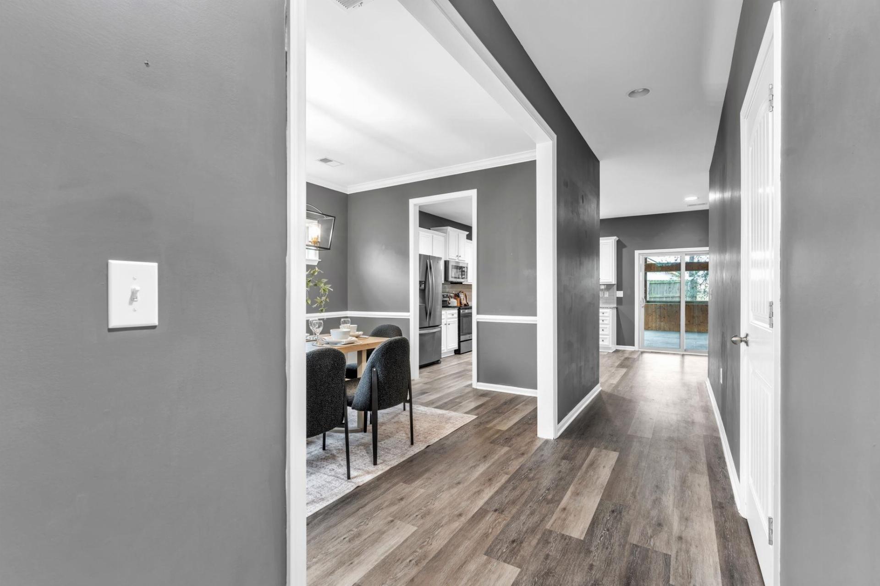
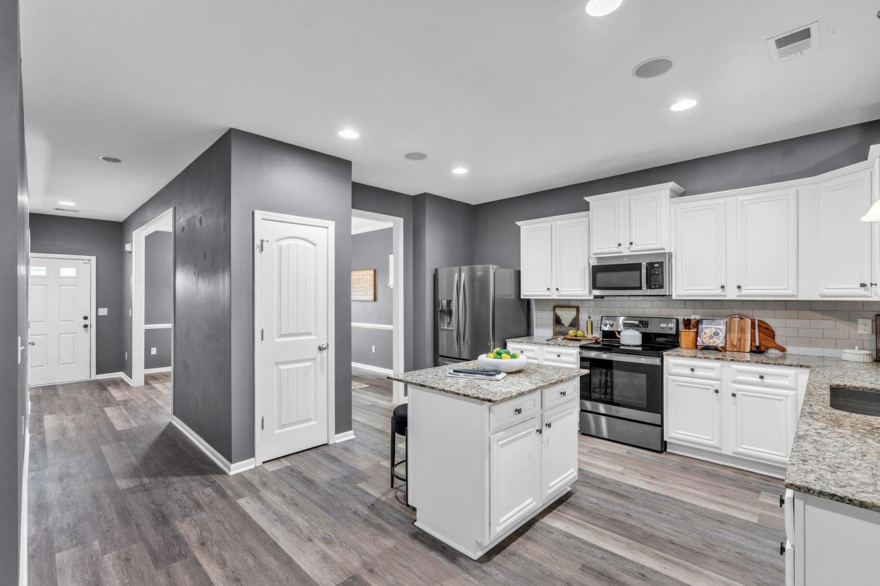
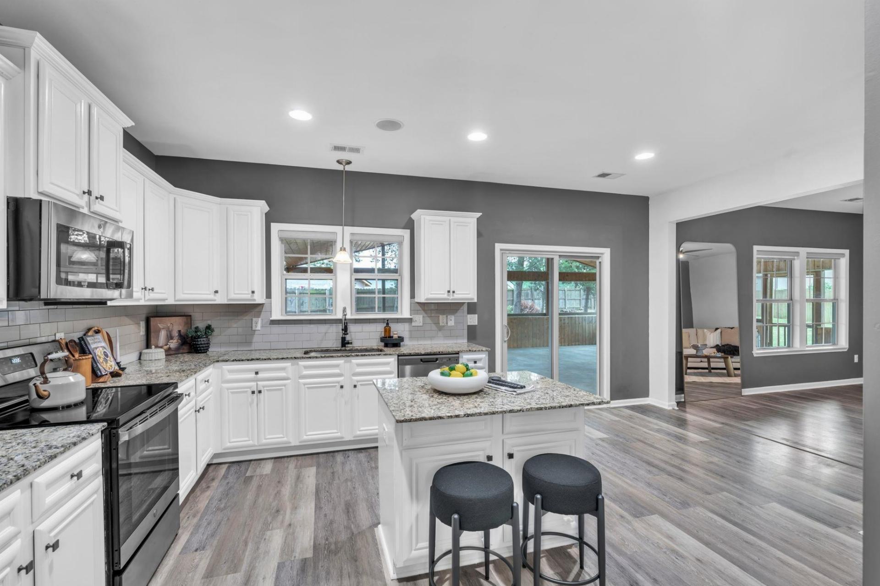
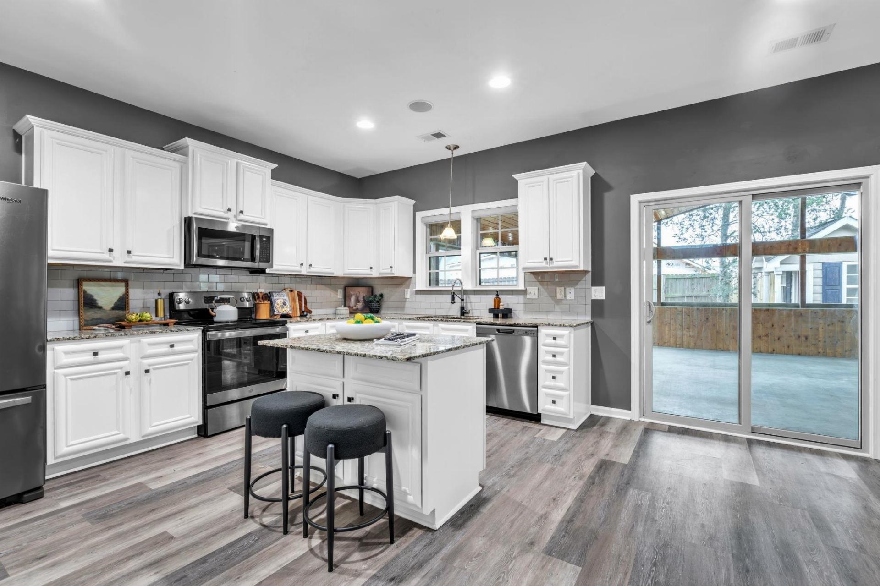
UNMATCHED VALUE IN BOILING SPRINGS! Tucked away on a quiet cul-de-sac, this 2017 Pre-Certified home offers complete peace of mind with a professional value, full inspection, and all completed repairs already in hand (professionally valued at $350,000 via lender BPO, now offered at $315,000!). The crown jewel of this residence is the massive 34x22 custom screened porch featuring soaring wood-plank cathedral ceilings, built-in cabinetry, integrated lighting, and ceiling fans that functions as a true second living room. It leads out to a spacious, fully fenced backyard featuring a custom playhouse perfect for peaceful mornings, pets, or year-round outdoor entertaining. The main level offers an open-concept layout featuring newer LVP flooring, fresh neutral paint throughout, a cozy gas-log fireplace in the main living area, a dedicated formal dining room, and a guest powder bath. Turn-key convenience is built in as all major appliances convey with the sale, including the 3-year-young refrigerator, washer, and dryer! All 4 bedrooms are conveniently located upstairs, and every single bedroom features its own oversized walk-in closet. The primary suite is a true sanctuary showcasing dual vanity sinks, a walk-in shower, a deep garden soaking tub, and dual walk-in closets. Enjoy resort-style neighborhood amenities including the community pool and clubhouse, all just minutes from top-rated Boiling Springs dining and shopping. Schedule your private tour today!
- Residential
- Rolands Crossing
- Boiling Springs Elementary School
- 2-Rainbow Lake Middle School
- Boiling Springs High School
- Status: Active
- 4 Bedrooms
- 2 Baths
- 1 Half Baths
- Built 2017
- 2 Car Garage
-
Property Features
Style Foundation Traditional Slab Floors Exterior Carpet
Ceramic Tile
Luxury VinylBrick Veneer
Stone
Vinyl SidingHeating System Heating Fuel Type Forced Air Electricity Water/Sewer Lot Description Public Cul-De-Sac
Fenced Yard
Some TreesAppliances Exterior Features Dishwasher
Disposal
Dryer
Microwave
Range - Smooth Top
Refrigerator
WasherWindows - Tilt
Sprinkler System
Outdoor KitchenInterior Features Specialty Rooms Ceiling Fan(s)
Ceilings-Some 9 Ft +
Tray Ceiling(s)
Attic Stairs Pulldown
Walk-In Closet(s)
Soaking Tub
Ceiling - Smooth
Solid Surface Counters
Open Floorplan
Walk-In PantryOther/See Remarks Storage Space Garbage Pickup Attic
Garage
Out Building (s)Private
Property Photos
Listed By: Mark Hoyt 864-382-0119


© 2026 W. Lewis White Company|
site By ALINE, A Marketing Company