
640 Double Bridge
$649,900 | MLS #: 339671
640 Double Bridge
Boiling Spirngs, SC29316
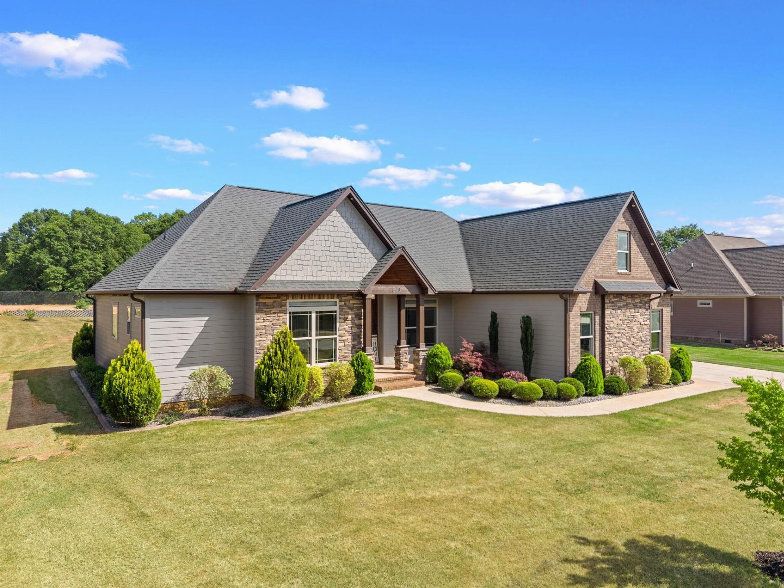
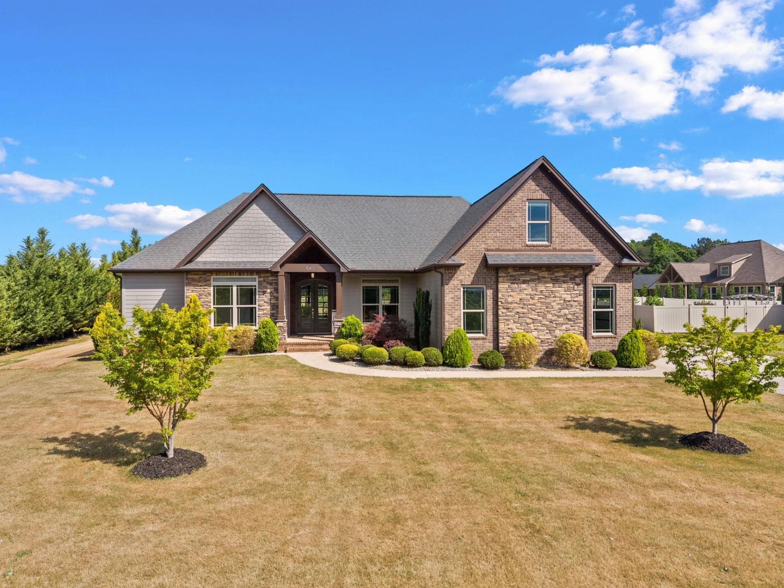
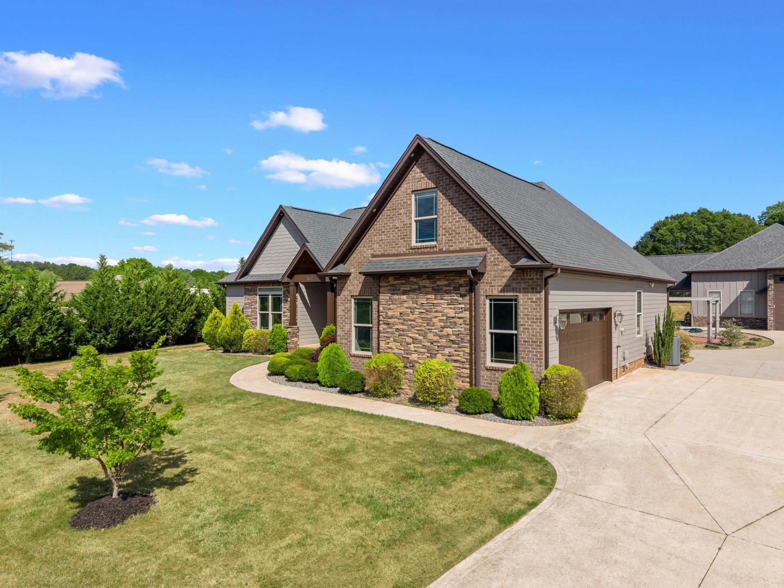
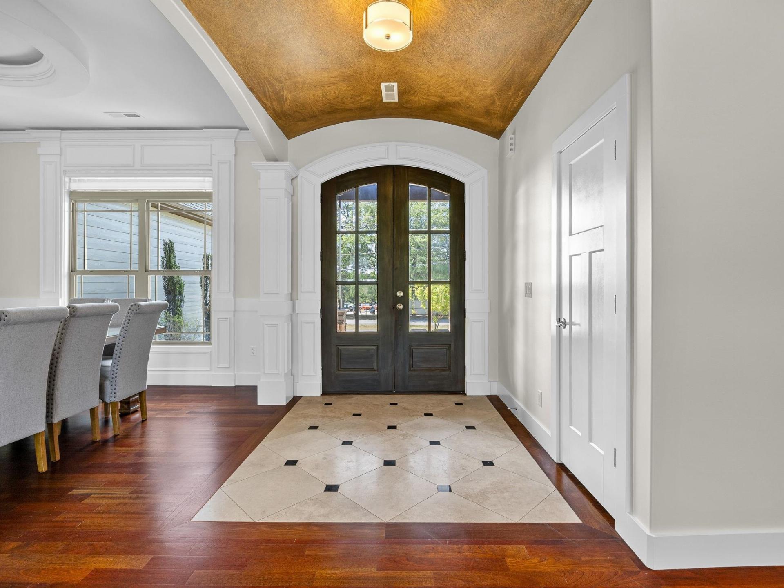
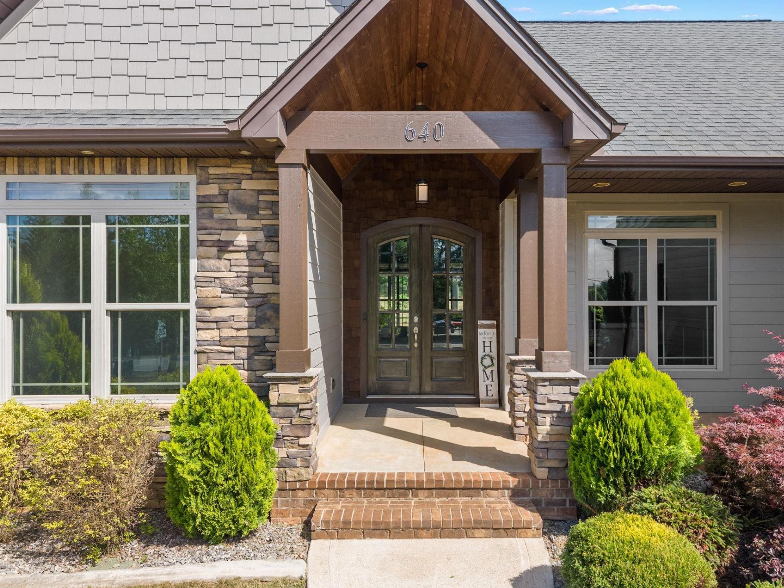
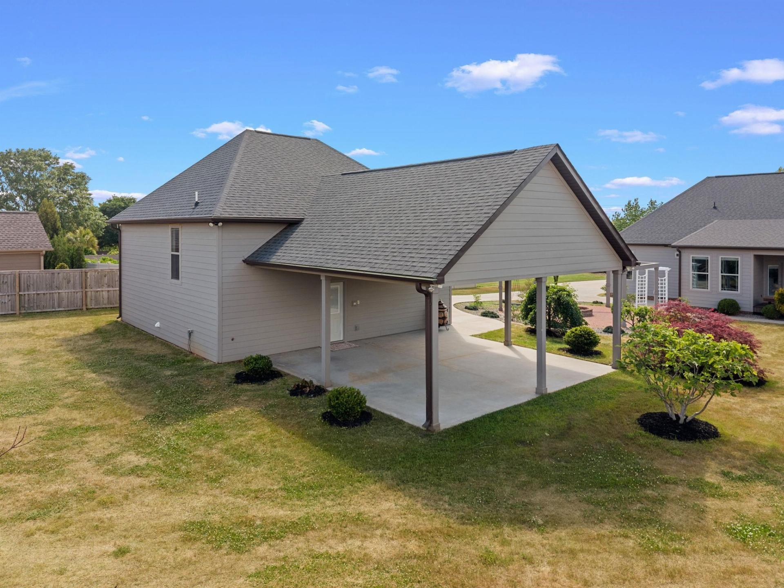
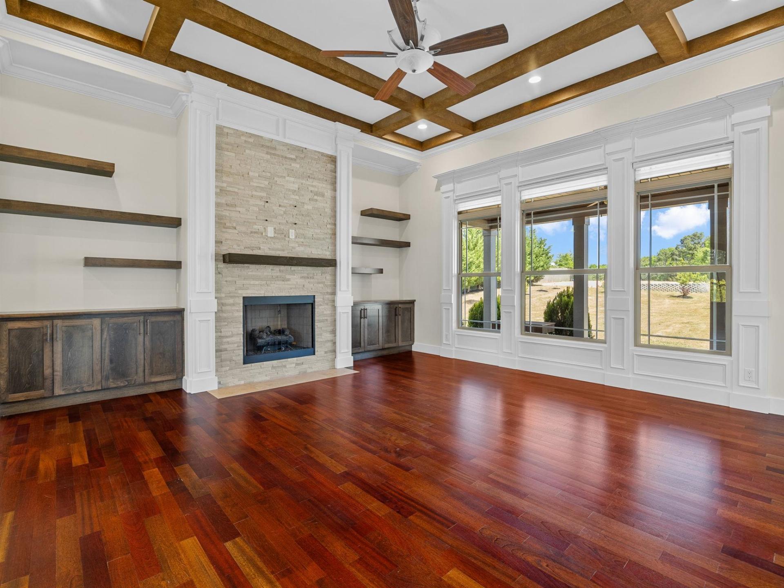
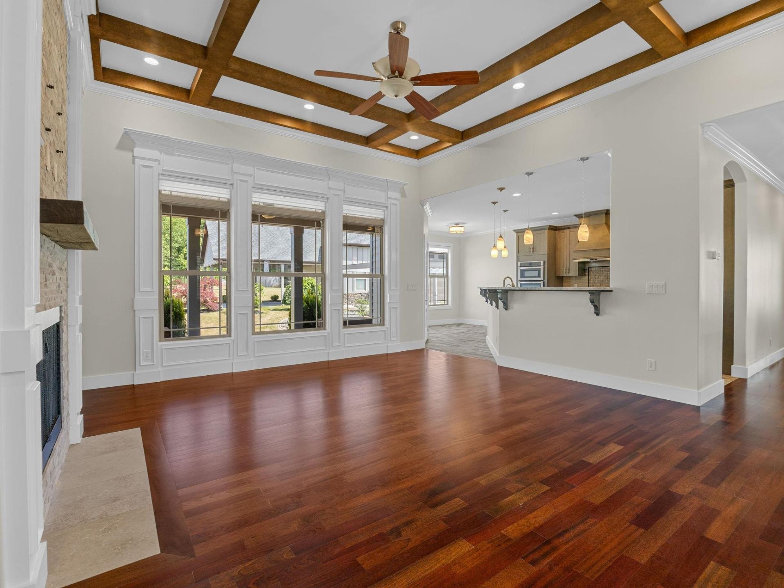
Welcome to this custom-built home situated on 0.86 acres, featuring 4 bedrooms, 3.5 baths (fresh paint throughouth home) with an impressive combination of brick, stone, and Hardie exterior (fresh paint on exterior of home), and also offers additional detached living quarters with HUGE detached garage. The inviting front porch and beautiful double arched entry doors set the tone for the craftsmanship found throughout. Step inside to a grand foyer highlighted by a barrel ceiling detail and tile flooring, opening into a formal dining room with double windows, a decorative ceiling, and elegant rope lighting. The spacious great room is a showstopper, featuring a floor-to-ceiling rock fireplace with gas logs, custom cabinetry with floating shelves on each side, and triple windows that flood the space with natural light. The kitchen features custom cabinetry, granite countertops, a decorative range hood, bar seating, and a walk-in pantry with built-ins to hold all your small kitchen appliances. The primary suite offers privacy and relaxation with a trey ceiling and rope lighting, while the en-suite bath includes double vanities, garden tub, tile surround shower, and a large walk-in closet with custom shelving. Additional features includes spacious secondary bedrooms, including one with floor-to-ceiling built-in shelving and another with a built-in desk, a versatile room over the garage with a full bath and closet, a convenient half bath and walk-in laundry room with a sink and upper cabinets, Brazilian cherry hardwood flooring throughout main living area, ceramic tile in wet areas, NO CARPET!!! A standout feature of this property is the impressive detached structures - a HUGE detached garage with a 14' wide x 12' high powered garage doors, 14.5' ceiling, and 220 power. A 790 sq ft detached/separate living quarters, complete with a full kitchen, full bath, laundry area, and an expansive upstairs bedroom/living space with closet, perfect for guests. Outdoor living is just as exceptional with a 25x29 covered concrete patio, a charming brick fire pit area, and both front and rear porches ideal for relaxing or entertaining. This one-of-a-kind property offers space, versatility, and high-end finishes—perfect for those seeking comfort and functionality without sacrificing style. ***Some photos have have been virtually staged using AI to illistrate the property's potential***
- Residential
- MonReve Village
- Boiling Springs Elementary School
- Boiling Springs Middle School
- Boiling Springs High School
- Status: Active
- 4 Bedrooms
- 3 Baths
- 1 Half Baths
- Built 2016
- 4 Car Garage
-
Property Features
Style Foundation Craftsman Crawl Space Floors Exterior Ceramic Tile
HardwoodBrick Veneer
HardiPlank Type
StoneHeating System Heating Fuel Type Forced Air Electricity Water/Sewer Lot Description Public Level
Some Trees
Underground UtilitiesAppliances Exterior Features Electric Cooktop
Cooktop
Dishwasher
Disposal
Microwave
Electric Oven
Self Cleaning Oven
Wall OvenAluminum/Vinyl Trim
Windows - Tilt
Sprinkler System
R/V - Boat ParkingInterior Features Specialty Rooms Ceiling Fan(s)
Cable Available
Cathedral Ceiling(s)
Ceilings-Some 9 Ft +
Tray Ceiling(s)
Fireplace
Walk-In Closet(s)
Ceiling - Smooth
Solid Surface Counters
Open Floorplan
Split Bedroom Plan
In-Law Floorplan
Walk-In Pantry2nd Kitchen/Kitchenette
Attic
Bonus
Breakfast Area
Guest Accomodations
Main Fl Master Bedroom
WorkshopStorage Space Garbage Pickup Attic
Garage
Other/See RemarksPrivate
Property Photos
Listed By: Lisa Donald 864-415-2057


© 2026 W. Lewis White Company|
site By ALINE, A Marketing Company