
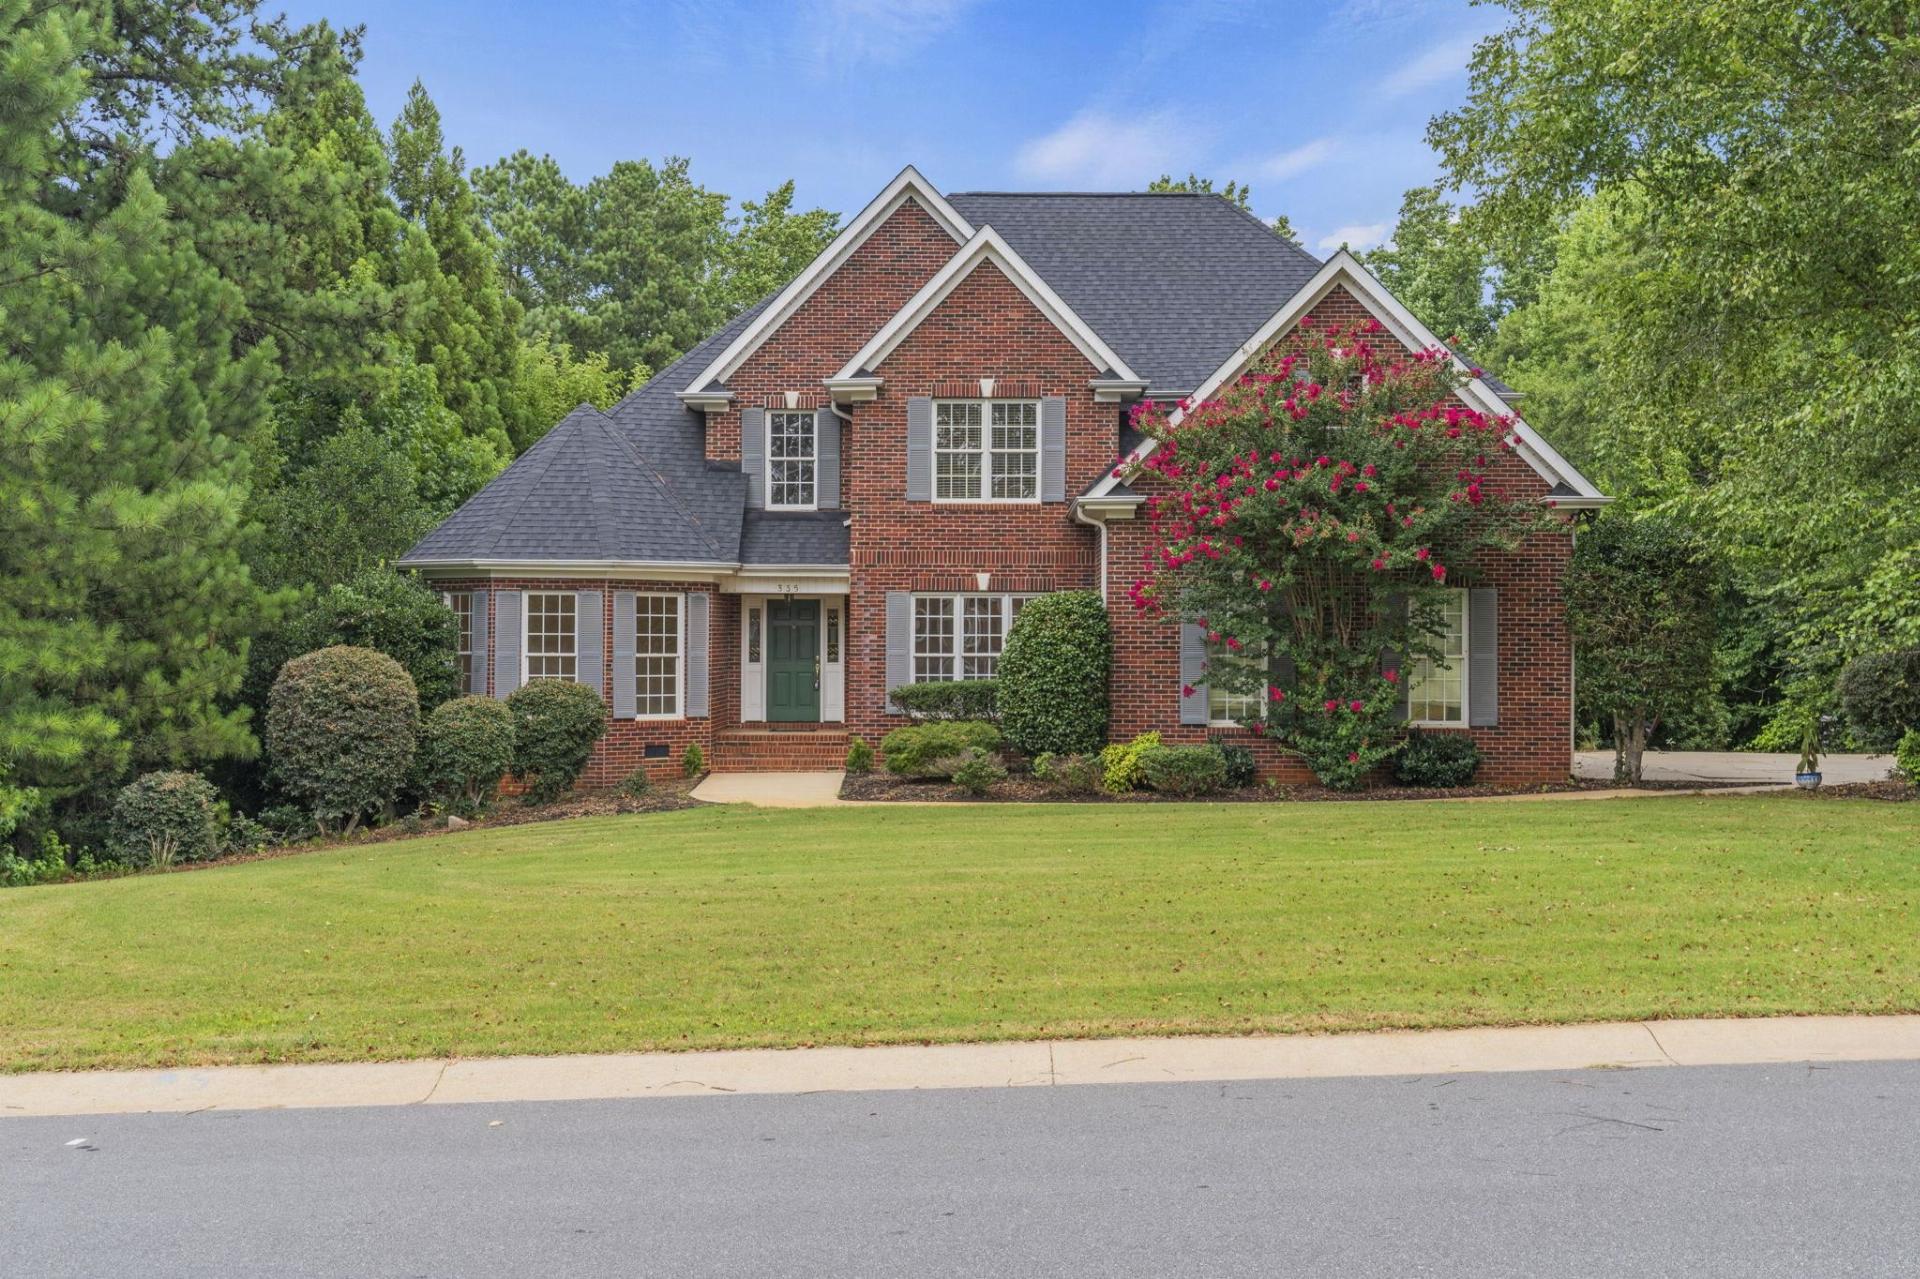
335 Benford
$699,000 | MLS #: 339998
335 Benford
Boiling Springs, SC29316
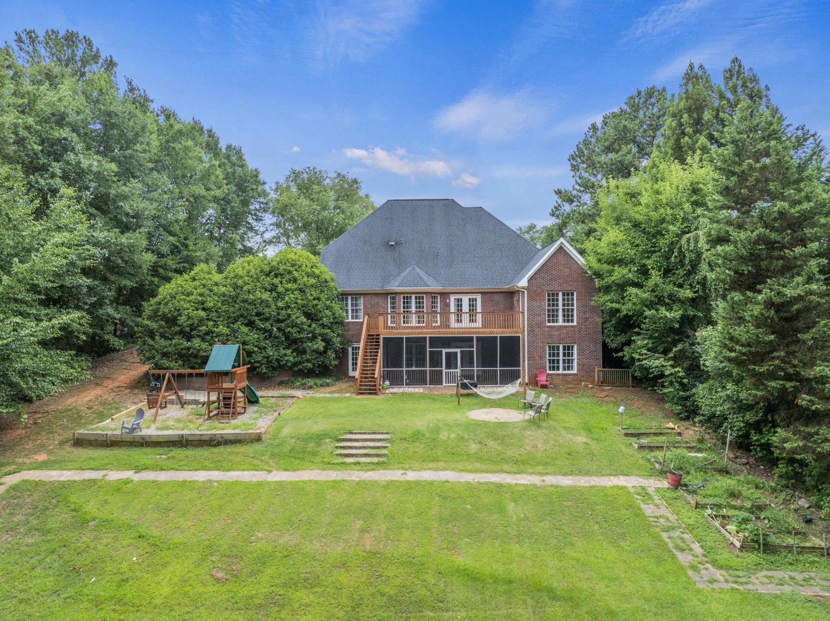
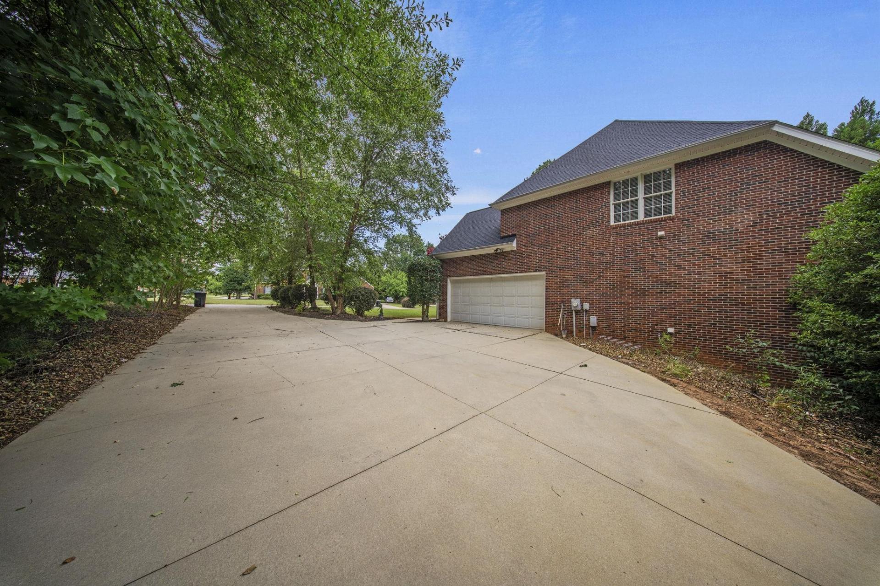
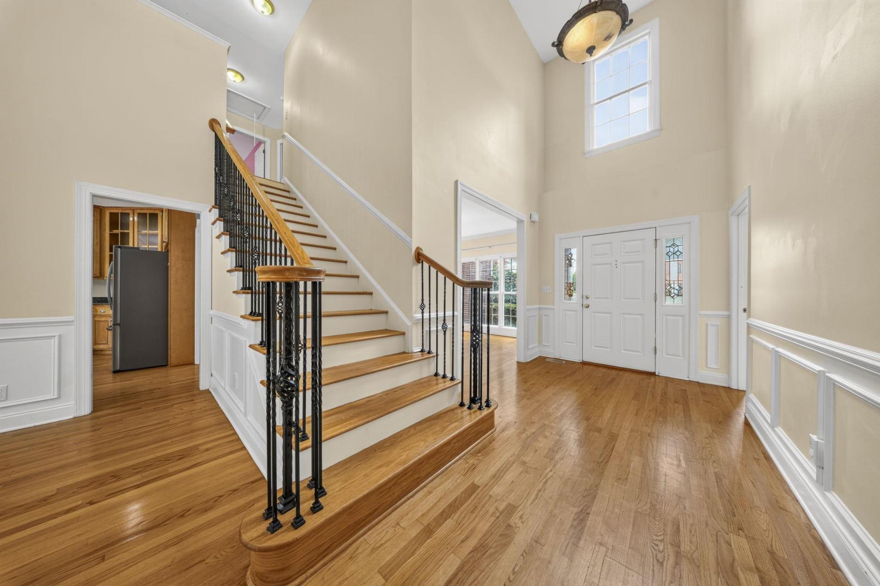
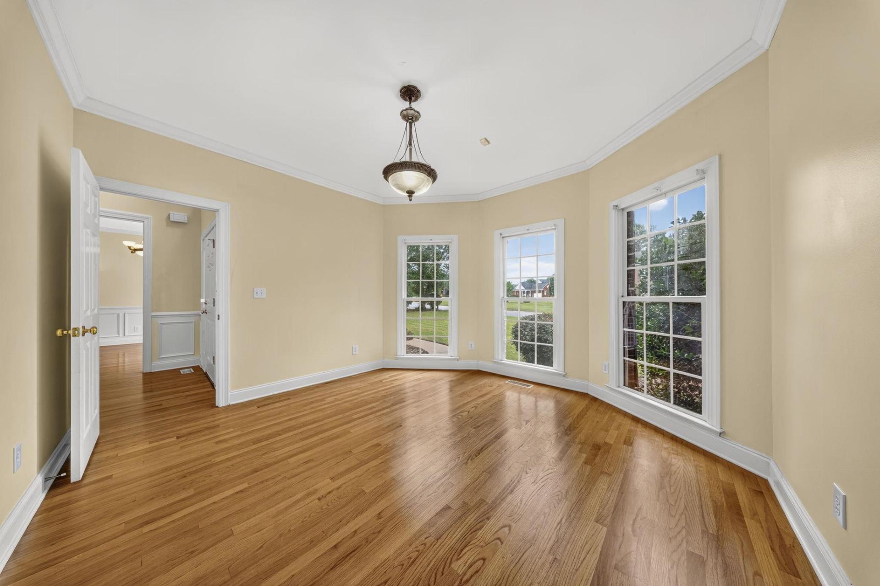
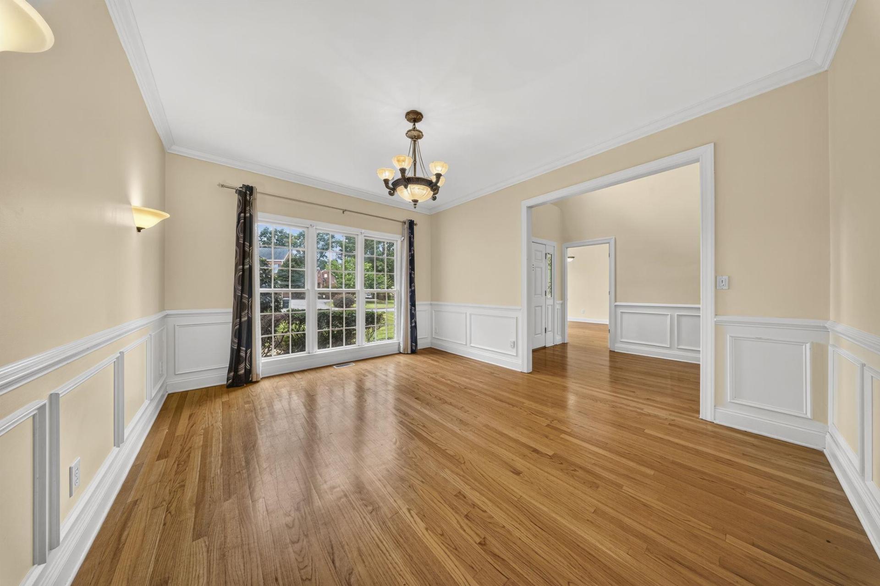
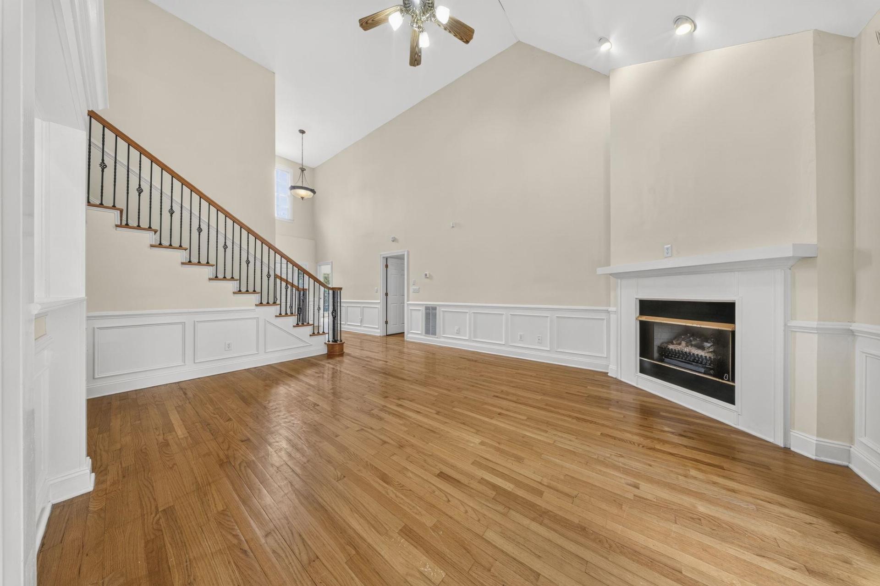
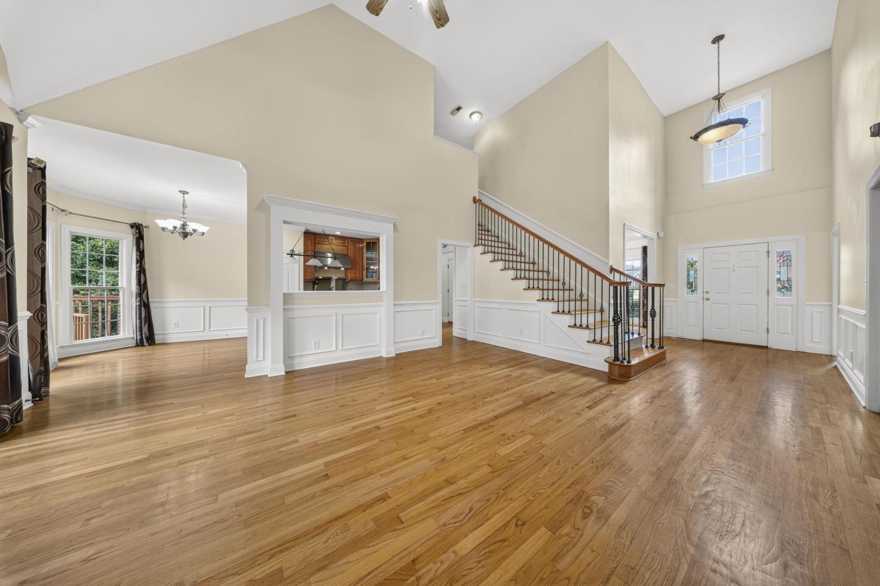
PRICED TO SELL!! Welcome to 335 Benford Dr, a beautifully maintained 6-BEDROOM, 4-BATH home in the desirable TURTLE CREEK development of BOILING SPRINGS. This home offers an ideal MAIN-LEVEL LIVING layout with the PRIMARY SUITE, a PRIVATE OFFICE, an ADDITIONAL MAIN-FLOOR BEDROOM and the LAUNDRY all on the main floor. HIGH CEILINGS and BEAUTIFUL FLOORING flow throughout the main living areas, complemented by an ABUNDANCE OF WINDOWS and NATURAL LIGHT. The LIVING ROOM features a GAS FIREPLACE and opens toward the LARGE, BRIGHT KITCHEN. The OVERSIZED KITCHEN boasts a GAS STOVE, STAINLESS STEEL APPLIANCES and PLENTY OF WORKSPACE — perfect for everyday meals and entertaining. Upstairs you’ll find THREE BEDROOMS and a FULL BATHROOM. The FINISHED BASEMENT provides an ADDITIONAL LIVING SPACE with a FULLY EQUIPPED KITCHEN, FOUR ADDITIONAL ROOMS that can serve as BEDROOMS, OFFICES or FLEX SPACES, and a LARGE OPEN LIVING/ENTERTAINING AREA — ideal for an IN-LAW SUITE, RENTAL POTENTIAL, or MULTI-GENERATIONAL LIVING. The MAIN-LEVEL PRIMARY SUITE includes a PRIVATE DOOR TO THE DECK and a generous EN-SUITE BATHROOM featuring DOUBLE-SINK VANITY, WALK-IN SHOWER, JETTED TUB and WALK-IN CLOSETS. Set on NEARLY AN ACRE, the property offers PRIVACY and OUTDOOR LIVING OPTIONS including a BACK DECK and a LARGE ENCLOSED COVERED PATIO off the LOWER LEVEL that overlooks the EXPANSIVE YARD. The LONG DRIVEWAY provides AMPLE PARKING. TURTLE CREEK amenities include a COMMUNITY TENNIS COURT and POOL.
- Residential
- Turtle Creek
- 2-Sugar Ridge
- Boiling Springs Middle School
- Boiling Springs High School
- Status: Active
- 6 Bedrooms
- 4 Baths
- Built 2003
- 2 Car Garage
-
Property Features
Style Foundation Traditional Basement Floors Exterior Carpet
Ceramic Tile
HardwoodBrick Veneer Heating System Heating Fuel Type Forced Air
Multi-UnitsGas - Natural Water/Sewer Lot Description Public Creek
Level
Sloped
Some Trees
Underground Utilities
WoodedAppliances Exterior Features Gas Cooktop
Dishwasher
Disposal
Electric Oven
RefrigeratorAluminum/Vinyl Trim
Windows - Tilt
Sprinkler SystemInterior Features Specialty Rooms Ceiling Fan(s)
Cable Available
Cathedral Ceiling(s)
Ceilings-Some 9 Ft +
Tray Ceiling(s)
Fireplace
Walk-In Closet(s)
Ceiling - Smooth
Solid Surface Counters
Entrance Foyer
Open Floorplan
Split Bedroom Plan2nd Kitchen/Kitchenette
Attic
Bonus
Breakfast Area
Exercise Room
Guest Accomodations
Main Fl Master Bedroom
Office/Study
Recreation RoomStorage Space Garbage Pickup Attic
Basement
GaragePrivate
Property Photos
Listed By: Amanda Braghirol 864-580-3979


© 2026 W. Lewis White Company|
site By ALINE, A Marketing Company