
436 Ivestor
$230,000 | MLS #: 337109
436 Ivestor
Inman, SC29349
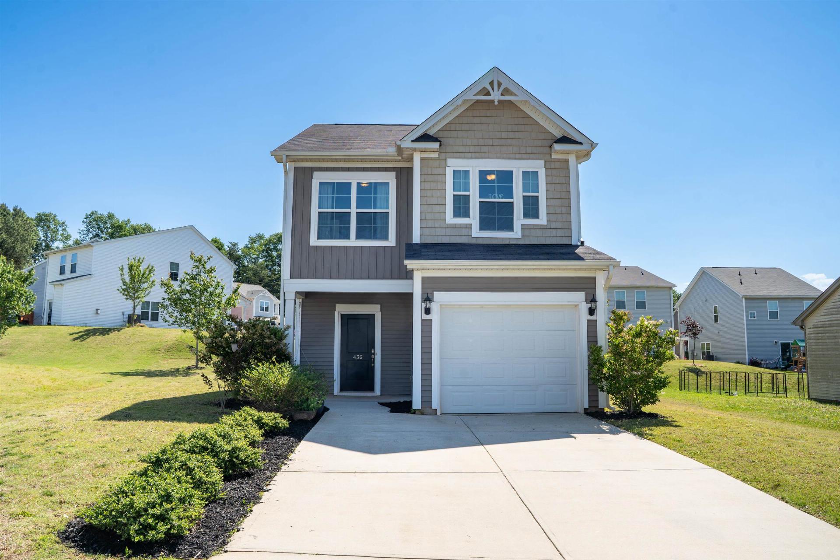
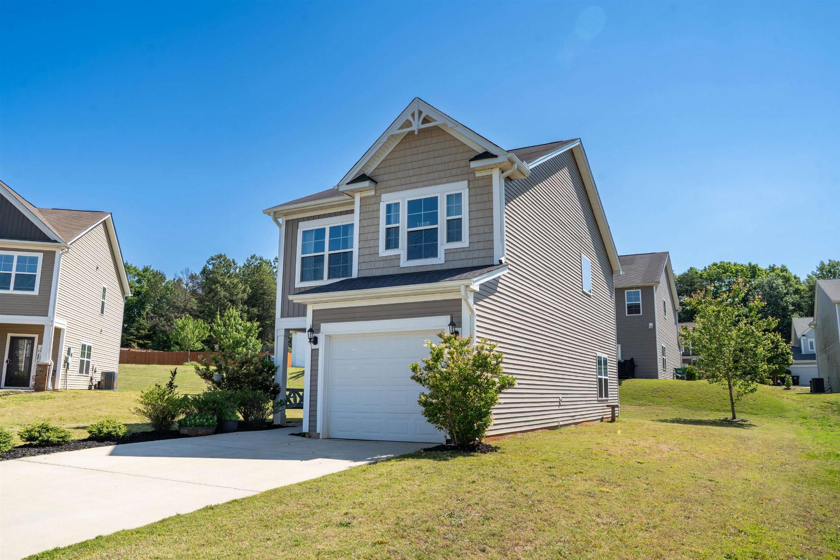
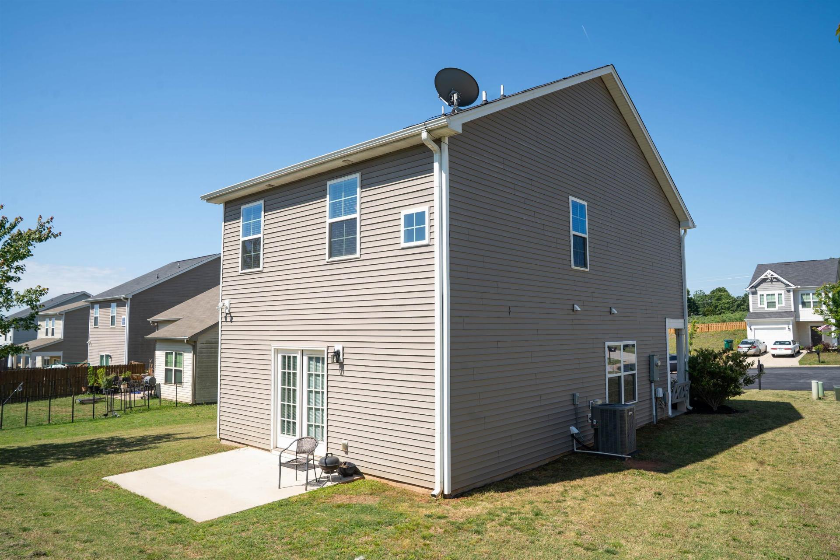
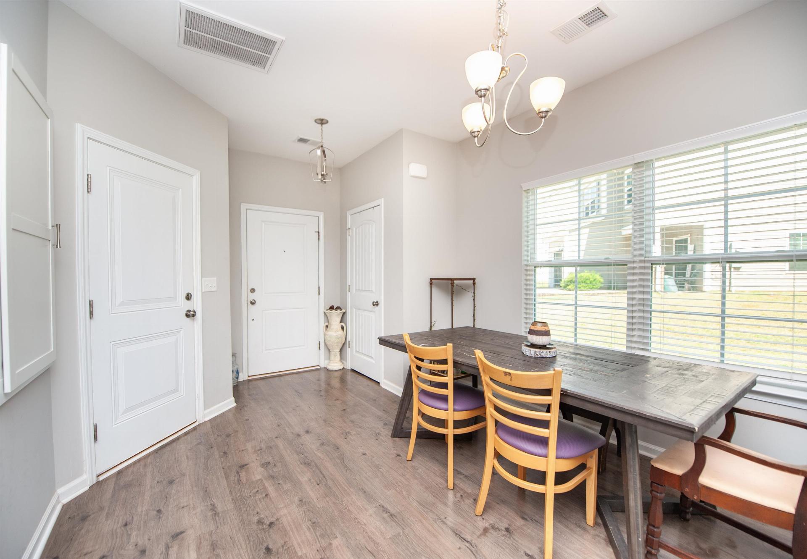
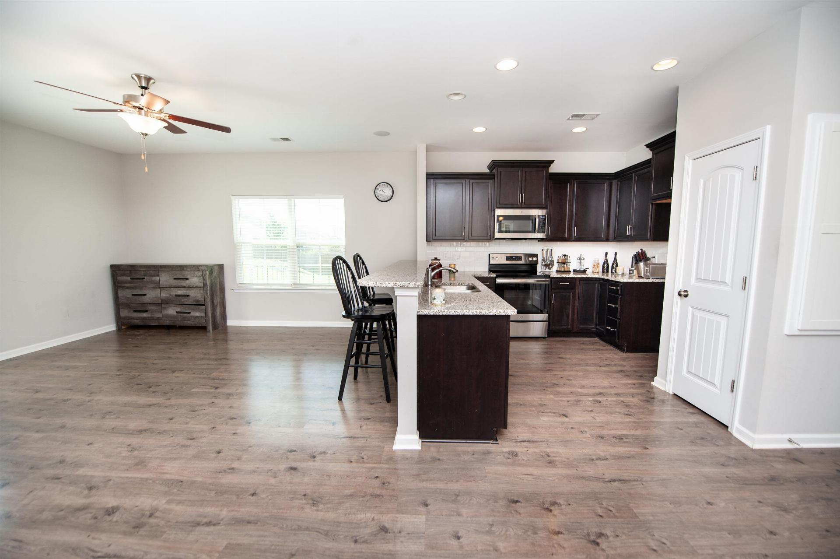
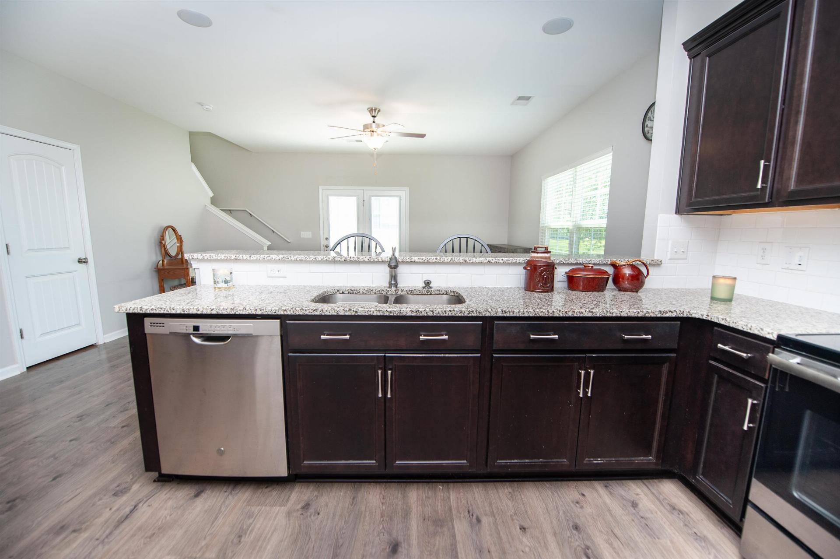
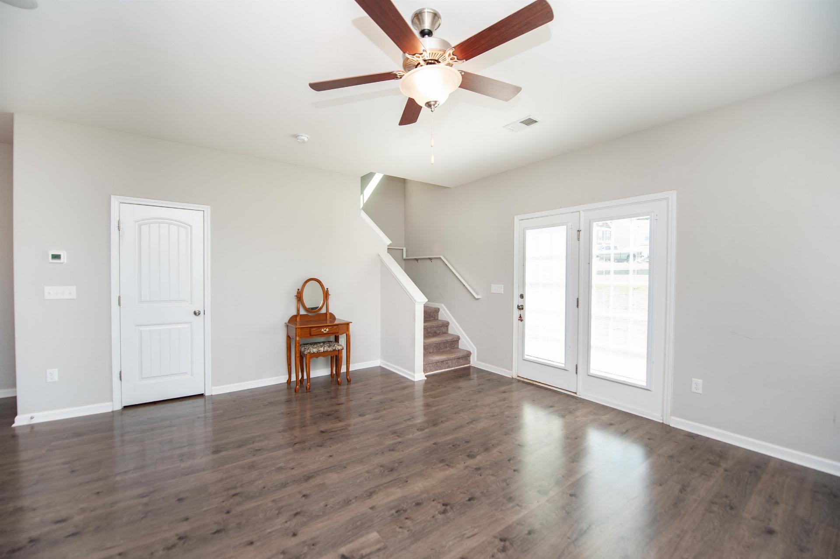
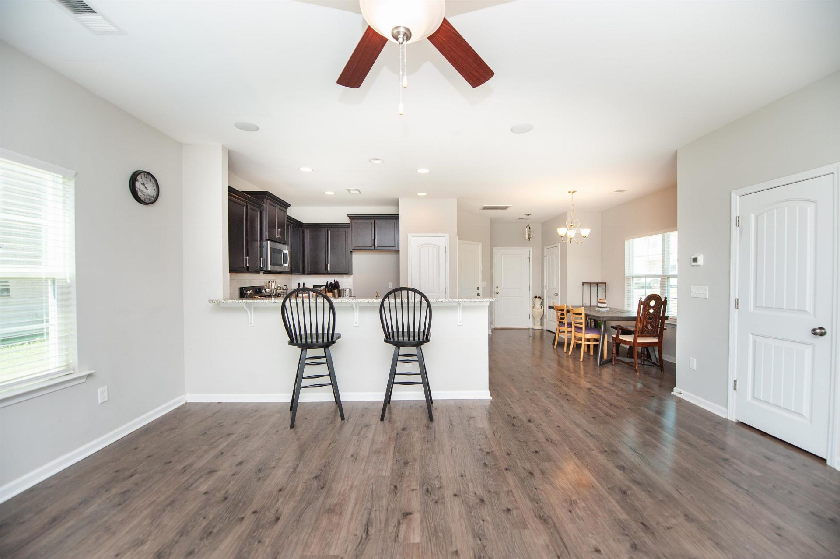
Welcome to this beautifully maintained 3 bedroom, 2 bath home offering 1,456 square feet of comfortable living space in a quiet, family-friendly neighborhood. Built in 2019, this two-story home features an open floor plan that seamlessly connects the living, dinning and kitchen areas perfect for entertaining and everyday living. The spacious primary suite offers a large bedroom, walk-in closets and a relaxing garden tub in the en-suite bath. Additional bedrooms are generously sized and also feature ample closet space. Situated on a level lot at the end of a cul-de-sac, this property provides added privacy and minimal traffic. Enjoy the convenience of an attached garage and a location that is just minutes from Boiling Springs, Inman and I-26, making commuting and access to shopping, dining and school a breeze. This is a must See!
- Residential
- Dunnsmore
- 2-Hendrix Elem
- Boiling Springs Middle School
- Boiling Springs High School
- Status: Active
- 3 Bedrooms
- 2 Baths
- 1 Half Baths
- Built 2019
- 1 Car Garage
-
Property Features
Style Foundation Traditional Slab Floors Exterior Carpet
LaminateVinyl Siding Heating System Heating Fuel Type Heat Pump Electricity Water/Sewer Lot Description Public Cul-De-Sac
LevelAppliances Exterior Features Cooktop
Disposal
Microwave
Electric Range
Free-Standing RangeWindows - Tilt Interior Features Specialty Rooms Ceiling Fan(s)
Ceilings-Some 9 Ft +
Walk-In Closet(s)
Soaking Tub
Ceiling - Smooth
Solid Surface Counters
Open Floorplan
Split Bedroom Plan
PantryAttic Storage Space Garbage Pickup Attic
GaragePrivate
Property Photos
Listed By: Rusty Pruitt 864-608-1738


© 2026 W. Lewis White Company|
site By ALINE, A Marketing Company