
871 Affirmed
$355,000 | MLS #: 333882
871 Affirmed
Boiling Springs, SC29316
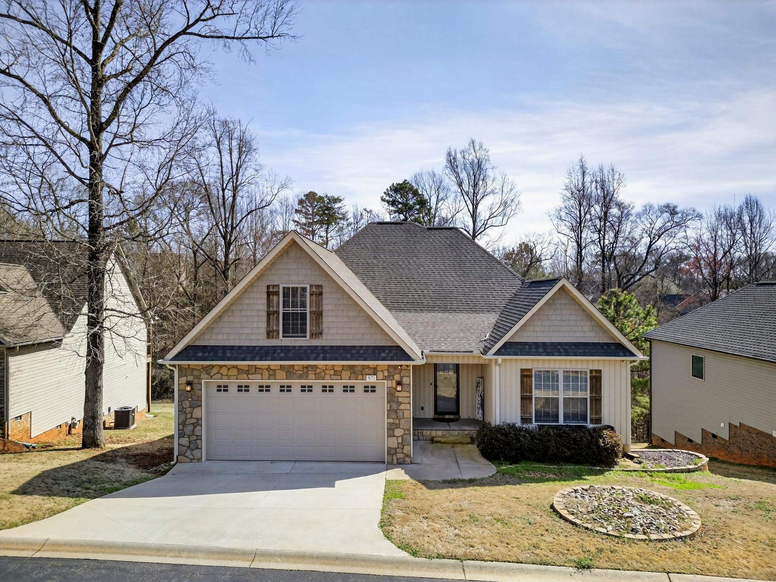
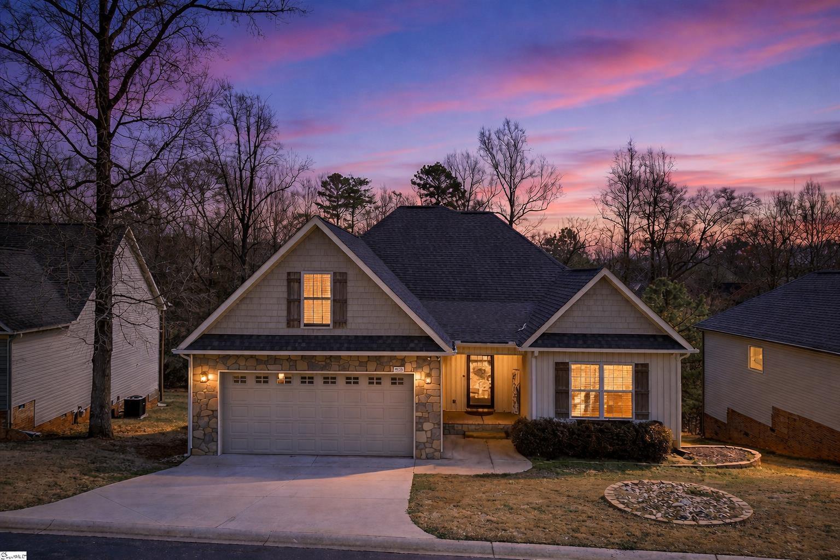
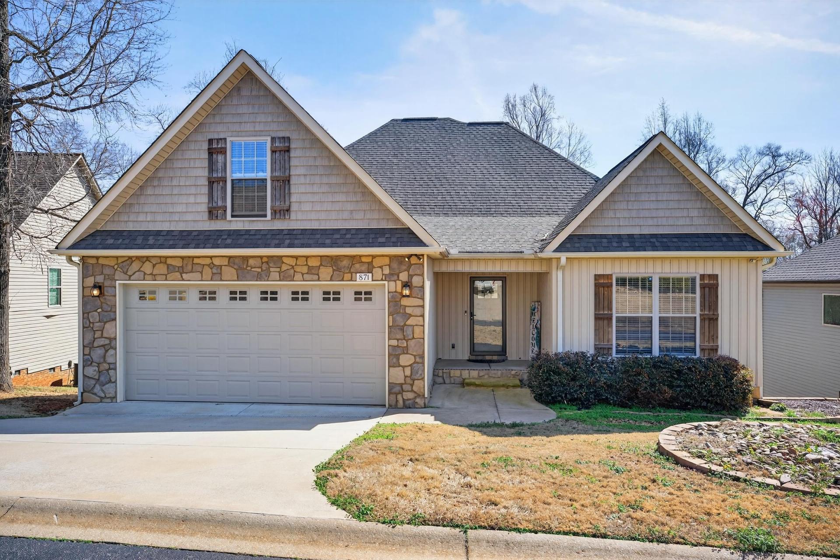
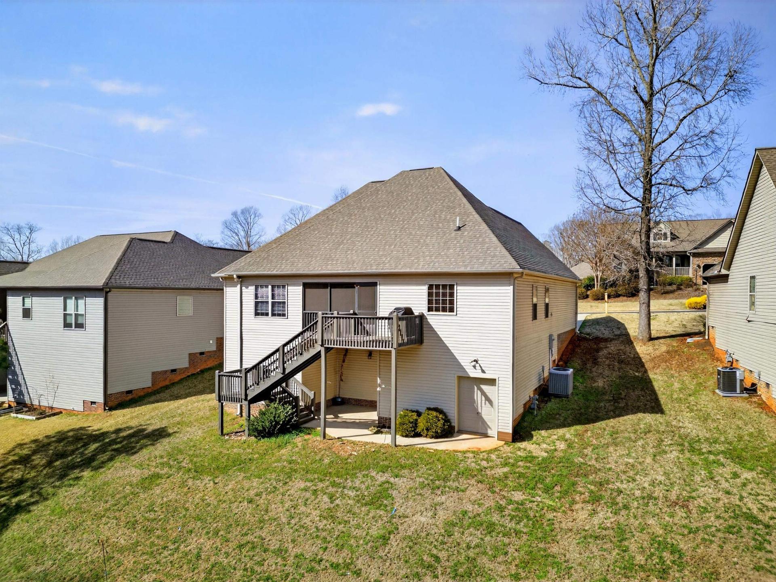
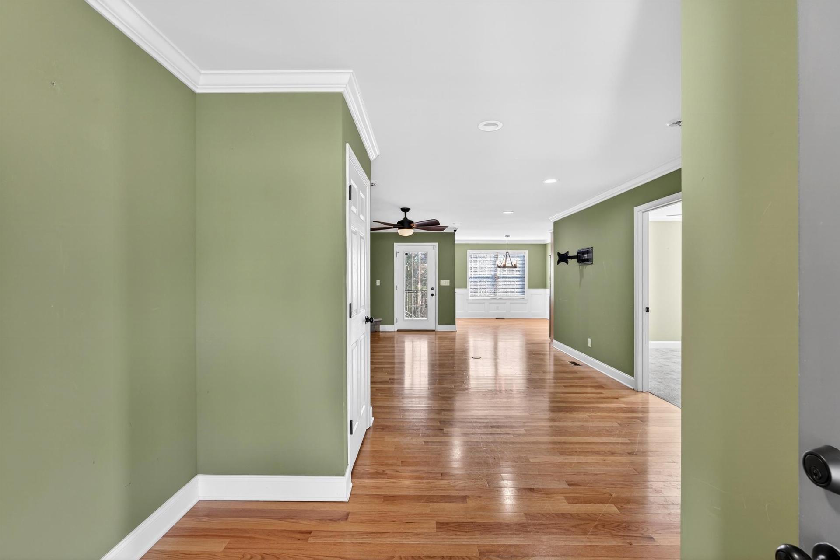
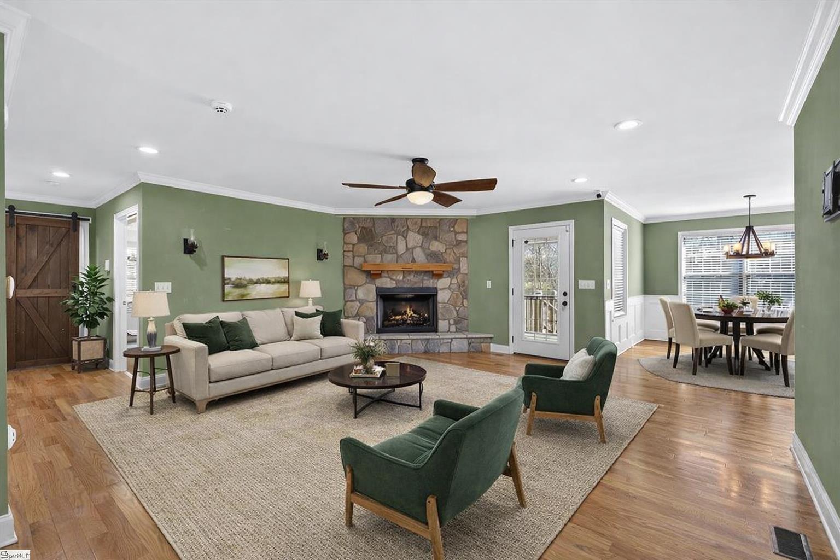
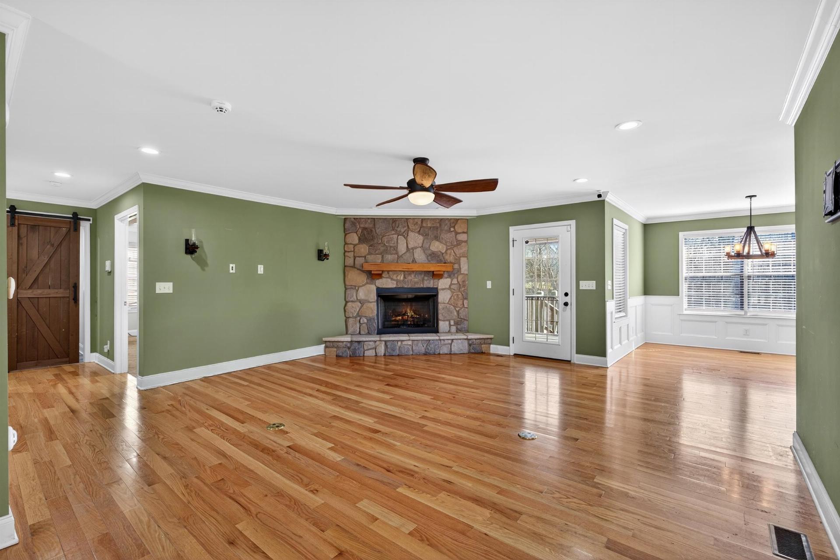
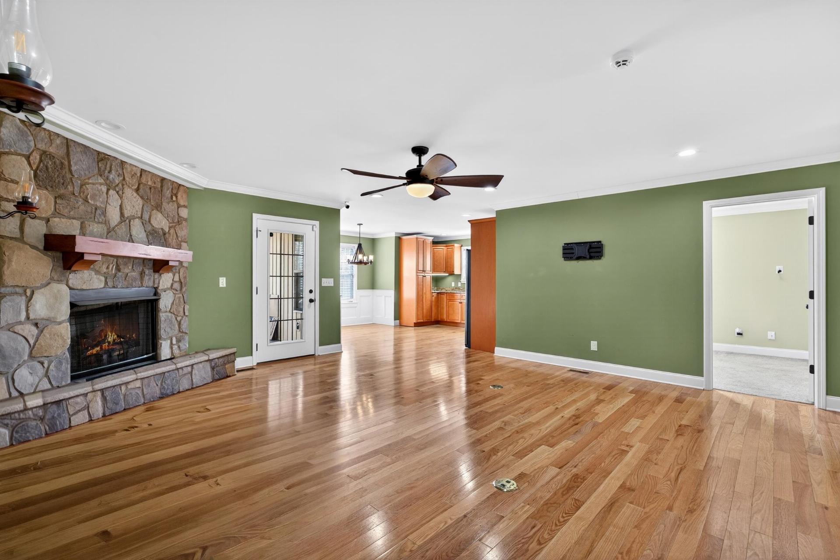
With nearly 2,200 square feet of thoughtfully designed space, this beautifully crafted custom stone and siding home delivers the ideal combination of comfort, flexibility, and style. Featuring a spacious open layout and a large upstairs flex room that can easily serve as a 4th bedroom or guest suite, this home adapts effortlessly to your lifestyle. A welcoming foyer with hardwood floors leads into the great room, anchored by a stunning gas fireplace, the perfect setting for cozy evenings or entertaining guests. The open-concept design flows seamlessly into the kitchen and dining area, ideal for both everyday living and hosting. The kitchen features granite countertops, custom cabinetry, stainless steel appliances, a gas range, and a walk-in pantry. Designed with a split-bedroom floor plan for added privacy, the owner’s suite offers a relaxing retreat complete with a soaking tub, walk-in shower, double vanity, towel warmer, and two walk-in closets. The secondary bedrooms are generously sized and share a well-appointed hall bath. Upstairs, the expansive flex room provides versatility — perfect as a fourth bedroom, media room, playroom, or dedicated workspace. You can enjoy year-round relaxation on the screened-in porch and grill on the open deck overlooking the backyard that extends to a small creek. Beneath the porch, a concrete alcove provides additional covered gathering space, while the huge walk-in crawl space with garage door access offers exceptional storage and workshop potential. Conveniently located in Boiling Springs and zoned for highly desirable District 2 schools, this home is just minutes from shopping, dining, Hwy 9, and Asheville Hwy — offering the perfect balance of privacy and accessibility. Residents also enjoy access to the community pool, adding even more value and enjoyment to this exceptional property. Schedule your showing and come experience all this home has to offer.
- Residential
- Belmont
- 2-Sugar Ridge
- Boiling Springs Middle School
- Boiling Springs High School
- Status: Active
- 3 Bedrooms
- 2 Baths
- Built 2020
- 2 Car Garage
-
Property Features
Style Foundation Traditional Crawl Space Floors Exterior Carpet
HardwoodStone
Vinyl SidingHeating System Heating Fuel Type Heat Pump Electricity Water/Sewer Lot Description Public Sloped
Some TreesAppliances Exterior Features Dishwasher
Disposal
Gas Cooktop
Electric Oven
Built-In Range
MicrowaveAluminum/Vinyl Trim
Windows - TiltInterior Features Specialty Rooms Attic Stairs Pulldown
Fireplace
Walk-In Closet(s)
Soaking Tub
Ceiling - Smooth
Solid Surface Counters
Open Floorplan
PantryAttic
Breakfast Area
Bonus
Main Fl Master BedroomStorage Space Garbage Pickup Attic
Garage
Other/See RemarksPrivate
Property Photos
Listed By: Gerardo Trevino 864-612-8366


© 2026 W. Lewis White Company|
site By ALINE, A Marketing Company