
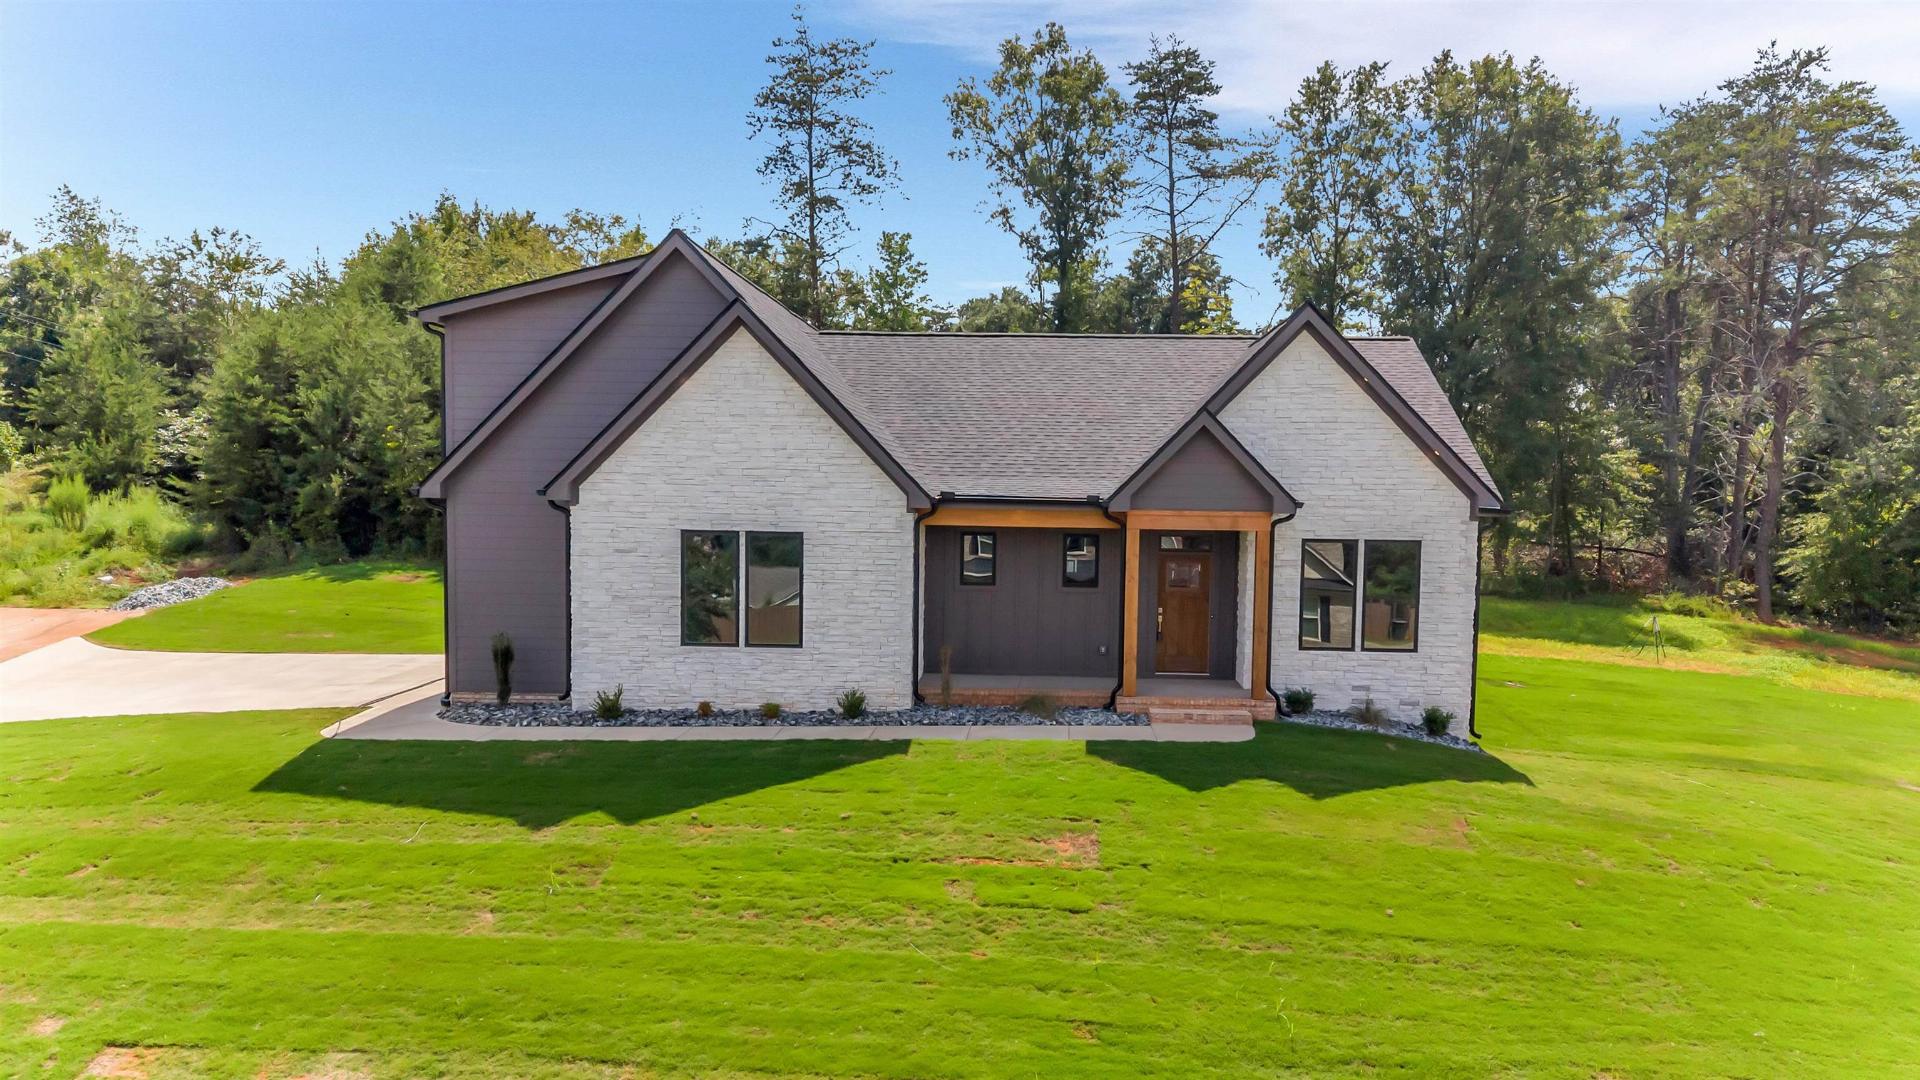
423 Beryl
$439,900 | MLS #: 341107
423 Beryl
Chesnee, SC29323
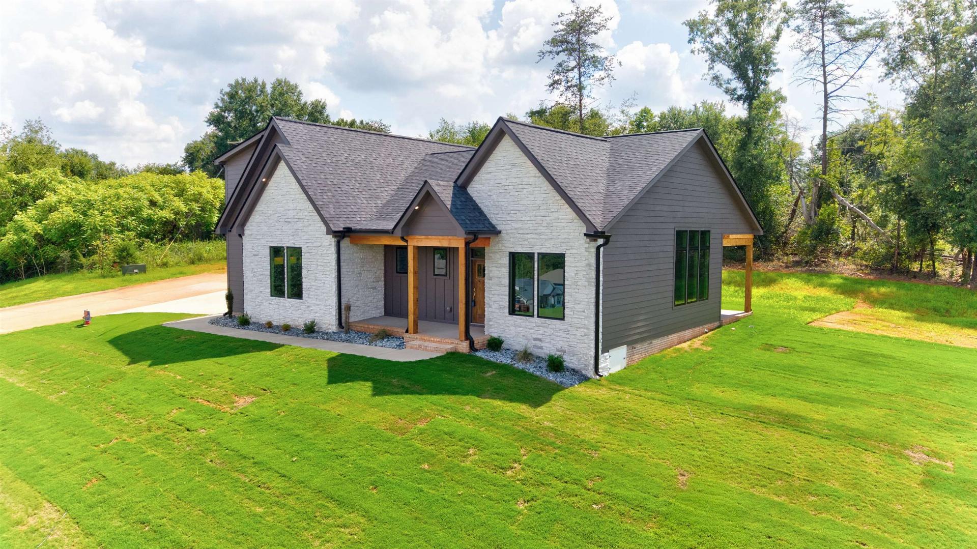
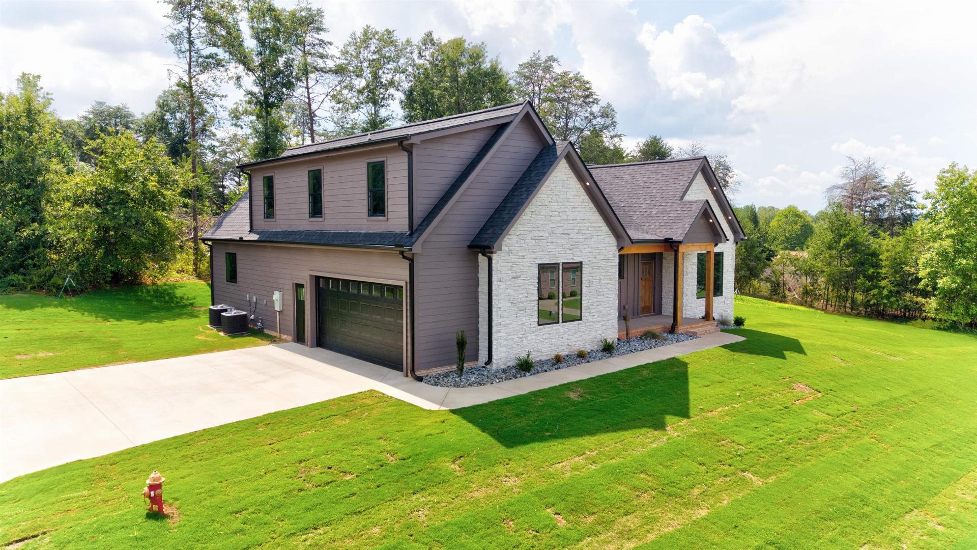
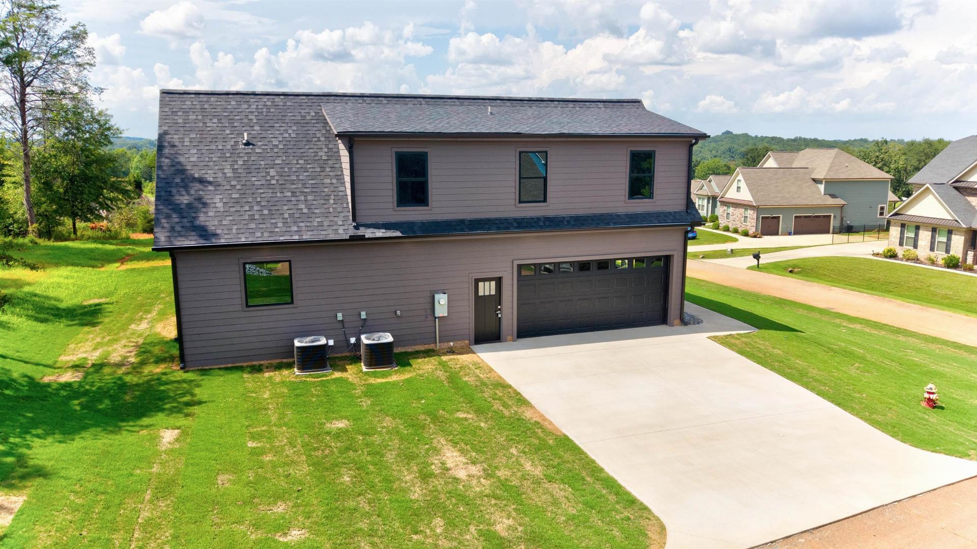
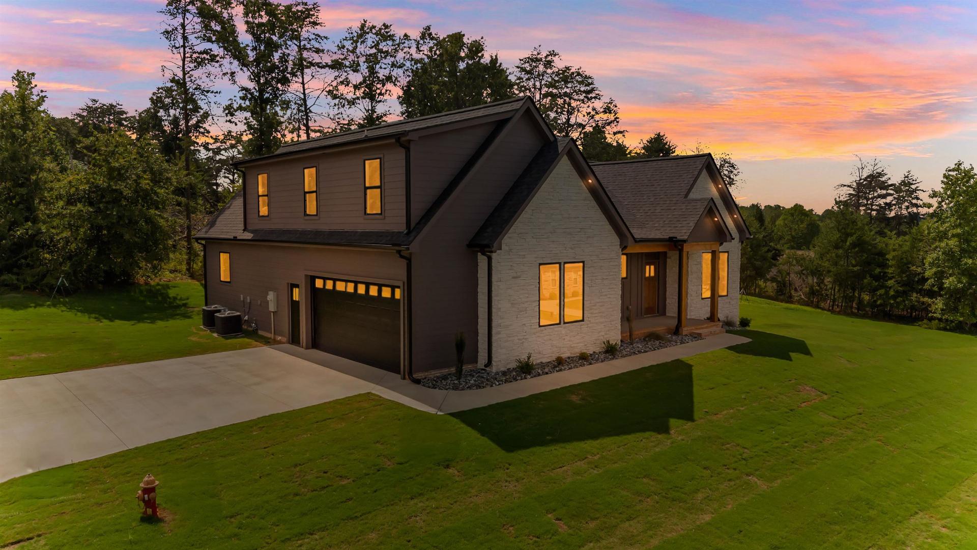
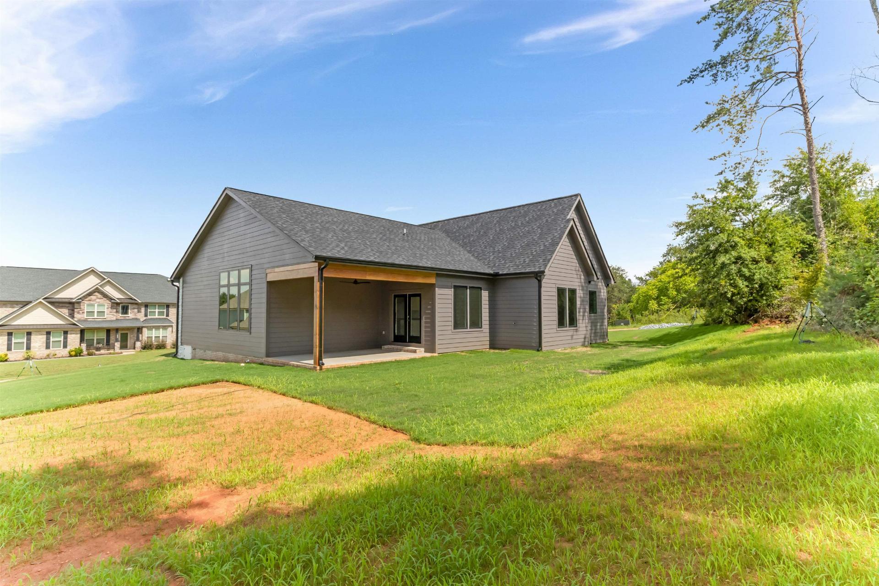
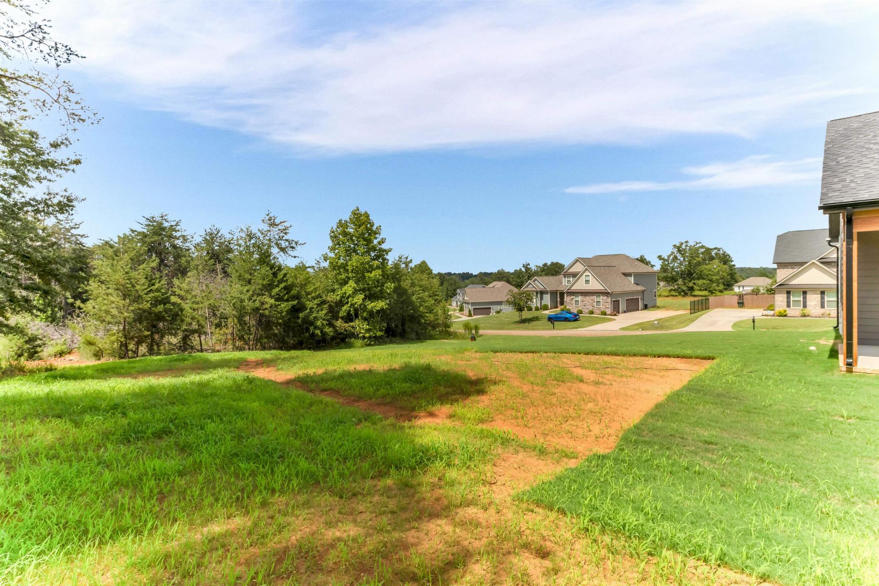
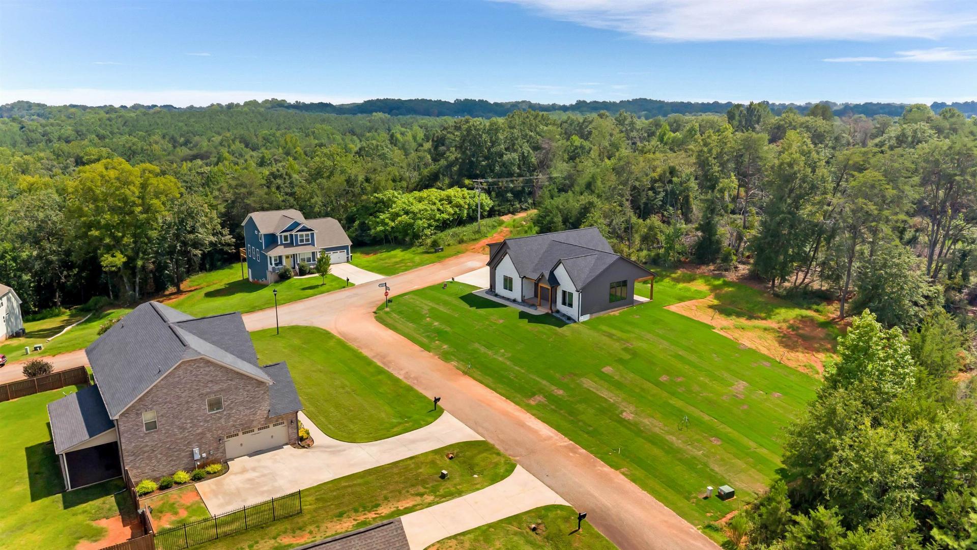
Back on the market, No fault of the seller. This new custom build by Crestline Custom Homes has it all. One of the few homes in Stone Creek Falls with a mountain view. Enjoy the gated community with a clubhouse and pool, Boiling Springs schools, and a country feel. The master is on the main level. The luxurious master bath has double sinks and lighted mirrors, a tile and glass shower, an overhead rain head spout, and a separate soaking tub. The large laundry room is on the main floor. Tread lights adorn the stairway. In the great room you will find a large stone fireplace with stone hearth. The kitchen has many top-of-the-line features: a stone island with a built-in sink, stainless appliances including a refrigerator, a cooktop with a vented updraft to the outside, and saddle stone granite countertops. The kitchen also adjoins a large breakfast area. Another spacious room on the main level can be used as a dining room or office space. Upstairs 2 bedrooms with a full bath and flex space for a playroom or den gives ample space for guests or kids. Outdoors enjoy a large covered patio in the back. An ample side entrance 2 car garage enters the house complete with a yard door to the outside. Sit in the afternoon on the long front porch with lighting in the eaves for nighttime atmosphere. The home also has 2 separate heat pumps to control energy efficiency. Don’t miss out seeing this new craftsman style home with loads of extra features. Gate code #5715
- Residential
- Stone Creek Falls
- Carlisle Elementary
- 2-Rainbow Lake Middle School
- Boiling Springs High School
- Status: Active
- 3 Bedrooms
- 2 Baths
- 1 Half Baths
- Built 2026
- 2 Car Garage
-
Property Features
Style Foundation Traditional Crawl Space Floors Exterior Carpet
Ceramic Tile
Luxury VinylHardiPlank Type
StoneHeating System Heating Fuel Type Forced Air
Heat PumpElectricity Water/Sewer Lot Description Public Corner Lot
Level
Mountain ViewAppliances Exterior Features Refrigerator
Electric Cooktop
Microwave
Down Draft
Electric RangeAluminum/Vinyl Trim
Windows - TiltInterior Features Specialty Rooms Ceiling Fan(s)
Cable Available
Ceilings-Some 9 Ft +
Tray Ceiling(s)
Fireplace
Walk-In Closet(s)
Ceiling - Smooth
Solid Surface Counters
Open Floorplan
Walk-In PantryBreakfast Area
Main Fl Master Bedroom
Office/StudyStorage Space Garbage Pickup Attic
GaragePrivate
Property Photos
Listed By: David Allen 864-921-2920


© 2026 W. Lewis White Company|
site By ALINE, A Marketing Company