
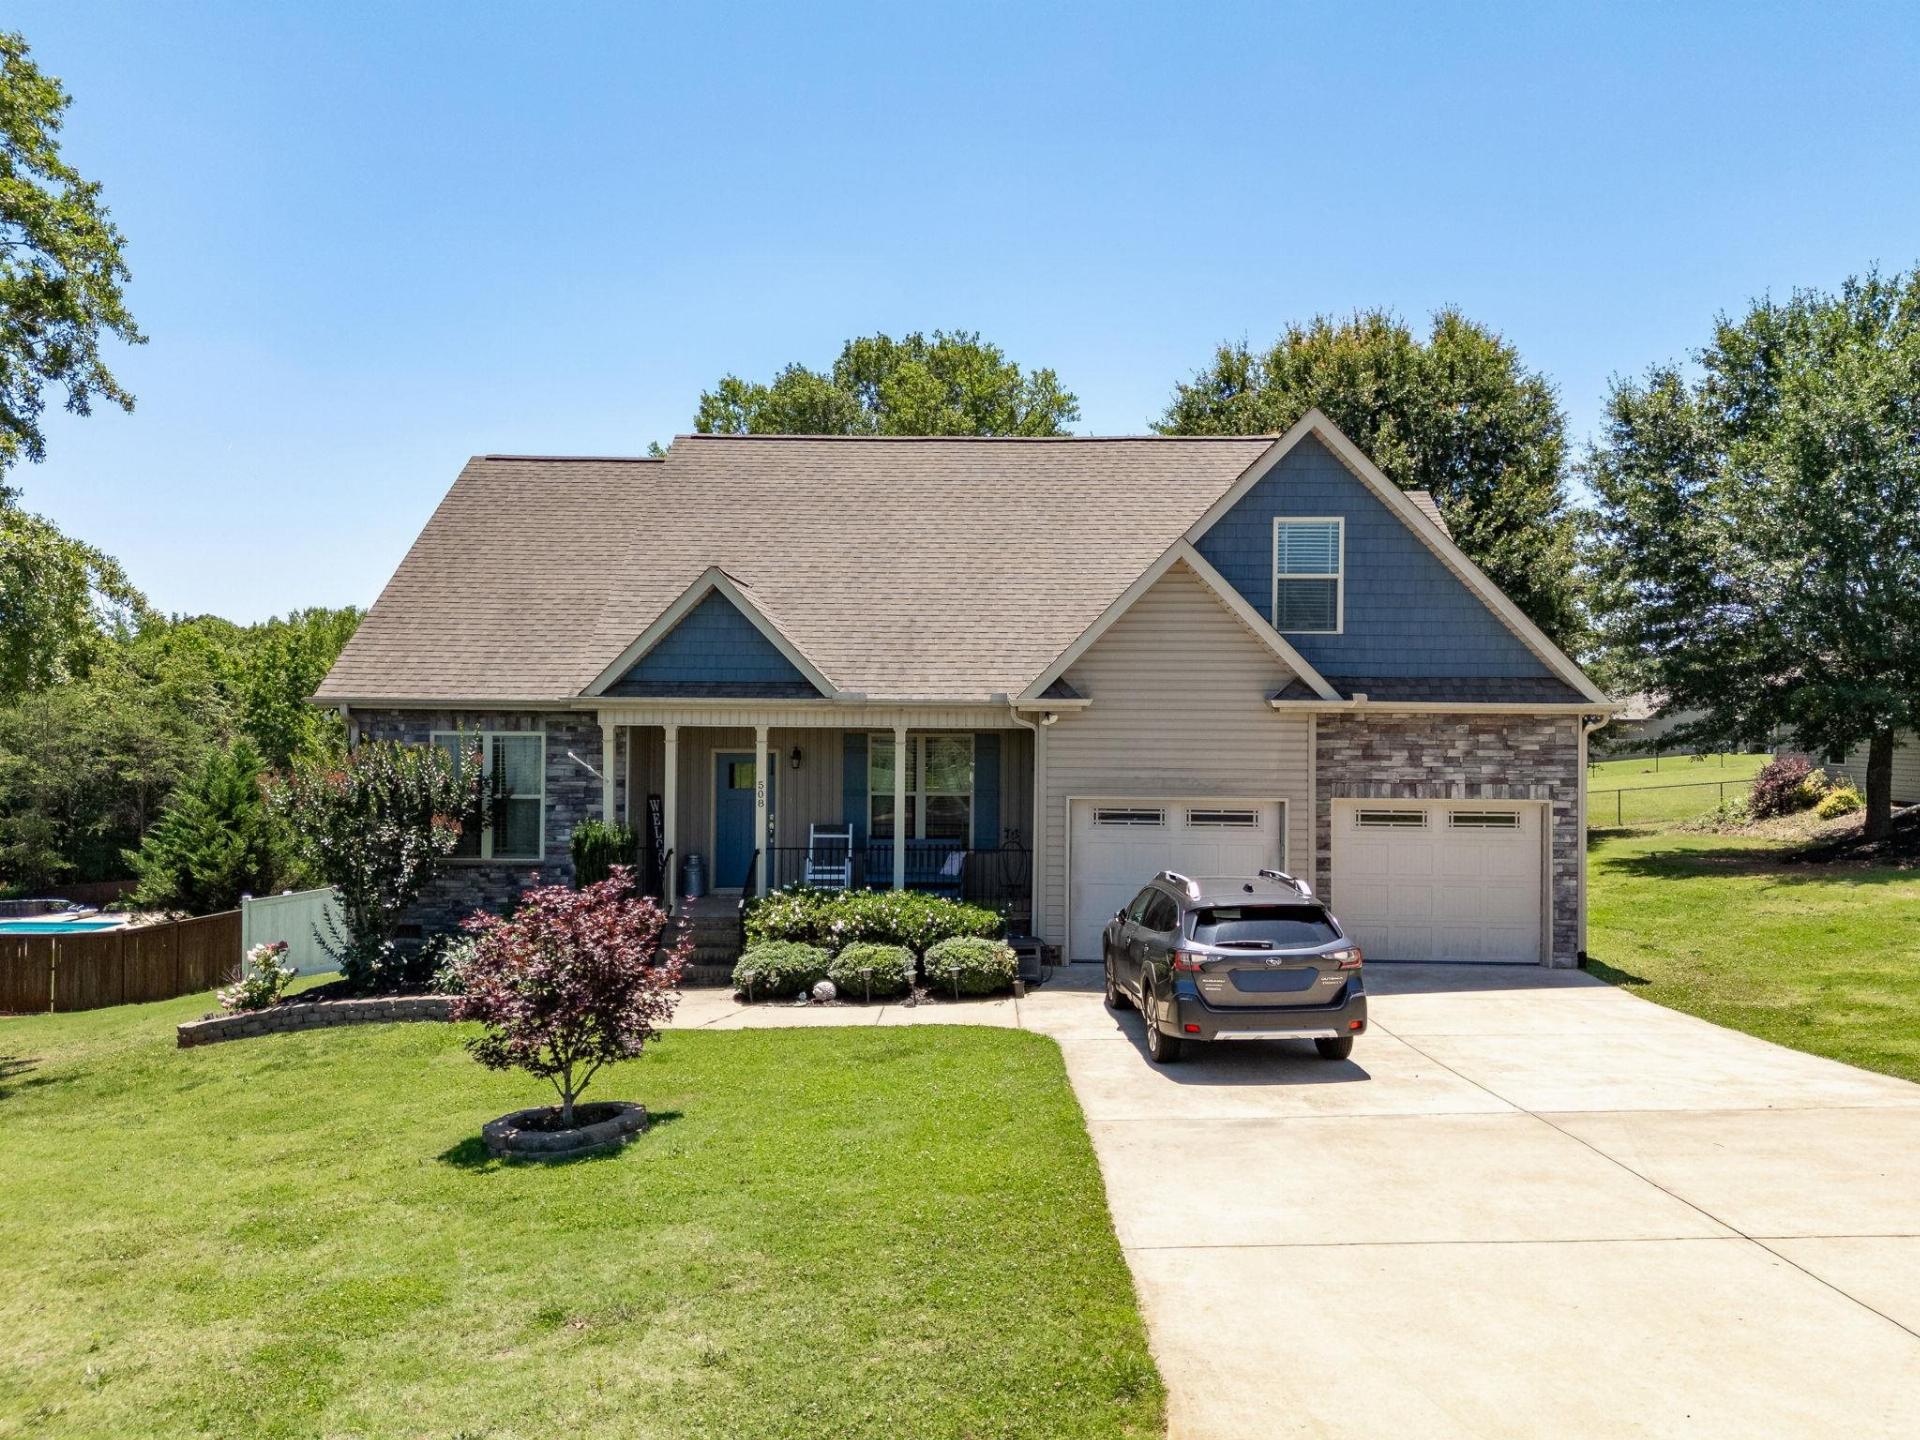
508 Sedona
$394,900 | MLS #: 336117
508 Sedona
Chesnee, SC29323
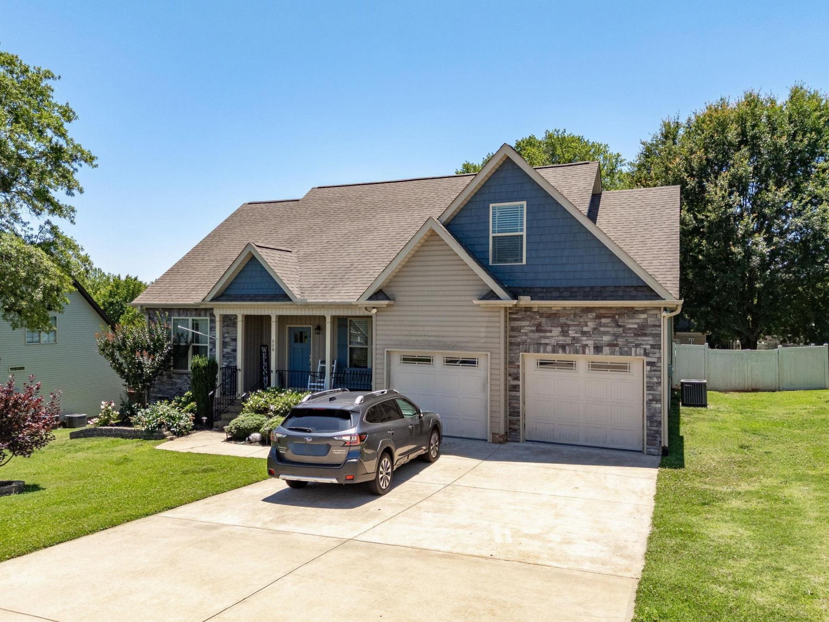
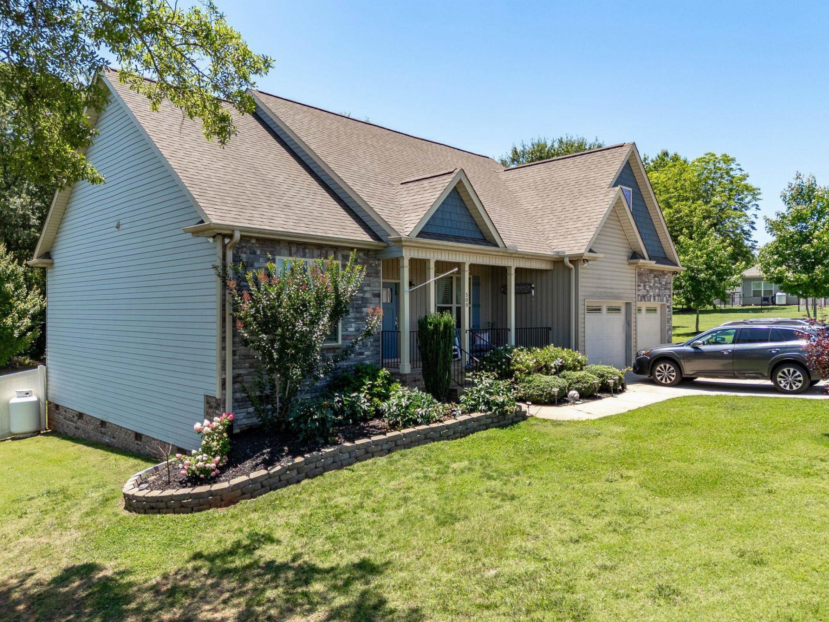
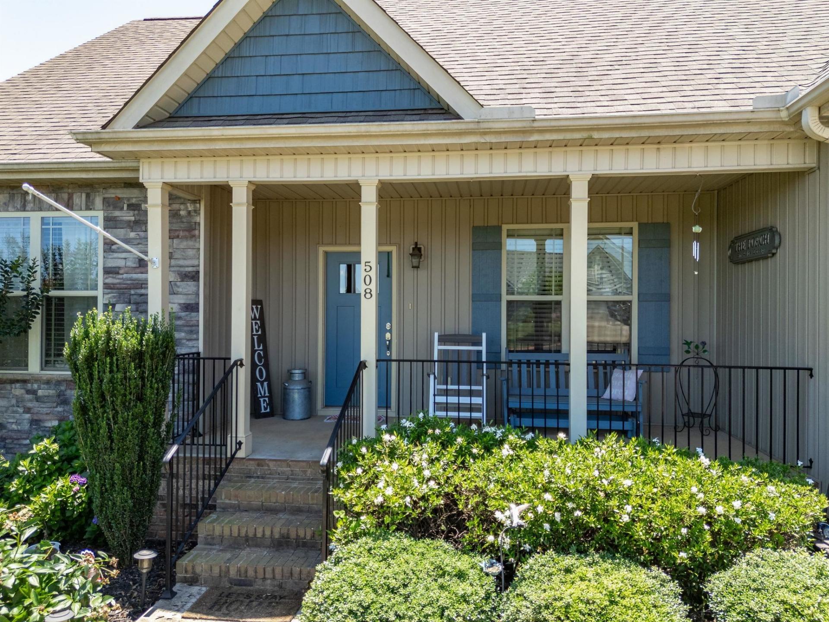
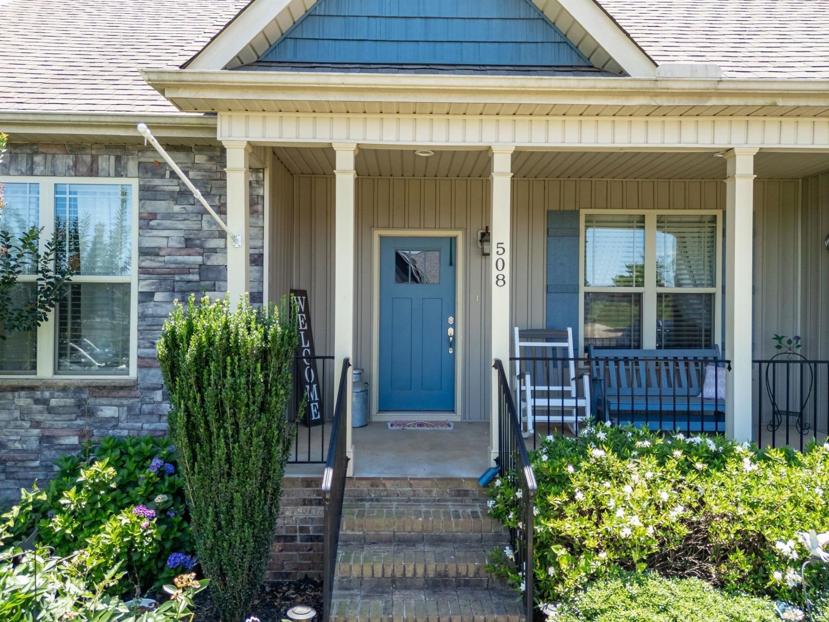
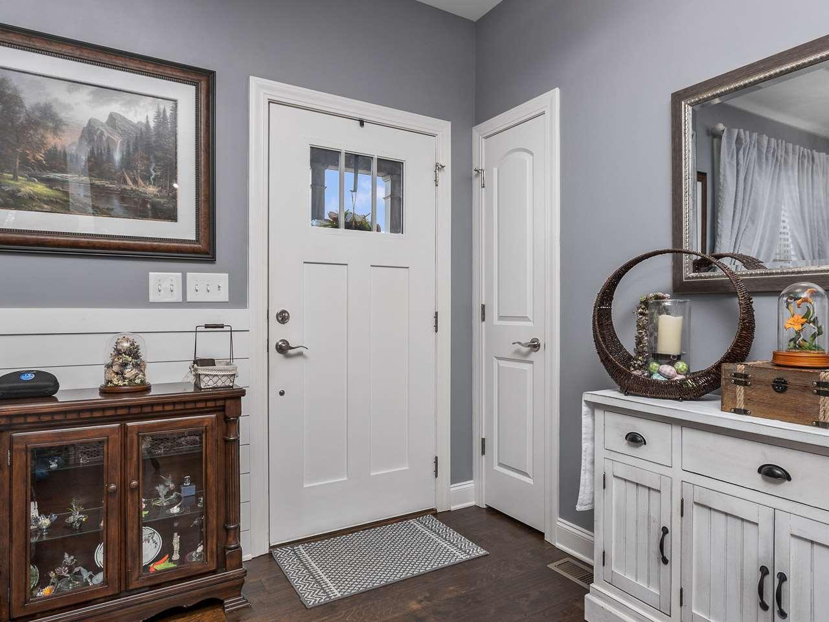
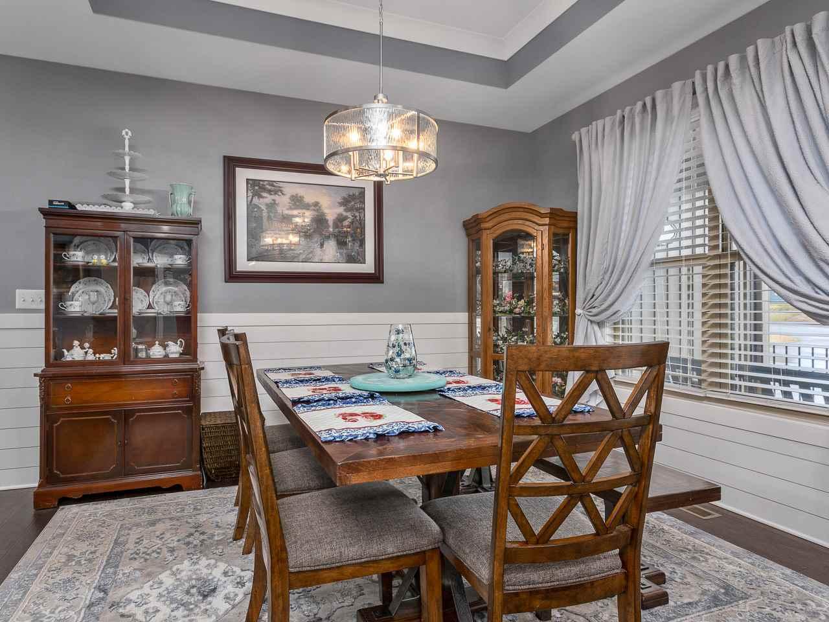
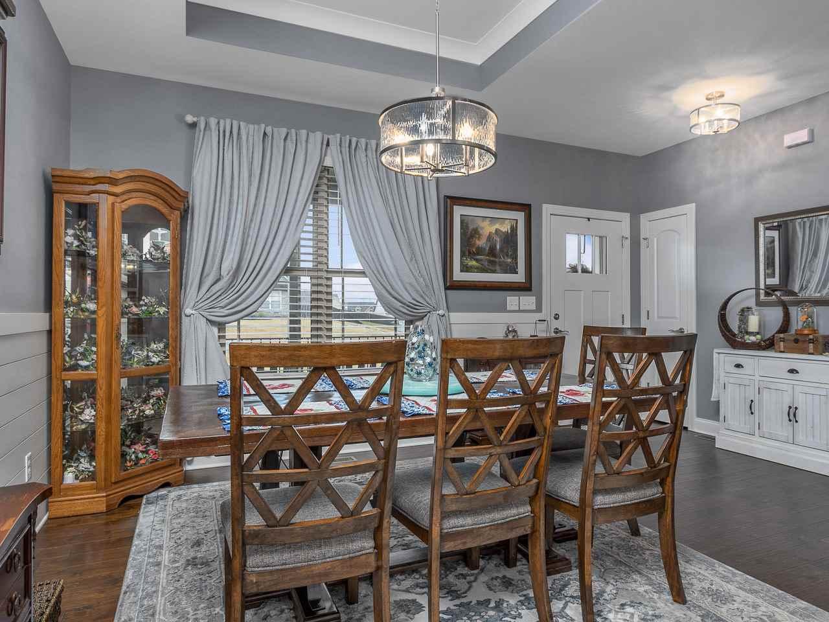
Welcome to 508 Sedona Ct, a stunning 3-bedroom, 2-bathroom home offering 2,200 square feet of thoughtfully designed living space in the charming Saddlers Walk neighborhood, SC. This beautifully maintained residence delivers the perfect blend of comfort, flexibility, and outdoor enjoyment. Inside, discover a spacious layout that flows effortlessly from room to room. A standout feature is the finished flex room situated above the garage — an incredibly versatile space ideal for a home office, media room, craft studio, or fourth bedroom. Whether you need a dedicated workspace or simply extra room to spread out, this flex area delivers. Parking will never be a concern here. An attached double garage provides ample covered storage for vehicles and gear, while a detached single garage (20x22) offers even more space for a workshop, hobby area, or additional vehicle storage. Few homes in this price range can match this level of parking versatility. Out back, a covered rear deck overlooks a fully fenced yard, creating a private retreat perfect for evening relaxation, weekend cookouts, or letting pets roam freely. The generous lot size gives you room to breathe and enjoy the outdoors on your own terms. The Saddlers Walk community offers a peaceful, welcoming atmosphere with easy access to local amenities. Nearby Lake Blalock Park is just a short drive away, providing trails and waterfront recreation. Don't miss your chance to call this exceptional property home. Schedule your private showing today!
- Residential
- Saddlers Walk
- Carlisle Elementary
- 2-Rainbow Lake Middle School
- Boiling Springs High School
- Status: Pending
- 3 Bedrooms
- 2 Baths
- Built 2018
- 3 Car Garage
-
Property Features
Style Foundation Craftsman Crawl Space Floors Exterior Carpet
Ceramic Tile
WoodStone
Vinyl SidingHeating System Heating Fuel Type Heat Pump Electricity Water/Sewer Lot Description Public Fenced Yard
Level
Underground UtilitiesAppliances Exterior Features Dishwasher
Disposal
Microwave
Self Cleaning Oven
Free-Standing RangeAluminum/Vinyl Trim
Windows - TiltInterior Features Specialty Rooms Ceiling Fan(s)
Cable Available
Cathedral Ceiling(s)
Ceilings-Some 9 Ft +
Attic Stairs Pulldown
Fireplace
Walk-In Closet(s)
Soaking Tub
Ceiling - Smooth
Solid Surface Counters
Open Floorplan
Split Bedroom PlanBonus
Main Fl Master BedroomStorage Space Garbage Pickup Attic
Garage
Other/See RemarksPrivate
Property Photos
Listed By: Pam Harrison 864-921-3709


© 2026 W. Lewis White Company|
site By ALINE, A Marketing Company