
813 Olivine
$599,000 | MLS #: 337256
813 Olivine
Chesnee, SC29323
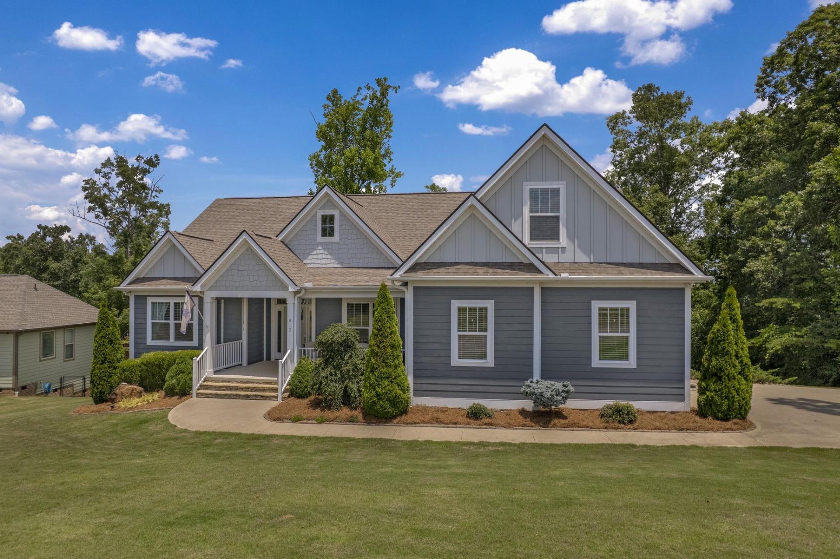
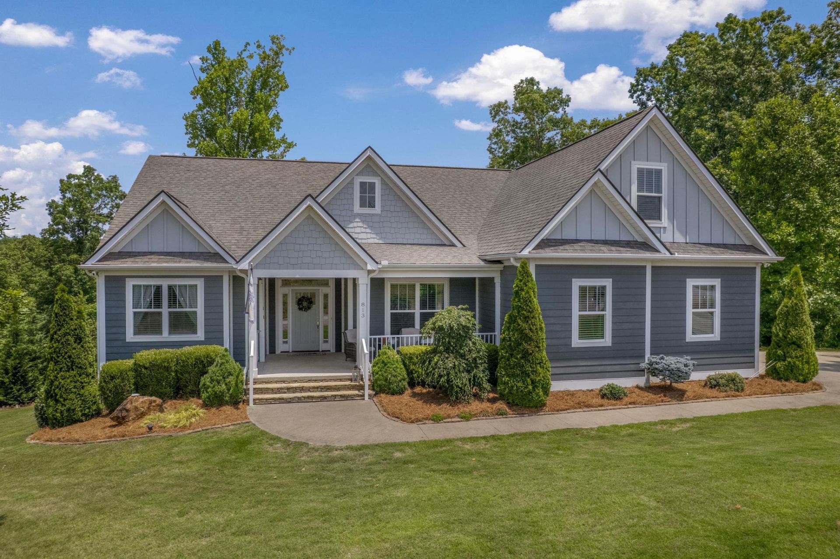
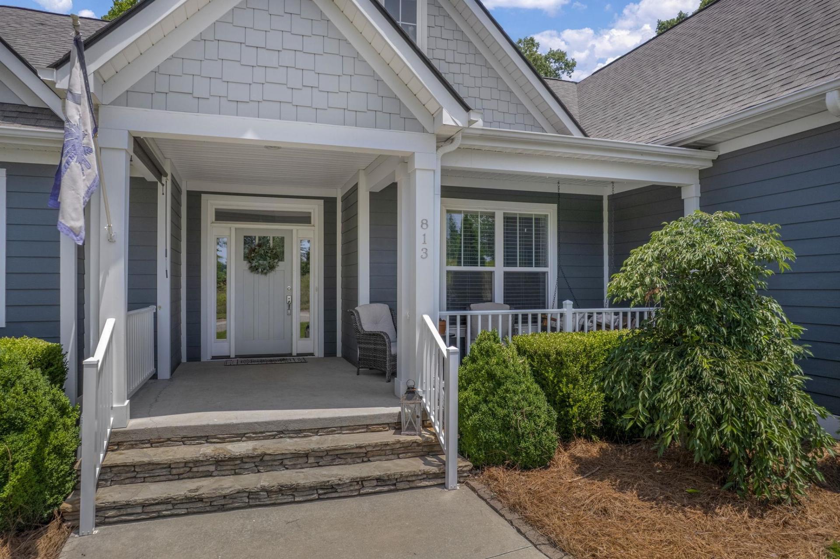
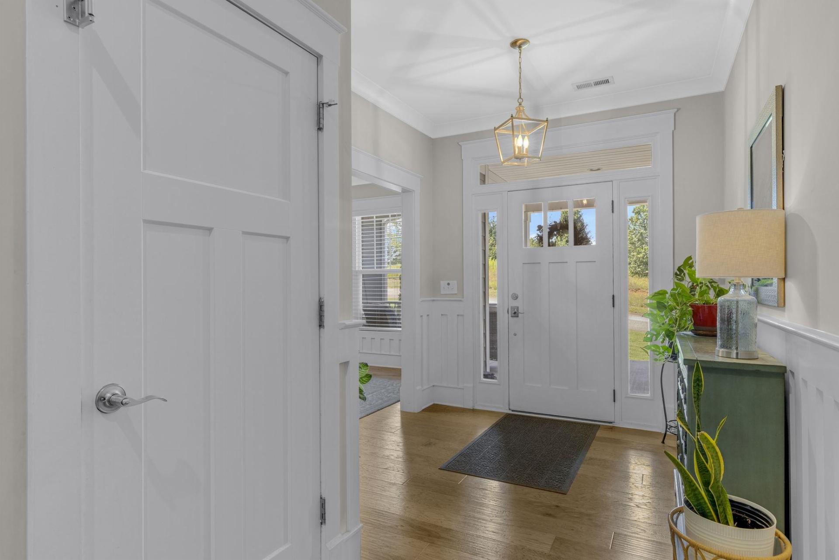
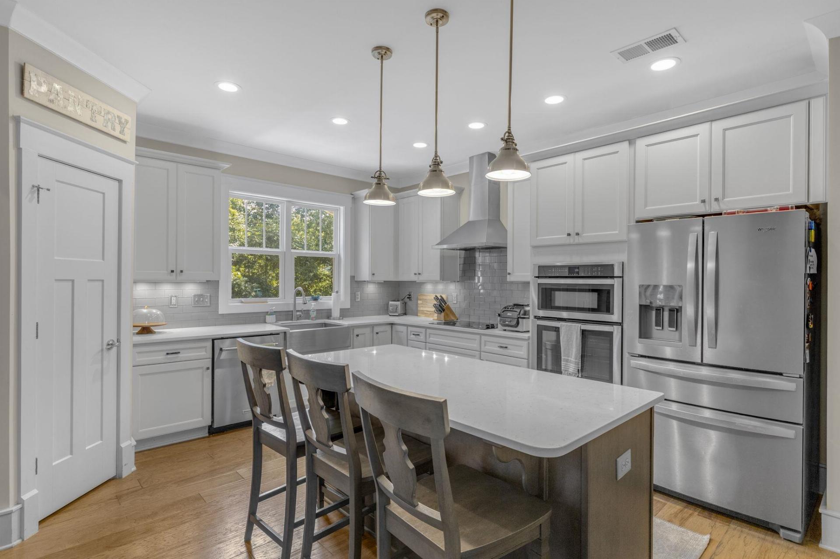
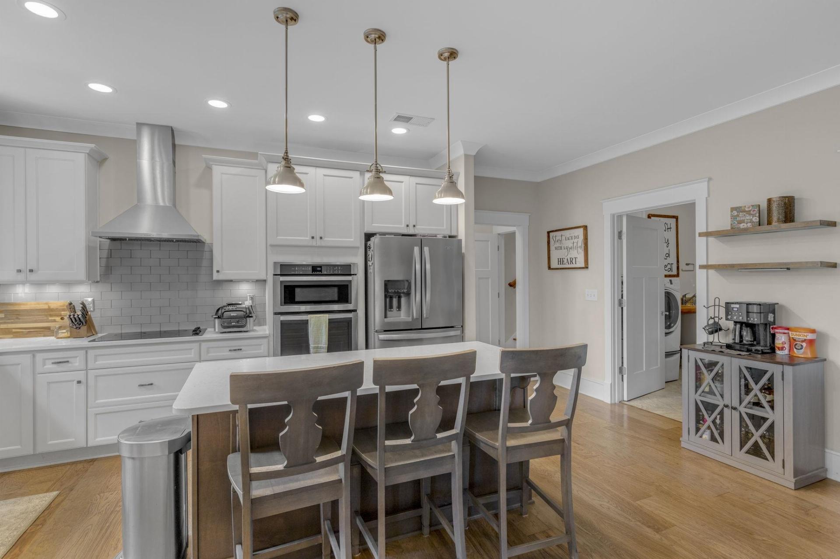
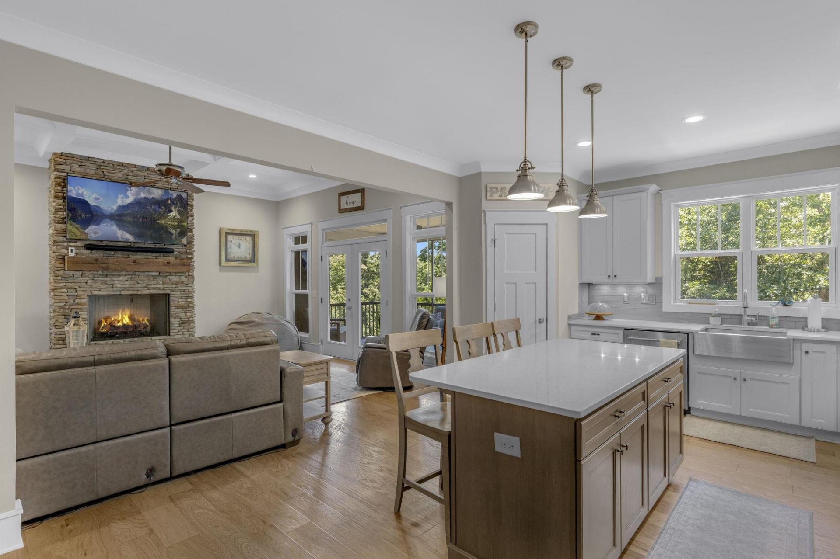
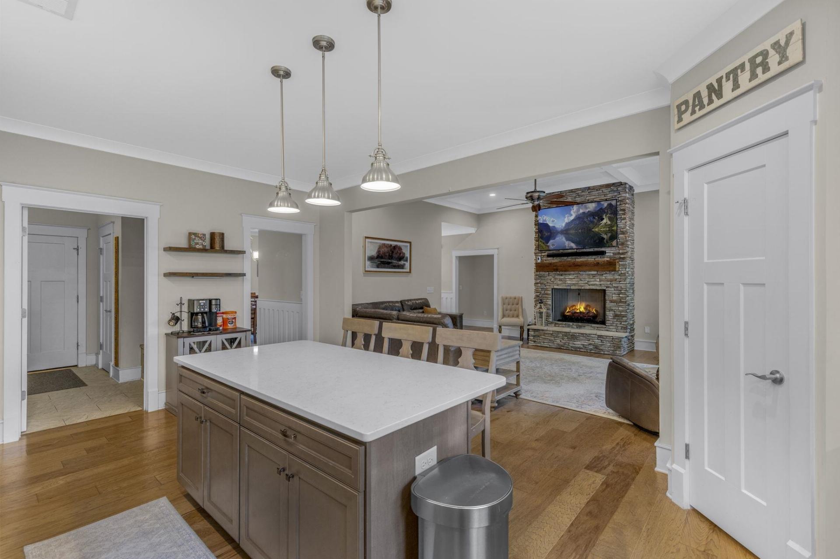
Located within gated Stone Creek Falls, this expansive Craftsman offers more than 3,600 square feet across three finished levels. With five bedrooms, four-and-a-half bathrooms, two full kitchens, multiple gathering spaces, and a finished walk-out lower level with a separate exterior entrance, the home provides exceptional flexibility and separation of space. The main level features three bedrooms, including the primary suite, an open living area with a gas fireplace, a spacious dining room, and a beautifully appointed kitchen with quartz countertops, under-cabinet lighting, Craftsman trim, and engineered hardwood flooring. A screened porch and Trex deck extend the living space outdoors, while a built-in gas connection makes grilling and entertaining convenient. Upstairs, the oversized recreation room provides adaptable space for a home office, media room, playroom, studio, fitness area, or additional lounge. The finished walk-out lower level is a standout feature, offering a separate exterior entrance, full second kitchen, two bedrooms, a generous living area, and durable luxury vinyl flooring. This thoughtfully arranged level creates valuable separation and can accommodate a wide range of living, working, recreational, or guest-space needs. A peaceful creek borders the rear of the property. Additional features include low-maintenance landscaping, a full-yard sprinkler system, electric dog fence, tankless water heater, gutter screens, an attached two-car garage, and additional storage access. With two kitchens, five bedrooms, multiple living areas, and three finished levels, this property offers a combination of space, privacy, and versatility that is difficult to find. Schedule your private showing and explore the possibilities offered by this distinctive Stone Creek Falls home.
- Residential
- Stone Creek Falls
- Carlisle Elementary
- 2-Rainbow Lake Middle School
- Boiling Springs High School
- Status: Active
- 5 Bedrooms
- 3 Baths
- 2 Half Baths
- Built 2018
- 2 Car Garage
-
Property Features
Style Foundation Craftsman Basement Floors Exterior Hardwood
Luxury Vinyl
See RemarksHardboard Siding Heating System Heating Fuel Type Forced Air Electricity Water/Sewer Lot Description Public Creek
Sloped
WoodedAppliances Exterior Features Electric Cooktop
Dishwasher
Disposal
Microwave
Electric Oven
Range HoodWindows - Tilt Interior Features Specialty Rooms Ceiling Fan(s)
Fireplace
Ceiling - Smooth
Solid Surface Counters
Open Floorplan
Split Bedroom Plan
In-Law FloorplanAttic
Bonus
Main Fl Master Bedroom
Unfinished SpaceStorage Space Garbage Pickup Attic
Basement
Other/See RemarksPrivate
Property Photos
Listed By: Robert Ortega 864-315-9744


© 2026 W. Lewis White Company|
site By ALINE, A Marketing Company