
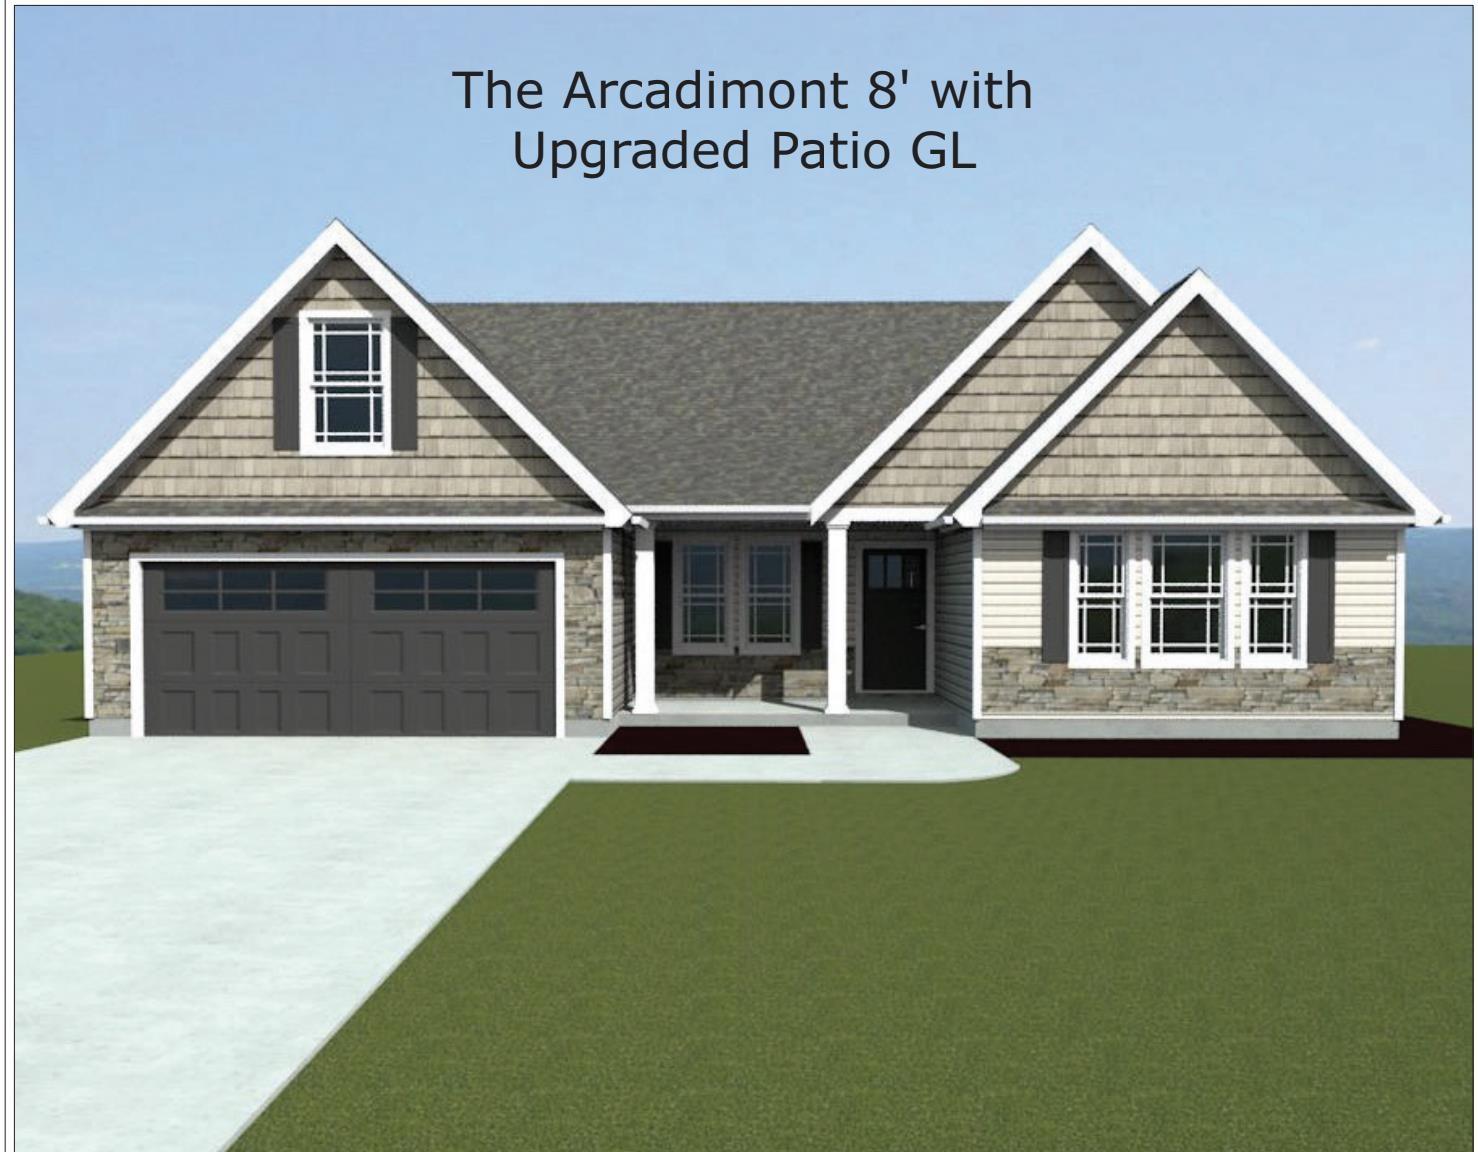
817 Halyard
$377,094 | MLS #: 339665
817 Halyard
Chesnee, SC29323
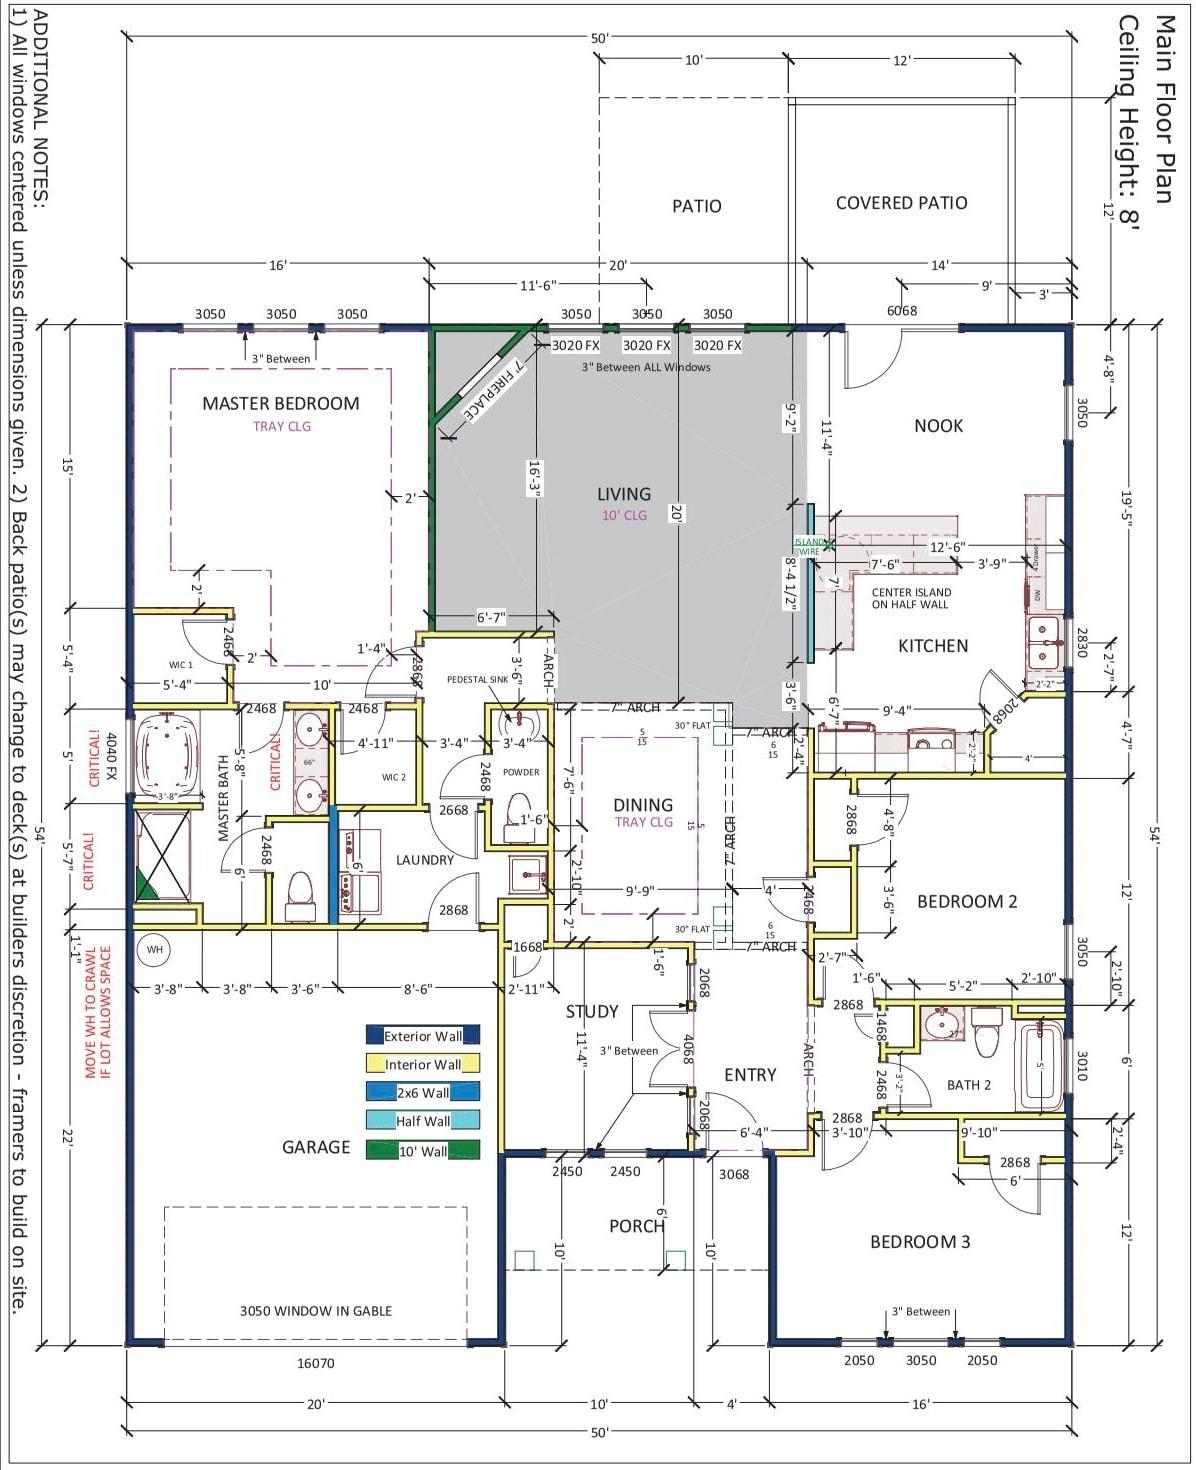
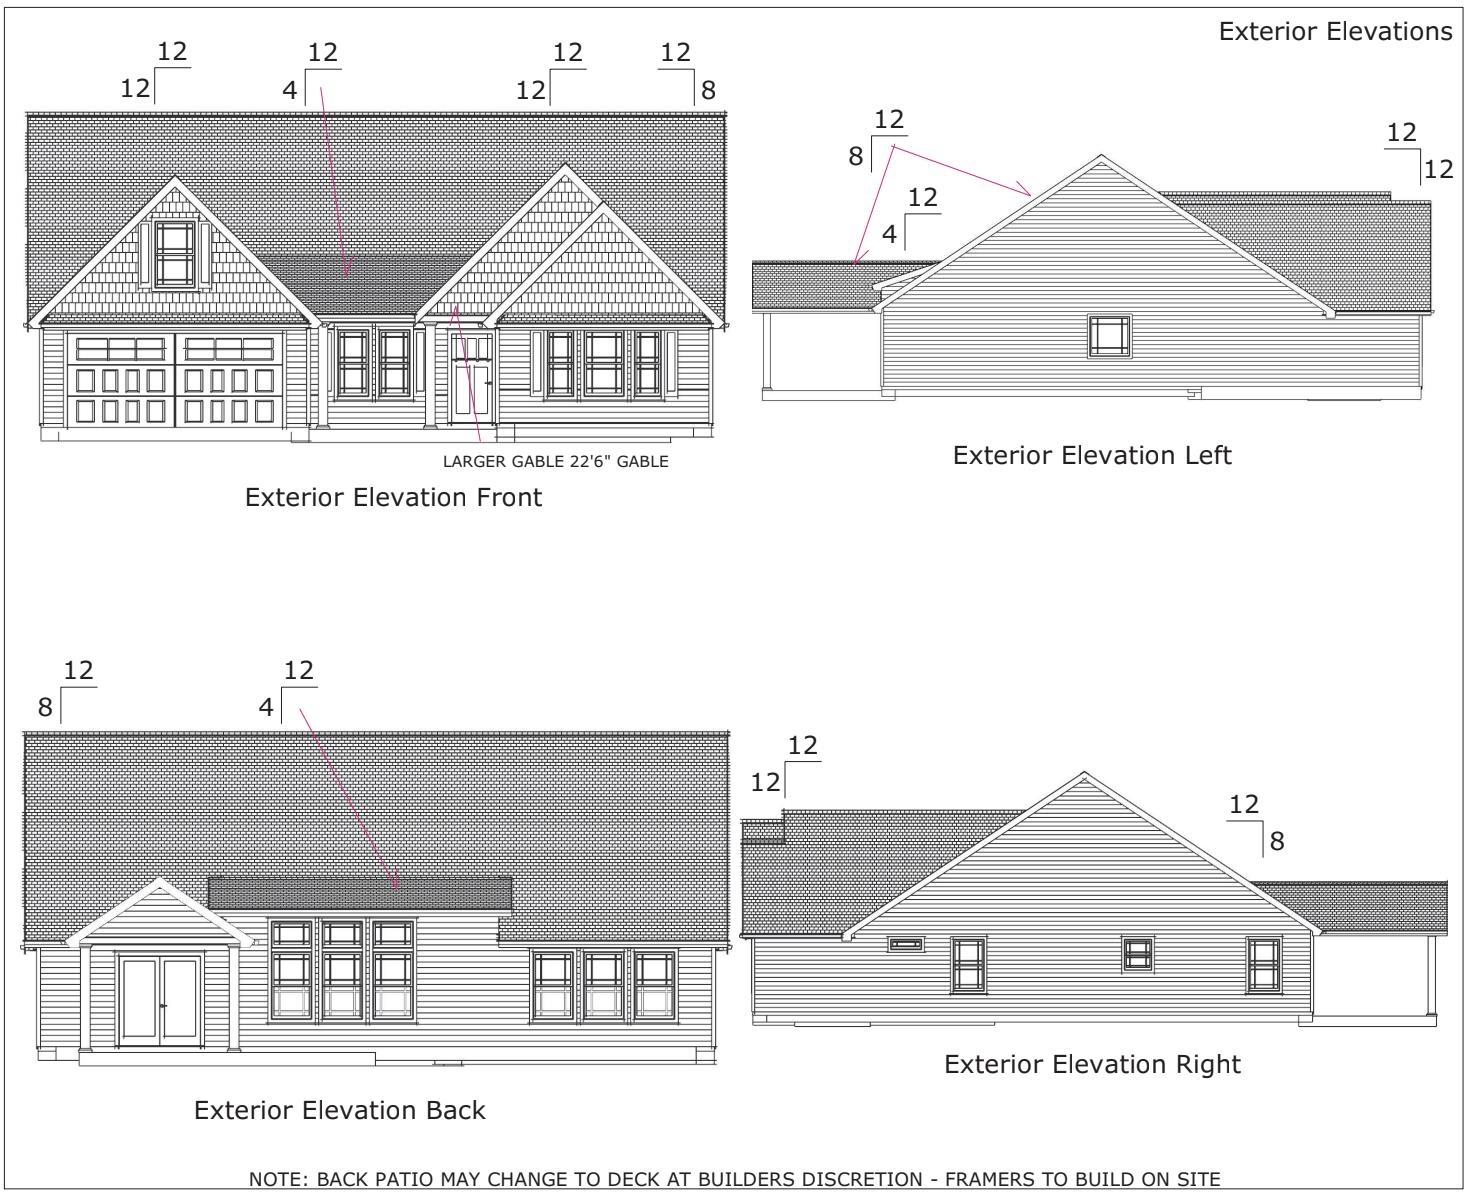
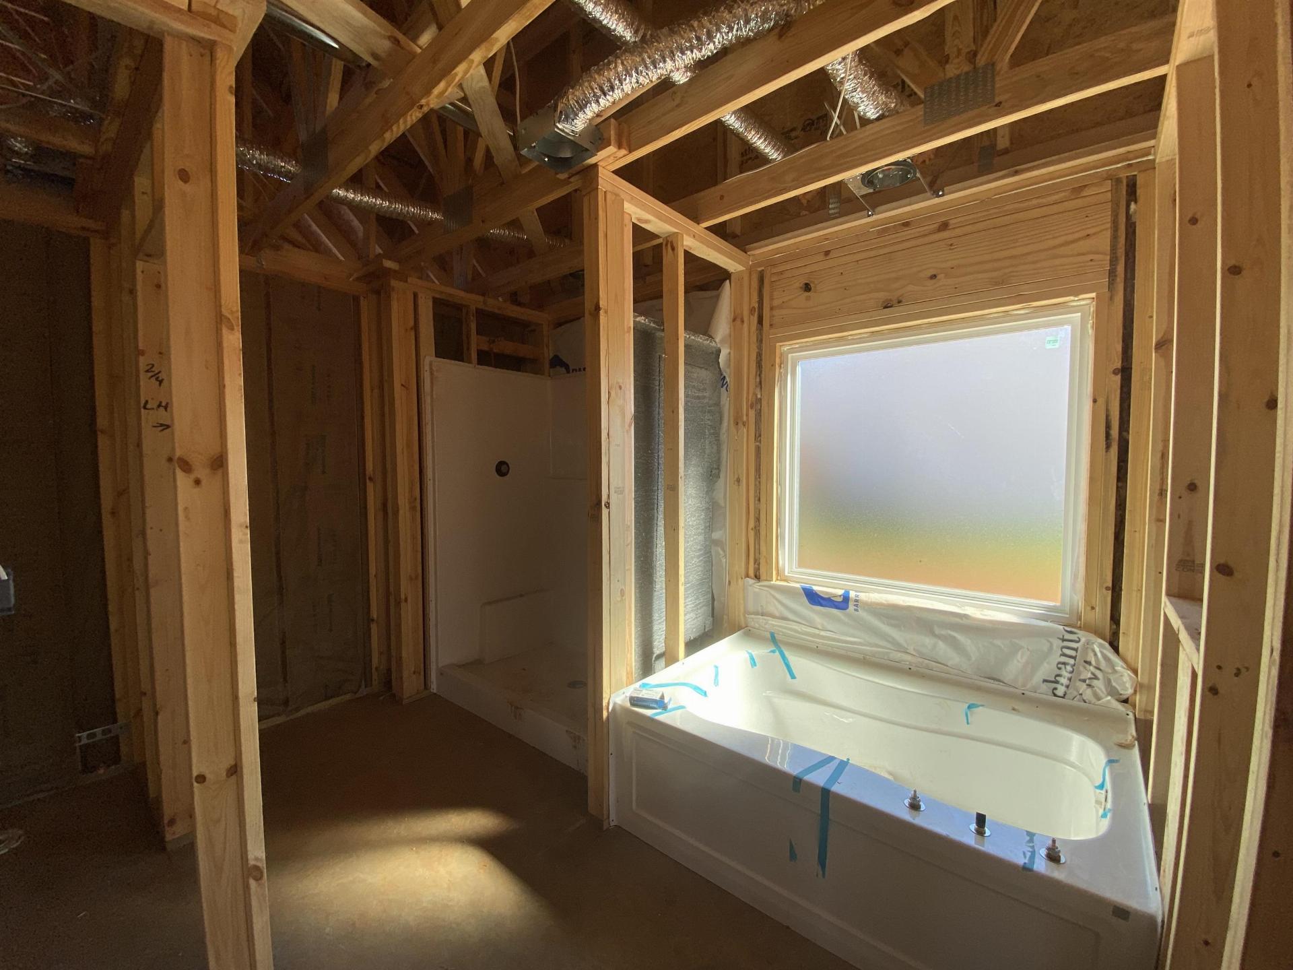
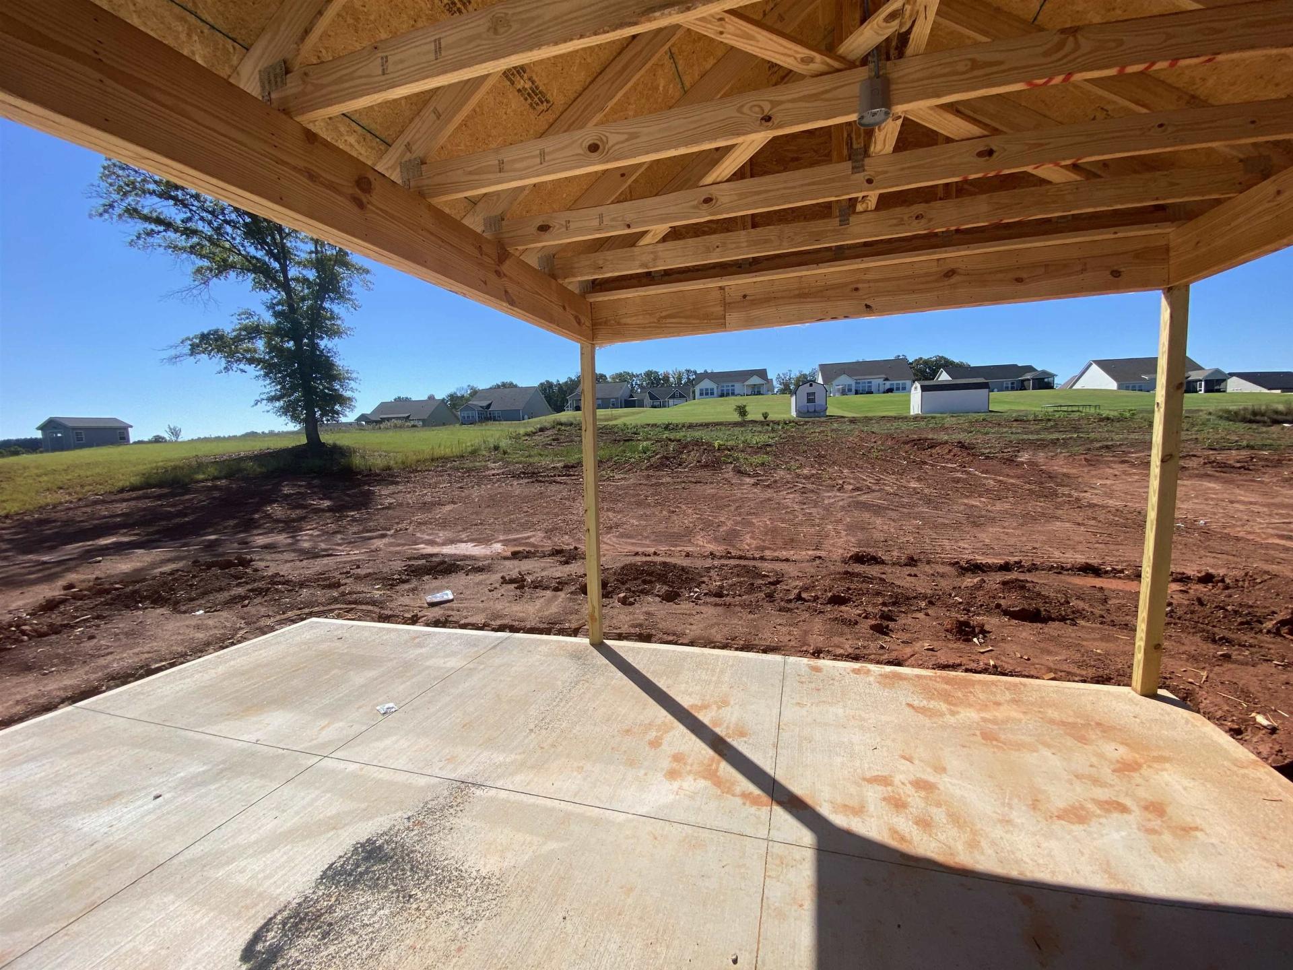
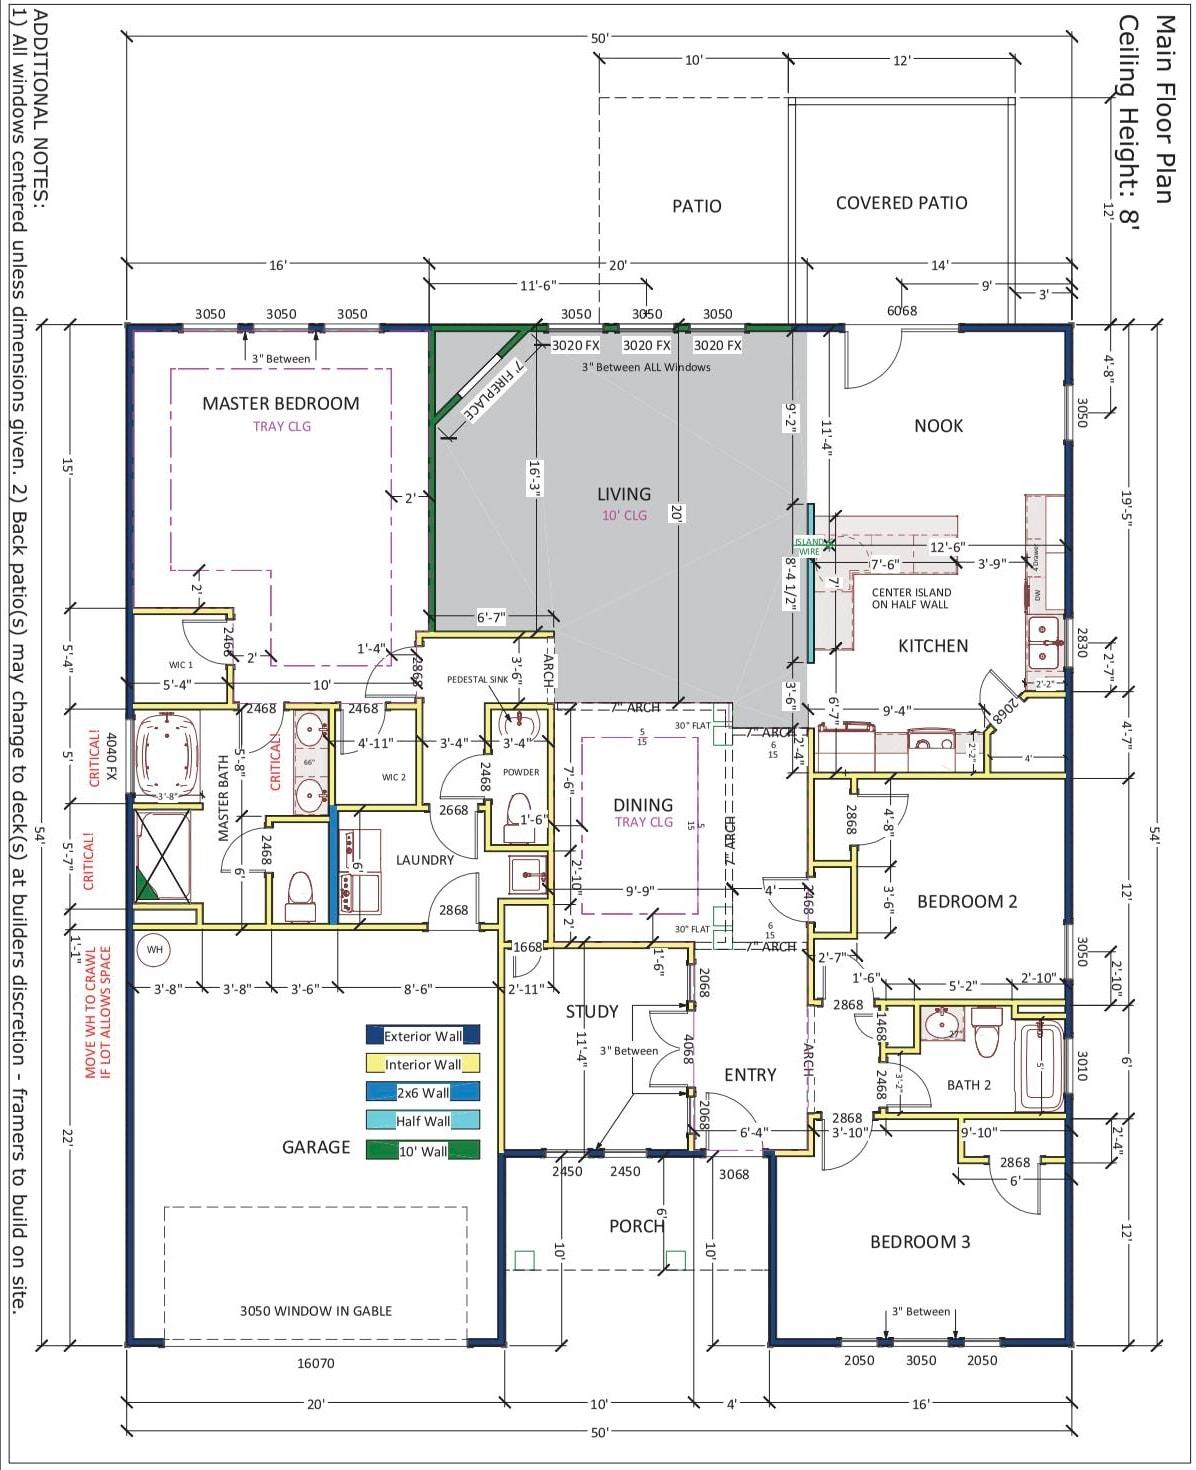
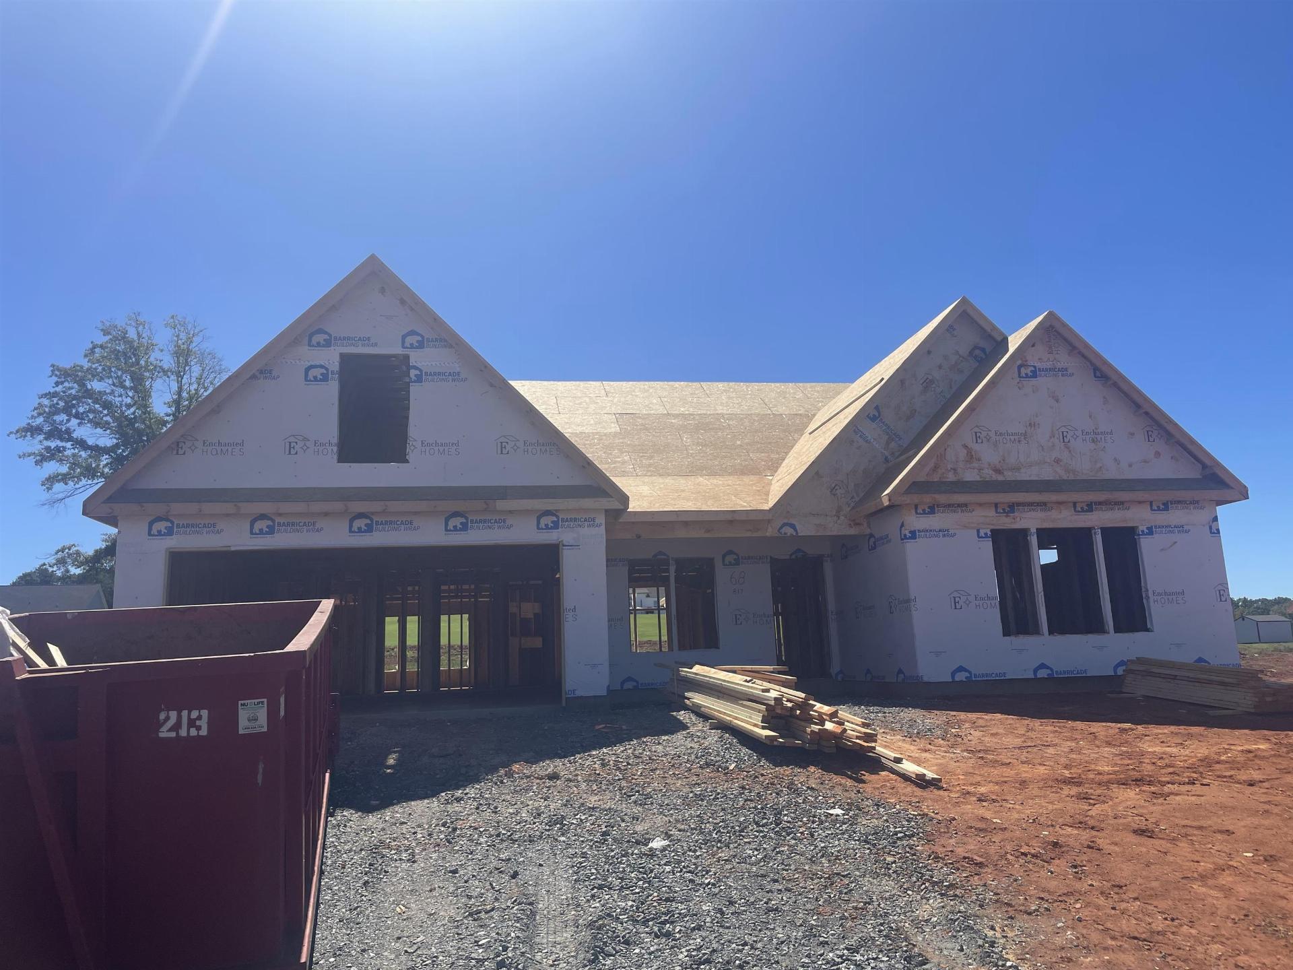
The Arcadimont floor plan is an open concept home featuring 3 bedrooms, 2.5 bathrooms, office/study! Walk-in pantry, and large kitchen with an island and nook. Quartz counters throughout. Standard features in this home include stone exterior & architectural shingles, 10-foot ceilings in LR, crown molding with rope lighting in the primary bedroom and living room. Partially covered patio! Color options available depending on stage of construction. Incentives available when using a Preferred Lender & Attorney Lot 68
- Residential
- Huckleberry Cove
- Carlisle Elementary
- 2-Rainbow Lake Middle School
- Boiling Springs High School
- Status: Active
- 3 Bedrooms
- 2 Baths
- 1 Half Baths
- Built 2026
- 2 Car Garage
-
Property Features
Style Foundation Craftsman
RanchSlab Floors Exterior Carpet
Luxury VinylStone
Vinyl SidingHeating System Heating Fuel Type Heat Pump Electricity Water/Sewer Lot Description Public Appliances Exterior Features Dishwasher
Disposal
Microwave
RangeInterior Features Specialty Rooms Ceiling Fan(s)
Cable Available
Ceilings-Some 9 Ft +
Tray Ceiling(s)
Attic Stairs Pulldown
Fireplace
Walk-In Closet(s)
Soaking Tub
Solid Surface Counters
Utility Sink
Open Floorplan
Split Bedroom Plan
Walk-In PantryBreakfast Area
Office/StudyStorage Space Garbage Pickup Attic
Garage
Property Photos
Listed By: Steven Long 864-978-3104


© 2026 W. Lewis White Company|
site By ALINE, A Marketing Company