
140 Manor House
$260,000 | MLS #: 336052
140 Manor House
Chesnee, SC29323-8327
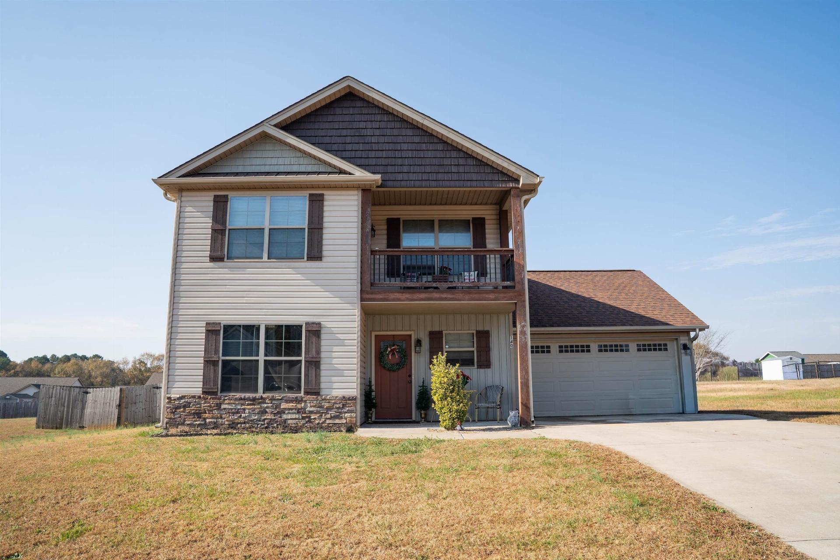
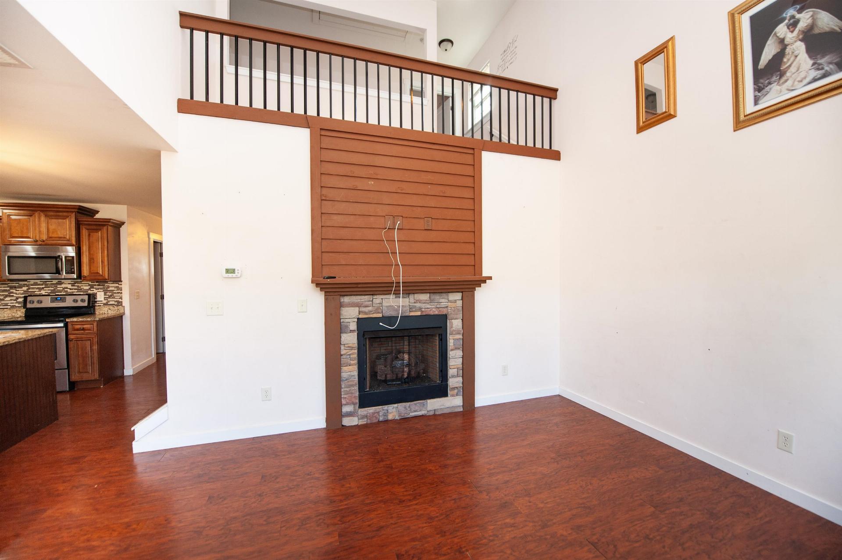
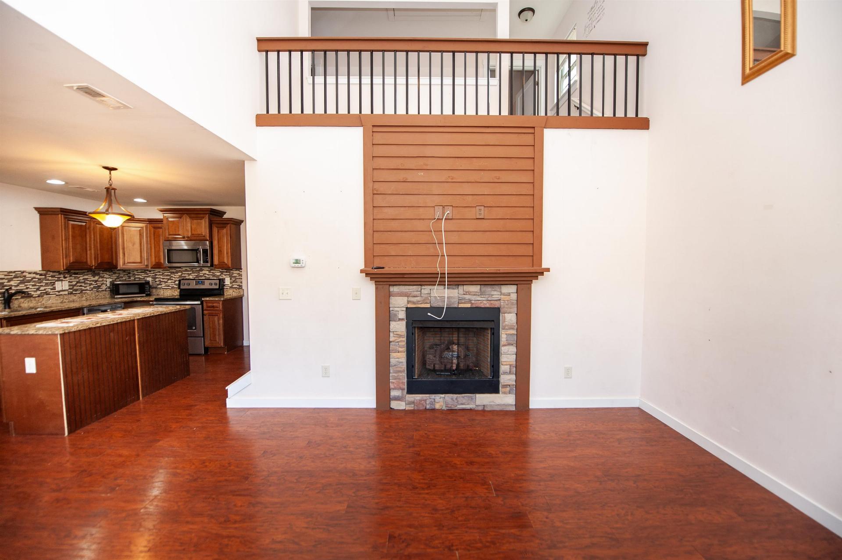
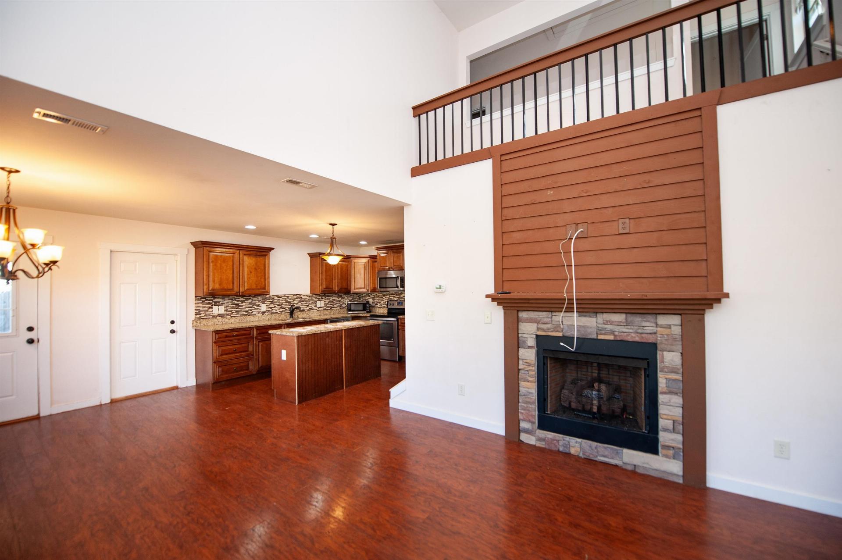
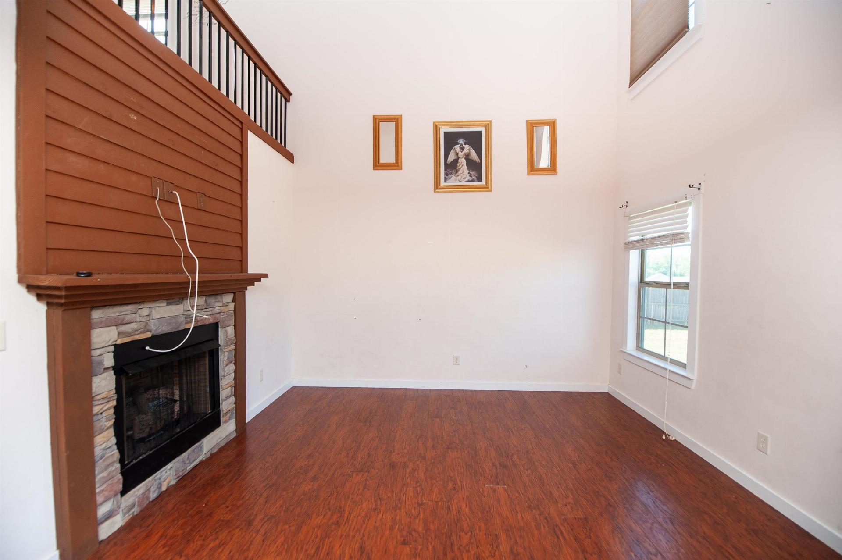
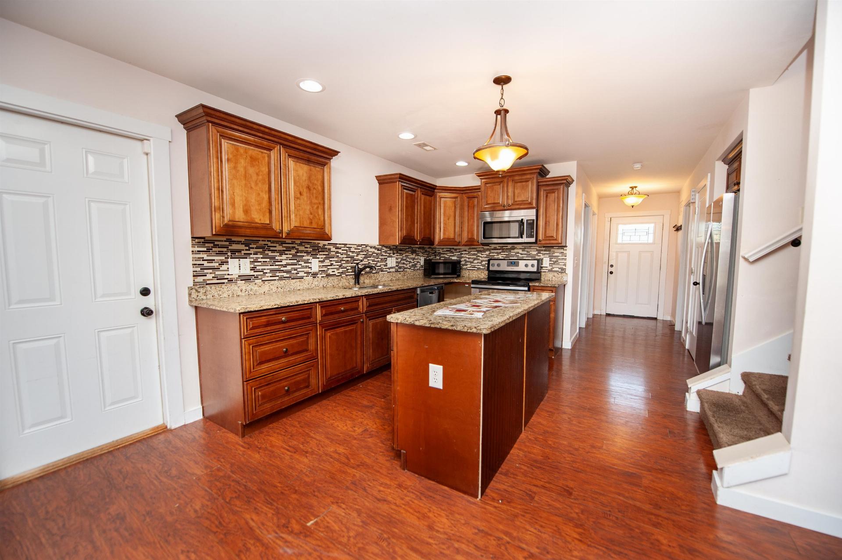
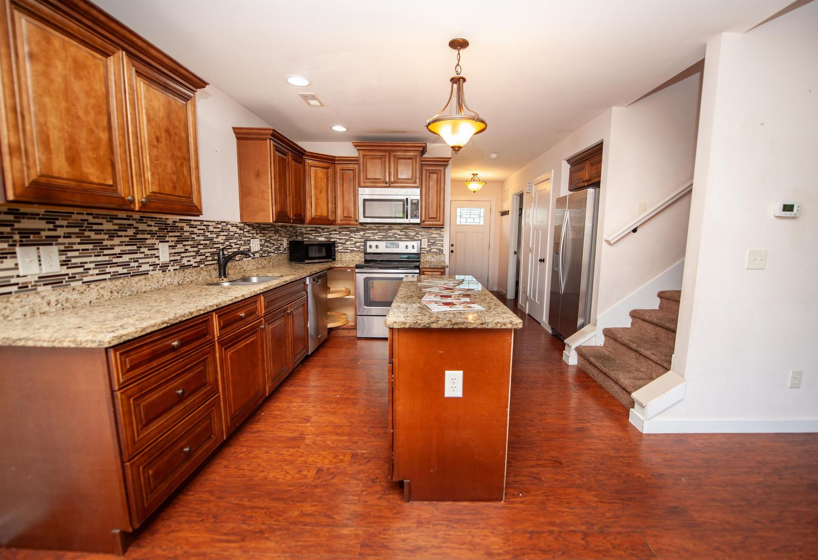
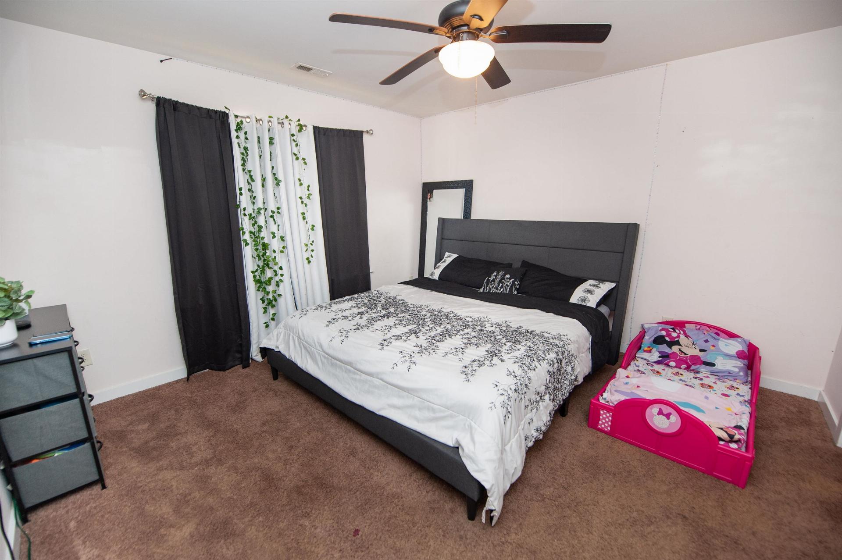
MOTIVATED SELLER! PRICE IMPROVEMENT! Welcome to this charming Charleston-style home nestled in the highly desired Sweetgrass community. Situated on a generous 0.46-acre lot, this 4-bedroom, 2.5-bath home offers the perfect blend of Southern character and modern comfort. With classic vinyl siding accented by stone, the curb appeal is undeniable. Step inside to a bright and inviting interior. The spacious kitchen features abundant cabinetry, granite countertops, and a large island with an overhang-perfect for additional seating. The kitchen and breakfast area flow seamlessly into the expansive den, where you'll enjoy a vaulted/cathedral ceiling, a cozy fireplace, and large windows that fill the space with natural light. The main-level primary suite offers convenience and privacy, complete with a full bath and large walk-in closet. A half bath is also located downstairs for guests. Upstairs, you'll find three well-appointed secondary bedrooms and a full bath. One of the bedrooms offers a charming private balcony overlooking the front yard, adding even more character to this already unique home. Outside, the large fenced backyard is ideal for entertaining, pets, or play, and includes a covered patio perfect for relaxing year-round. Located in sought-after District 2 schools and just minutes from Strawberry Hill, Boiling Springs, Gaffney, and the North Carolina state line, this home offers both convenience and comfort. Don't miss the opportunity to make this beautiful Charleston-style home yours! USDA eligible! Sold as is. Needs a little tic.
- Residential
- Sweetgrass
- Chesnee Elementary School
- Chesnee Middle School
- Chesnee High School
- Status: Pending-Continue to Show
- 4 Bedrooms
- 2 Baths
- 1 Half Baths
- Built 2017
- 2 Car Garage
-
Property Features
Style Foundation Charleston Slab Floors Exterior Carpet
Ceramic Tile
LaminateStone
Vinyl SidingHeating System Heating Fuel Type Heat Pump Electricity Water/Sewer Lot Description Public Fenced Yard
Level
Underground UtilitiesAppliances Exterior Features Electric Cooktop
Dishwasher
Disposal
Dryer
Microwave
Electric Oven
Electric Range
Free-Standing Range
Refrigerator
WasherBalcony
Windows - Tilt
Aluminum/Vinyl TrimInterior Features Specialty Rooms Ceiling Fan(s)
Cable Available
Cathedral Ceiling(s)
Ceilings-Some 9 Ft +
Attic Stairs Pulldown
Fireplace
Walk-In Closet(s)
Solid Surface Counters
Open Floorplan
PantryBreakfast Area
Comb. Living & Din Room
Loft
Main Fl Master BedroomStorage Space Garbage Pickup Attic
GaragePrivate
Property Photos
Listed By: Prestina Cromwell 864-490-5276


© 2026 W. Lewis White Company|
site By ALINE, A Marketing Company