
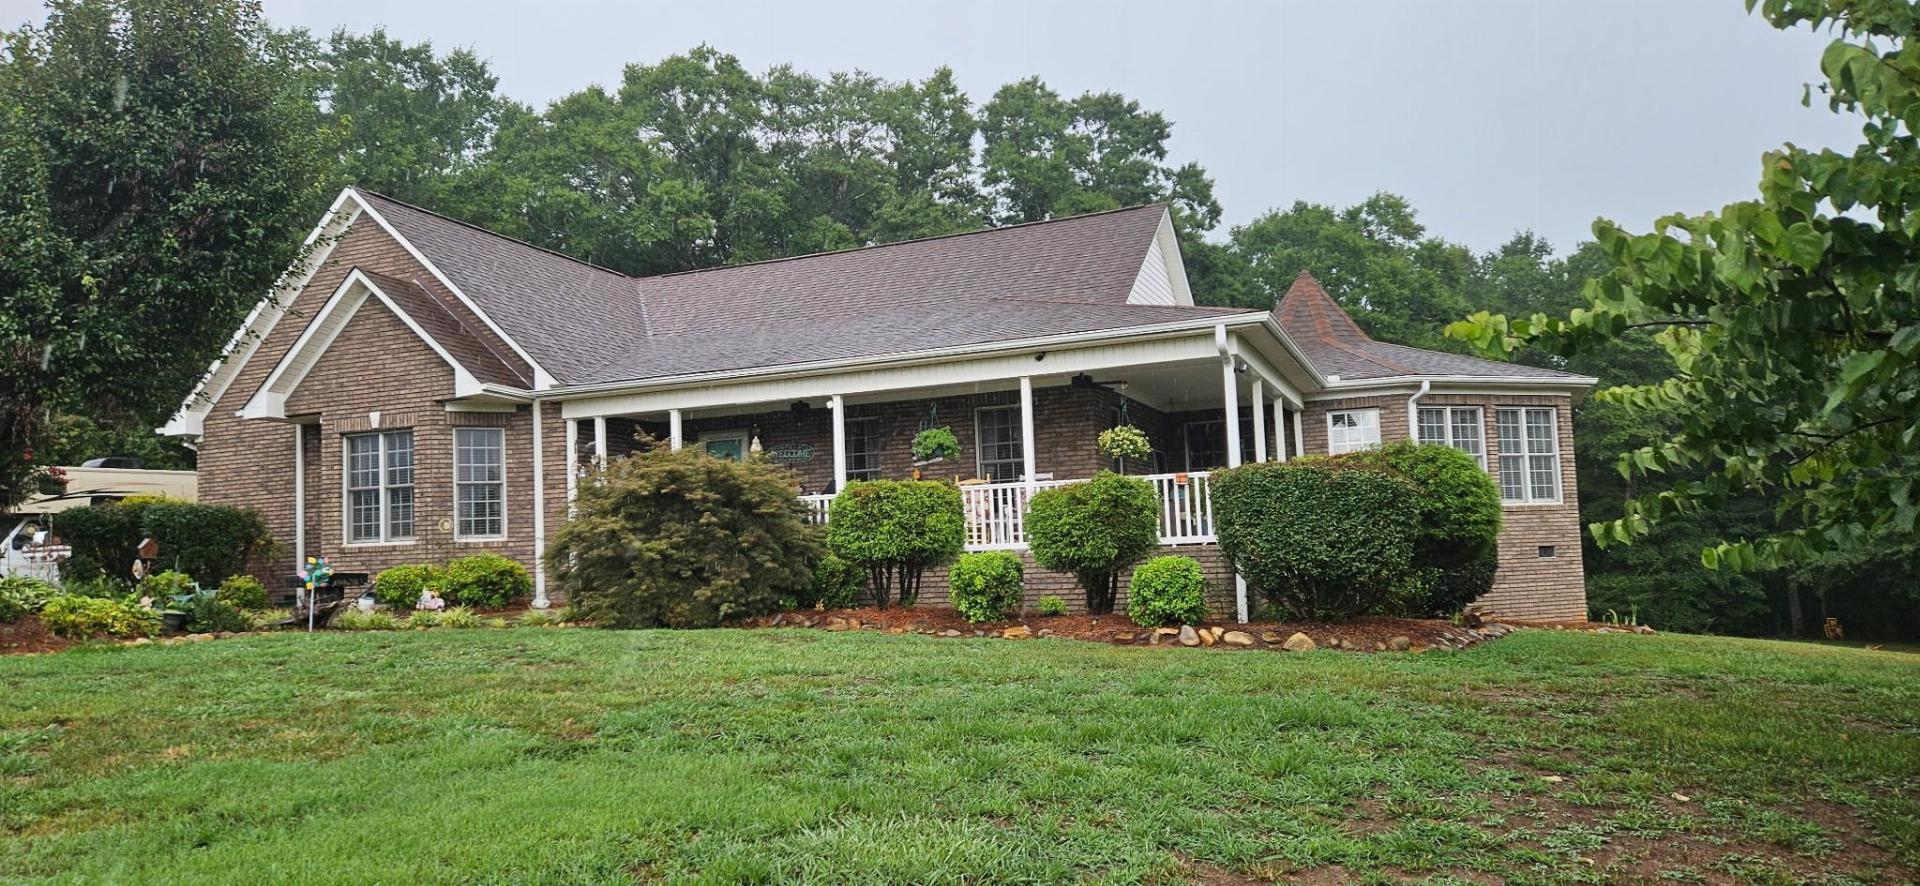
178 Tuscany
$624,600 | MLS #: 339358
178 Tuscany
Chesnee, SC29323-8119
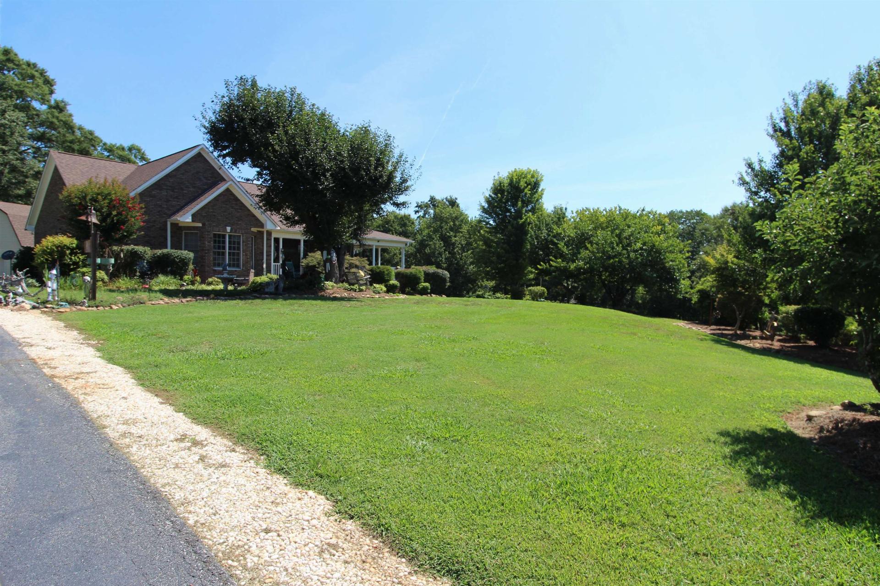
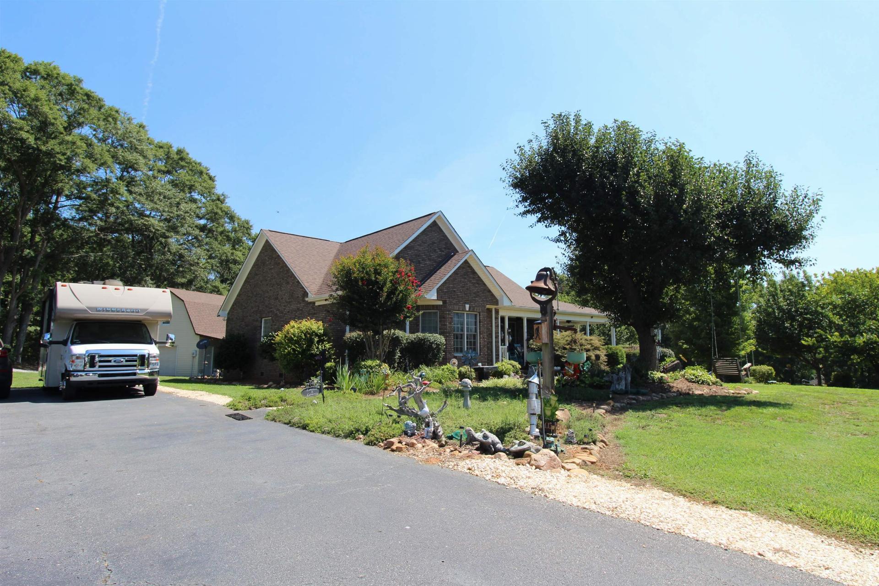
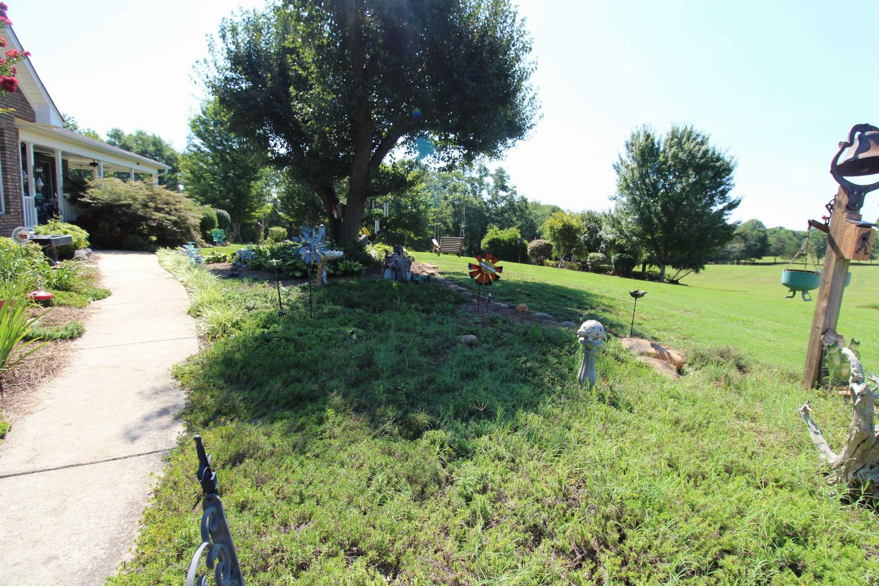
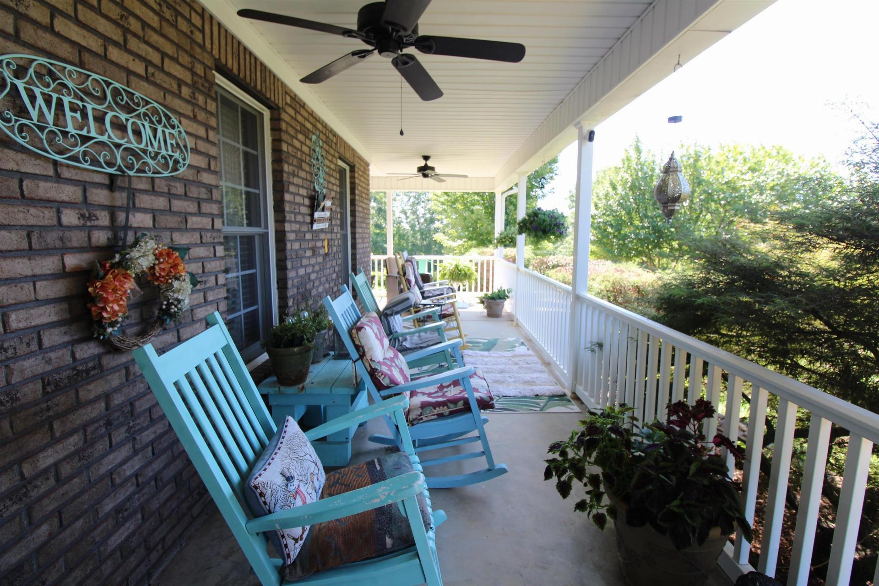
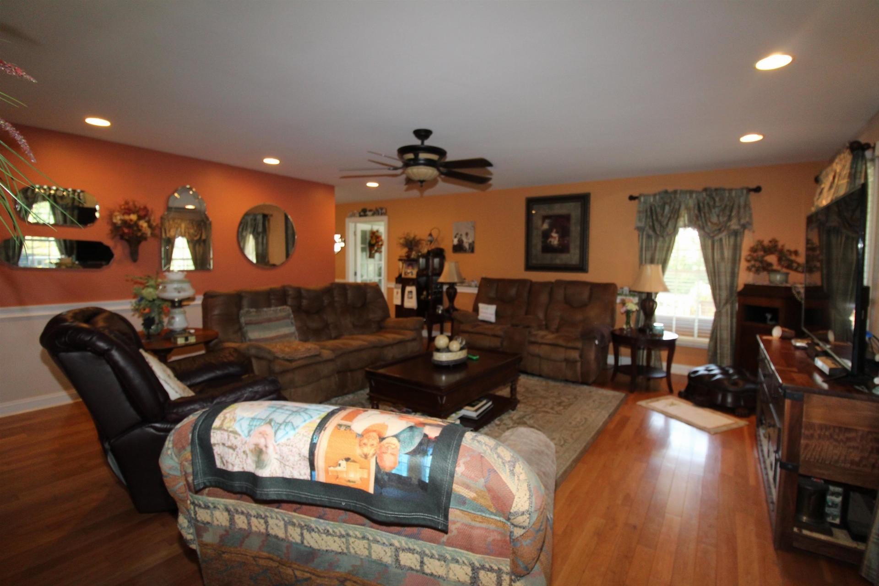
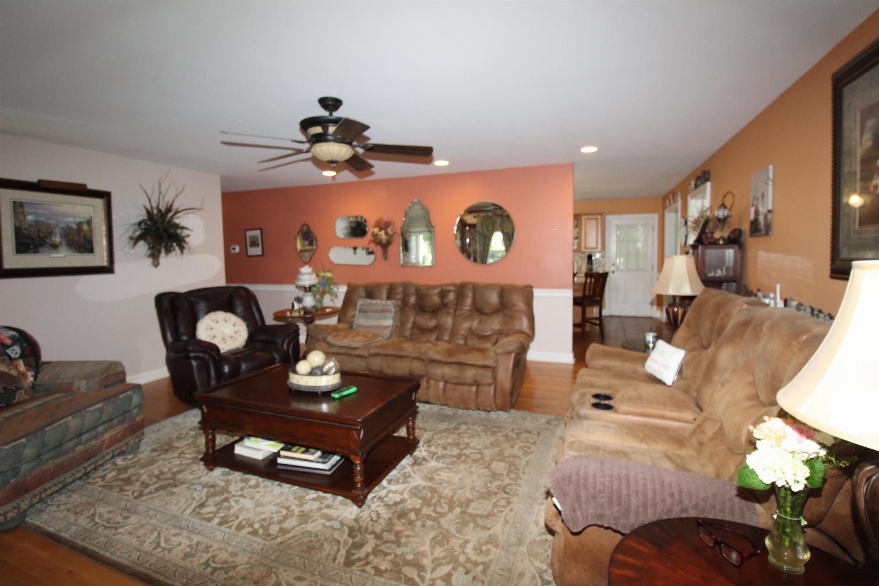
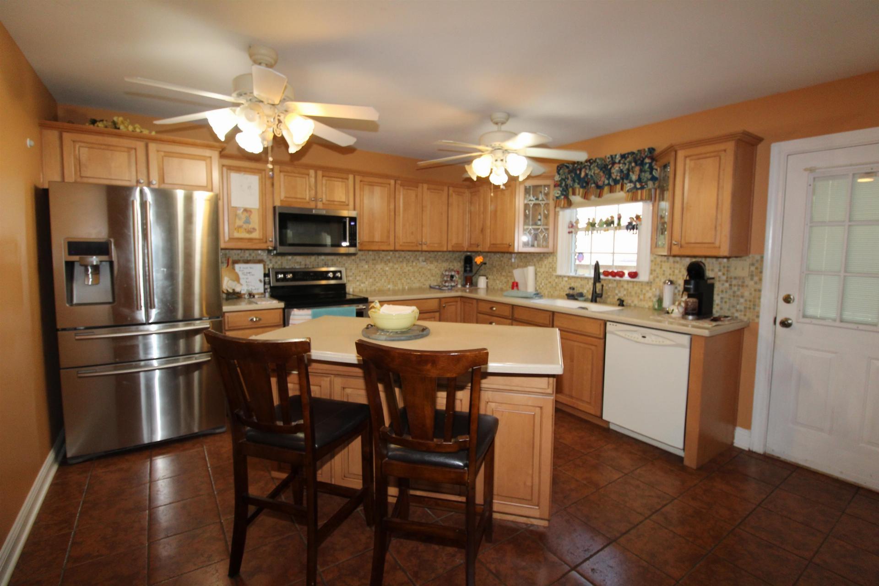
Rural location between Boiling Springs & Chesnee with "curb appeal galore", beautiful country-setting, located at the end of Tuscany Lane situated on a level 4.96 acres. Brick Traditional with wrap-around porch! Greatroom with views of the large front yard and adjoining Sunroom with side yard views. Also, has a spacious screened back porch. NO CARPETING... All flooring is either wood or tiled! Southern side boundary line is a dry creek bed lined with large oak trees. Kitchen features custom wood cabinetry w/solid Counter-Tops (Corian) and eating island bar, with adjoining formal Dining Room. Hallway w/wood flooring (to Walk-in Laundry Room featuring cabinets & shelving and to all bedrooms and full hall-bathroom). HUGE Primary Bdrm with 11' tray ceiling, recess lighting and ceiling fan and ensuite full bathroom featuring a LARGE Walk-in Closet, 5'x5' Tiled Shower, spacious single vanity w/corian countertop next to "Ice-Glassed" window, plus a recessed commode area. Bdrms 2 & 3 are spacious featuring Wood Flooring, Walk-In Closets, and Ceiling fans. Hobbyist and Professionals alike will love the Detached Aluminum-Siding Workshop (24'x16') which features roll-up doors, a window air unit, plus a 16'x10" "lean to" ..... Workshop is ideal for Storage or Home Projects! The Detached car garage and Storage Room with the fully finished overhead Suite for guests or in-laws with private entrance also features a "lean-to" carport and graveled parking area and it's own Septic System in addition to the Septic System for the main house. Grape vines (muscadines) and Blue Berries flourish!! Whether you are seeking space or serenity, this gem of country-style living delivers!!!
- Residential
- Other
- Chesnee Elementary School
- Chesnee Middle School
- Chesnee High School
- Status: Active
- 3 Bedrooms
- 2 Baths
- Built 2008
- 2 Car Garage
-
Property Features
Style Foundation Traditional Crawl Space Floors Exterior Ceramic Tile
WoodBrick Veneer Heating System Heating Fuel Type Heat Pump Electricity Water/Sewer Lot Description Public Cul-De-Sac
Level
See Remarks
Some Trees
Underground UtilitiesAppliances Exterior Features Dishwasher
Dryer
Microwave
Electric Range
Range - Smooth Top
Free-Standing Range
Refrigerator
WasherR/V - Boat Parking
Aluminum/Vinyl Trim
Windows - TiltInterior Features Specialty Rooms Ceiling Fan(s)
Cable Available
Cathedral Ceiling(s)
Ceilings-Some 9 Ft +
Tray Ceiling(s)
Attic Stairs Pulldown
Walk-In Closet(s)
Ceiling - Smooth
Solid Surface Counters
In-Law Floorplan
Pantry2nd Kitchen/Kitchenette
Guest Accomodations
Main Fl Master Bedroom
Other/See Remarks
Sun Room
WorkshopStorage Space Garbage Pickup Attic
Other/See Remarks
Out Building (s)
Out Building w/ Elec.Private
Property Photos
Listed By: John Powell 864-590-2853


© 2026 W. Lewis White Company|
site By ALINE, A Marketing Company