
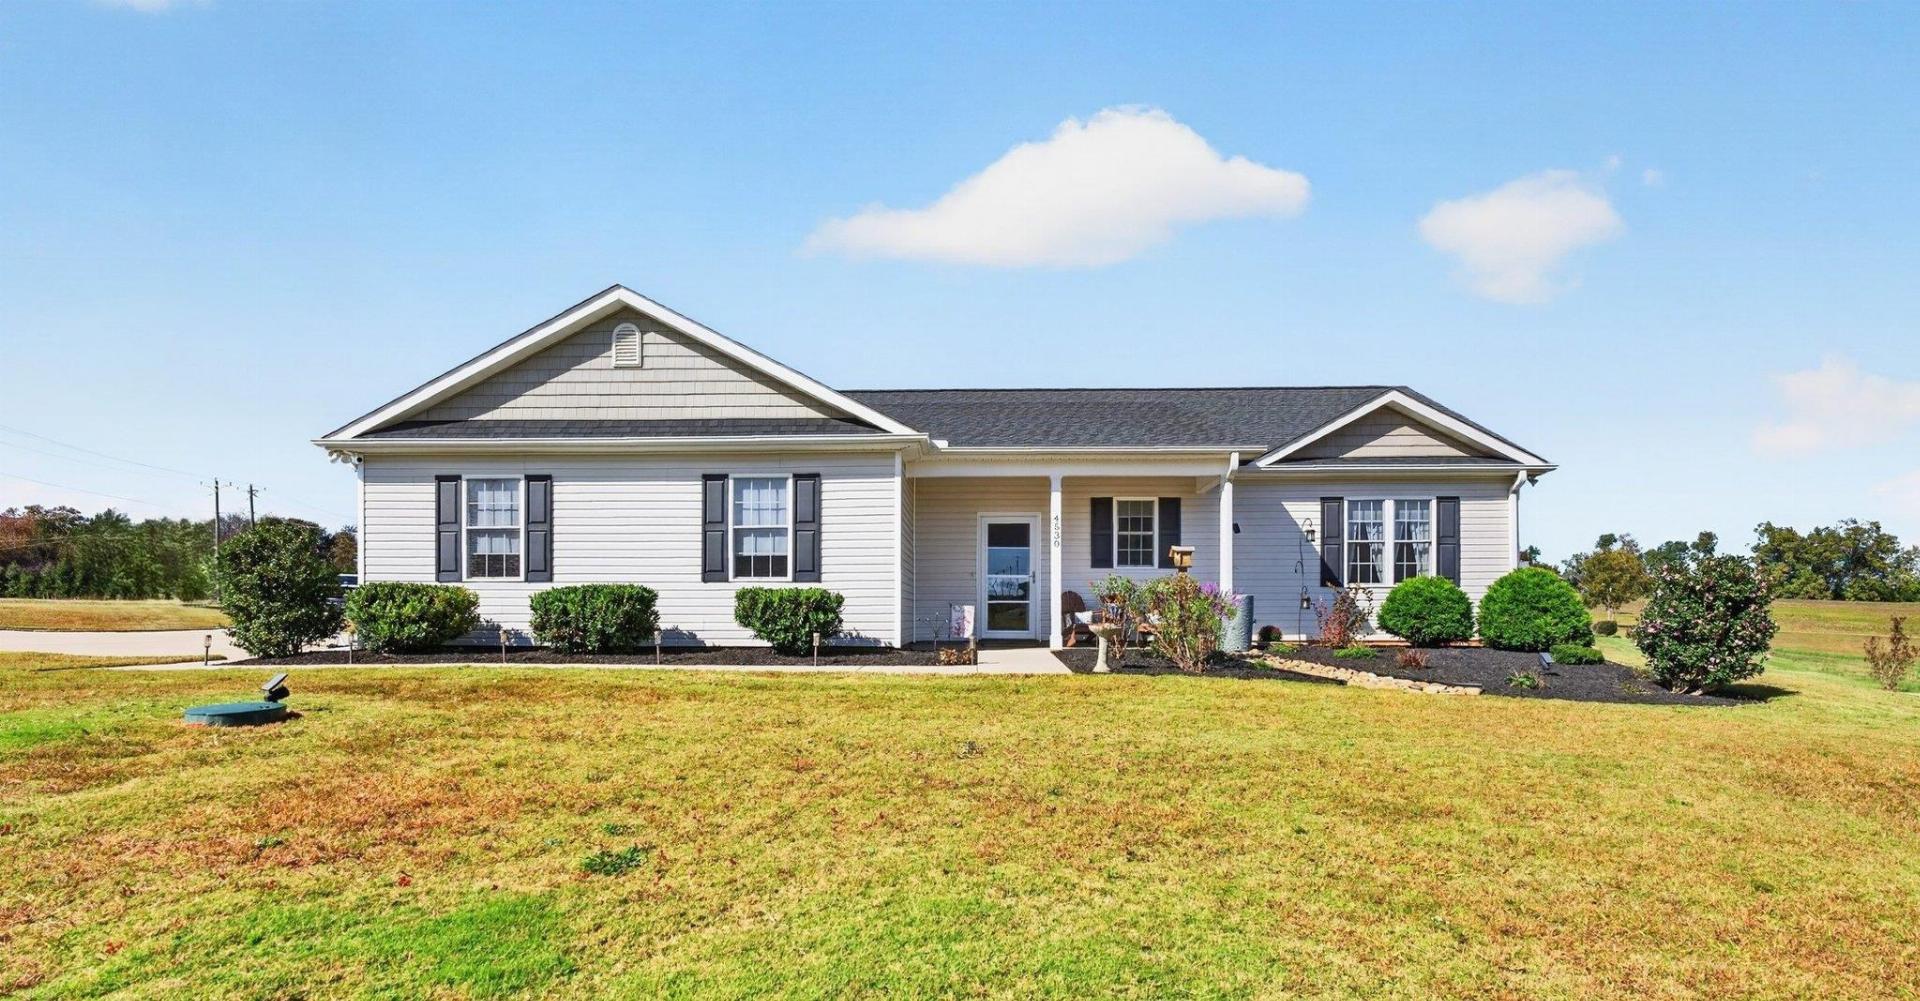
4530 Peachtree
$350,000 | MLS #: 343260
4530 Peachtree
Chesnee, SC29323
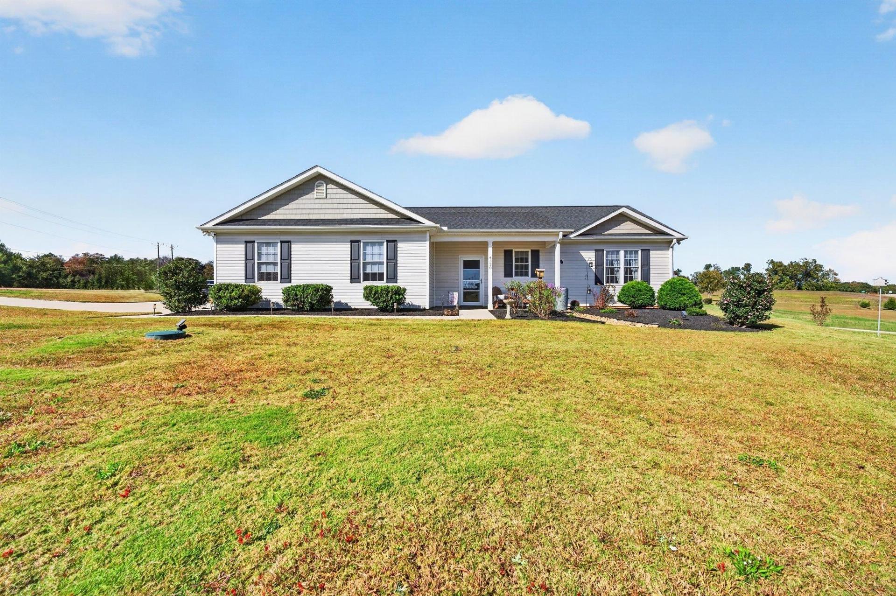
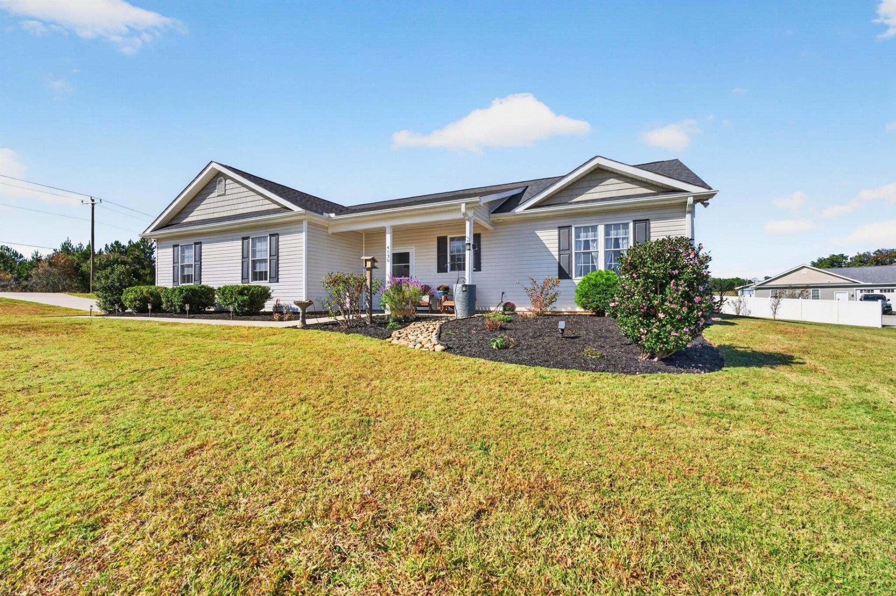
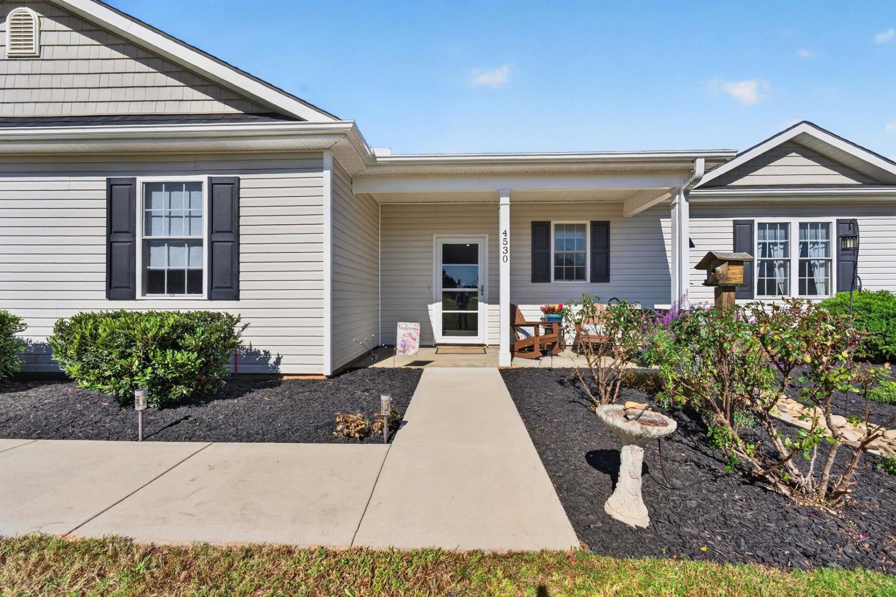
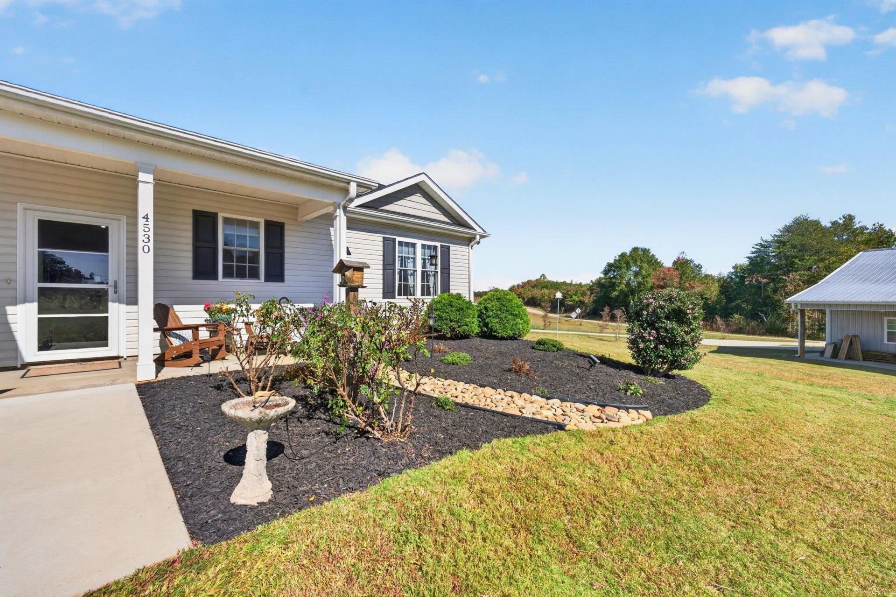
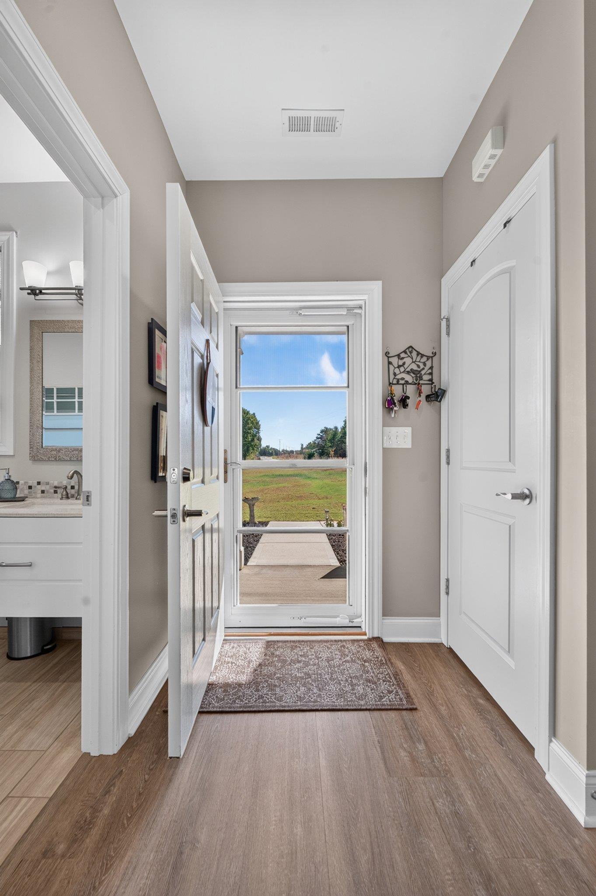
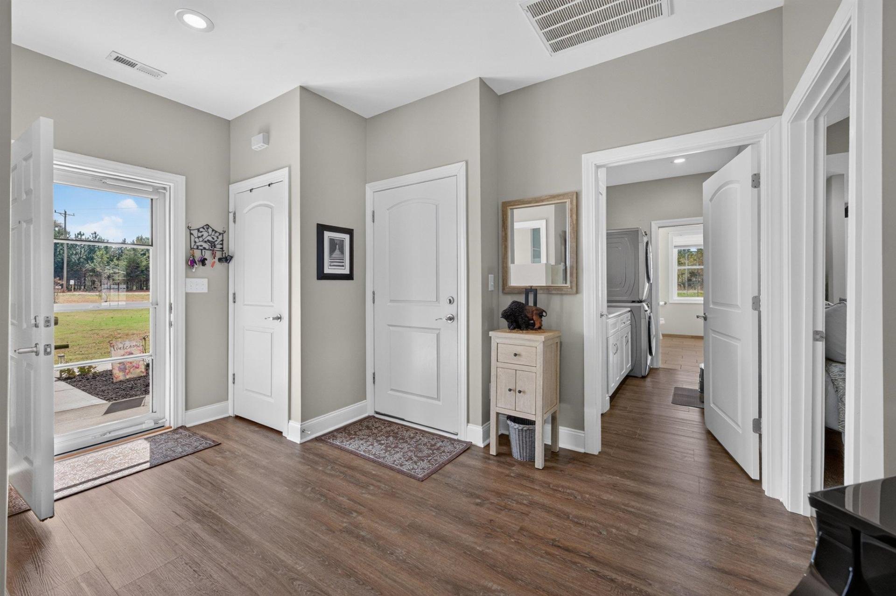
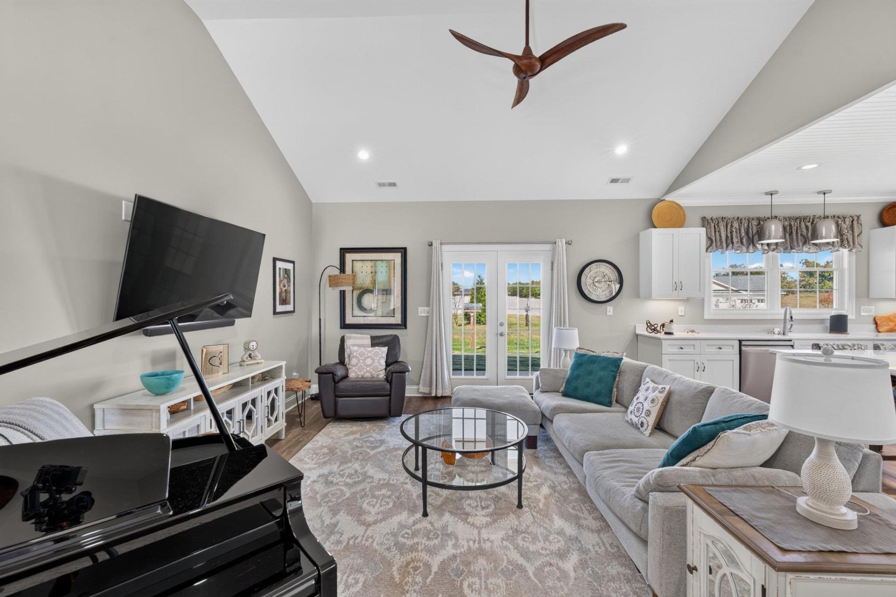
Welcome to 4530 Peachtree Road in Chesnee, SC 29323. Built in 2019, this ranch home sits on a 1.88 acre corner lot lined with crape myrtles, with mountain views and an attached garage. A concrete drive leads to a detached 40x24 shop with electric, a 12x24 woodshop, a 12x24 loft, an overhead door and an 8x40 covered porch. Inside, the open floor plan offers 9 ft plus ceilings, a vaulted living room, luxury vinyl plank floors and custom ceiling fans with remotes. The eat-in kitchen features custom white shaker cabinets, Corian solid surface countertops, a large island with seating for 6 and a bar sink, instant hot water at both kitchen sinks, stainless appliances including a refrigerator with water and ice, a smooth top range with a warming drawer and the main sink under the window. Double French doors with screen curtains open from the kitchen and living room to an oversized covered patio with ceiling fans. The primary suite includes a vaulted ceiling, a sitting area with French doors, a walk-in closet and dressing room with built-in storage and a bath with a double vanity and a walk-in tile shower. A second bedroom, a second full bath with access from two sides and a laundry room complete the one-level layout. The extended concrete driveway adds two parking spaces that keep the garage clear. Underground irrigation, county water and septic. Spartanburg District 2 schools.
- Residential
- None
- 2-Cooley Springs
- Chesnee Middle School
- Chesnee High School
- Status: Active
- 2 Bedrooms
- 2 Baths
- Built 2019
- 1 Car Garage
-
Property Features
Style Foundation Ranch Slab Floors Exterior Carpet
Ceramic Tile
Concrete
Luxury VinylVinyl Siding Heating System Heating Fuel Type Forced Air
Heat PumpElectricity Water/Sewer Lot Description Public Corner Lot
Mountain ViewAppliances Exterior Features Dishwasher
Dryer
Refrigerator
Washer
Convection Oven
Electric Oven
Free-Standing Range
Self Cleaning Oven
Warming Drawer
Microwave
Electric Range
Range - Smooth TopAluminum/Vinyl Trim Interior Features Specialty Rooms Ceiling Fan(s)
Cable Available
Cathedral Ceiling(s)
Ceilings-Some 9 Ft +
Attic Stairs Pulldown
Walk-In Closet(s)
Ceiling - Smooth
Solid Surface Counters
Open Floorplan
PantryComb. Living & Din Room
Main Fl Master Bedroom
Office/Study
WorkshopStorage Space Garbage Pickup Attic
Garage
Out Building w/ Elec.Private
Property Photos
Listed By: Leda Othman 864-336-3090


© 2026 W. Lewis White Company|
site By ALINE, A Marketing Company