
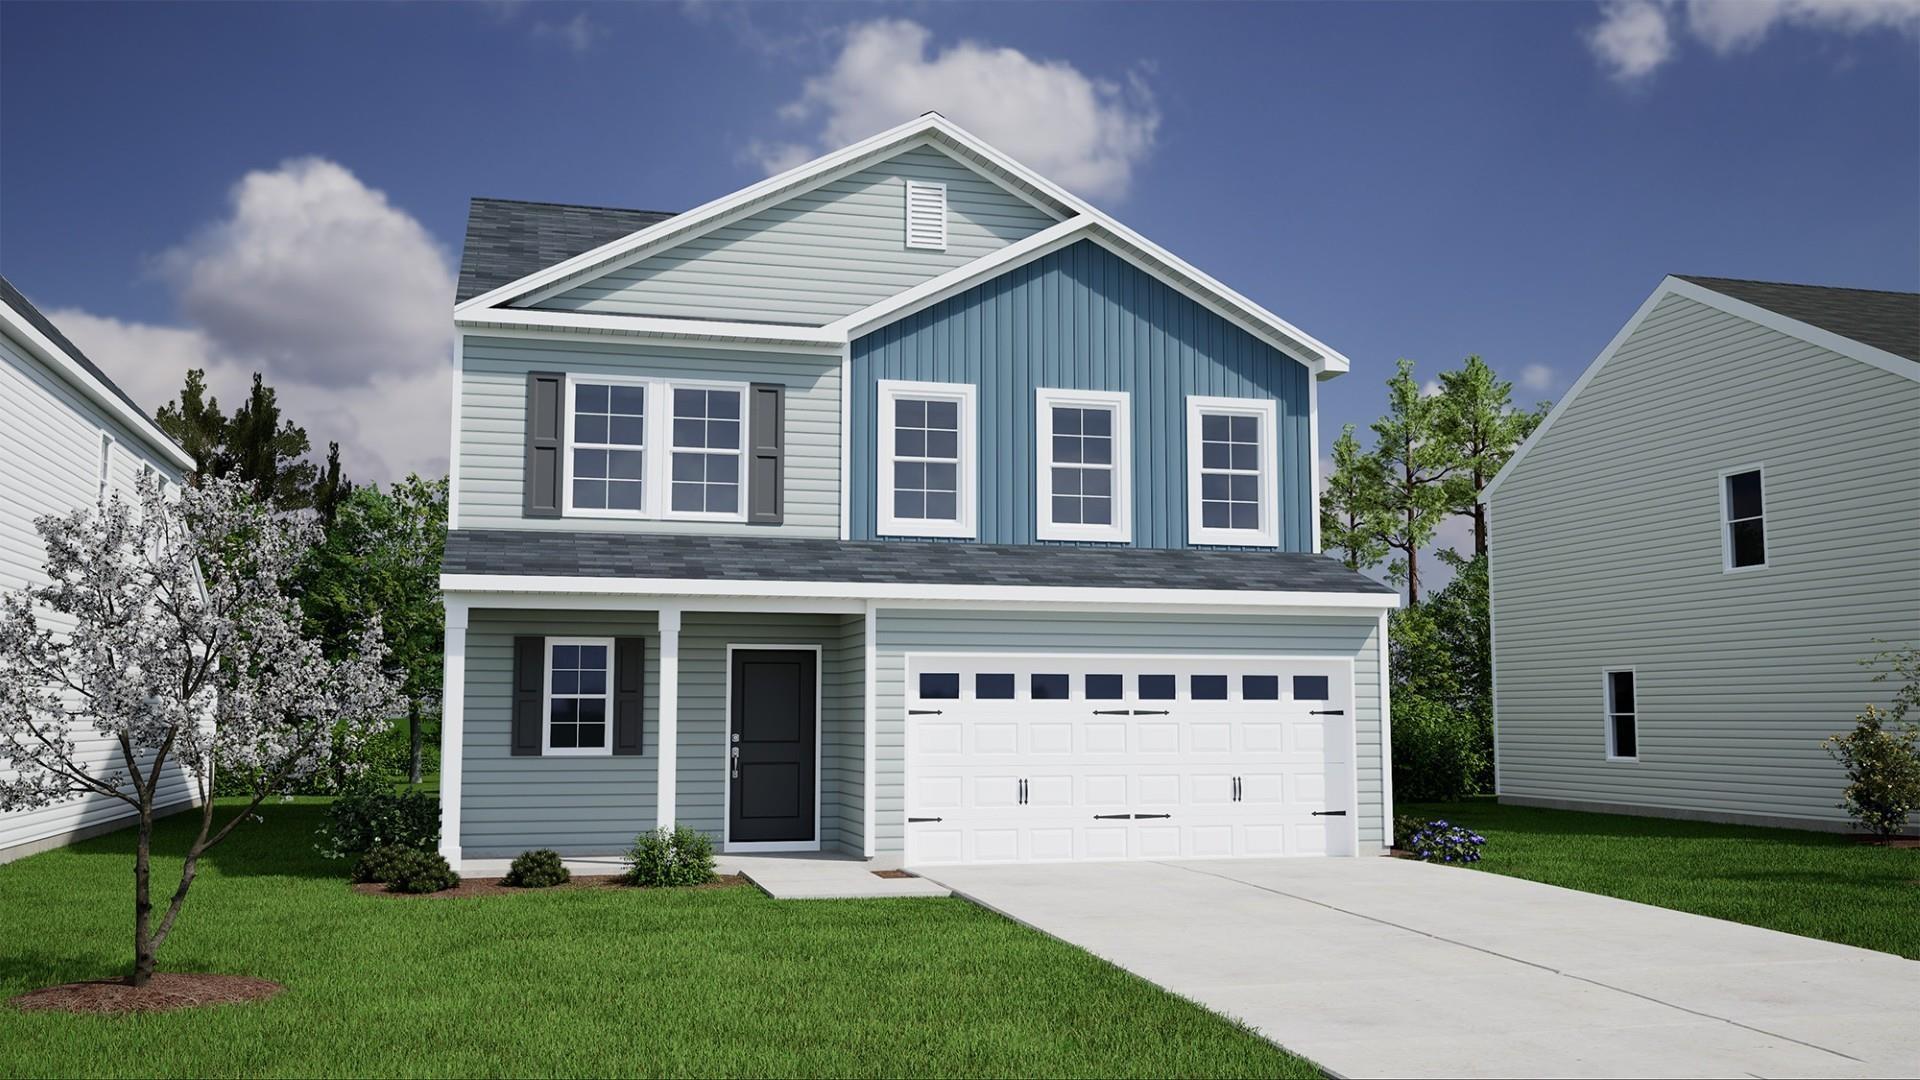
2260 Mill
$319,000 | MLS #: 342598
2260 Mill
Spartanburg, SC29301
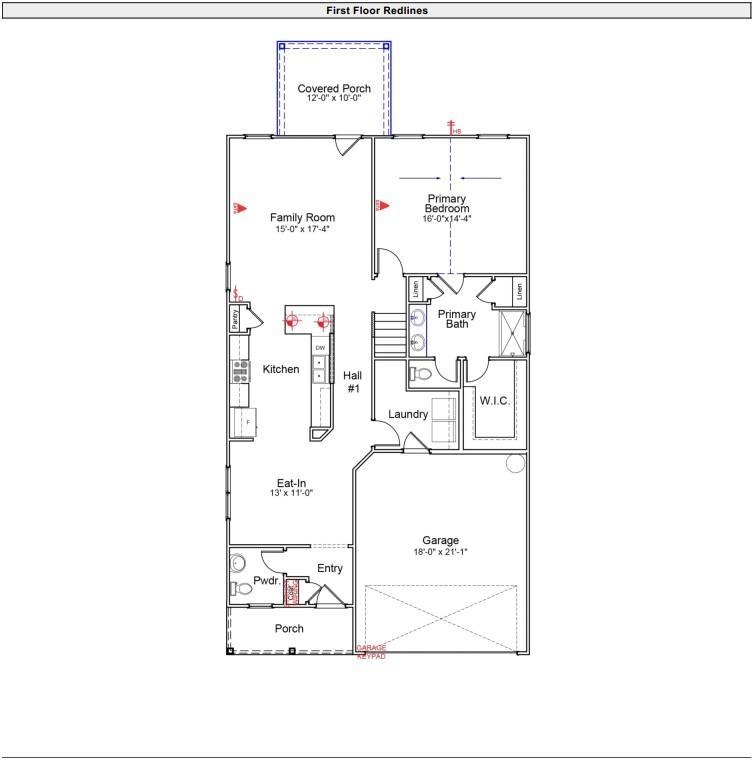
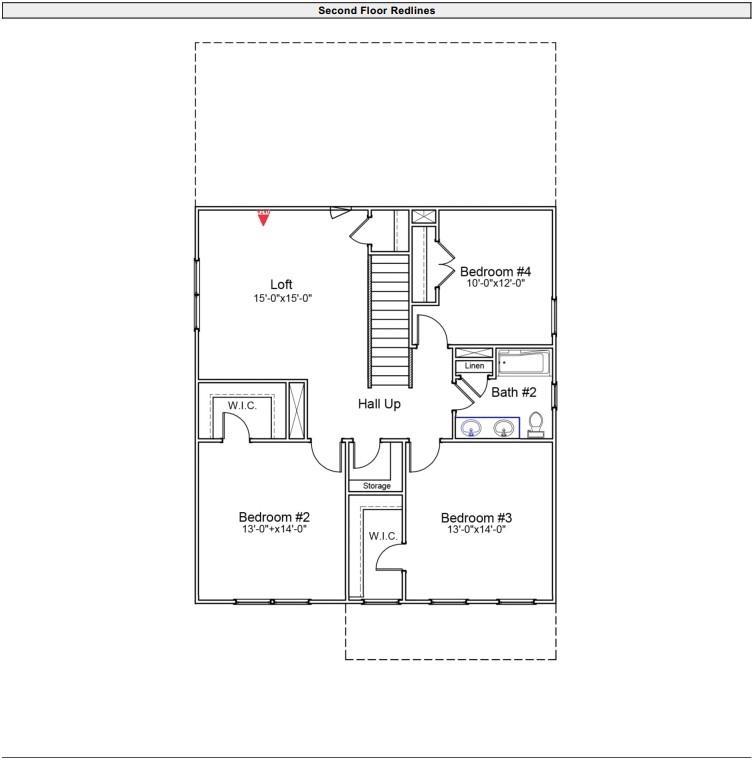
Get ready to fall in love with The Monroe, a beautifully designed home that offers the space, style, and flexibility today's homeowners are looking for. Step inside and you'll immediately notice the beautiful luxury vinyl plank flooring that flows throughout the main living areas, offering both style and easy maintenance. At the heart of the home, the spacious kitchen opens seamlessly to the great room, creating the perfect gathering space for everything from weeknight dinners to hosting friends and family. You'll love the thoughtful finishes, including pendant lighting, stainless steel appliances, shaker-style cabinetry, granite countertops, and a stylish tile backsplash. Conveniently located on the first floor, the primary suite serves as a relaxing retreat, featuring a vaulted ceiling and plenty of room to unwind. The primary bath includes a dual vanity, two linen closets, a five-foot walk-in shower, and a generous walk-in closet. Upstairs, you'll find three spacious bedrooms and a full bathroom, providing plenty of room for family members or guests. Also on the second floor is a versatile loft that's ready to become a media room, playroom, home office, or whatever best fits your lifestyle. When it's time to enjoy the outdoors, step onto the 12' x 10' patio, perfect for morning coffee, weekend cookouts, or relaxing at the end of the day. From its open-concept design and flexible living spaces to its stylish finishes and thoughtful details, The Monroe offers the perfect blend of comfort, functionality, and everyday living.
- Residential
- Mayfair Village
- 6-Arcadia Elem
- 6-Fair Forest
- Dorman High School
- Status: Active
- 4 Bedrooms
- 2 Baths
- 1 Half Baths
- Built 2026
- 2 Car Garage
-
Property Features
Style Foundation Craftsman Slab Floors Exterior Carpet
Luxury VinylVinyl Siding Heating System Heating Fuel Type Forced Air Gas - Natural Water/Sewer Lot Description Public Level Appliances Exterior Features Dishwasher
Disposal
Microwave
Gas RangeAluminum/Vinyl Trim
Windows - TiltInterior Features Specialty Rooms Cable Available
Ceilings-Some 9 Ft +
Attic Stairs Pulldown
Walk-In Closet(s)
Ceiling - Smooth
Solid Surface Counters
PantryLoft
Main Fl Master Bedroom
Other/See RemarksStorage Space Garbage Pickup Attic
GaragePrivate
Property Photos
Listed By: Chase Reeves 843-568-4443


© 2026 W. Lewis White Company|
site By ALINE, A Marketing Company