
410 Roys
$359,900 | MLS #: 342698
410 Roys
Wellford, SC29385
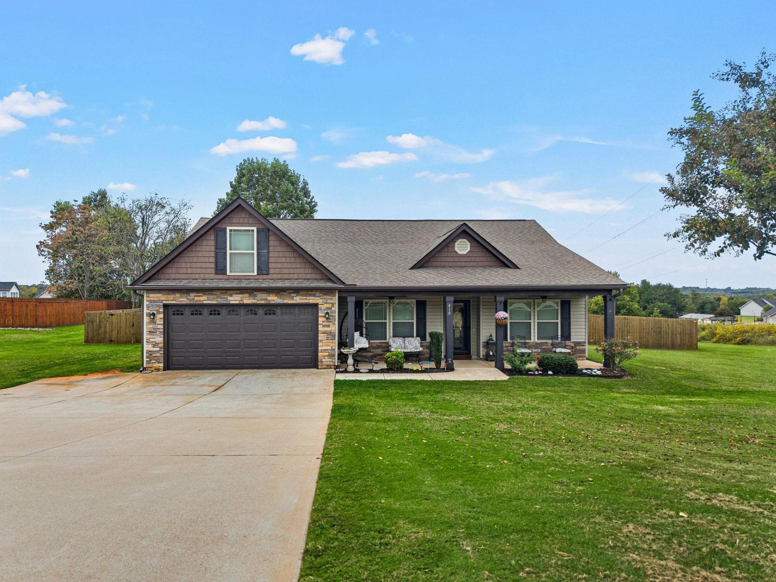
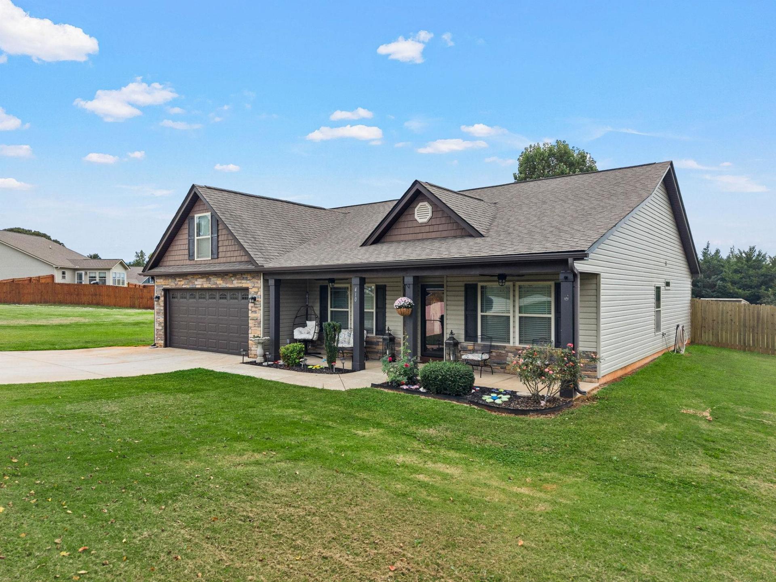
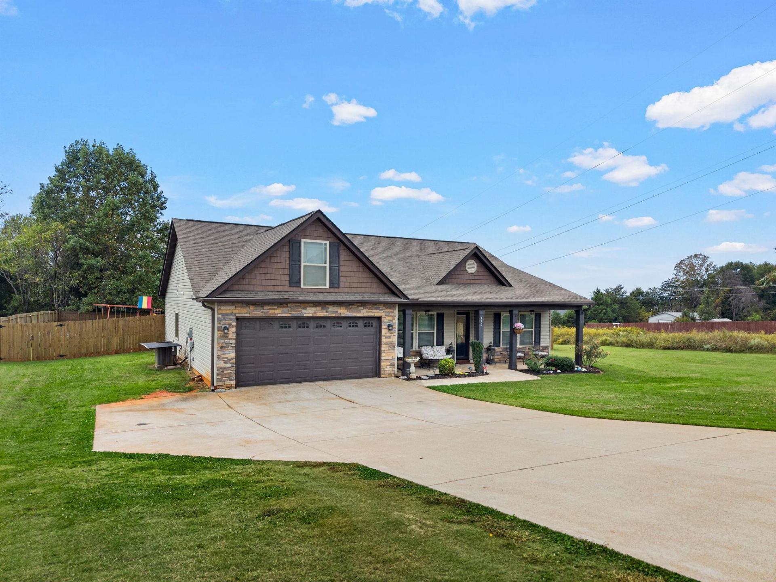
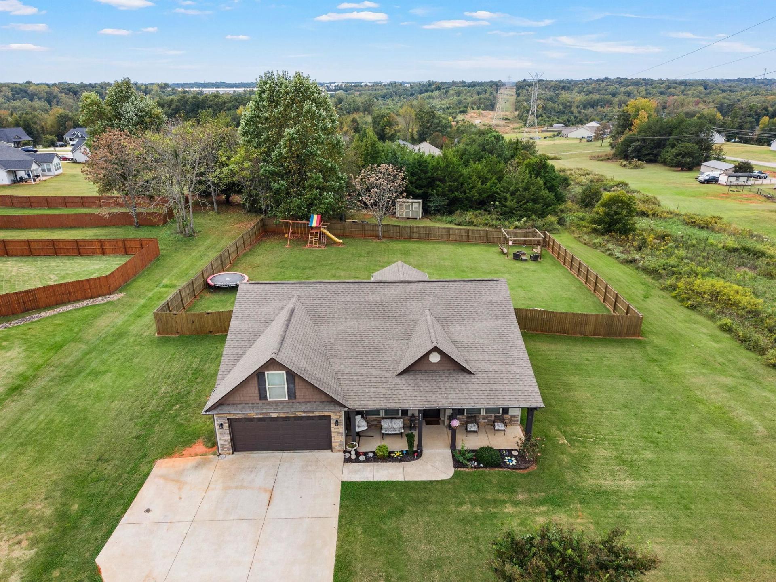
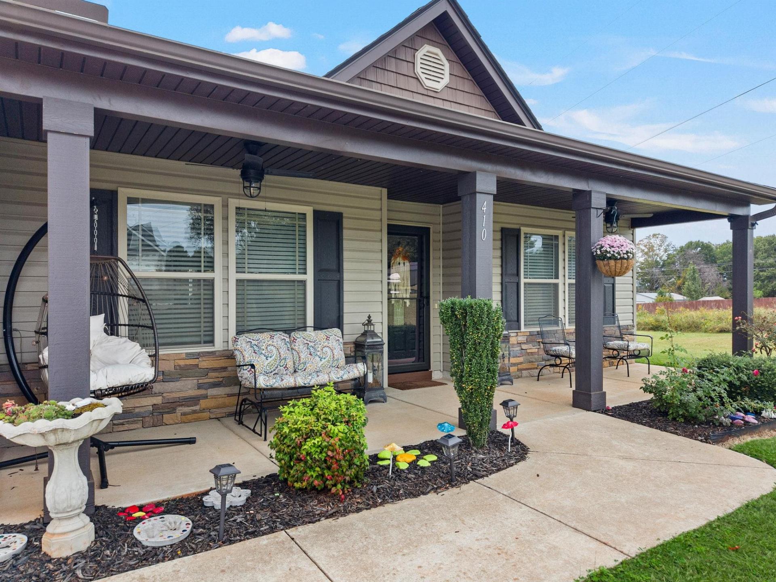
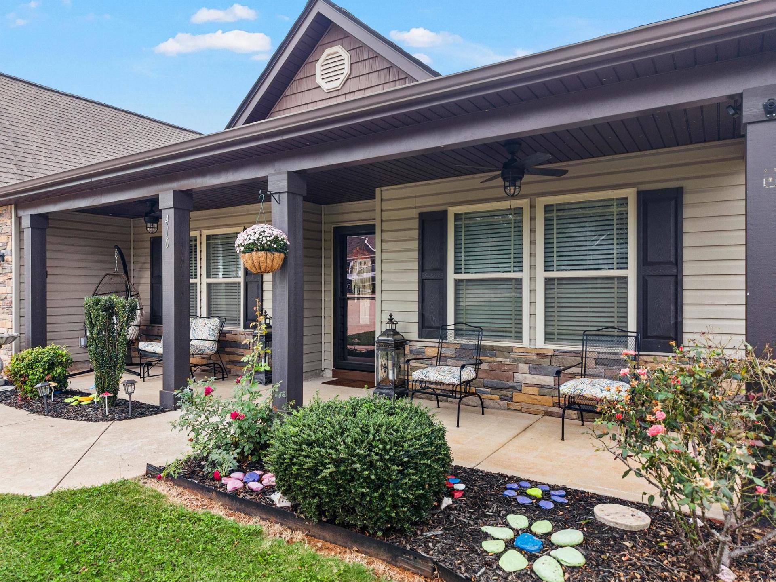
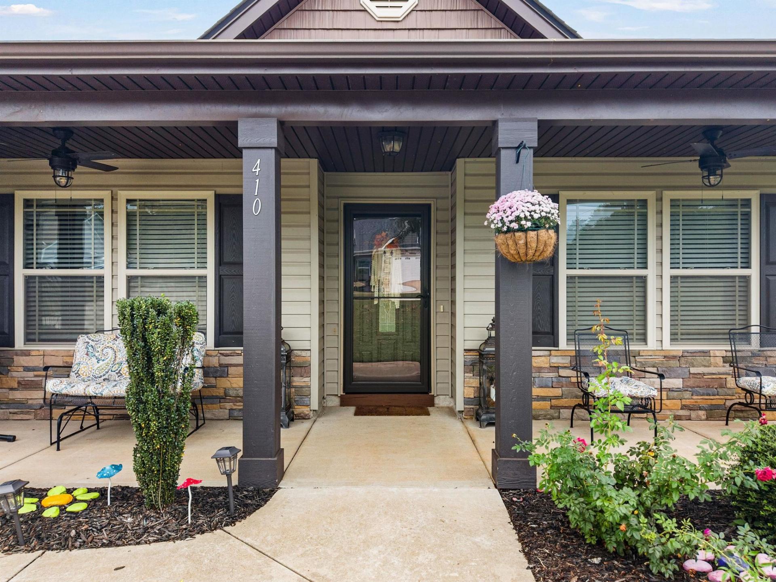
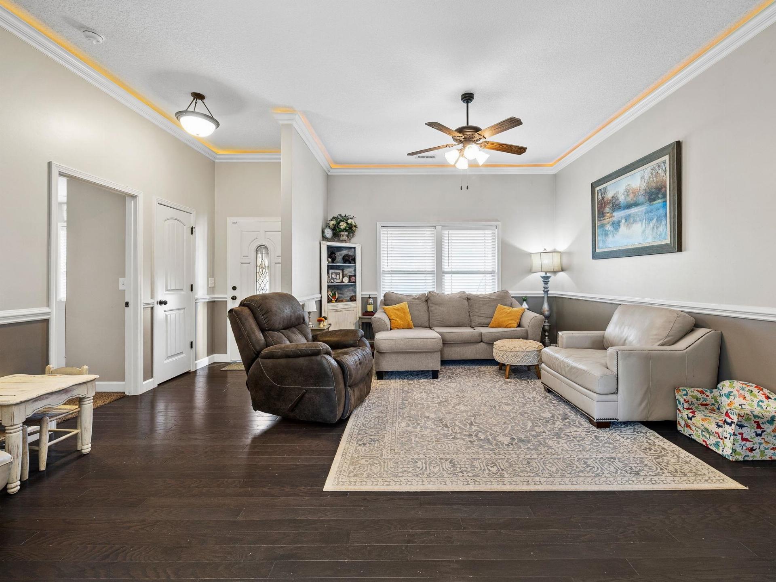
District 6, Craftsman 1 story home with 4 bedrooms, 2 baths, built in 2018 on 1.34 acres with fenced yard and a mountain view. Stone accents and a long covered front porch on the exterior. The living room features a gas log fireplace, chair rail and lighted crown molding throughout the living areas. Open floor plan features living room, kitchen and dining area in center of house and split bedroom plan with master on left side and the other 3 bedrooms on right side. Granite countertops in the kitchen and bathrooms. The large master suite on the left has lighted crown molding, a spacious walk-in closet, separate shower and jetted tub. On the right are 3 additional bedrooms plus a hall bathroom. There is a covered back porch, extra patio and huge fenced in yard with view of mountains. Driveway is double width plus additional pad.
- Residential
- Peelers Glenn
- 6-Fairforest
- 6-Fair Forest
- Dorman High School
- Status: Active
- 4 Bedrooms
- 2 Baths
- Built 2018
- 2 Car Garage
-
Property Features
Style Foundation Ranch
CraftsmanSlab Floors Exterior Carpet
Laminate
HardwoodStone
Vinyl SidingHeating System Heating Fuel Type Forced Air
Heat PumpElectricity Water/Sewer Lot Description Public Level
Mountain View
Some Trees
Underground Utilities
Fenced YardAppliances Exterior Features Dishwasher
Refrigerator
Electric Cooktop
Electric Oven
MicrowaveAluminum/Vinyl Trim Interior Features Specialty Rooms Ceiling Fan(s)
Cable Available
Ceilings-Some 9 Ft +
Tray Ceiling(s)
Attic Stairs Pulldown
Fireplace
Walk-In Closet(s)
Soaking Tub
Ceiling - Smooth
Solid Surface Counters
Open Floorplan
Split Bedroom PlanMain Fl Master Bedroom Storage Space Garbage Pickup Attic
GaragePrivate
Property Photos
Listed By: Michael Dassel 864-508-6259


© 2026 W. Lewis White Company|
site By ALINE, A Marketing Company