
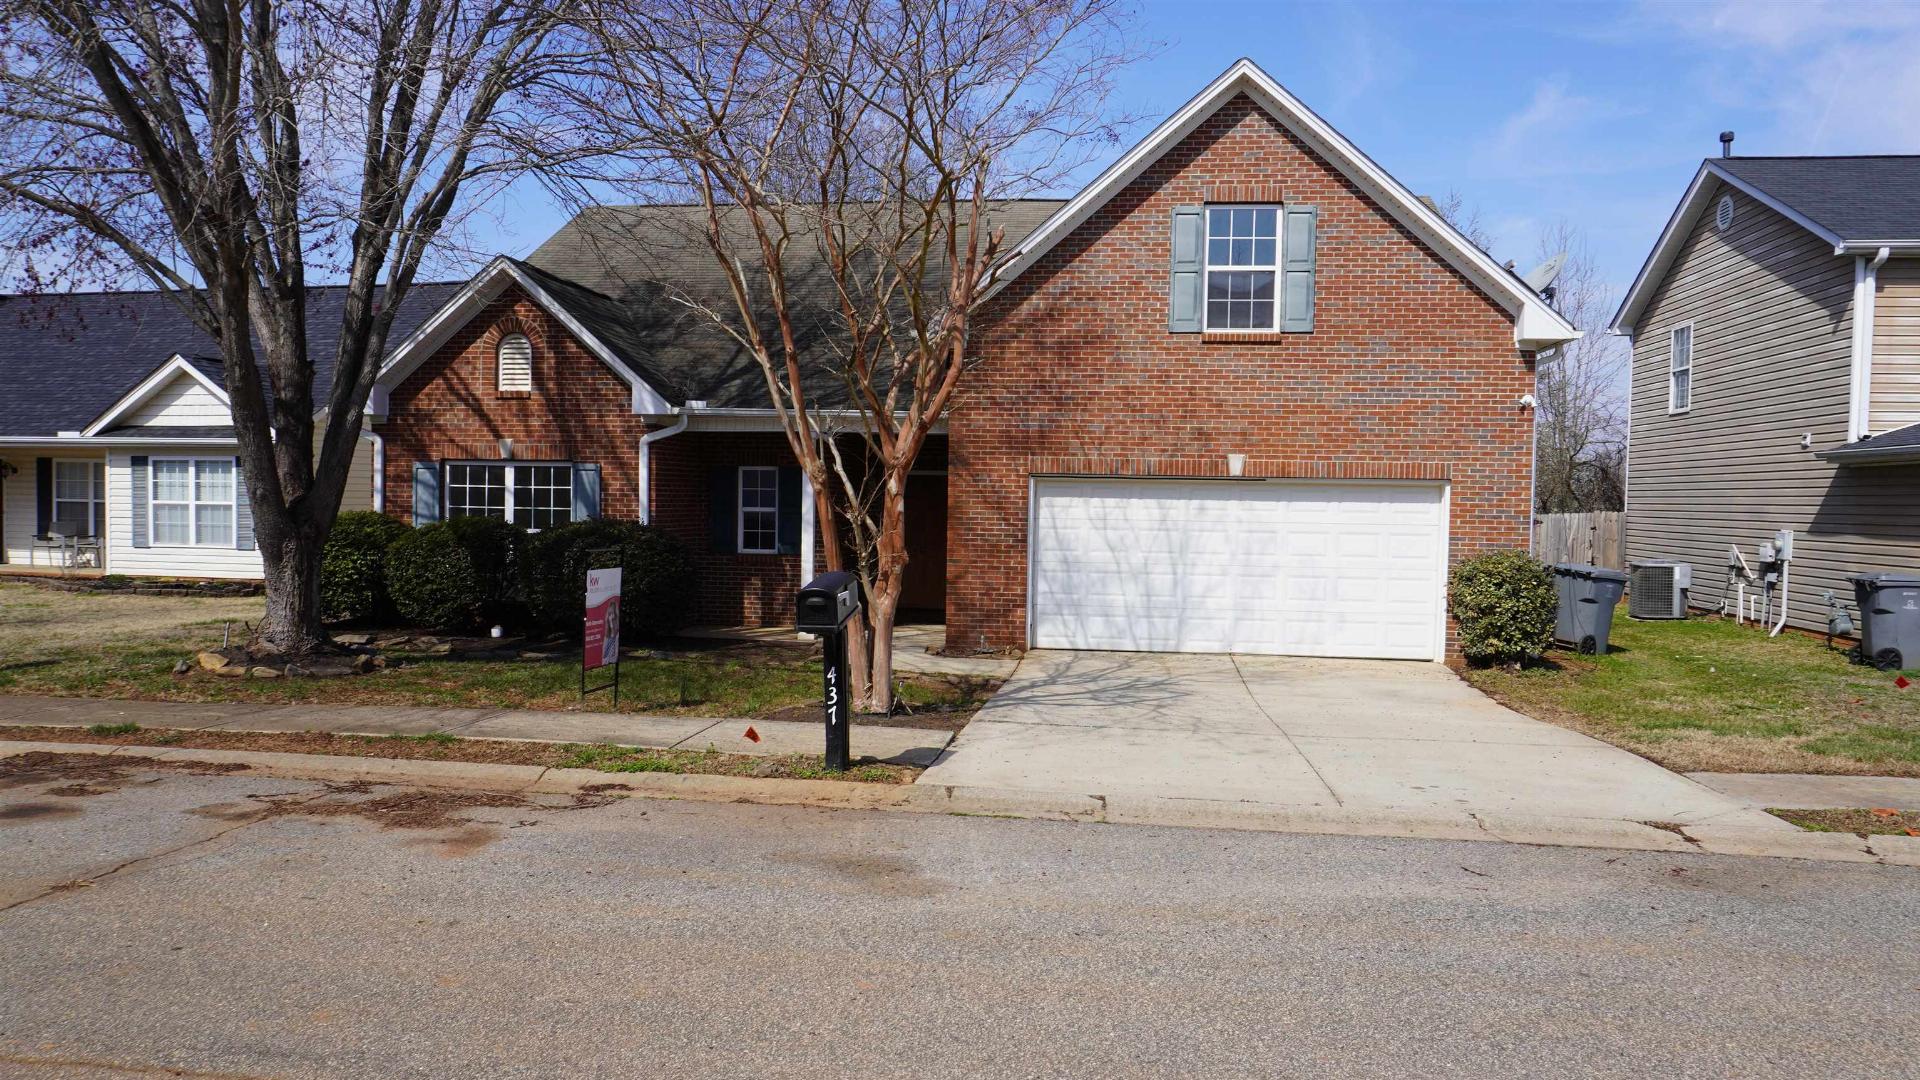
437 Melbourne
$264,900 | MLS #: 333834
437 Melbourne
Spartanburg, SC29306-3245
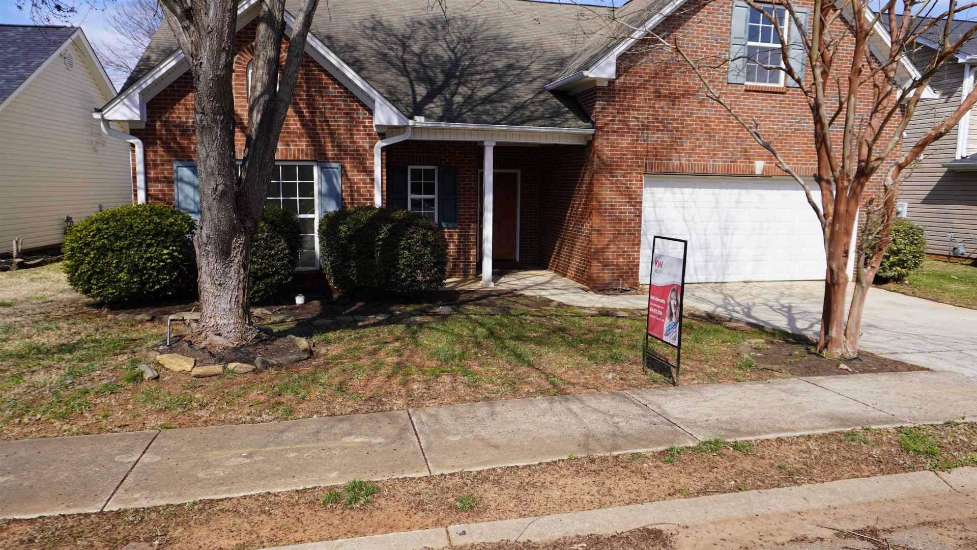
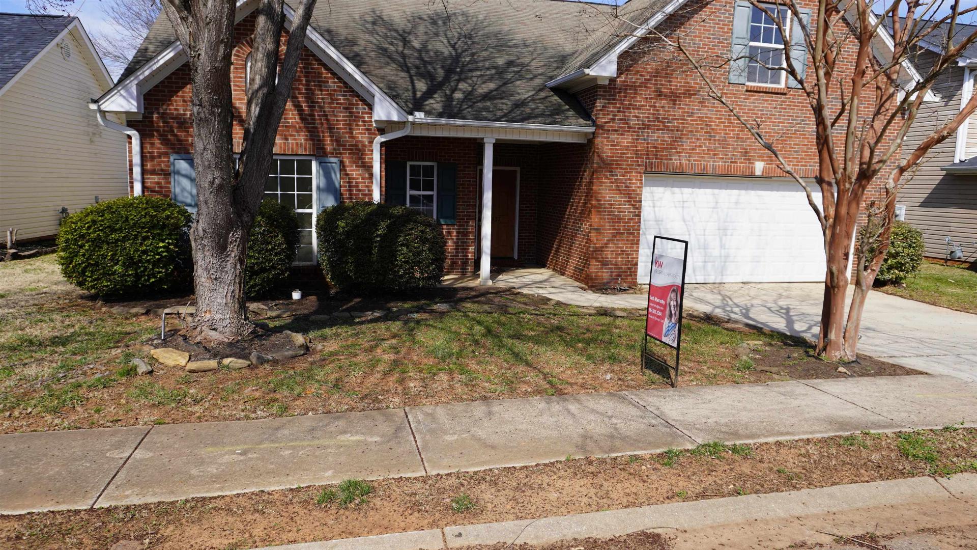
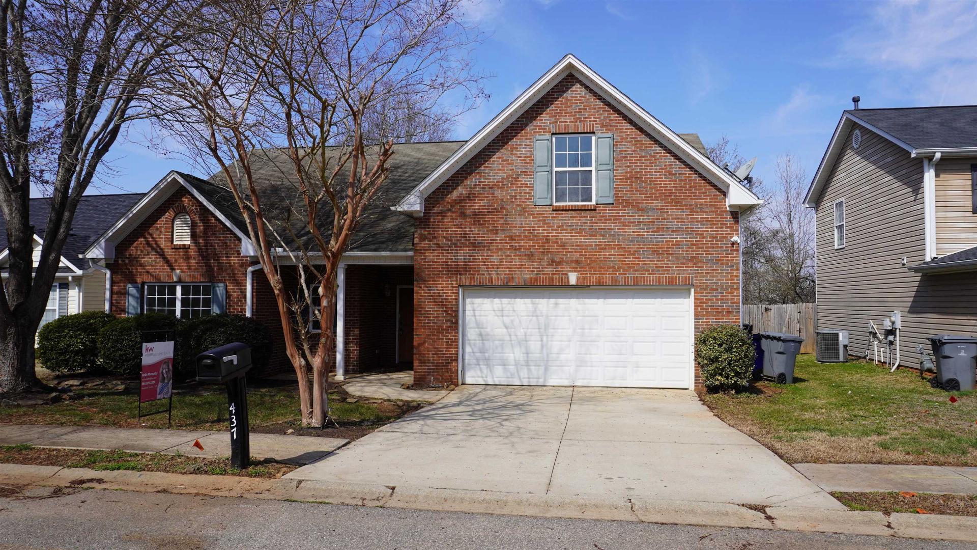
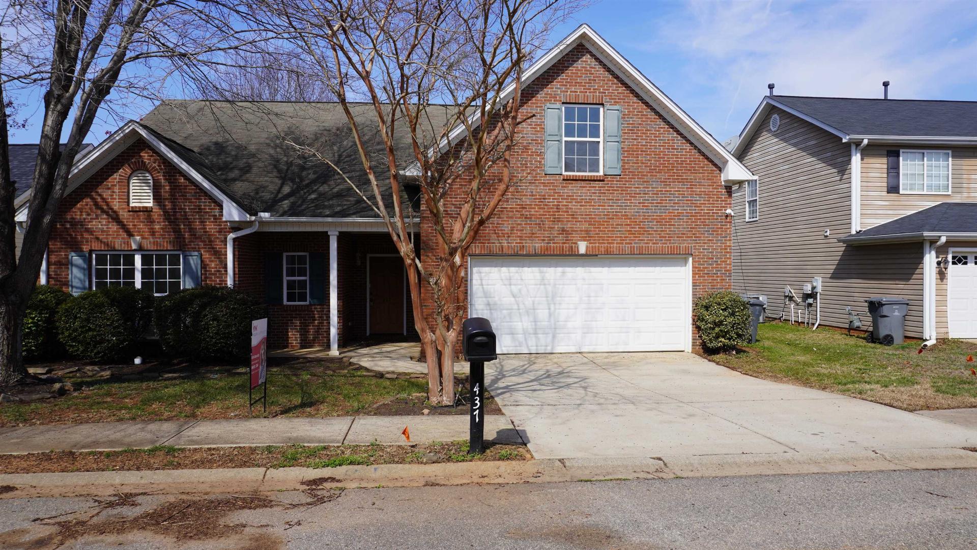
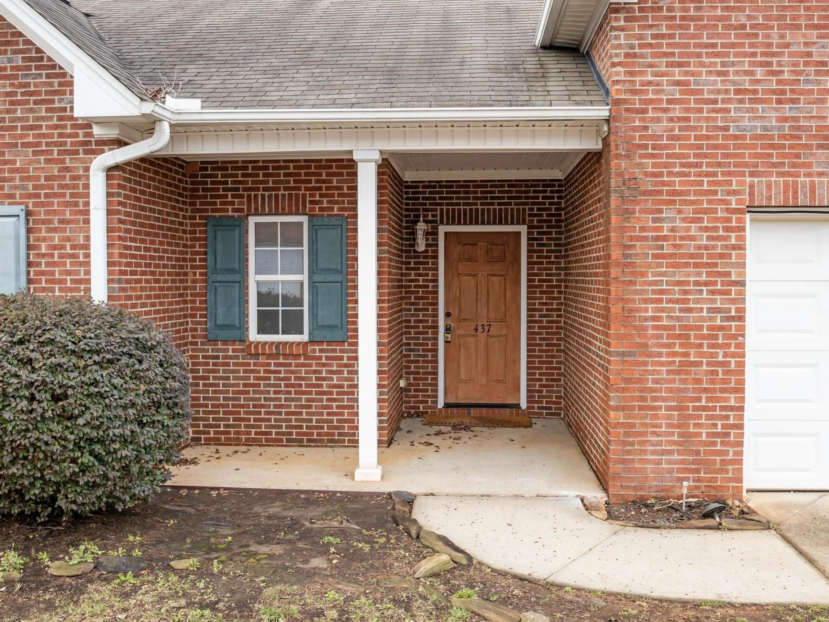
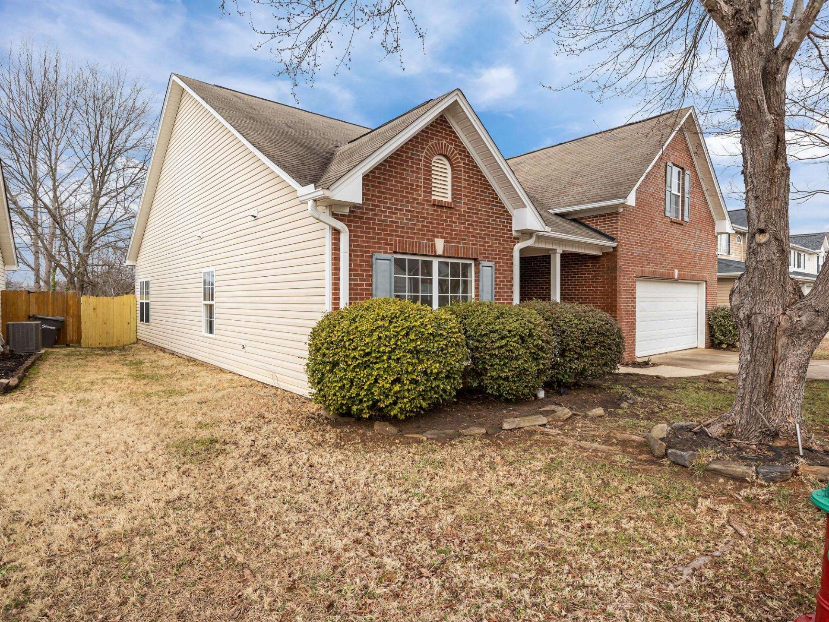
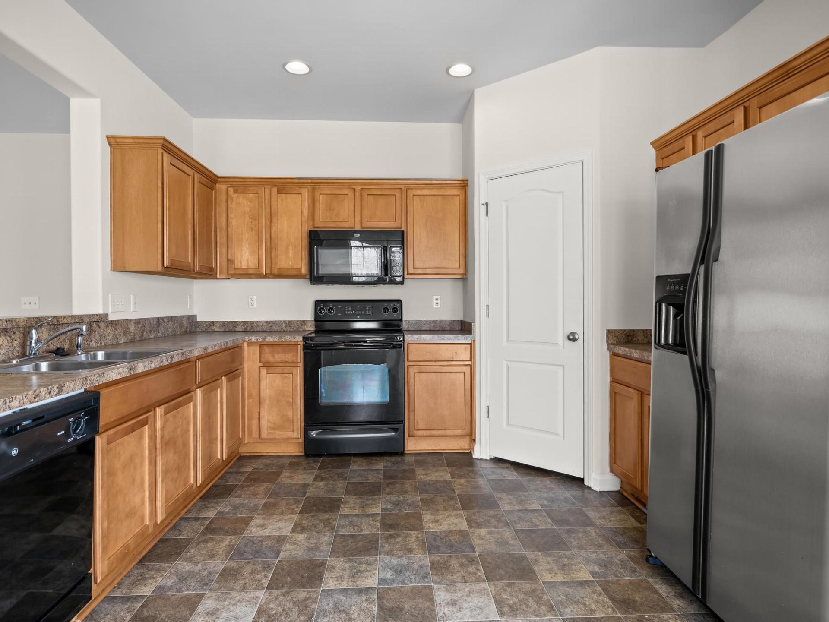
BRAND SPANKING NEW carpet, whole house interior is now freshly painted, new floor covering in laundry room and a brand new privacy fence in backyard is all waiting on you! This home has the most perfect floor plan, featuring the owners suite on main level. This is a true split bedroom floor plan with the other two bedrooms located on the opposite side of the home, giving the primary bedroom plenty of privacy. Upon entering the home the great room is stunning and spacious with high ceilings and a large fireplace. You will love the graceful archways and rounded corners that gives the home a real cozy feel. The kitchen is roomy and offers plenty of counterspace and cabinetry to please the cook of the house! Don't overlook the big flex room over the garage that could provide endless possibilities to meet your needs. This is a brick front home that also provides a double garage. Very close interstate access to both I85 and I26 and just minutes away from all the amenities that the westside of Spartanburg has to offer. This subdivision offers a pool with a cabana and a playground too. Owner will consider owner financing call for more information.
- Residential
- Westgate Plantation
- 6-Jesse Bobo
- 6-Fair Forest
- Dorman High School
- Status: Active
- 3 Bedrooms
- 2 Baths
- Built 2007
- 2 Car Garage
-
Property Features
Style Foundation Traditional Slab Floors Exterior Carpet
VinylBrick Veneer
Vinyl SidingHeating System Heating Fuel Type Forced Air Gas - Natural Water/Sewer Lot Description Public Fenced Yard
Level
Some TreesAppliances Exterior Features Electric Cooktop
Dishwasher
Disposal
Microwave
Electric Oven
Self Cleaning Oven
Range
RefrigeratorAluminum/Vinyl Trim Interior Features Specialty Rooms Ceiling Fan(s)
Cable Available
Cathedral Ceiling(s)
Ceilings-Some 9 Ft +
Tray Ceiling(s)
Attic Stairs Pulldown
Fireplace
Walk-In Closet(s)
Ceiling - Smooth
Open Floorplan
Split Bedroom Plan
PantryBonus
Main Fl Master BedroomStorage Space Garbage Pickup Attic Public
Property Photos
Listed By: Beth Abernathy 864-921-2384


© 2026 W. Lewis White Company|
site By ALINE, A Marketing Company