
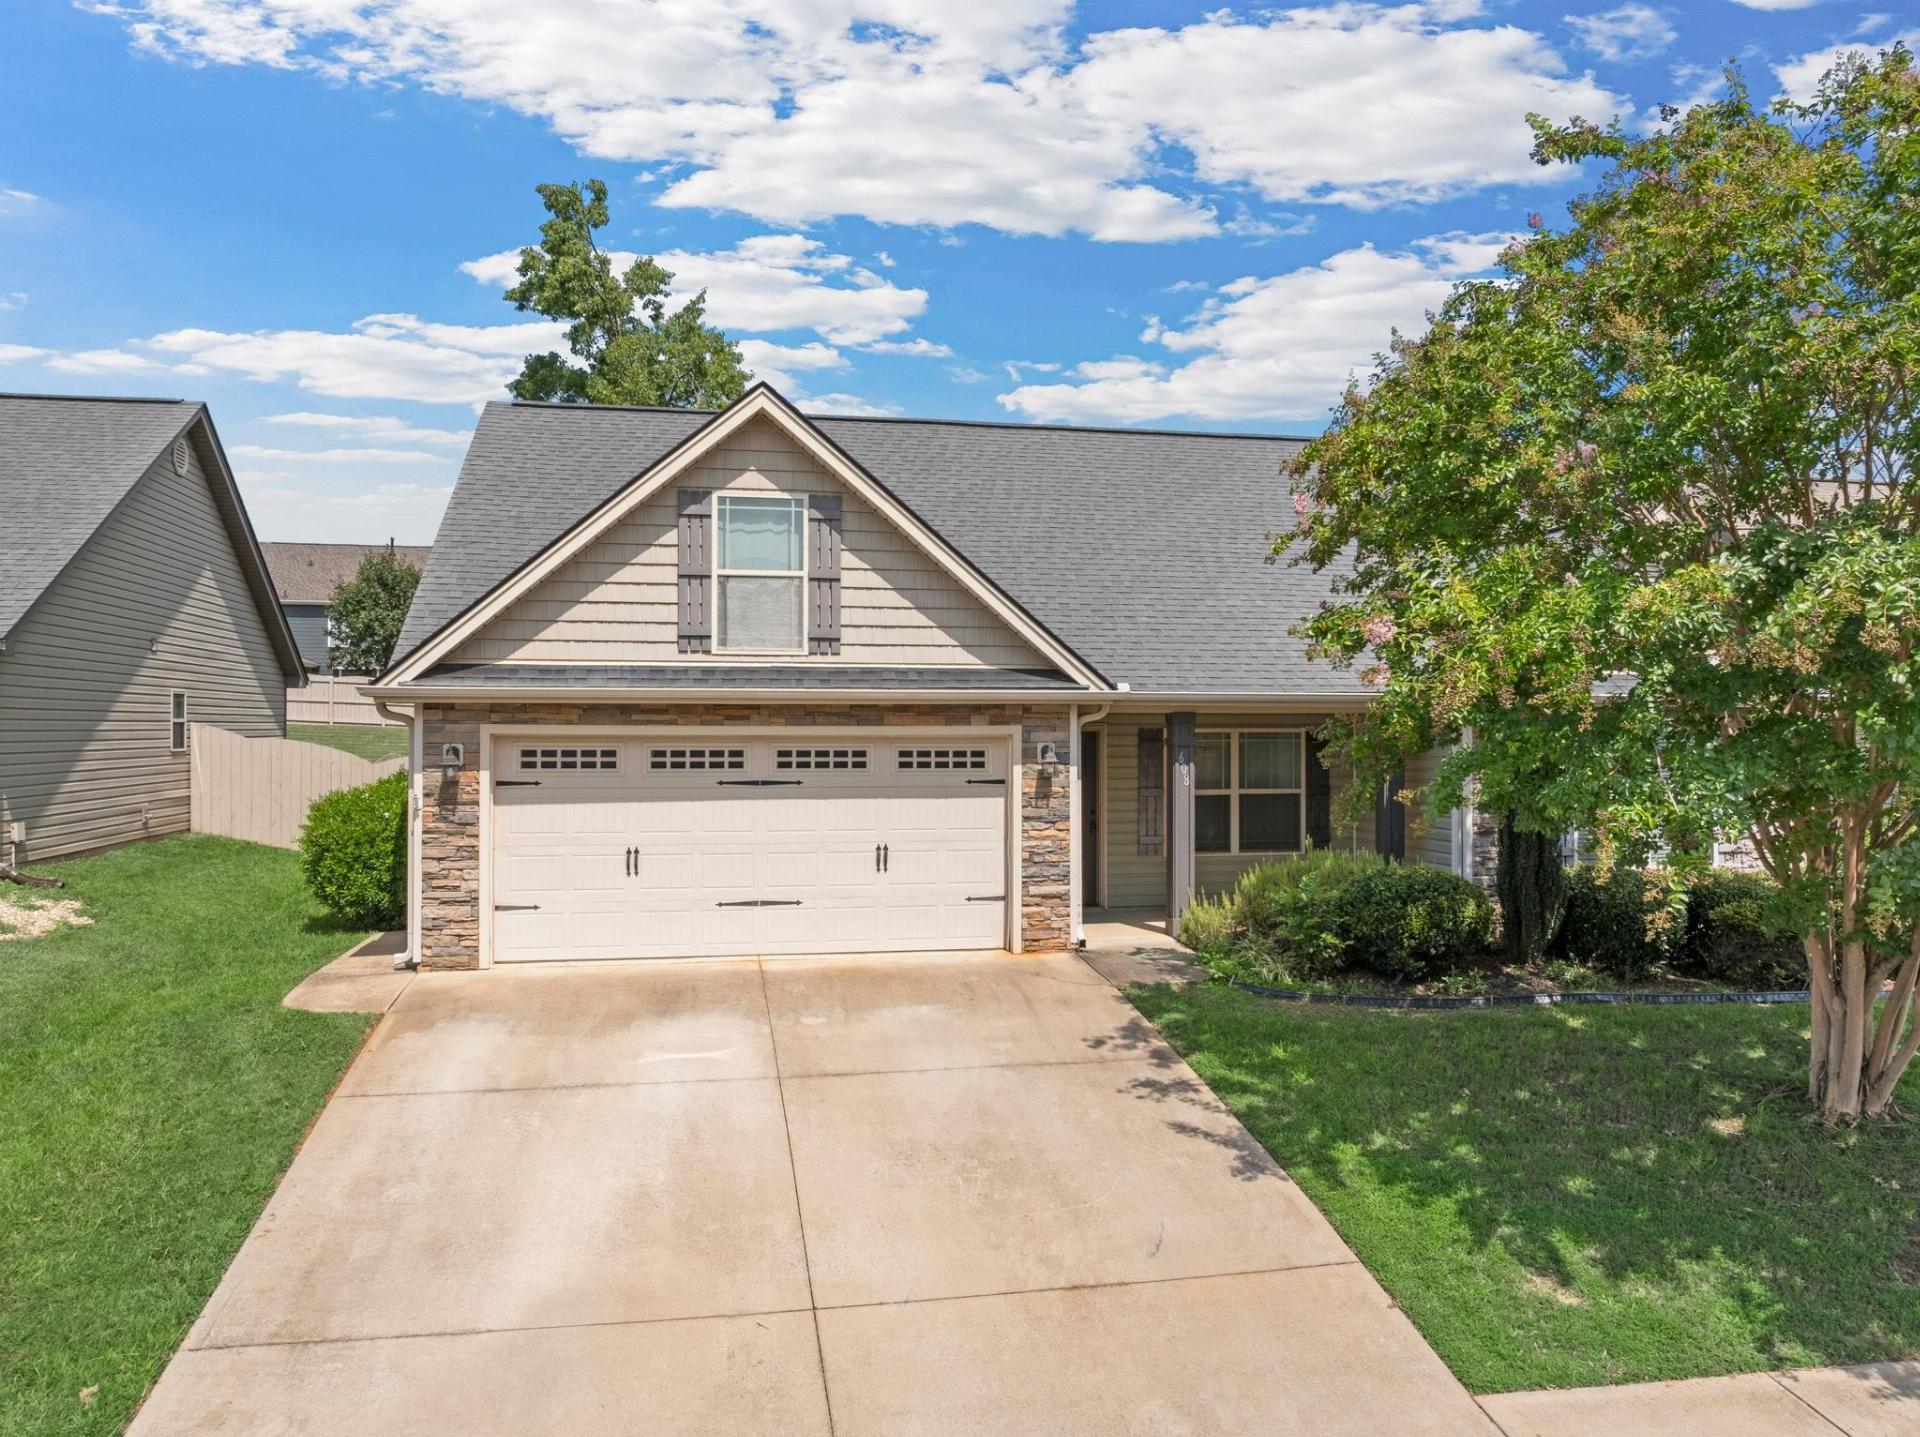
608 Marchbanks
$289,900 | MLS #: 341158
608 Marchbanks
Boiling Springs, SC29316
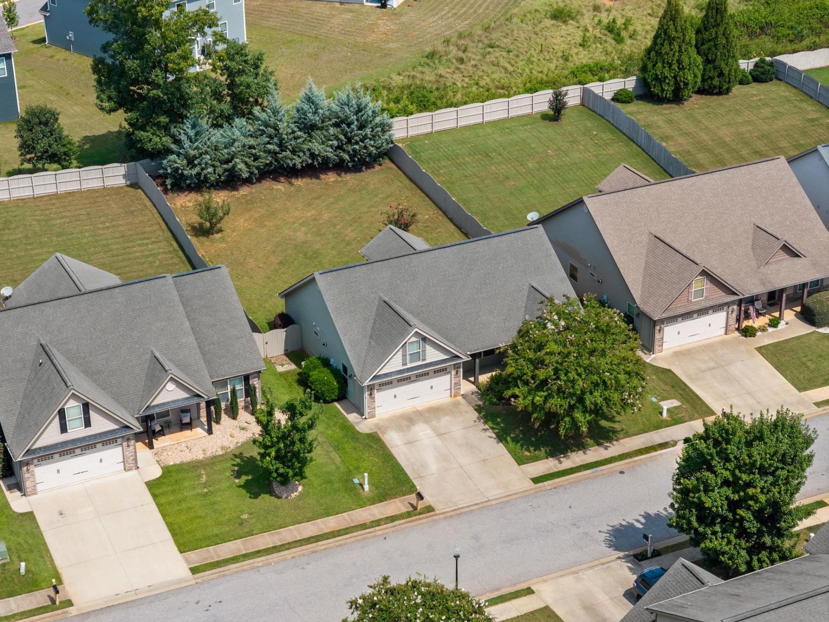
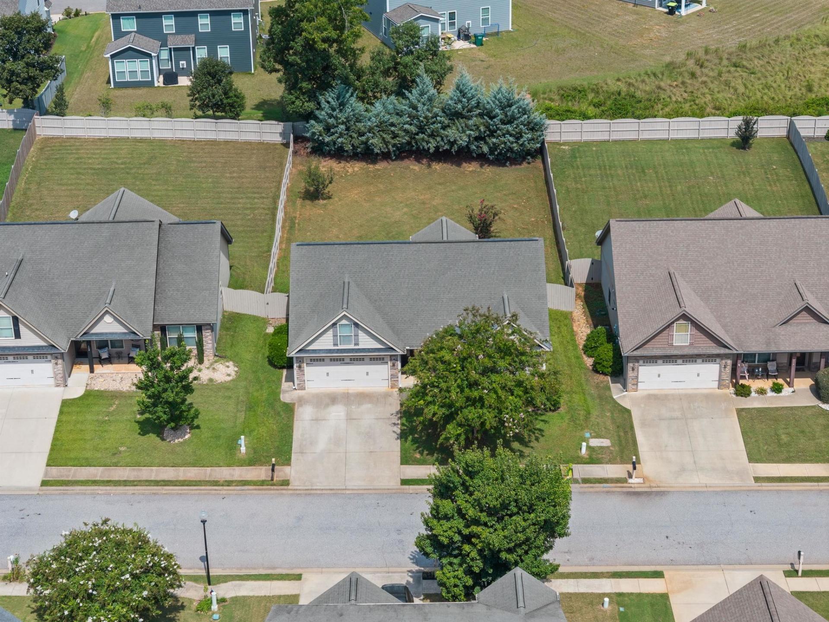
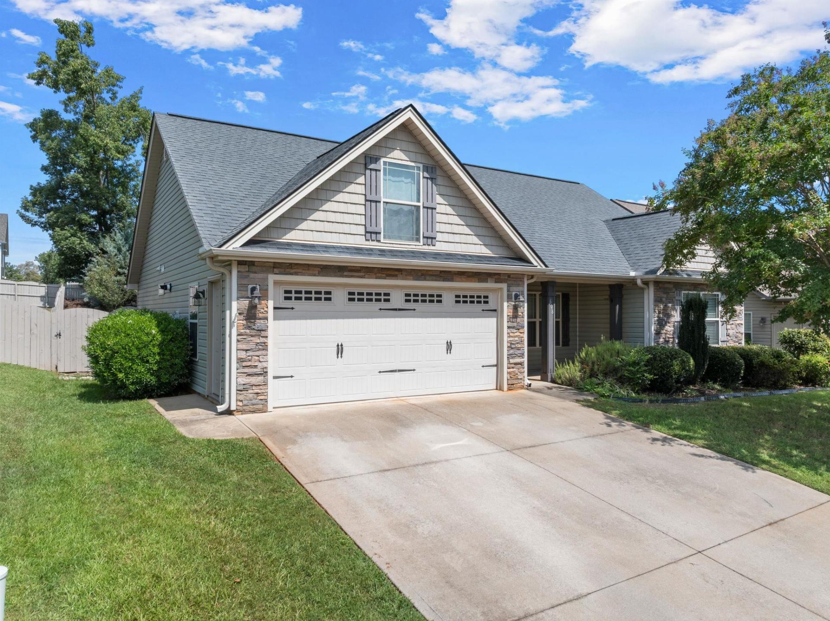
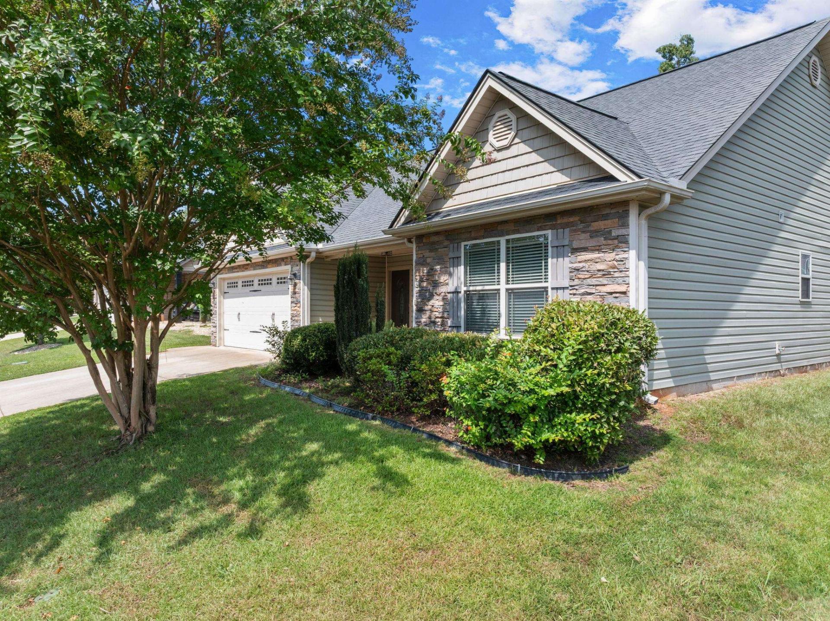
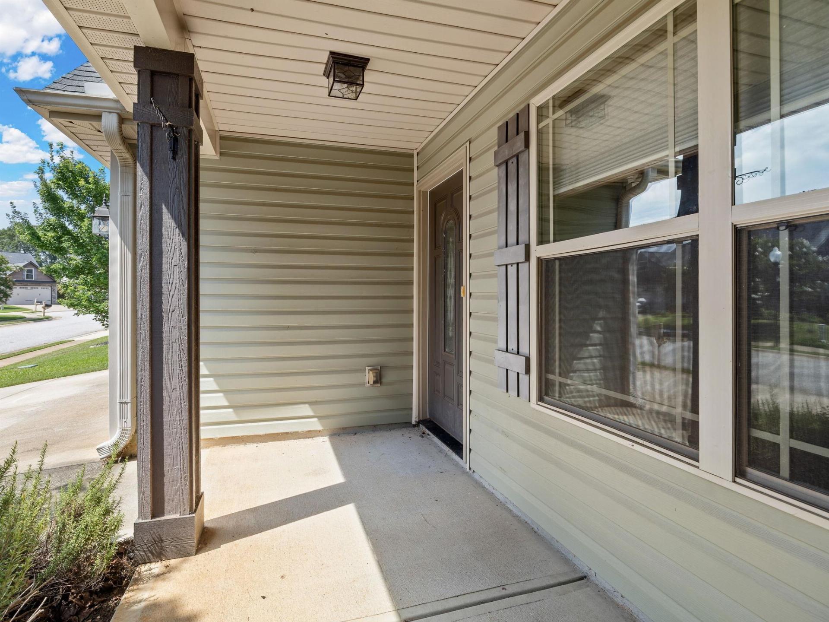
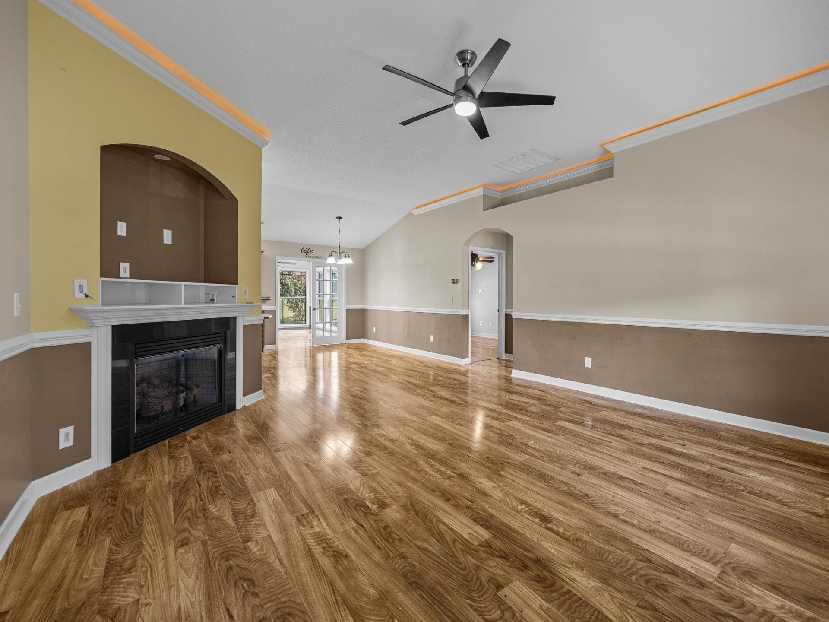
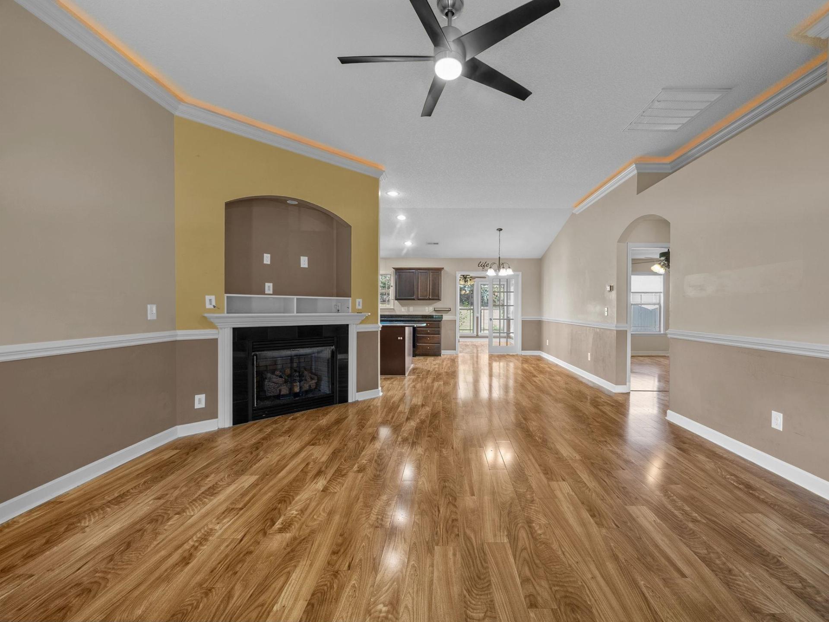
Behind the gates of a community designed for easy living, 608 Marchbanks Rd brings together neighborhood amenities, a practical floor plan, and inviting indoor and outdoor spaces. This listing offers1,566 square feet with three bedrooms and two full bathrooms, providing a comfortable footprint for everyday routines. A split-bedroom arrangement places the primary suite apart from the secondary bedrooms, creating privacy while keeping the rooms conveniently arranged. At the heart of the home, a gas-log fireplace gives the living area a warm focal point for cooler evenings. The sunroom adds another appealing place to relax, read, enjoy morning coffee, or overlook the fenced yard. A double garage supplies sheltered parking plus useful room for tools, bikes, and seasonal storage. Life beyond the front door is equally appealing. The gated setting adds a sense of arrival, while a community pool, playgrounds, and shared recreation spaces make it easy to enjoy leisure time close to home. With flexible living space, neighborhood recreation, fenced privacy, and a location close to parks, shopping, and local schools, this home offers a balanced blend of comfort and connection. Discover how naturally this address can fit your next chapter.
- Residential
- Glen Forest
- 2-Sugar Ridge
- Boiling Springs Middle School
- Boiling Springs High School
- Status: Active
- 3 Bedrooms
- 2 Baths
- Built 2013
- 2 Car Garage
-
Property Features
Style Foundation Craftsman Slab Floors Exterior Laminate
WoodStone
Vinyl SidingHeating System Heating Fuel Type Heat Pump Electricity Water/Sewer Lot Description Public Level
Sloped
Some Trees
Underground UtilitiesAppliances Exterior Features Dishwasher
Microwave
Electric Oven
Electric Range
RefrigeratorSprinkler System Interior Features Specialty Rooms Ceiling Fan(s)
Cable Available
Cathedral Ceiling(s)
Tray Ceiling(s)
Attic Stairs Pulldown
Fireplace
Walk-In Closet(s)
Solid Surface Counters
Open Floorplan
Split Bedroom Plan
PantryMain Fl Master Bedroom
Sun RoomStorage Space Garbage Pickup Attic
GaragePrivate
Property Photos
Listed By: Pam Harrison 864-921-3709


© 2026 W. Lewis White Company|
site By ALINE, A Marketing Company