
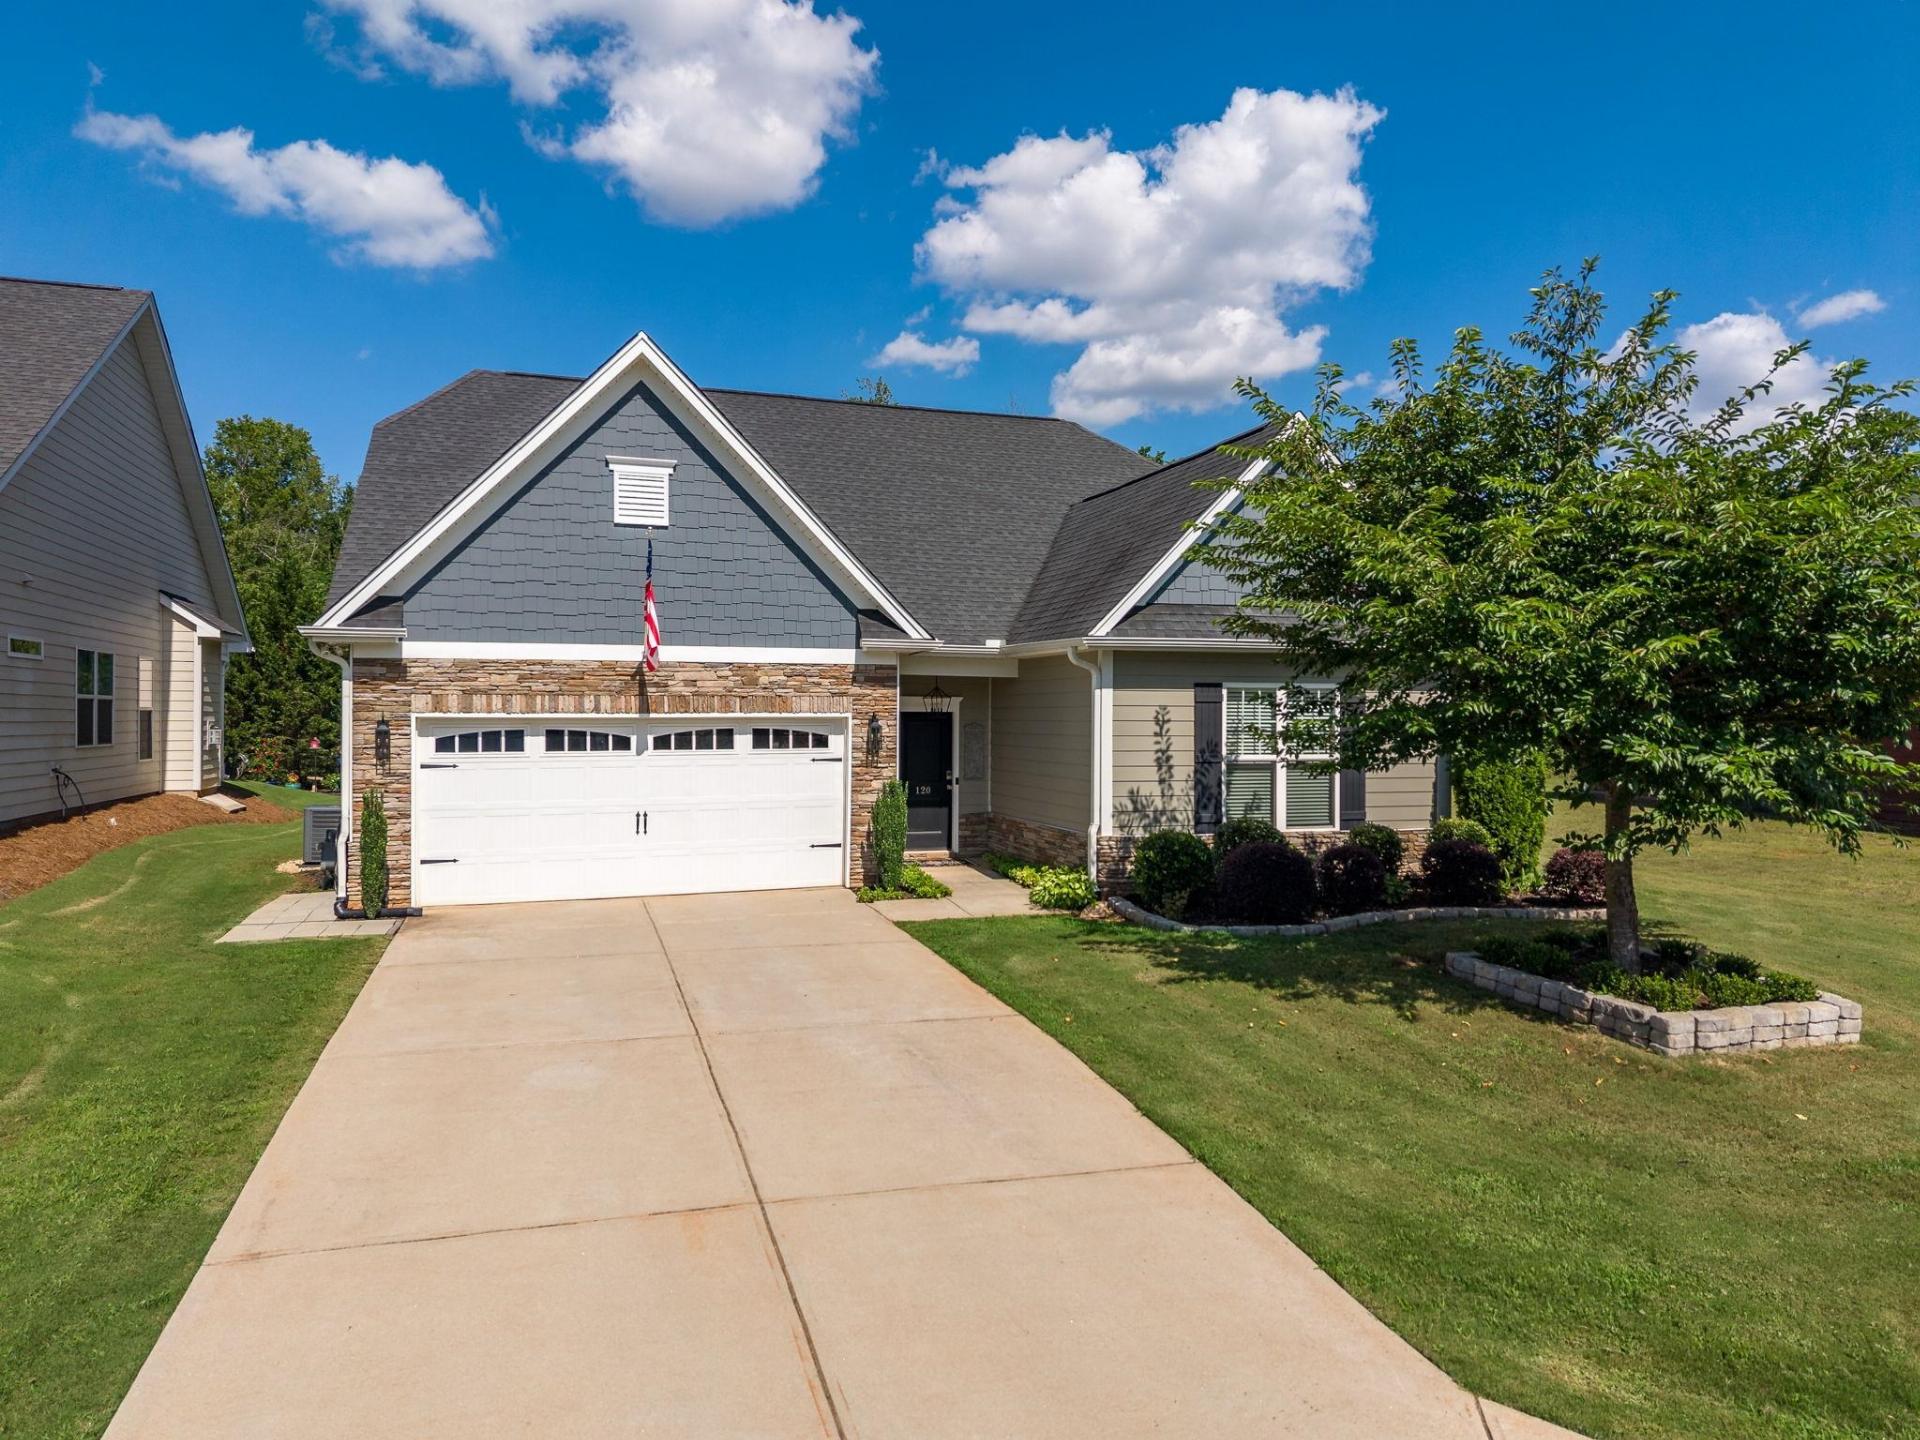
120 Broadleigh
$345,000 | MLS #: 341649
120 Broadleigh
Boiling Springs, SC29316
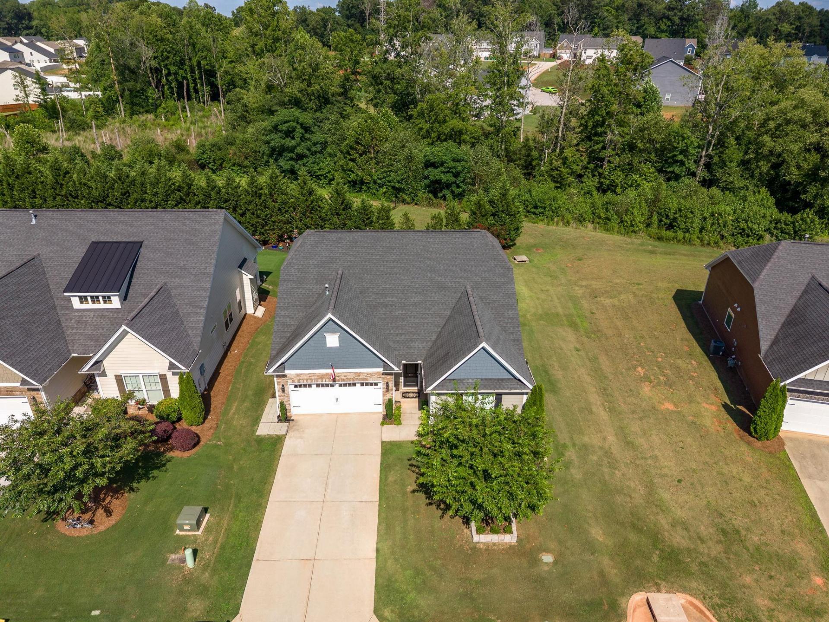
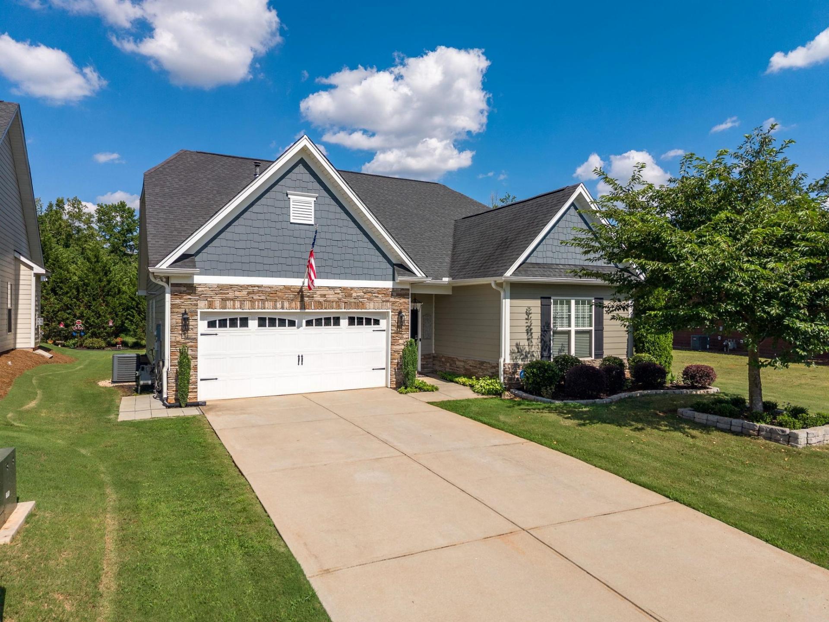
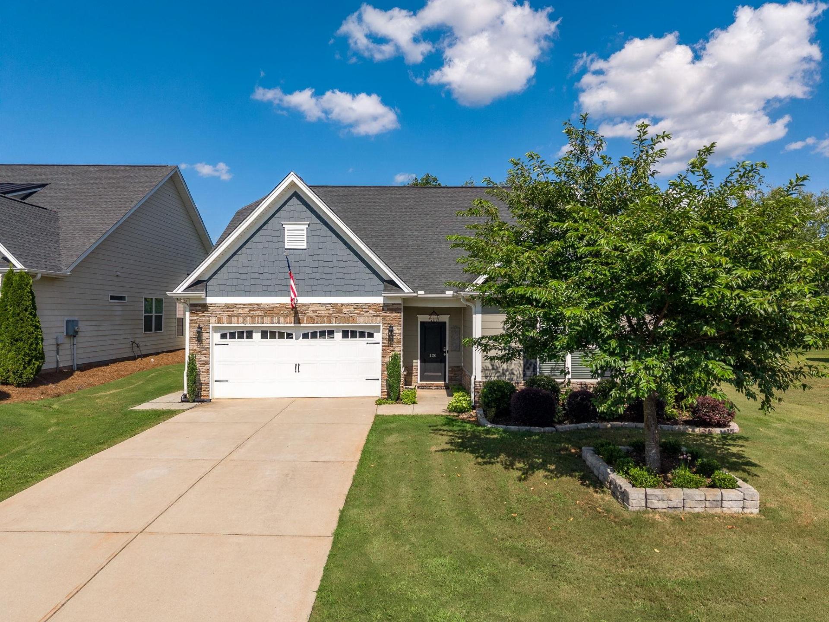
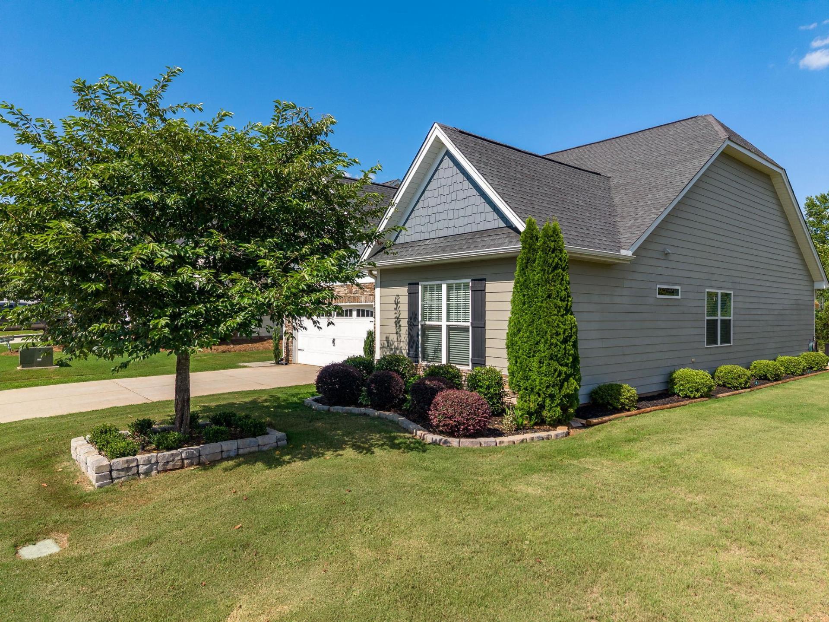
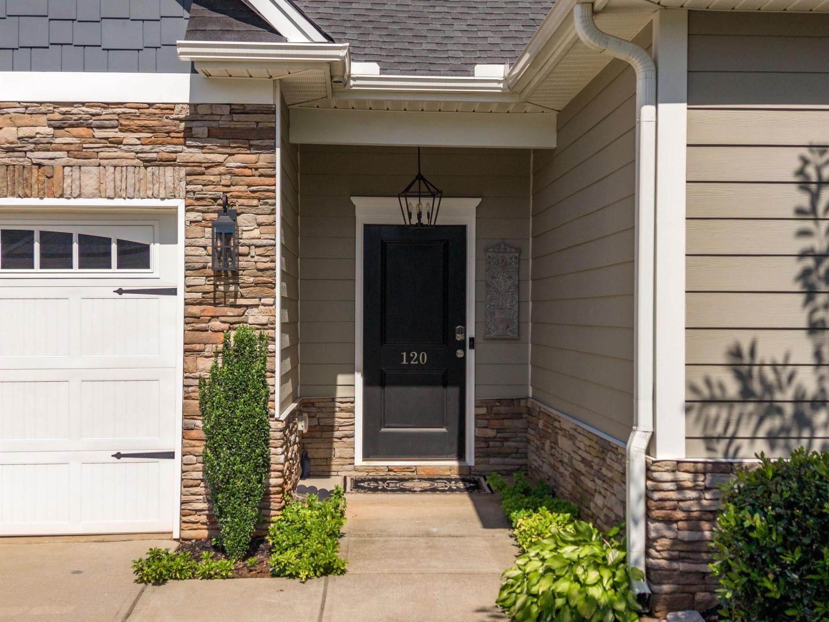
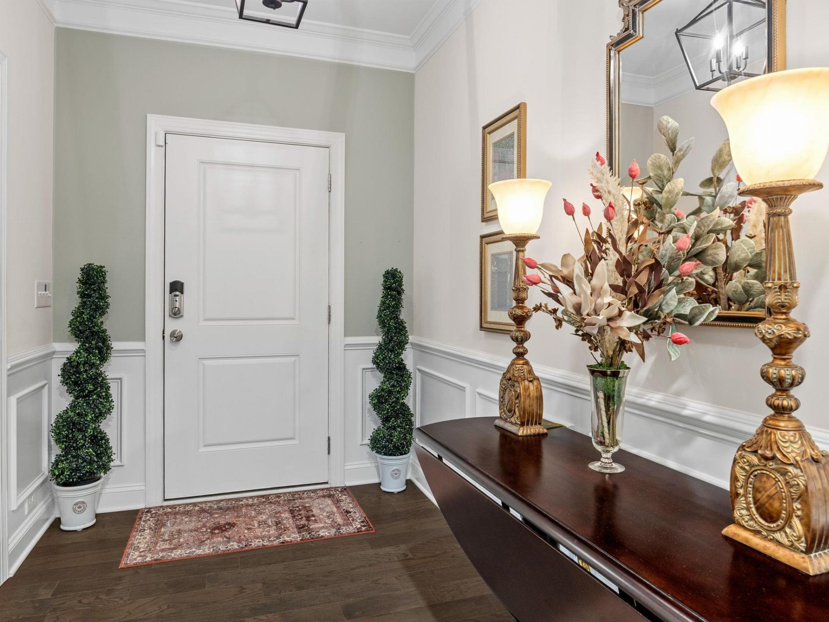
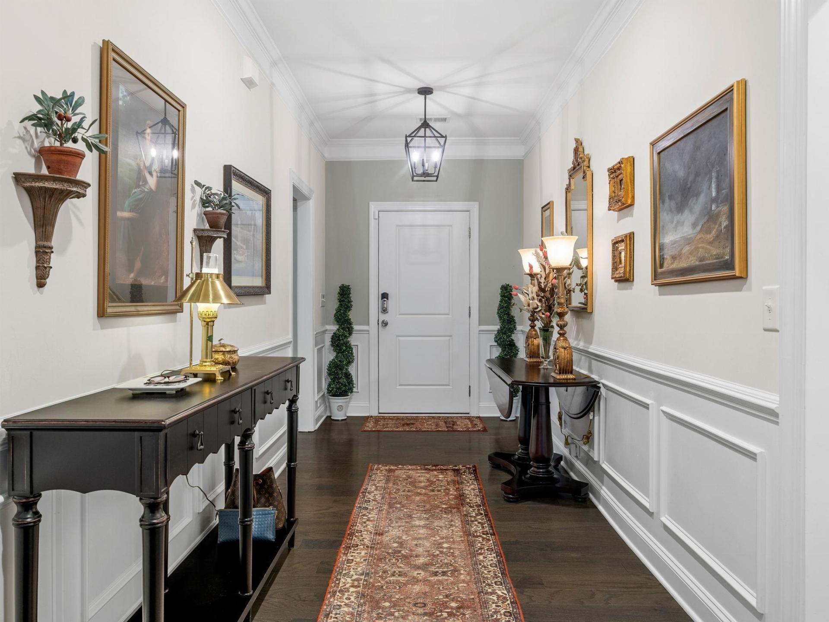
Welcome to 120 Broadleigh Court, a beautifully maintained home tucked away in a quiet neighborhood in the heart of Boiling Springs. Conveniently located just off Highway 9, this home offers easy access to I-26, I-85, and Highway 11, with shopping, restaurants, schools, and everyday conveniences only minutes away. Inside, a spacious foyer welcomes you into an open and inviting floor plan featuring hardwood and tile flooring throughout. Impressive 9-foot and 12-foot ceilings create a bright, airy atmosphere, while a custom accent wall adds character and style. The kitchen is thoughtfully appointed with 42-inch cabinetry, a gas stove, and plenty of space for cooking and entertaining. Additional features include gas heat, a tankless water heater, durable concrete plank siding, and wiring for a whole-house generator. Step outside to enjoy the private backyard perfect for relaxing, entertaining, or spending time outdoors.
- Residential
- Bexley Park West
- Oakland Elementary
- Boiling Springs Middle School
- Boiling Springs High School
- Status: Active
- 3 Bedrooms
- 2 Baths
- Built 2019
- 2 Car Garage
-
Property Features
Style Foundation Ranch Crawl Space Floors Exterior Ceramic Tile
WoodHardiPlank Type Heating System Heating Fuel Type Forced Air Gas - Natural Water/Sewer Lot Description Public Level
Some Trees
Underground UtilitiesAppliances Exterior Features Dishwasher
Disposal
Refrigerator
Gas Cooktop
Gas Oven
Warming Drawer
MicrowaveAluminum/Vinyl Trim
Windows - Tilt
Sprinkler System
Generator HookupInterior Features Specialty Rooms Ceiling Fan(s)
Cable Available
Cathedral Ceiling(s)
Ceilings-Some 9 Ft +
Tray Ceiling(s)
Attic Stairs Pulldown
Fireplace
Walk-In Closet(s)
Soaking Tub
Ceiling - Smooth
Solid Surface Counters
Open Floorplan
Split Bedroom Plan
PantryAttic Storage Space Garbage Pickup Attic Private
Property Photos
Listed By: Laura Gault 864-680-3631


© 2026 W. Lewis White Company|
site By ALINE, A Marketing Company