
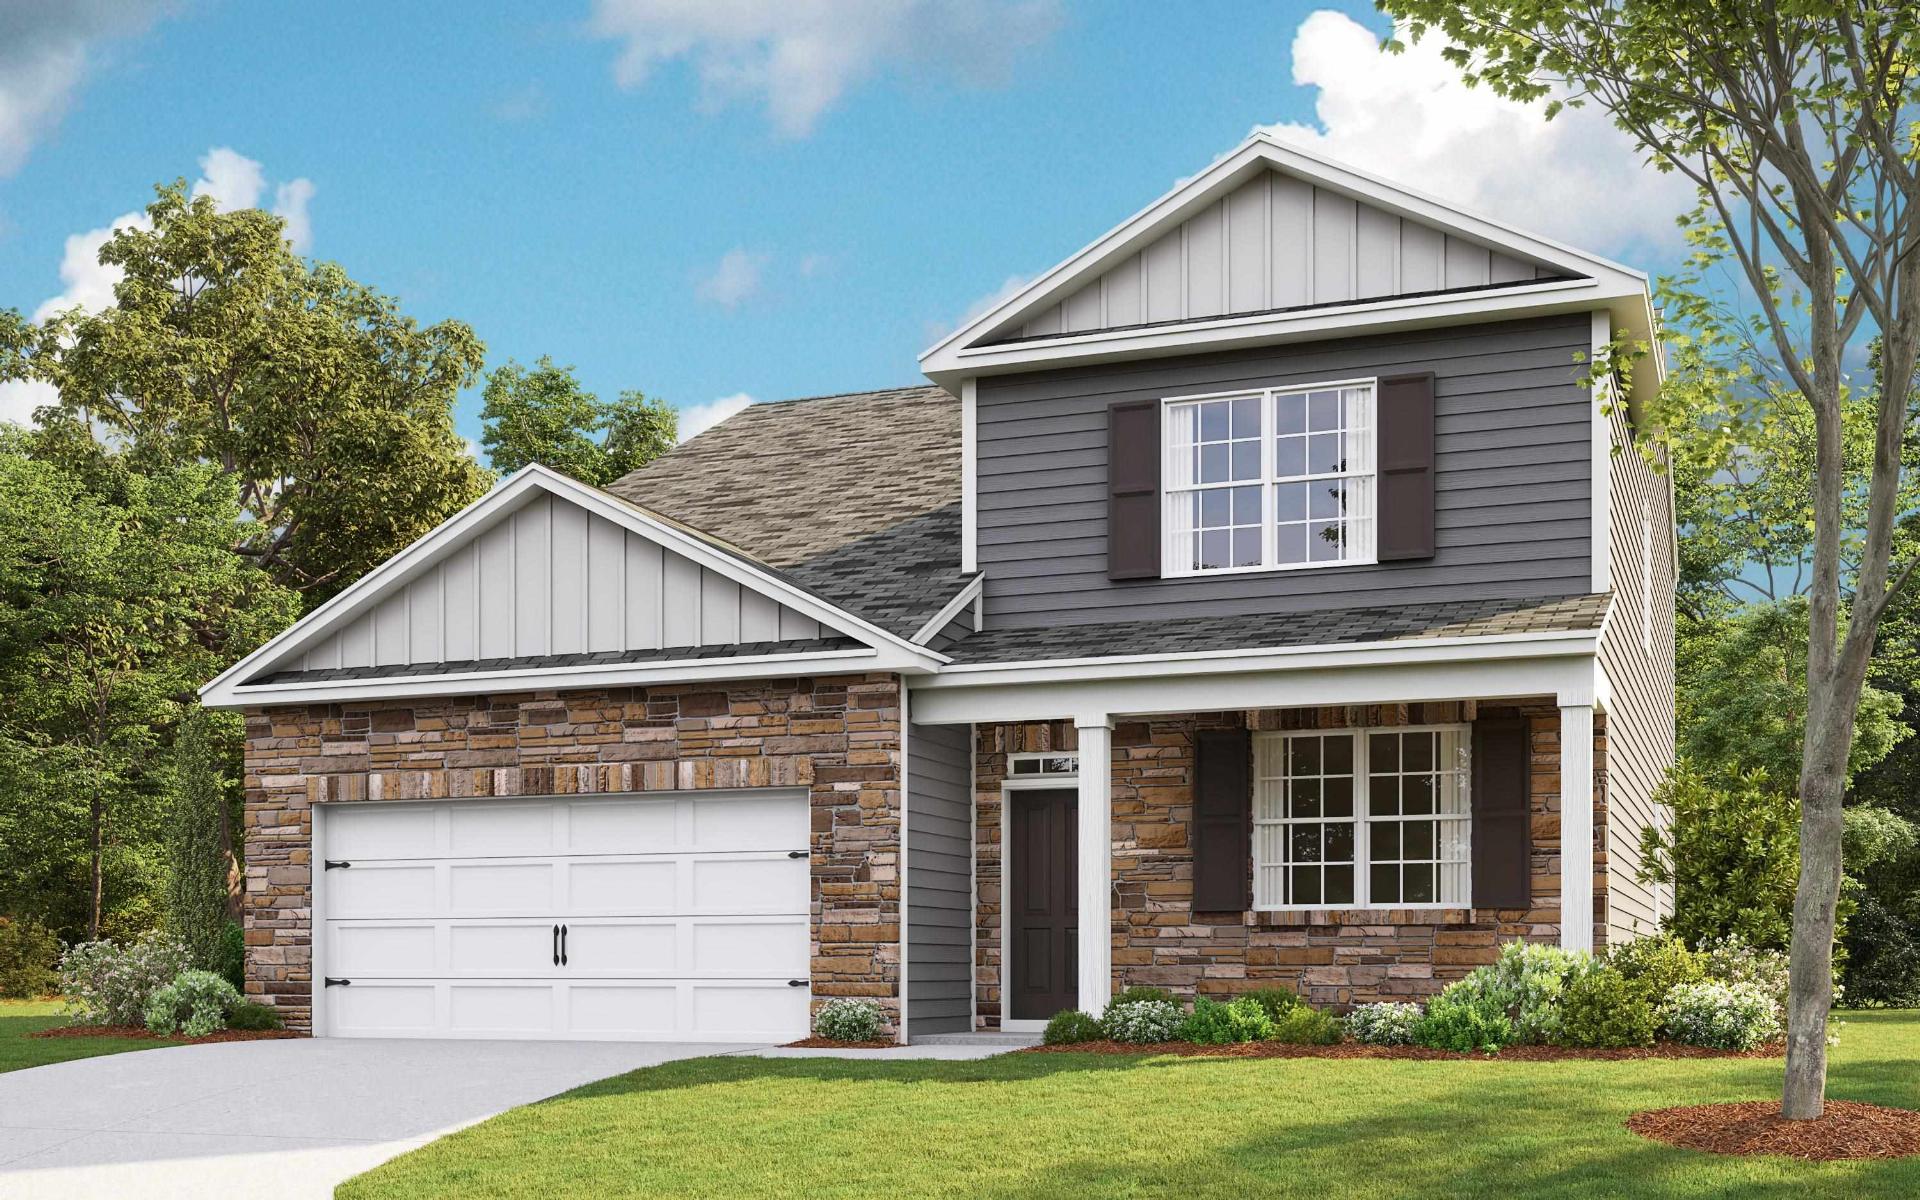
1028 Bywell
$352,590 | MLS #: 340266
1028 Bywell
Woodruff, SC29388
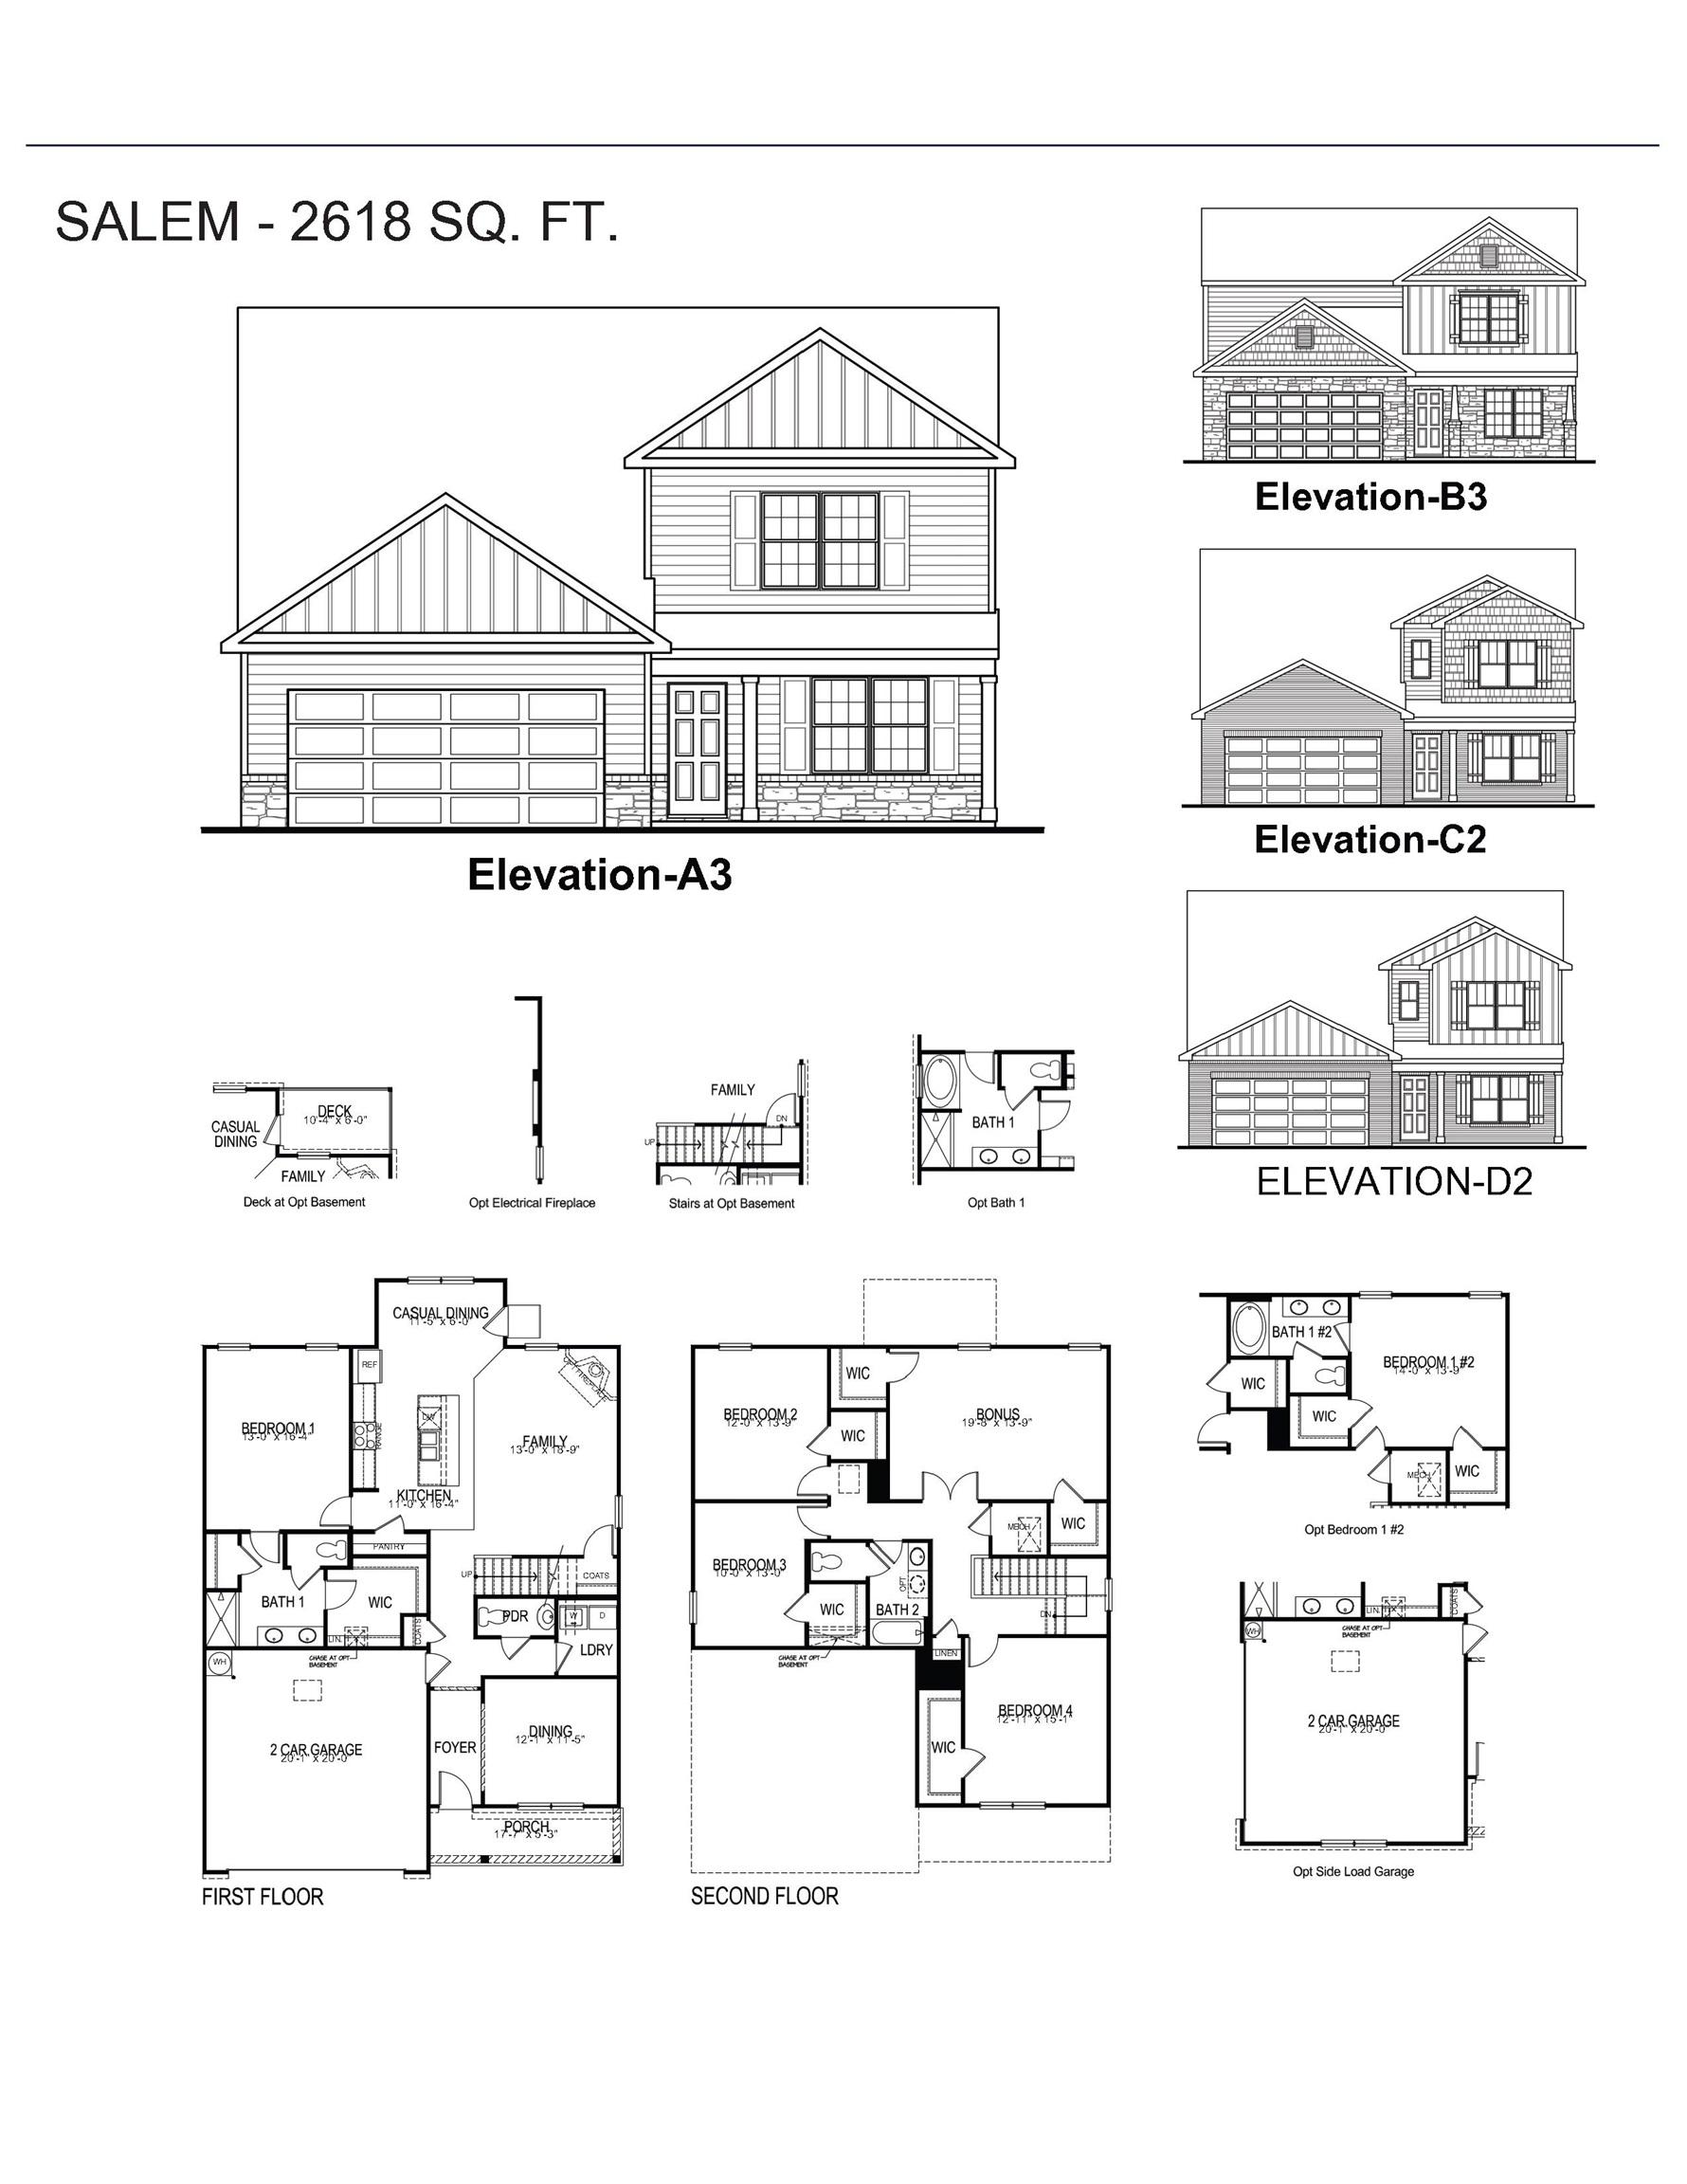
Check out 1028 Bywell Drive, a stunning new home in our Benjamin's Grove community. This gorgeous two-story home features five bedrooms, three and a half bathrooms, and a two-car garage, featuring both luxury and practicality with dual primary suites. As you enter, you’ll be welcomed by an inviting foyer that connects to a spacious dining room before leading into the heart of the home. The open-concept design includes a large living room that seamlessly blends into the functional kitchen. The gourmet kitchen is equipped with stainless steel appliances, ample cabinet space, and a large island with a breakfast bar, perfect for both cooking and casual dining. Adjacent to the kitchen, you'll find the first primary suite, complete with a large walk-in closet and a private bathroom. Upstairs, the second primary suite features two walk-in closets and a private bathroom, with plenty of space for relaxation. Three additional bedrooms and a full bathroom complete the second floor, making this home perfect for multigenerational living with its dual primary suites. With its thoughtful design, spacious layout, and modern features, this home is the perfect place to call home. Pictures are representative.
- Residential
- Benjamin's Grove
- 5-Reidville
- 5-Florence Chapel
- 5-Byrnes High
- Status: Pending-Continue to Show
- 4 Bedrooms
- 2 Baths
- 1 Half Baths
- Built 2026
- 2 Car Garage
-
Property Features
Style Foundation Craftsman
TraditionalSlab Floors Exterior Carpet
Laminate
VinylStone
Vinyl SidingHeating System Heating Fuel Type Forced Air Gas - Natural Water/Sewer Lot Description Public Level
Underground UtilitiesAppliances Exterior Features Dishwasher
Disposal
Dryer
Microwave
Gas Oven
Self Cleaning Oven
Gas Range
Free-Standing Range
Refrigerator
WasherAluminum/Vinyl Trim
Windows - TiltInterior Features Specialty Rooms Cable Available
Ceilings-Some 9 Ft +
Attic Stairs Pulldown
Fireplace
Walk-In Closet(s)
Soaking Tub
Ceiling - Smooth
Solid Surface Counters
Pantry
Radon Mitigation System
Smart HomeBonus
Main Fl Master BedroomStorage Space Garbage Pickup Attic
GaragePrivate
Property Photos
Listed By: Trina Montalbano 864-713-0753


© 2026 W. Lewis White Company|
site By ALINE, A Marketing Company