
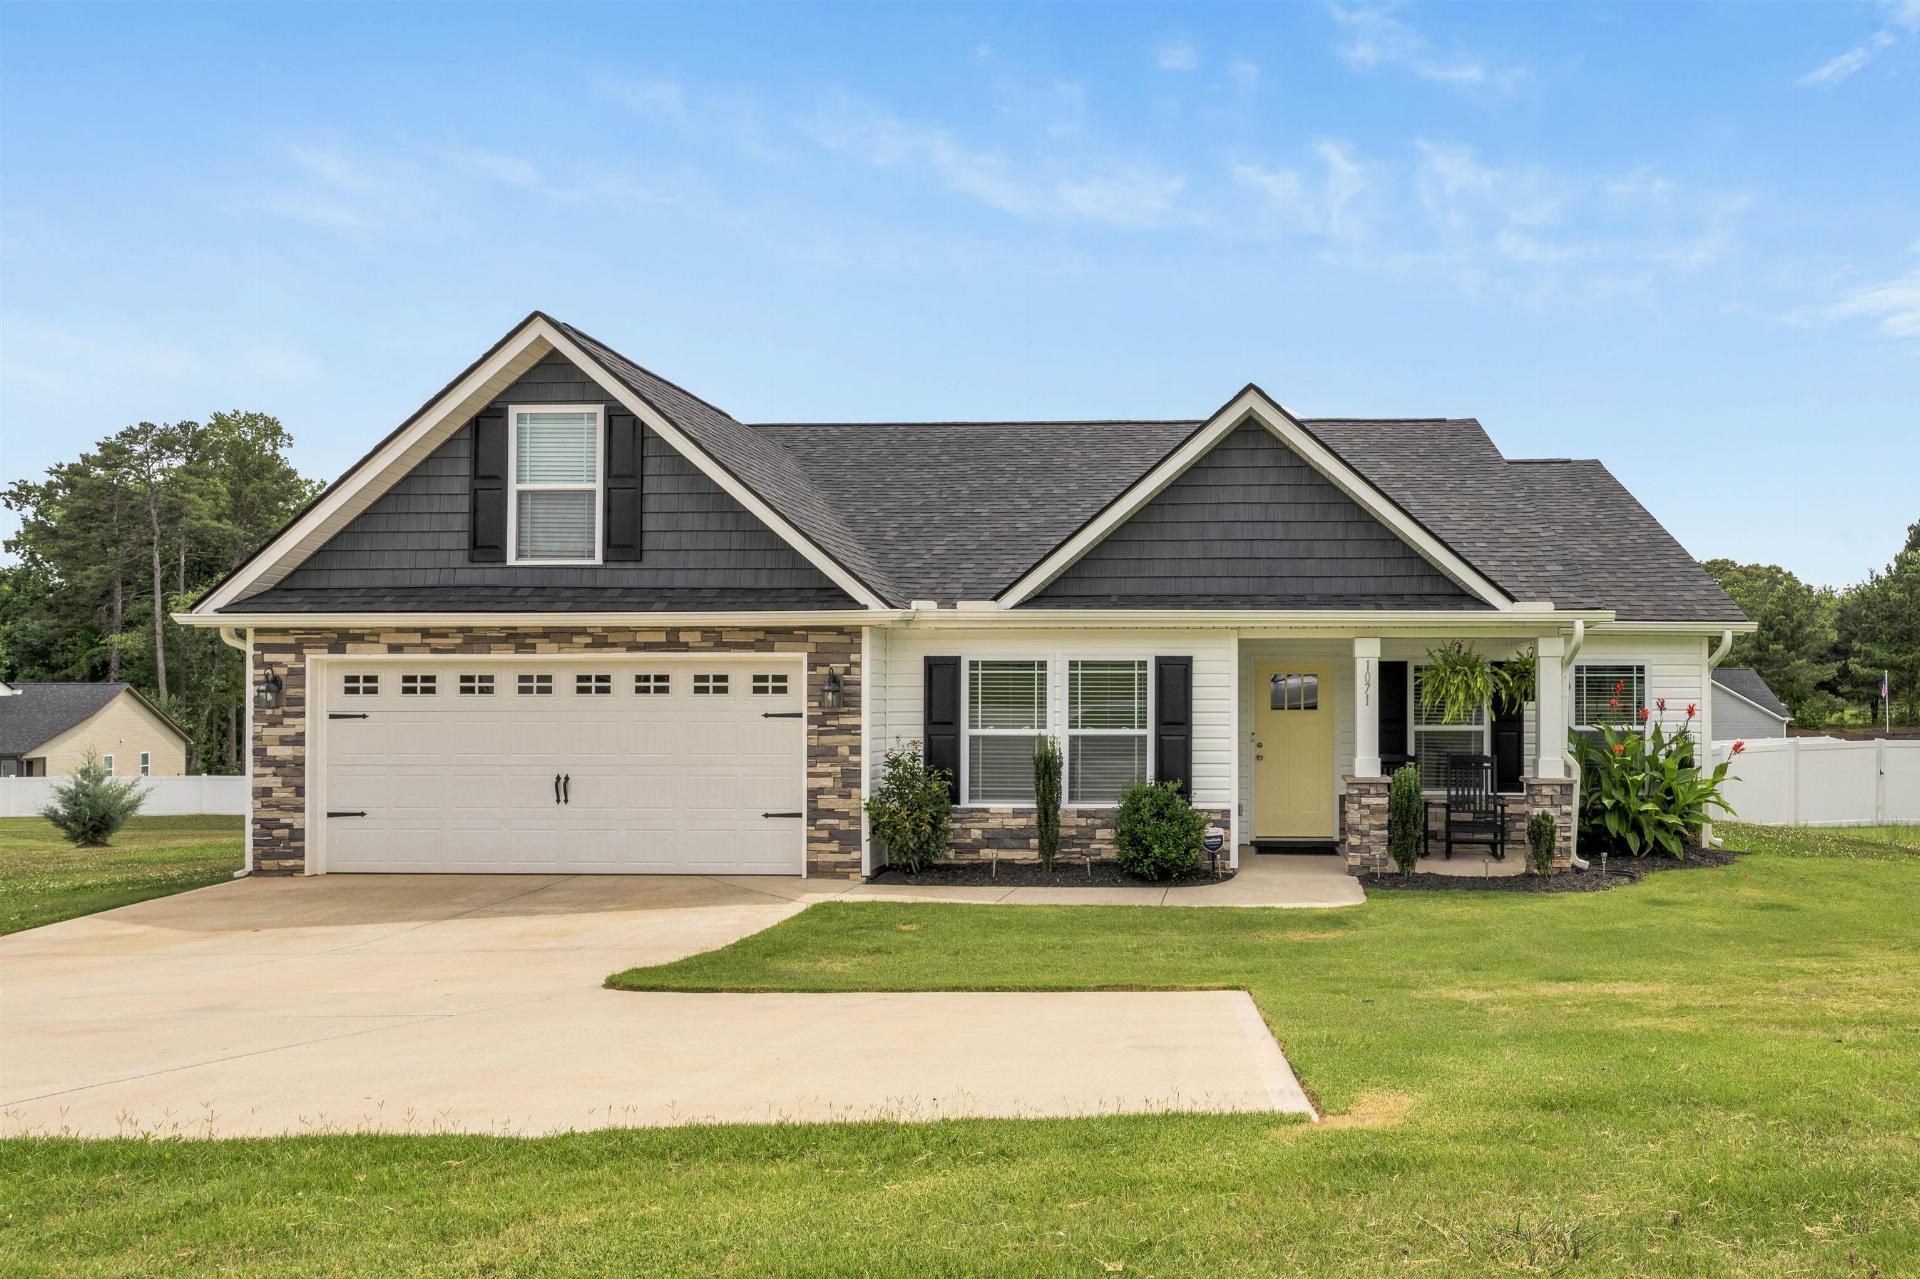
1071 Holly Springs Church
$364,900 | MLS #: 339219
1071 Holly Springs Church
Inman, SC29349
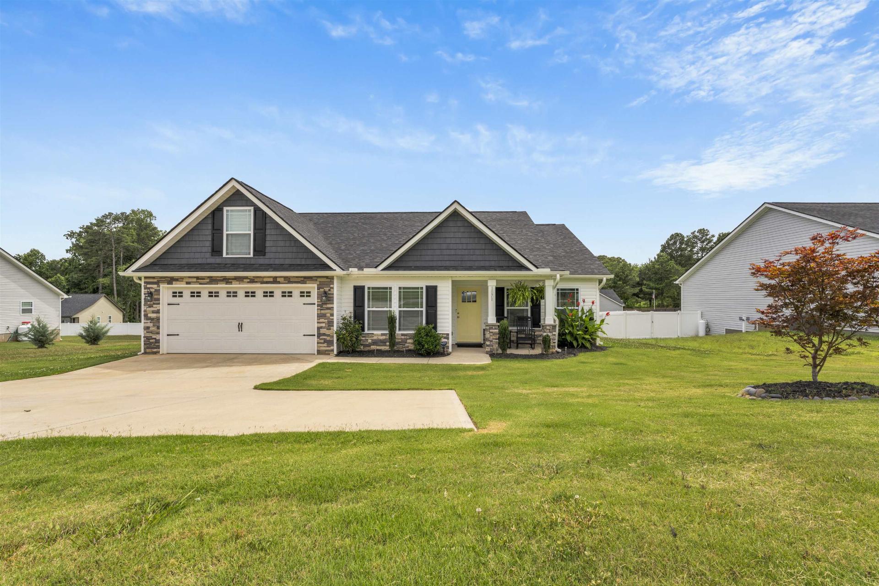
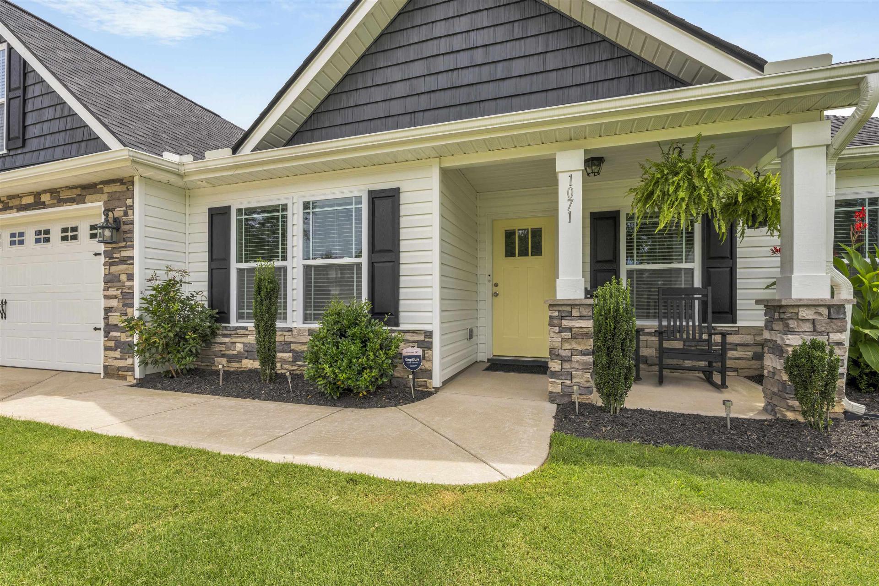
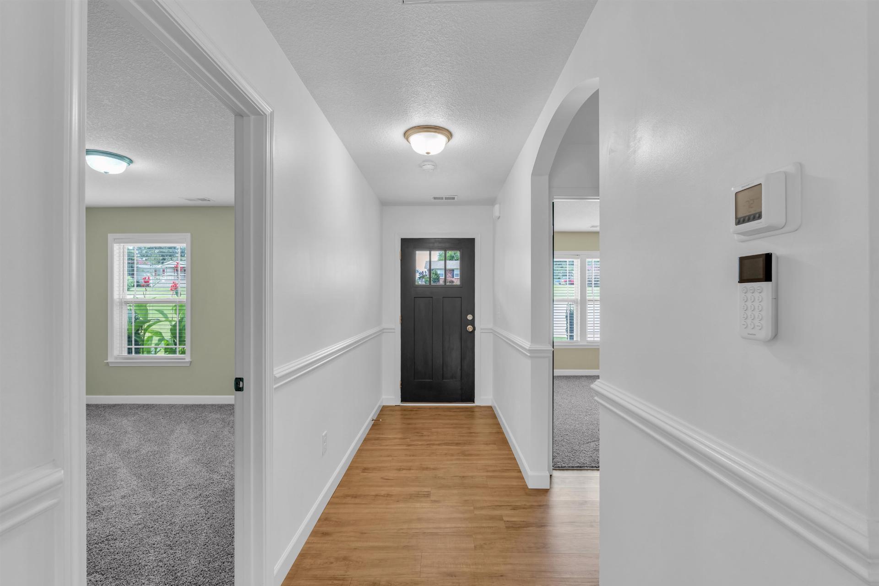
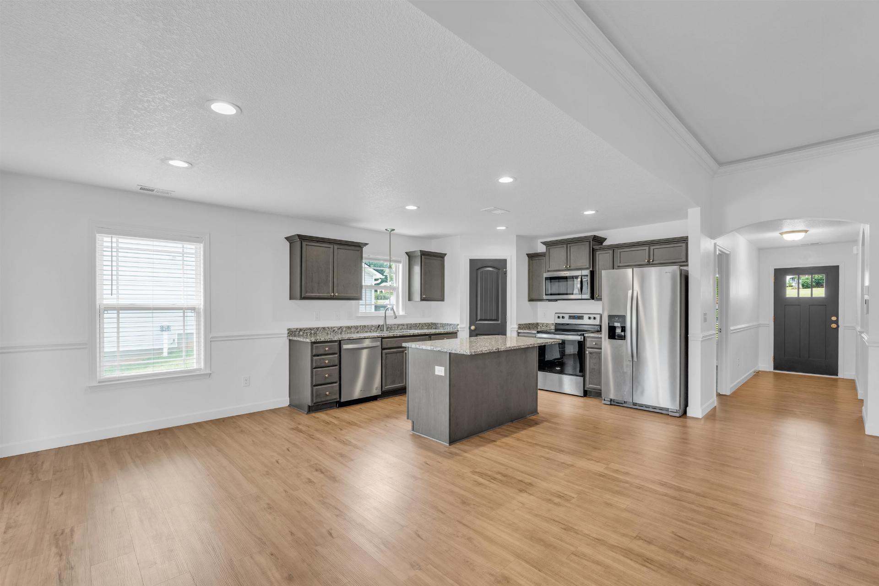
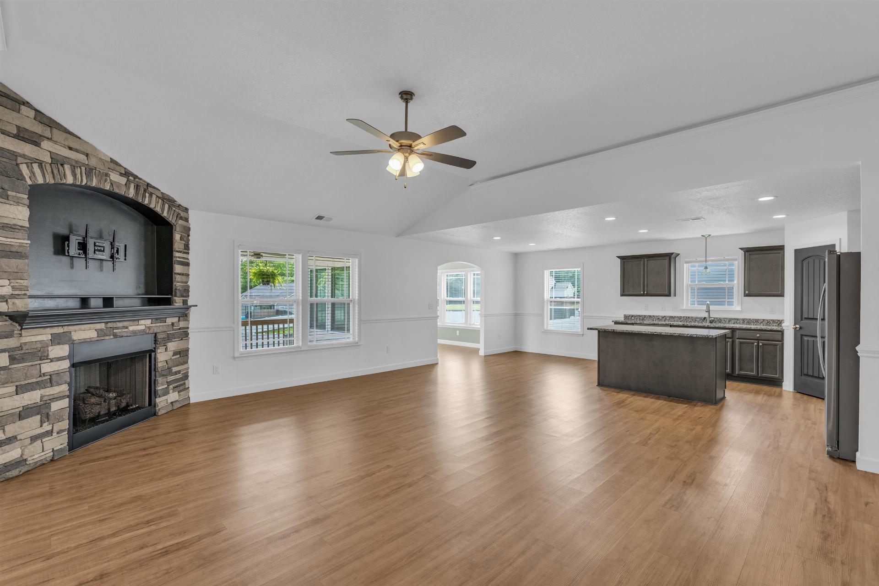
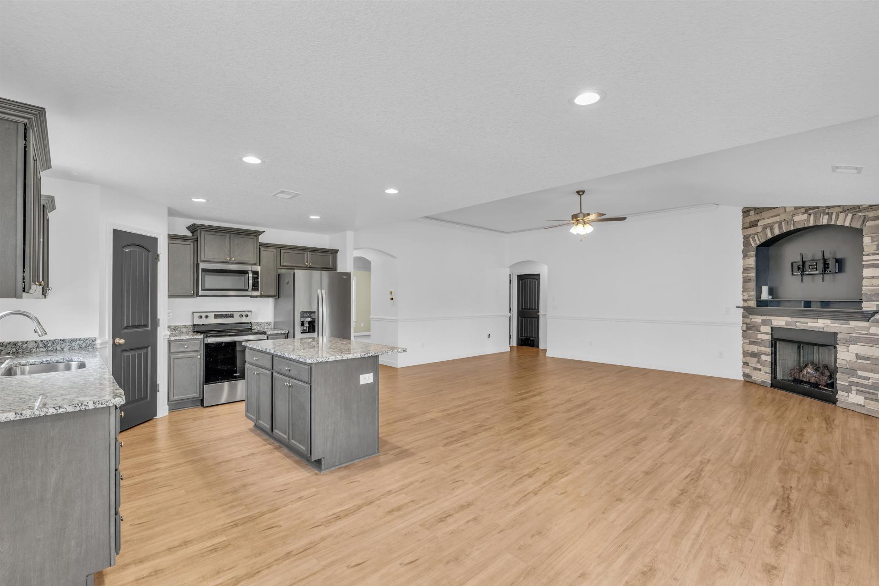
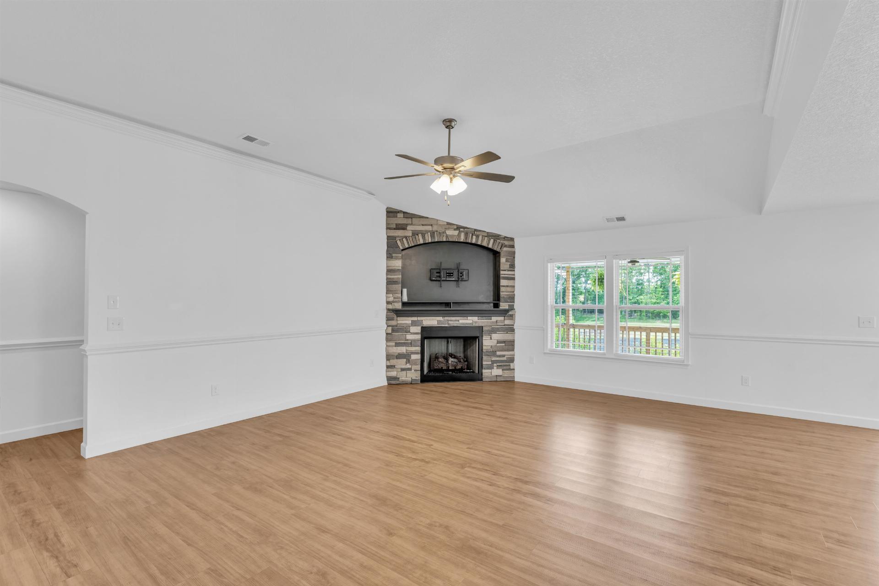
Holly Springs Area in District 1! This is the home you will love as soon as you see it. The lovely home is situated on a beautiful lot. As you enter the home you are greeted by a large foyer that opens into a great room and kitchen. The floor plan is split with the owner’s suite being placed at the back of the home for privacy. The kitchen has stainless appliances, granite countertops and recessed and roped lighting. The is luxury vinyl and a gas log, and a stone fireplace. The owner’s suite has a large walk-in closet, and a standup shower with double sinks. There is a 12x12 sunroom with a covered deck. The lot is .66 of an acre and could be a great area for gardening. The exterior is vinyl and stone and there is a 2 car garage. Come and check out this home today! It is sure not to last long. Move right in!
- Residential
- Peyton Pointe
- 1-Holly Springs
- 1-Inman Intermediate
- 1-Chapman High
- Status: Active
- 3 Bedrooms
- 2 Baths
- Built 2023
- 2 Car Garage
-
Property Features
Style Foundation Craftsman Slab Floors Exterior Carpet
Ceramic Tile
Luxury VinylStone
Vinyl SidingHeating System Heating Fuel Type Heat Pump Electricity Water/Sewer Lot Description Public Level
SlopedAppliances Exterior Features Dishwasher
Disposal
Microwave
RefrigeratorAluminum/Vinyl Trim
Windows - TiltInterior Features Specialty Rooms Ceiling Fan(s)
Ceilings-Some 9 Ft +
Attic Stairs Pulldown
Fireplace
Walk-In Closet(s)
Ceiling - Smooth
Solid Surface Counters
Utility Sink
Open Floorplan
Split Bedroom Plan
PantryBreakfast Area
Main Fl Master Bedroom
Sun RoomStorage Space Garbage Pickup Garage None
Property Photos
Listed By: Rhonda Porter 864-316-3000


© 2026 W. Lewis White Company|
site By ALINE, A Marketing Company