
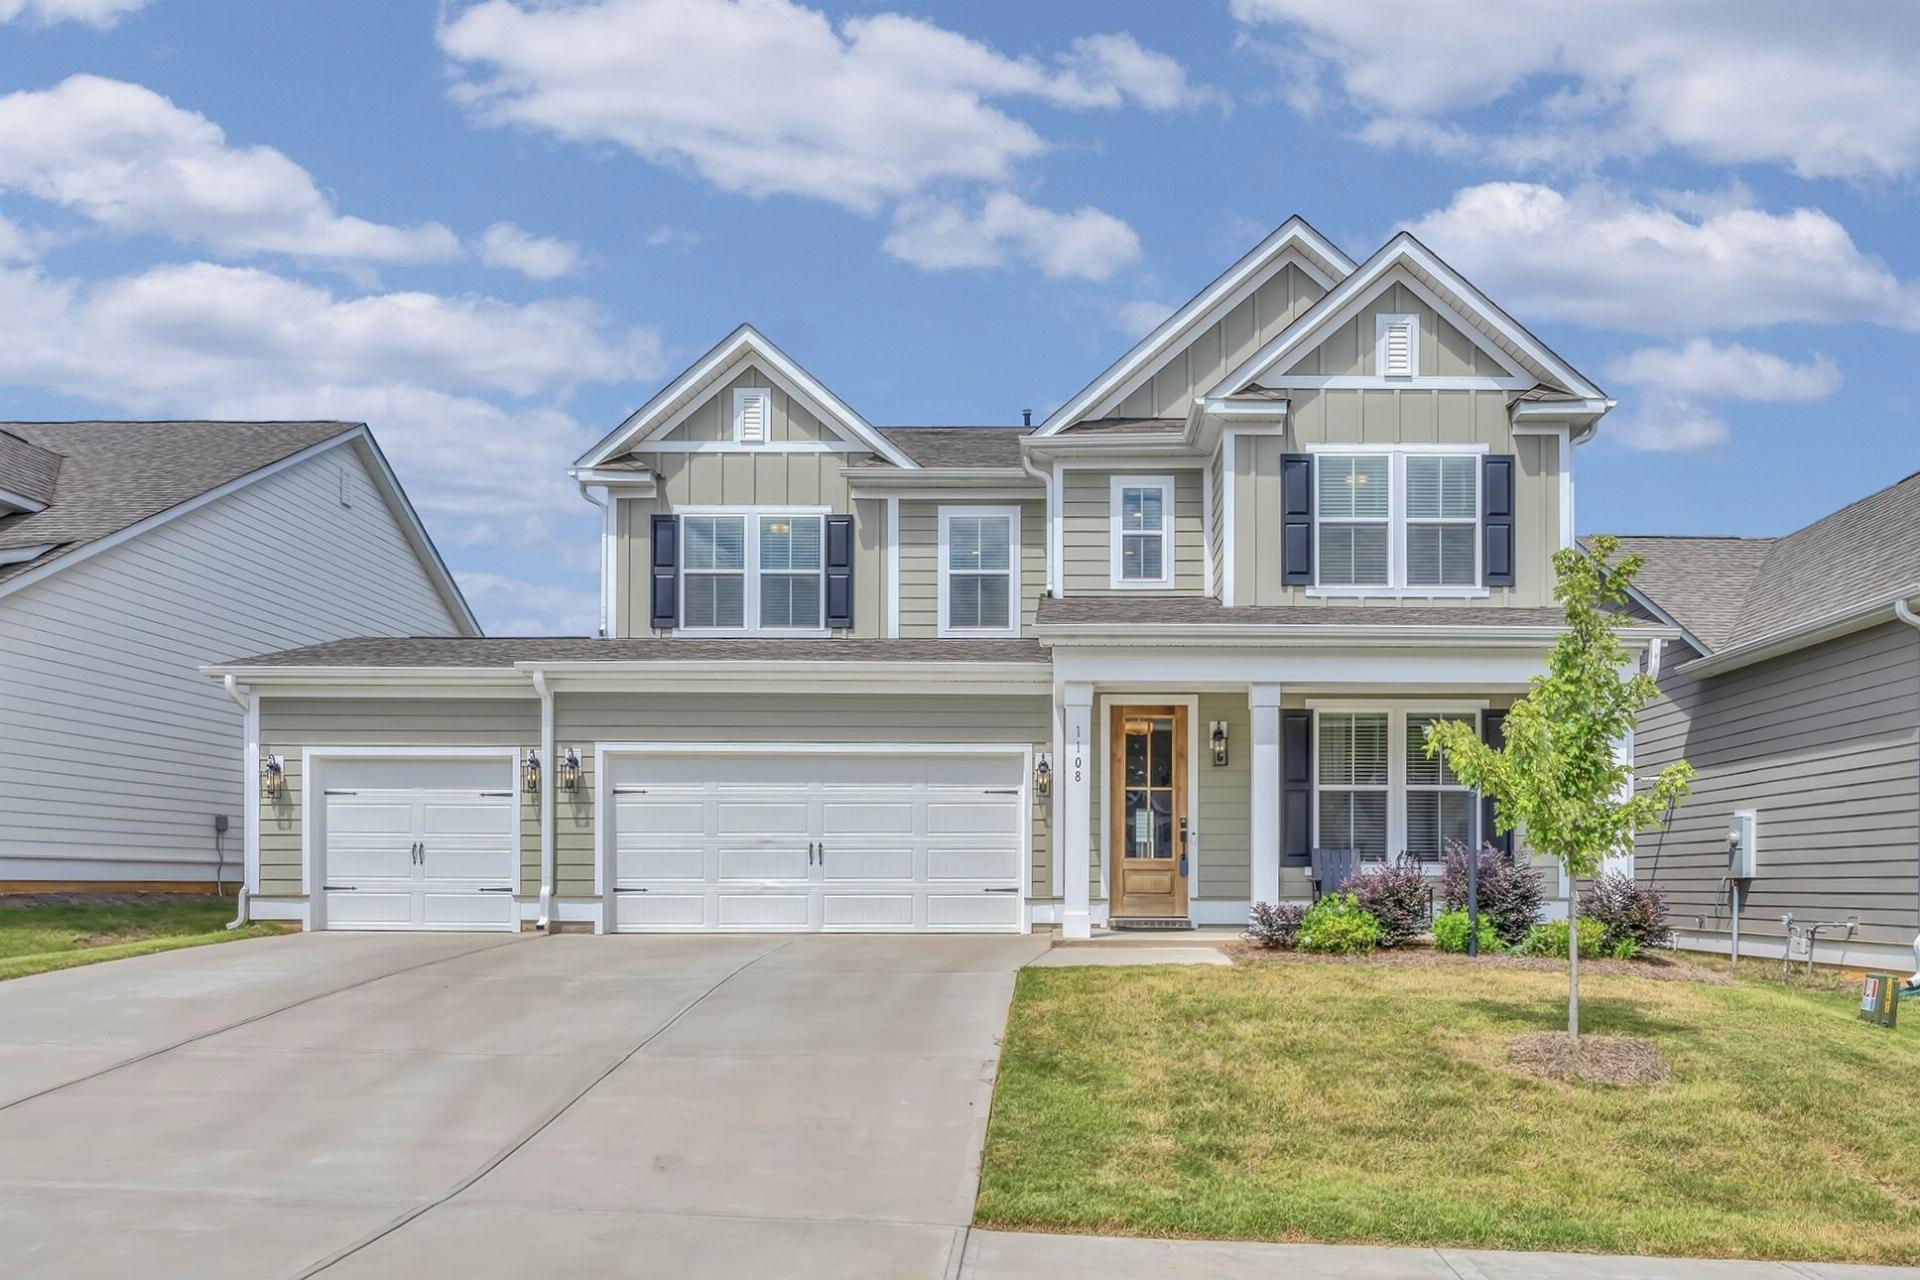
1108 Cortland
$529,900 | MLS #: 340536
1108 Cortland
Duncan, SC29334
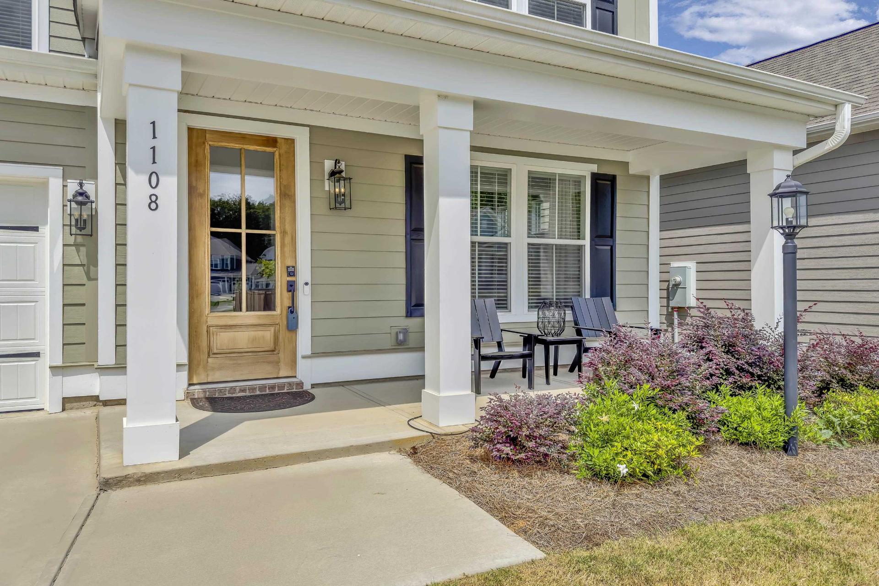
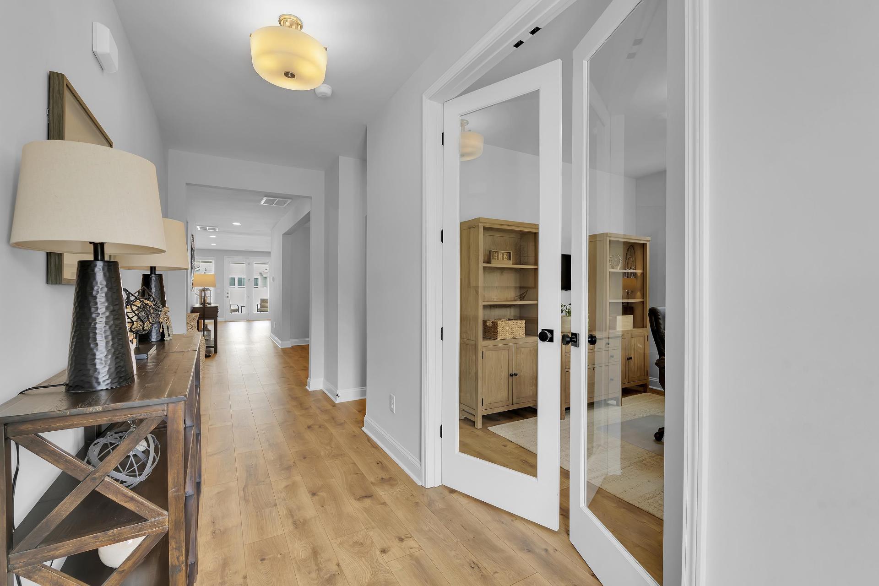
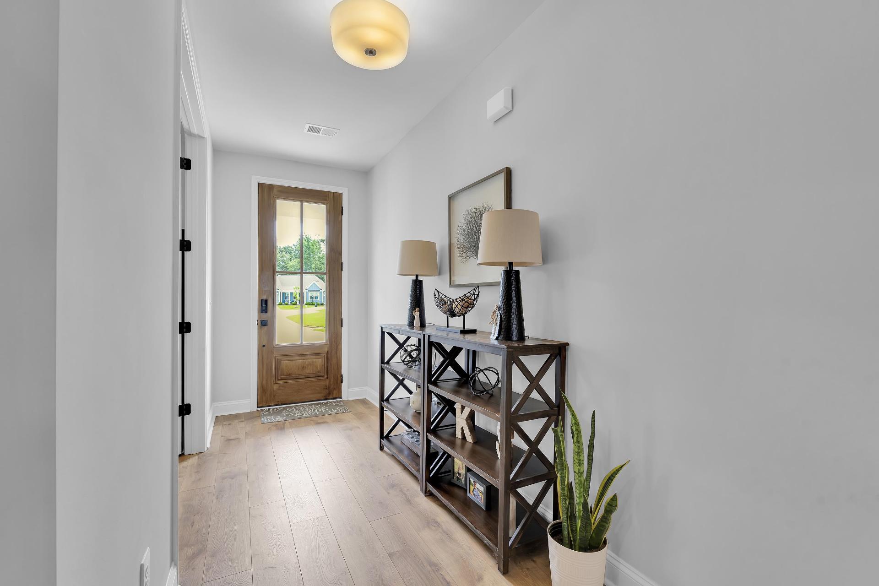
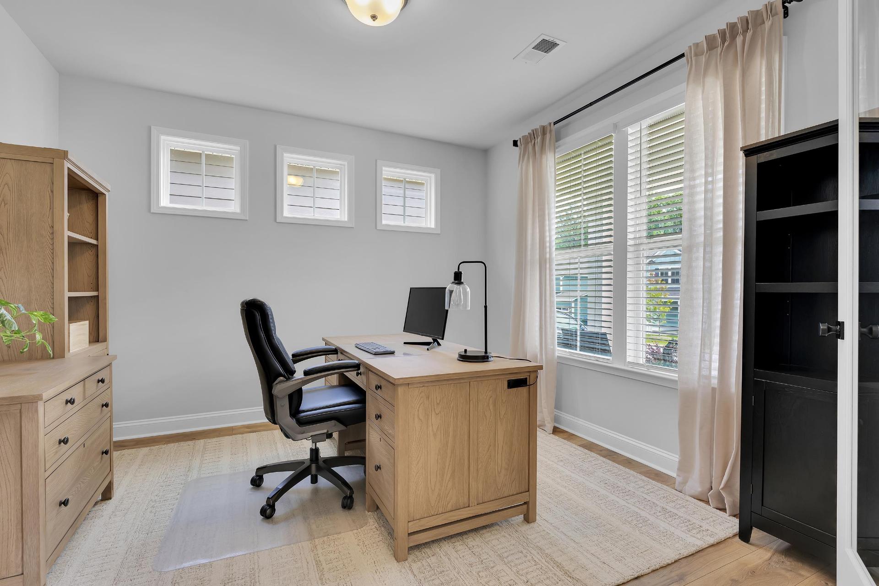
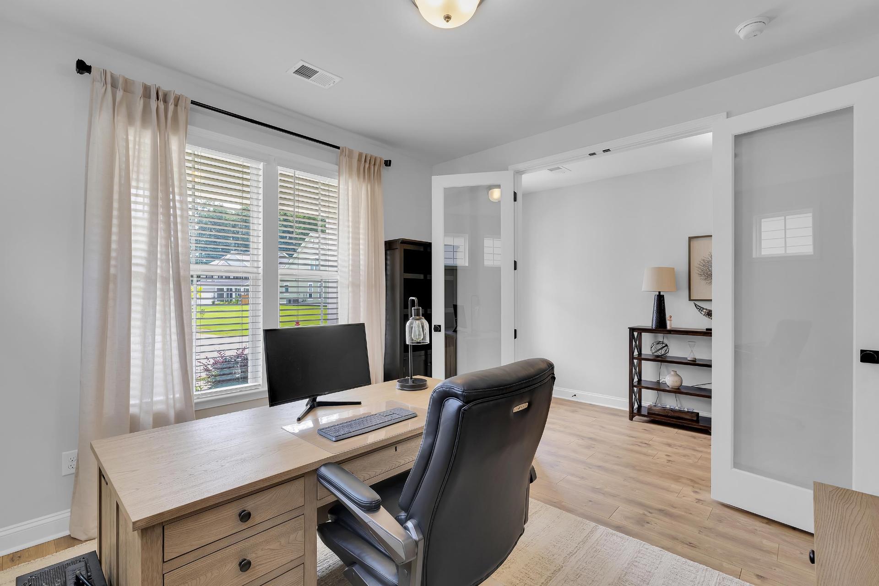
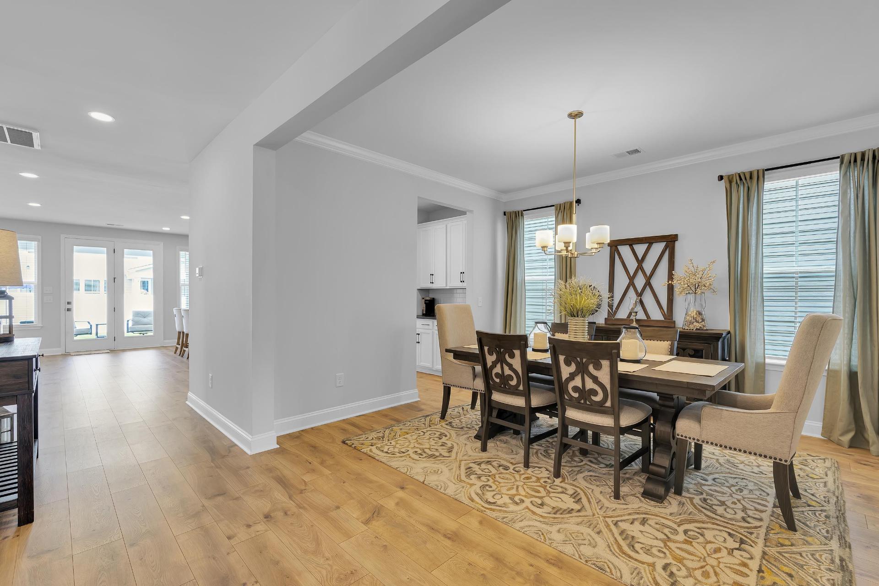
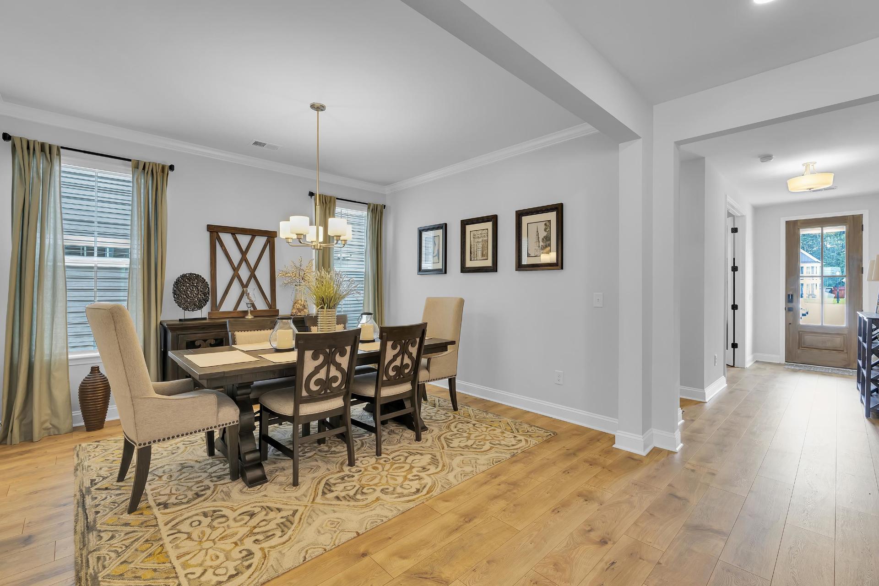
Space, style, and a highly functional floor plan come together beautifully in this impressive home. From the moment you enter, a dedicated home office and formal dining room set the tone, while warm wood-look flooring leads into the expansive open-concept heart of the home. The family room, breakfast area, and kitchen flow effortlessly together, creating a bright, welcoming space designed for both everyday living and entertaining. At the center is a showpiece kitchen with an oversized island, quartz countertops, 42-inch cabinetry, gas cooktop, built-in wall oven and microwave, farmhouse sink, tile backsplash, and a generous walk-in pantry. Abundant cabinetry and prep space make this kitchen as functional as it is beautiful, while the adjoining family room with gas fireplace provides an inviting place to gather. A main-level guest suite with a private full bath is a standout feature, offering excellent flexibility for overnight guests or multigenerational living. Upstairs, the spacious primary suite feels like a true retreat, with an exceptionally large bedroom and a beautifully finished bath featuring dual vanities, a freestanding soaking tub, separate shower, and abundant space. Two additional guest bedrooms are connected by a Jack-and-Jill bathroom, while the oversized loft provides even more room for a media space, playroom, home gym, or second living area. The flexible layout continues throughout the home with generous room sizes, abundant natural light, and plenty of storage. Outside, a three-car garage provides valuable additional space, while the fenced backyard offers a large lawn and covered patio for outdoor dining, entertaining, pets, or play. Energy-conscious features including a tankless gas water heater, Low-E windows, gas furnace, and efficient HVAC add everyday convenience. Set within an attractive residential neighborhood of well-kept homes, this property offers a comfortable community setting with sidewalks and inviting streetscapes. The spacious homesite and backyard provide room to enjoy the outdoors at home, while the surrounding area offers convenient access to everyday shopping, dining, recreation, and major routes.
- Residential
- Macintosh
- 5-Reidville
- 5-Aber Creek Middle
- 5-Byrnes High
- Status: Active
- 5 Bedrooms
- 4 Baths
- 1 Half Baths
- Built 2025
- 3 Car Garage
-
Property Features
Style Foundation Craftsman Slab Floors Exterior Carpet
Ceramic Tile
Luxury VinylHardboard Siding Heating System Heating Fuel Type Forced Air Gas - Natural Water/Sewer Lot Description Public Level
Sidewalk
Some Trees
Underground Utilities
Fenced YardAppliances Exterior Features Dishwasher
Disposal
Gas Cooktop
Electric Oven
MicrowaveAluminum/Vinyl Trim
Windows - TiltInterior Features Specialty Rooms Ceiling Fan(s)
Cable Available
Cathedral Ceiling(s)
Ceilings-Some 9 Ft +
Tray Ceiling(s)
Attic Stairs Pulldown
Walk-In Closet(s)
Soaking Tub
Ceiling - Smooth
Solid Surface Counters
Open Floorplan
Walk-In PantryLoft
Office/StudyStorage Space Garbage Pickup Attic
GaragePrivate
Property Photos
Listed By: Stephanie Burger 864-525-0679


© 2026 W. Lewis White Company|
site By ALINE, A Marketing Company