
119 Beacon Hill
$960,000 | MLS #: 341535
119 Beacon Hill
Duncan, SC29334
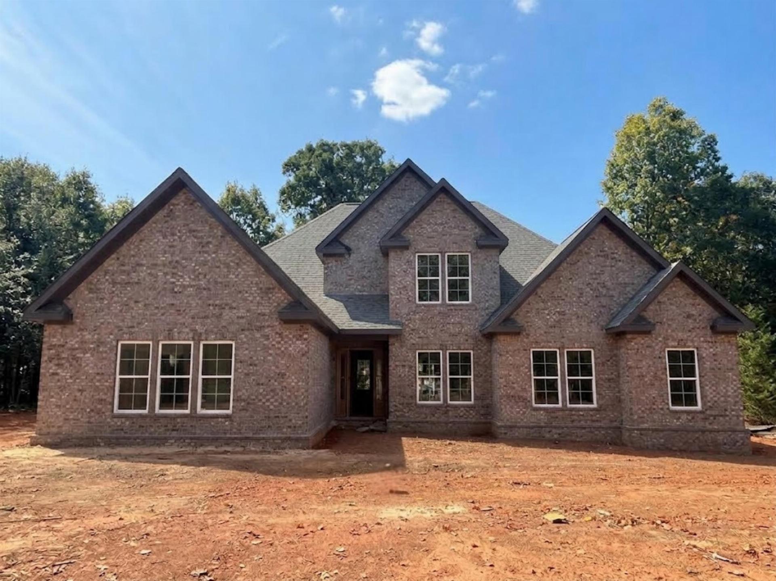
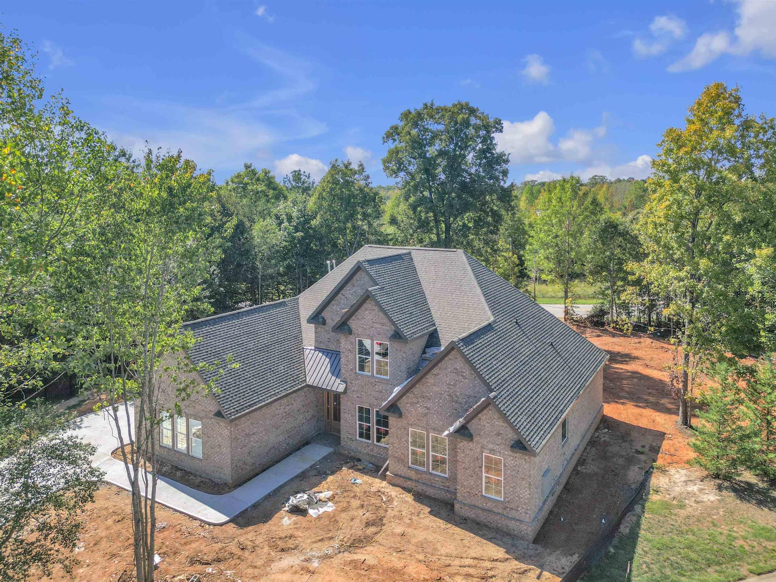
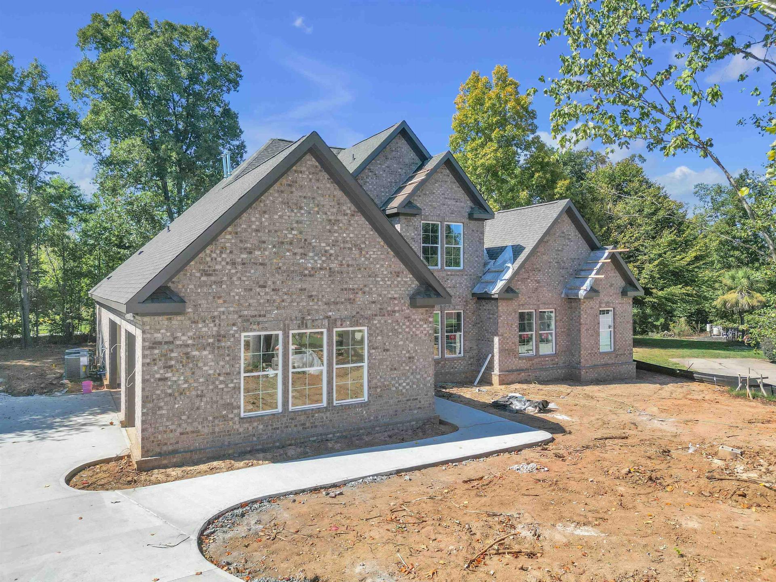
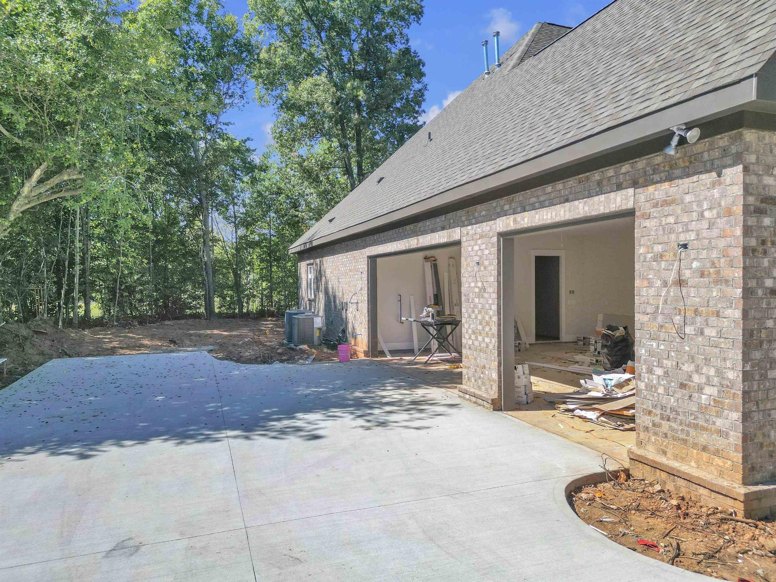
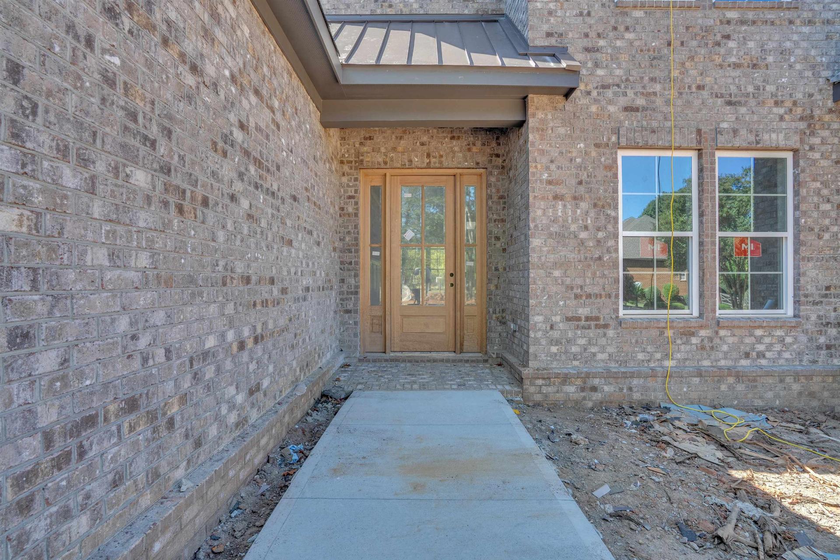
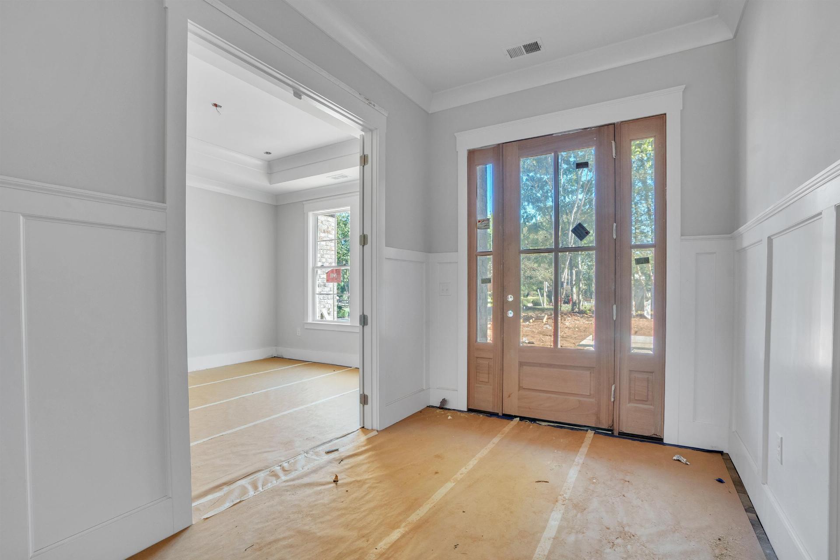
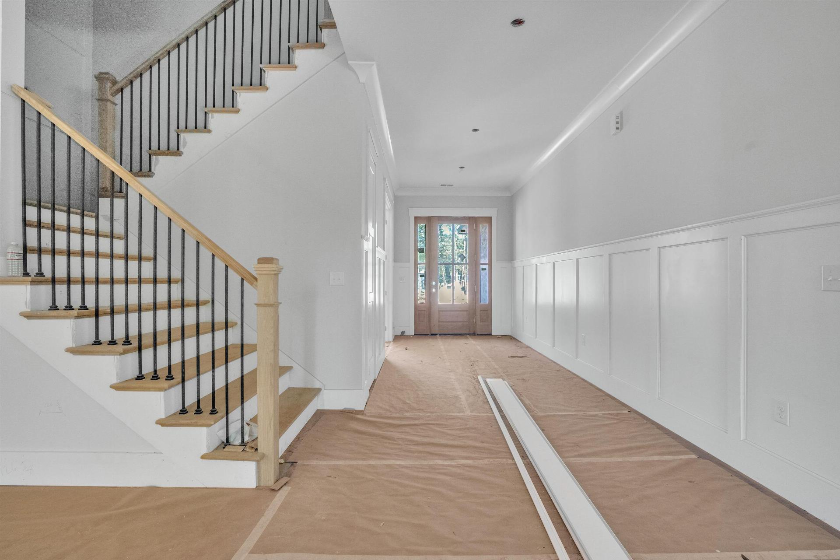
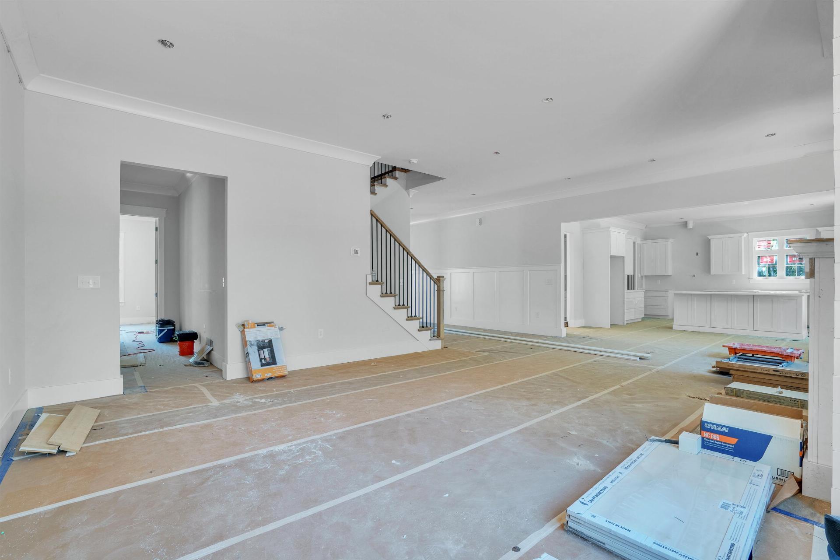
Luxury new construction, bringing more than 25 years of luxury homebuilding experience to The Hampton at 119 Beacon Hill Road located in the sought-after District 5 area. Set on the last homesite in Beacon Hill and the only new-construction opportunity remaining in this intimate 15-home community this exceptional residence offers approximately 3,432 heated square feet on a private .77-acre wooded cul-de-sac lot in desirable District 5. Designed with timeless architecture and elevated finishes, the home features 4 bedrooms, 4 full baths, a side load three car garage, and an all-brick exterior accented with limited cement fiber siding at the rear second floor. A solid mahogany front door opens to 10 foot ceilings on the main level, creating an immediate sense of quality and scale. The main living area centers around a gas log fireplace and flows into a beautifully appointed kitchen featuring quartz countertops, a 36 inch Café dual fuel range, pot filler, built in appliances, a large island, and a large walk in pantry. A dedicated office provides an ideal work from home space. The main level primary suite offers dual vanities, a separate shower, soaking tub, and large walk in closet. A second bedroom with a full bath is also located on the main floor ideal for guests or multi generational living. Upstairs are two additional bedrooms along with a spacious room perfect for a media room, game room, fitness area, or secondary living space. Outdoor living continues beneath the covered rear porch overlooking the partially wooded homesite, providing privacy and breathing room rarely found in new construction. Partial irrigation adds convenience. The Hampton combines custom-quality construction, thoughtful design, substantial homesite space, and the exclusivity of a boutique luxury community. The picture is AI enhanced to remove construction materials.
- Residential
- Beacon Hill
- 5-Reidville
- 5-Aber Creek Middle
- 5-Byrnes High
- Status: Active
- 4 Bedrooms
- 4 Baths
- Built 2026
- 3 Car Garage
-
Property Features
Style Foundation Traditional Slab Floors Exterior Ceramic Tile
Luxury VinylBrick Veneer
Hardboard SidingHeating System Heating Fuel Type Forced Air
Gas Available
Multi-UnitsGas - Natural Water/Sewer Lot Description Public Cul-De-Sac
Level
WoodedAppliances Exterior Features Gas Cooktop
Dishwasher
Disposal
Microwave
Electric Oven
Range Hood
RefrigeratorSprinkler System Interior Features Specialty Rooms Ceiling Fan(s)
Tray Ceiling(s)
Fireplace
Walk-In Closet(s)
Ceiling - Smooth
Walk-In Pantry
Pot Filler FaucetAttic
Bonus
Office/StudyStorage Space Garbage Pickup Attic
Garage
Property Photos
Listed By: Christopher Horrell 864-351-8239


© 2026 W. Lewis White Company|
site By ALINE, A Marketing Company