

135 Dickson
$789,482 | MLS #: 341686
135 Dickson
Campobello, SC29322
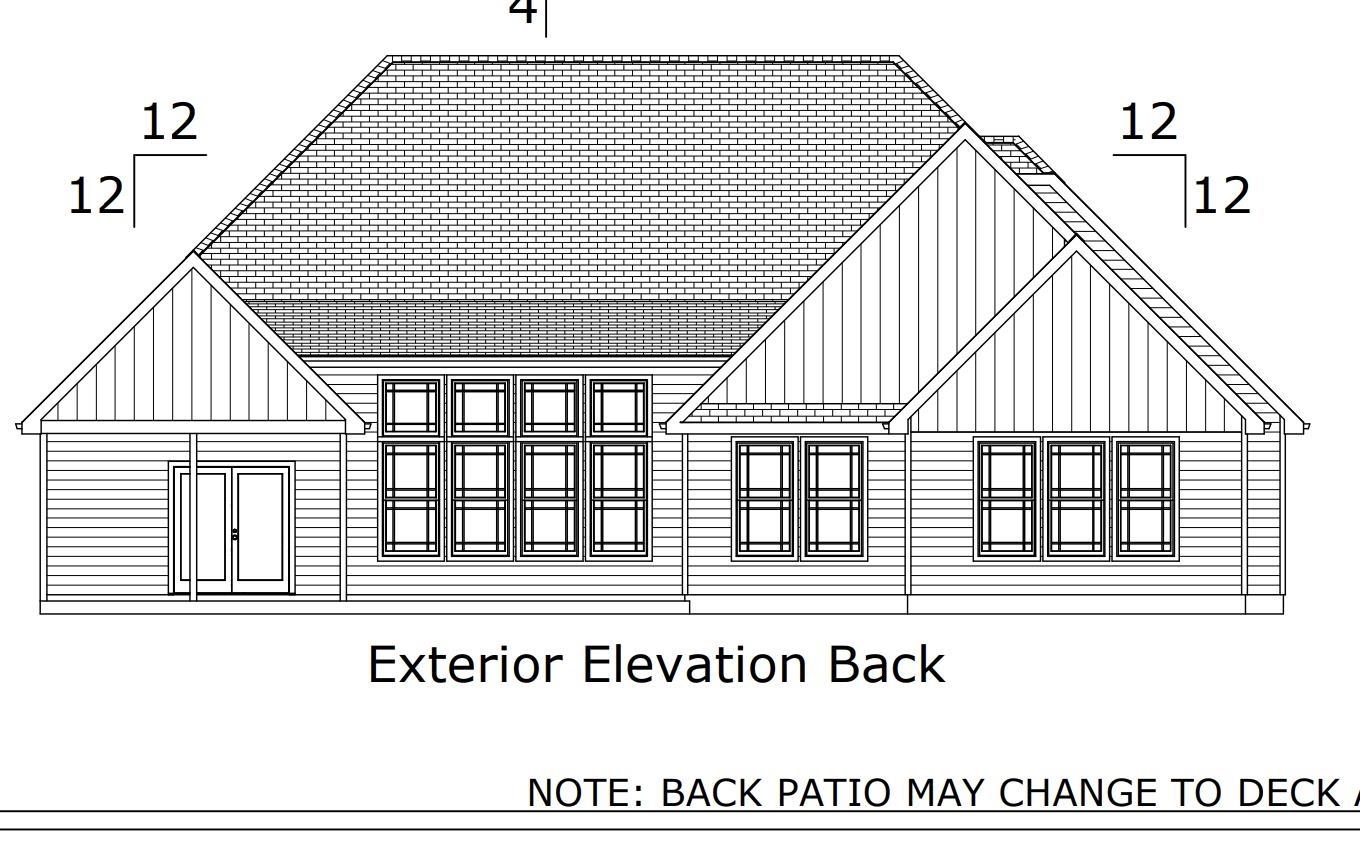
Gorgeous new home under construction in the quiet Gramling community. Country estate sized homesites with NO HOA (only basic deed restrictions). This home features 3 bedrooms PLUS a dedicated office. The spacious open living area includes a full stone gas fireplace. The kitchen includes built-in appliance package. Quartz countertops throughout. Both a formal dining area and eat-in space gives flexibility for day to day use and room for gatherings. The master suite includes a huge walk-in closet, large tile shower, dual vanity with makeup space, and a soaking tub. The dedicate office overlooks the backyard. There is a built-in mud/drop zone at the garage entry door. Color selection availability is dependent on the stage of construction.
- Residential
- Smokey Hills
- 1-Campobello-Gramling
- 1-Campobello
- 1-Chapman High
- Status: Active
- 3 Bedrooms
- 2 Baths
- 1 Half Baths
- Built 2027
- 2 Car Garage
-
Property Features
Style Foundation Craftsman
RanchCrawl Space Floors Exterior Ceramic Tile
Luxury VinylHardboard Siding
StoneHeating System Heating Fuel Type Heat Pump Electricity Water/Sewer Lot Description Public Mountain View Appliances Exterior Features Electric Cooktop
Dishwasher
Disposal
Electric Oven
Wall OvenSprinkler System Interior Features Specialty Rooms Ceiling Fan(s)
Cable Available
Ceilings-Some 9 Ft +
Tray Ceiling(s)
Fireplace
Walk-In Closet(s)
Soaking Tub
Solid Surface Counters
Utility Sink
Open Floorplan
Split Bedroom Plan
Walk-In PantryStorage Space Garbage Pickup Attic
Garage
Property Photos


Listed By: Steven Long 864-978-3104


© 2026 W. Lewis White Company|
site By ALINE, A Marketing Company