
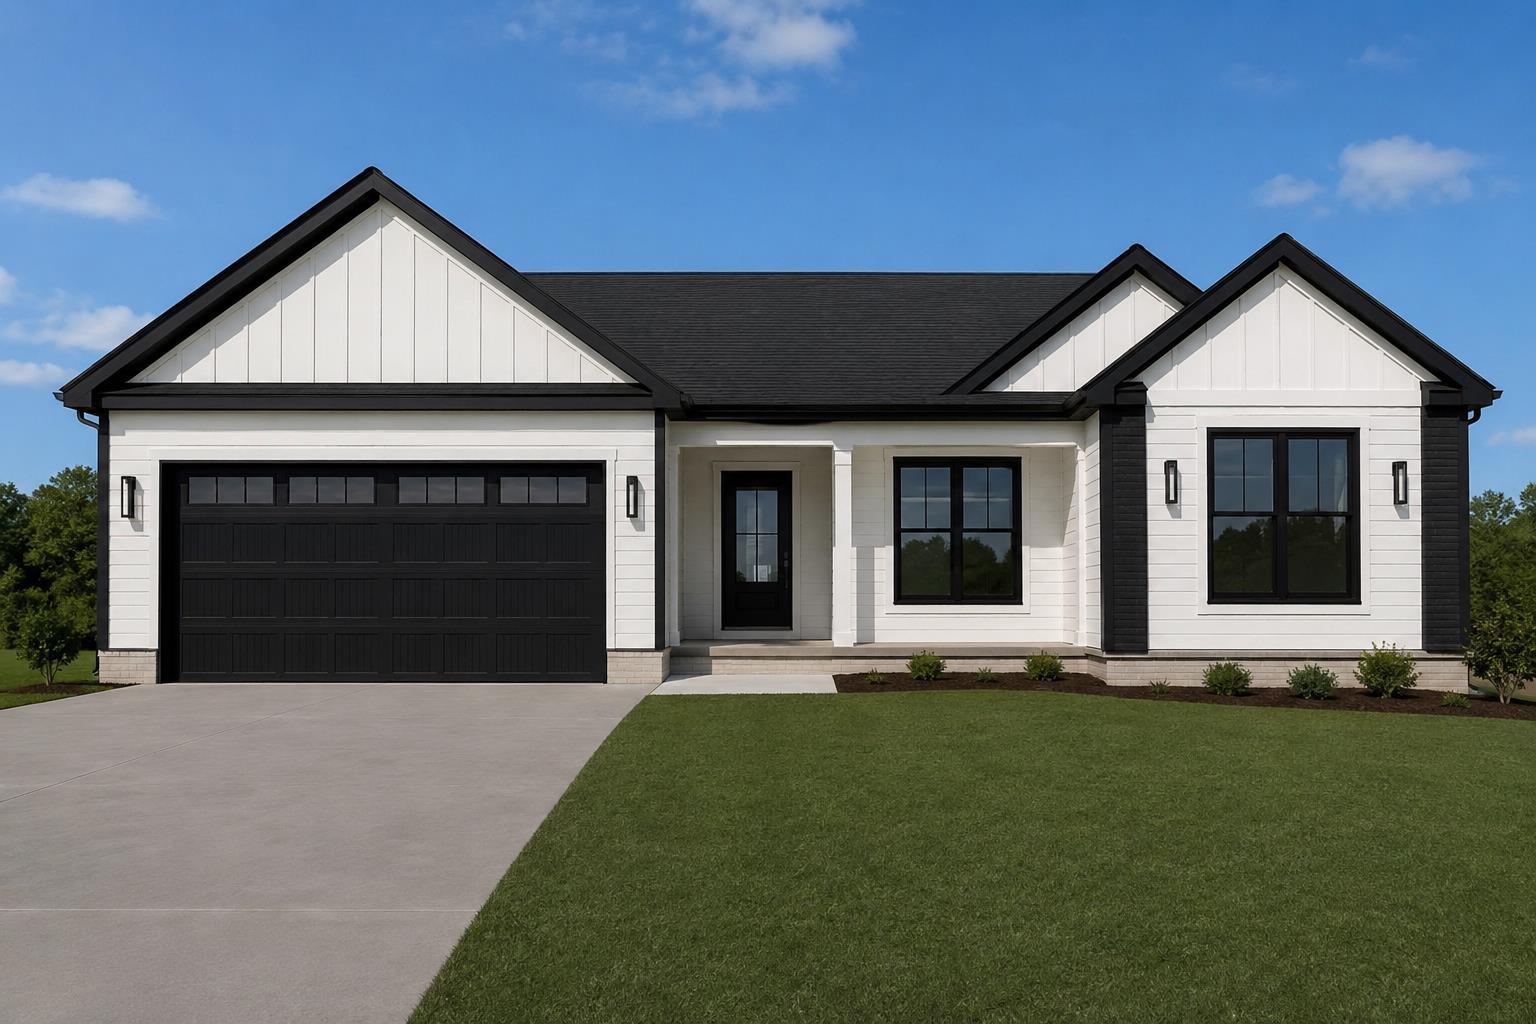
206 Artisan
$409,900 | MLS #: 340496
206 Artisan
Lyman, SC29365
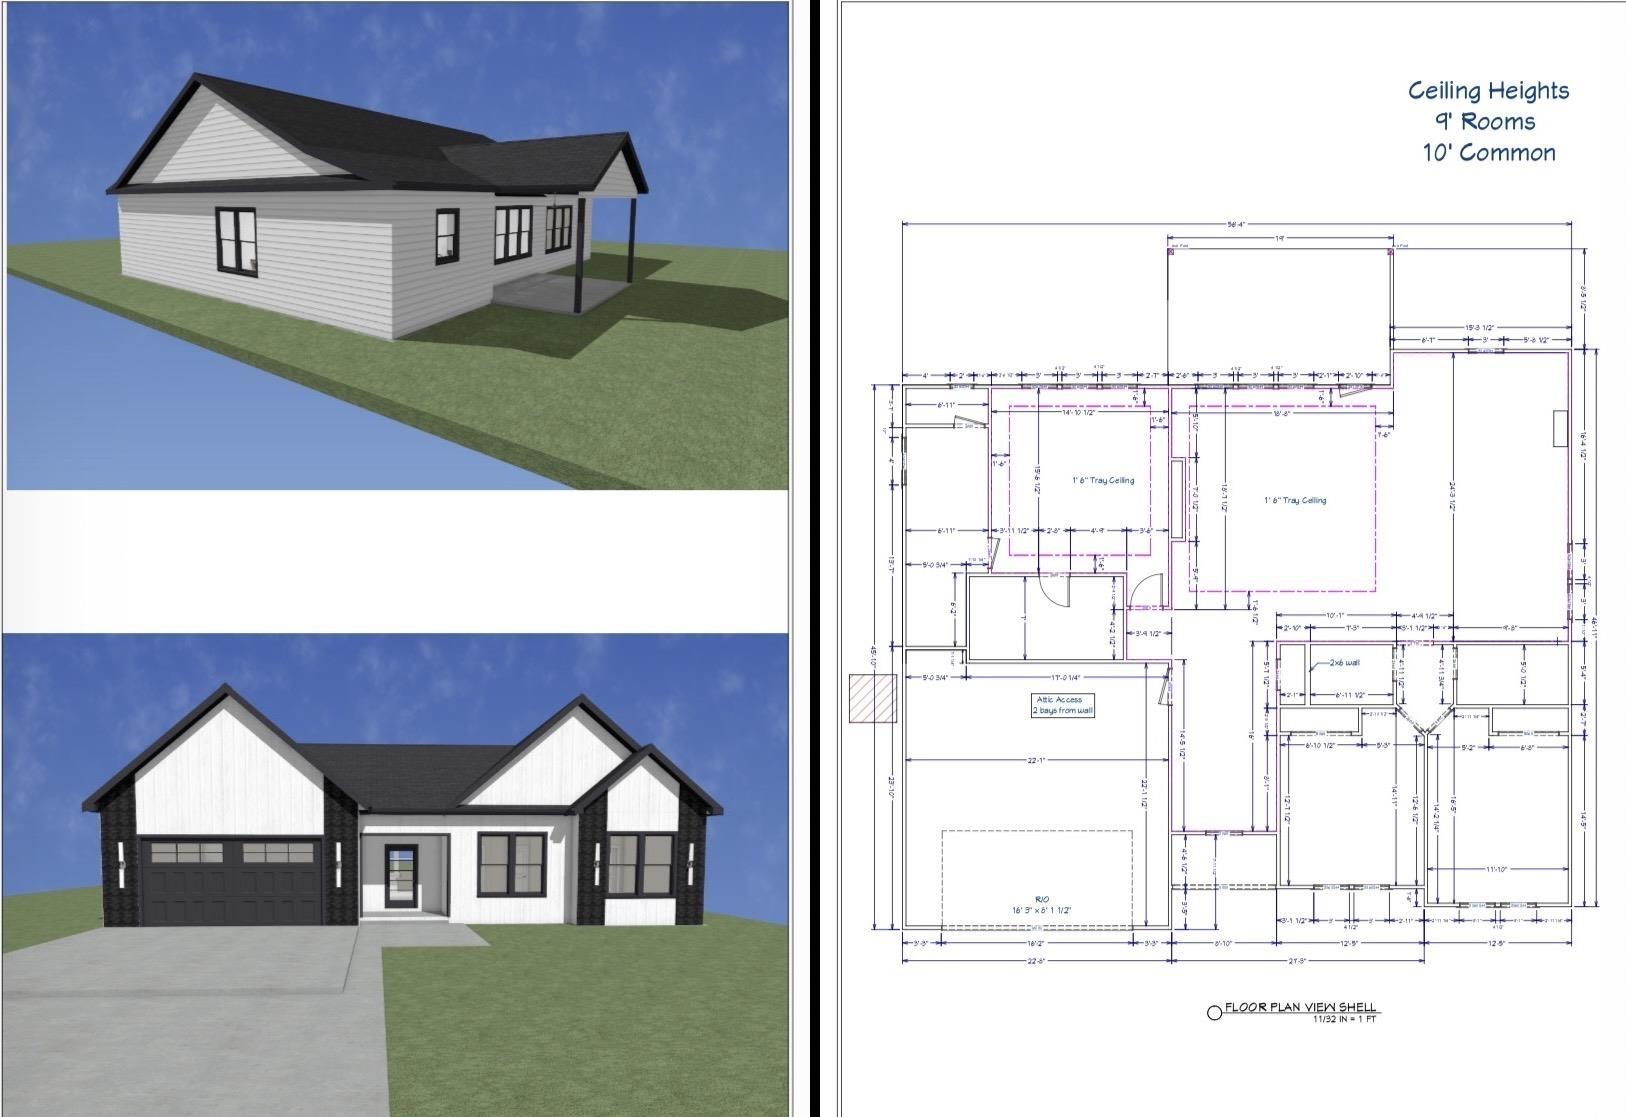
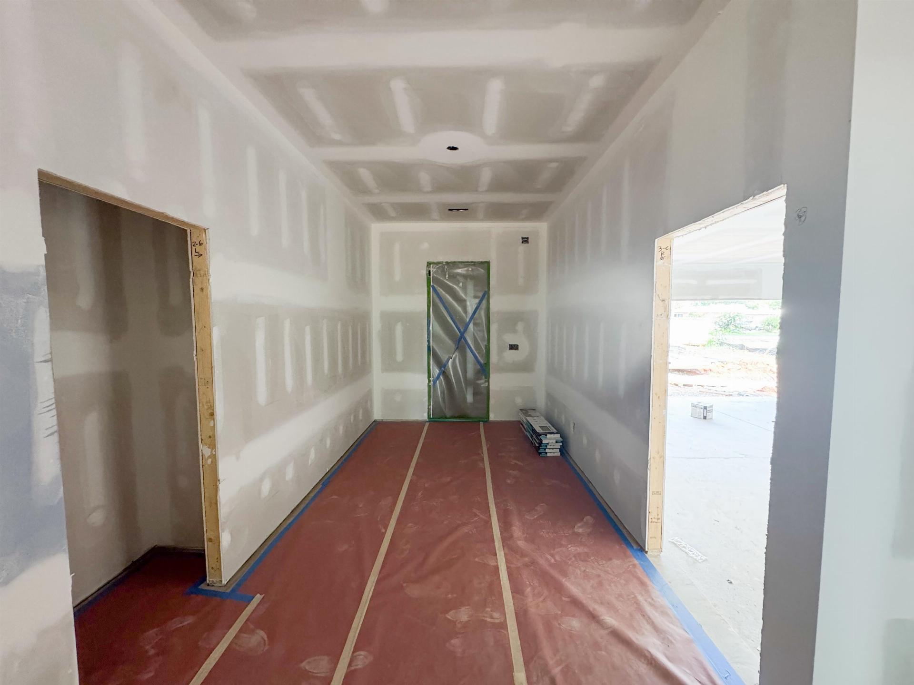
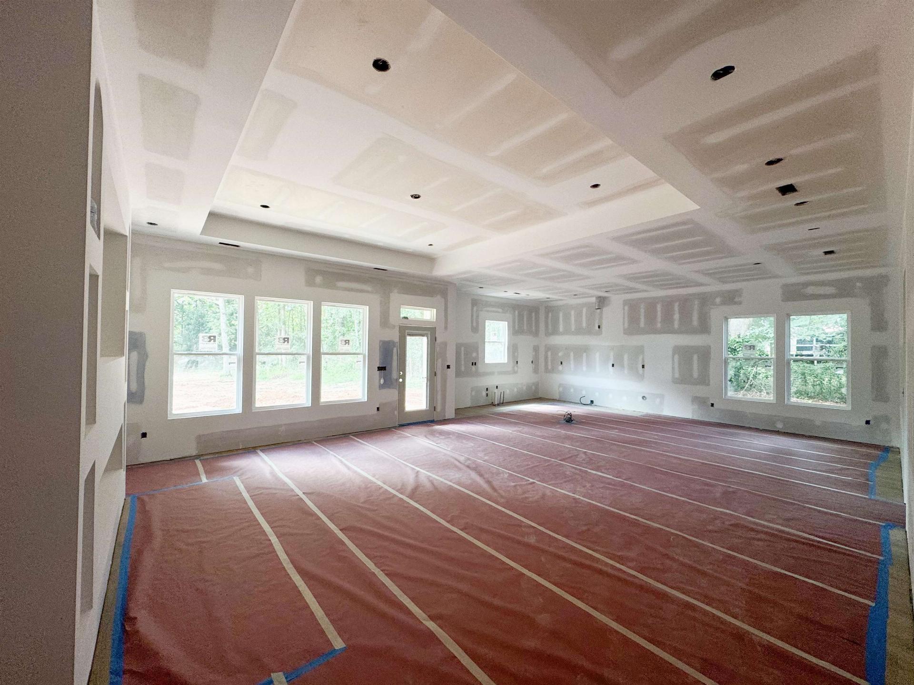
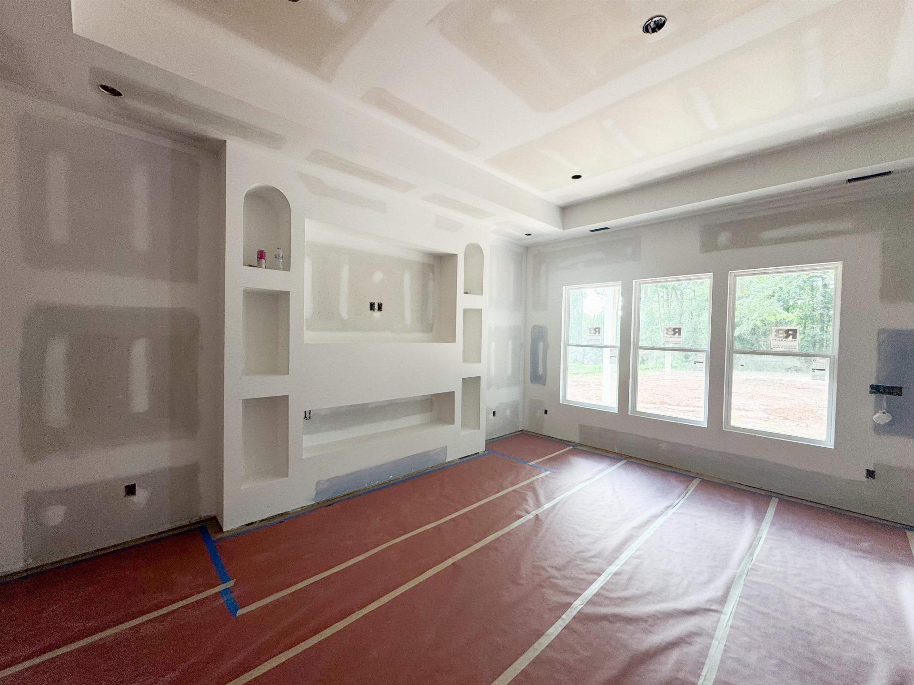
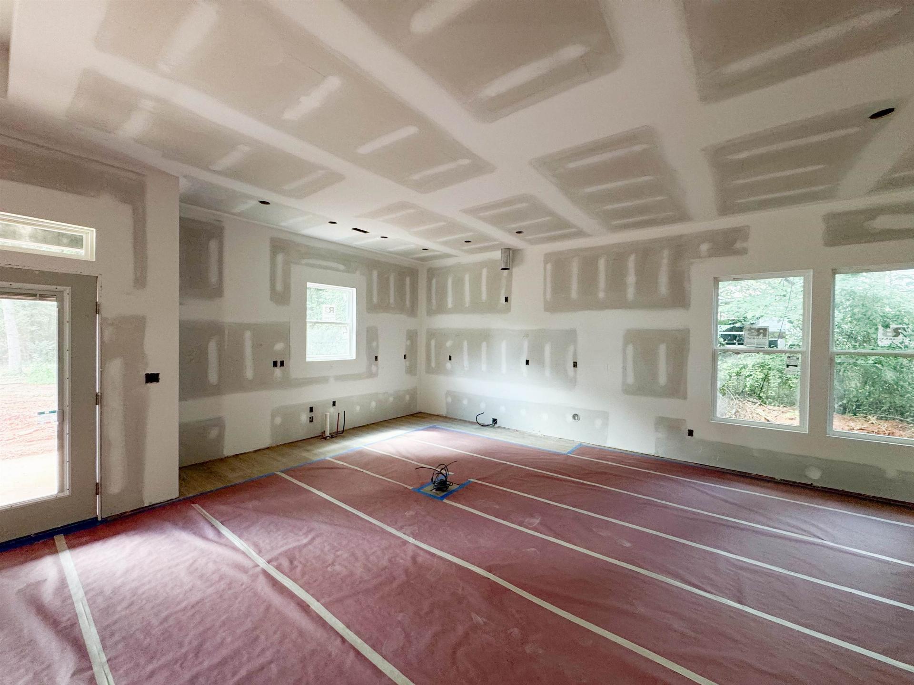
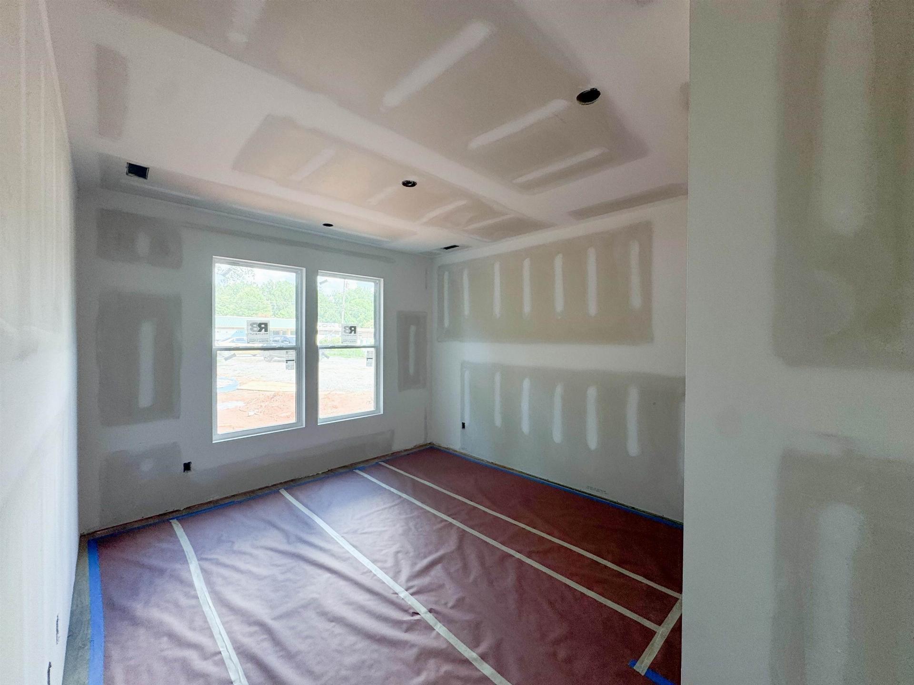
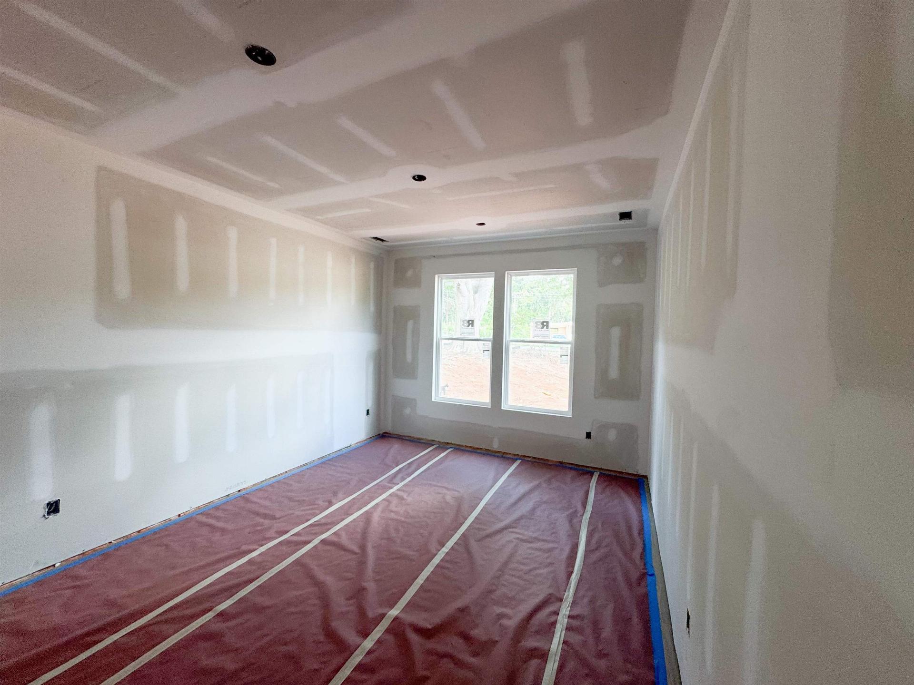
Experience refined one-story living in the sought-after Artisan Estates community. Situated on an expansive 0.61-acre lot, this thoughtfully crafted home offers approximately 1,987 square feet of well-designed living space that blends everyday comfort with modern elegance. High 9- to 10-foot ceilings, an abundance of windows, and an airy layout create a bright, inviting interior from the moment you step inside. The home features three generously sized bedrooms and two full baths, providing a practical layout for a variety of lifestyles. The secondary bedrooms include spacious closets, while the owner’s suite offers a private escape complete with a tray ceiling, large windows, and ample space for oversized furniture. The spa-inspired ensuite bath showcases a beautifully tiled walk-in shower with a frameless glass enclosure, dual linen closets, a separate water closet, and an oversized walk-in closet. Designed for both everyday living and entertaining, the expansive family room is highlighted by elegant ceiling details, a cozy fireplace, and oversized windows that fill the space with natural light. The open floor plan connects effortlessly to the dining area and stylish kitchen, creating a seamless flow ideal for hosting guests or enjoying quiet evenings at home. This exceptional property offers an outstanding blend of quality craftsmanship, modern comfort, and peaceful community living.
- Residential
- Artisan Estates
- 5-Lyman Elem
- 5-Dr Hill Middle
- 5-Byrnes High
- Status: Active
- 3 Bedrooms
- 2 Baths
- Built 2026
- 2 Car Garage
-
Property Features
Style Foundation Craftsman Slab Floors Exterior Carpet
Ceramic Tile
Luxury VinylStone
Vinyl SidingHeating System Heating Fuel Type Heat Pump Electricity Water/Sewer Lot Description Public Level
Underground UtilitiesAppliances Exterior Features Dishwasher
Disposal
Microwave
Electric Range
Range - Smooth Top
RangeWindows - Tilt Interior Features Specialty Rooms Ceiling Fan(s)
Cable Available
Cathedral Ceiling(s)
Ceilings-Some 9 Ft +
Tray Ceiling(s)
Attic Stairs Pulldown
Fireplace
Walk-In Closet(s)
Ceiling - Smooth
Solid Surface Counters
Utility Sink
Open Floorplan
Split Bedroom Plan
PantryMain Fl Master Bedroom Storage Space Garbage Pickup Garage Private
Property Photos
Listed By: Oleh Kurat 864-510-1293


© 2026 W. Lewis White Company|
site By ALINE, A Marketing Company