
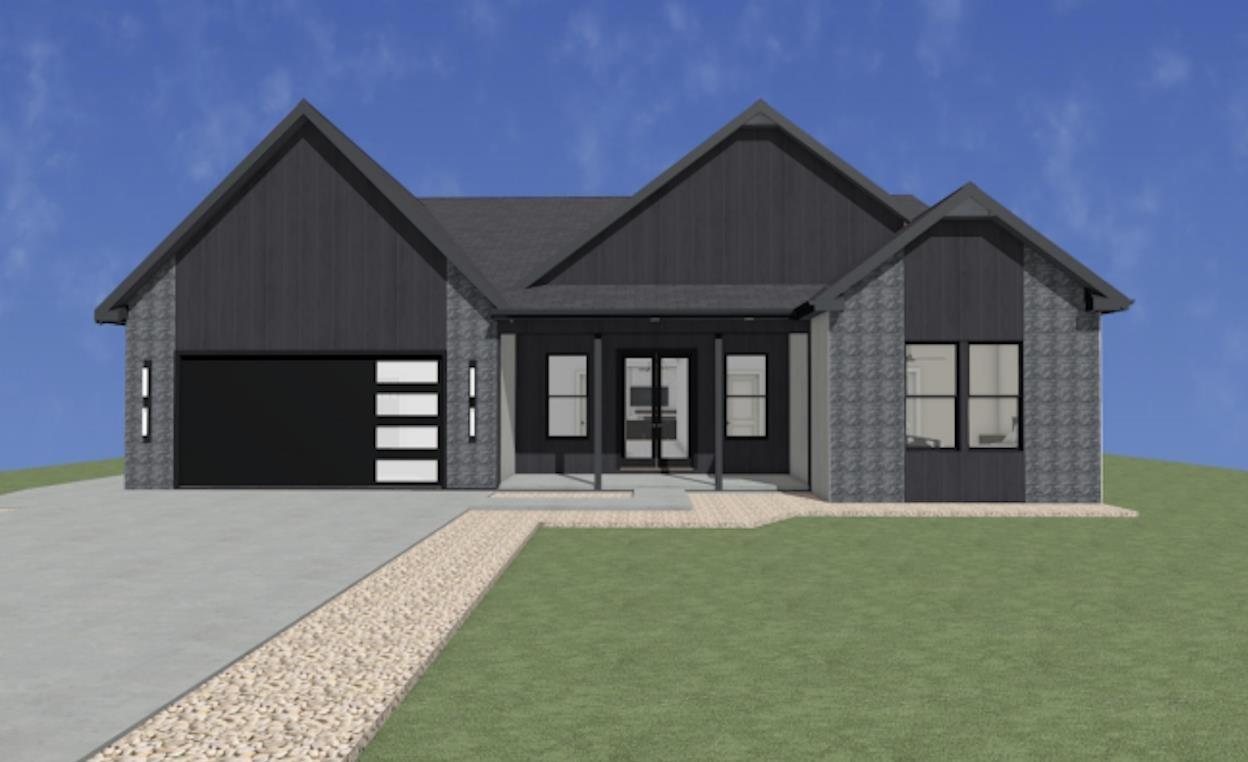
214 Artisan
$519,900 | MLS #: 340009
214 Artisan
Lyman, SC29365
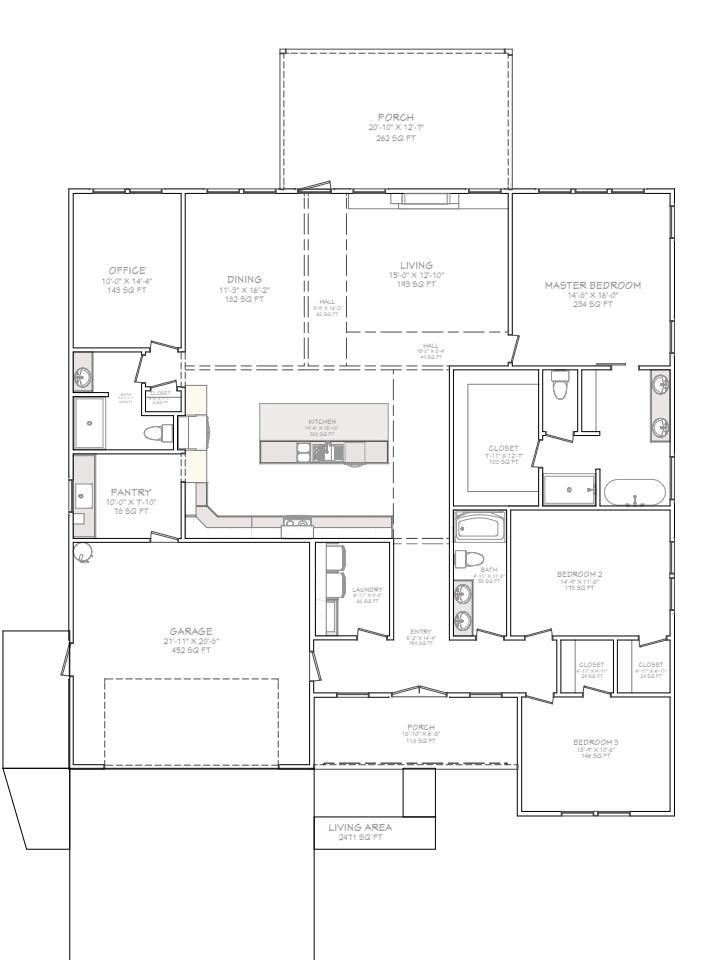
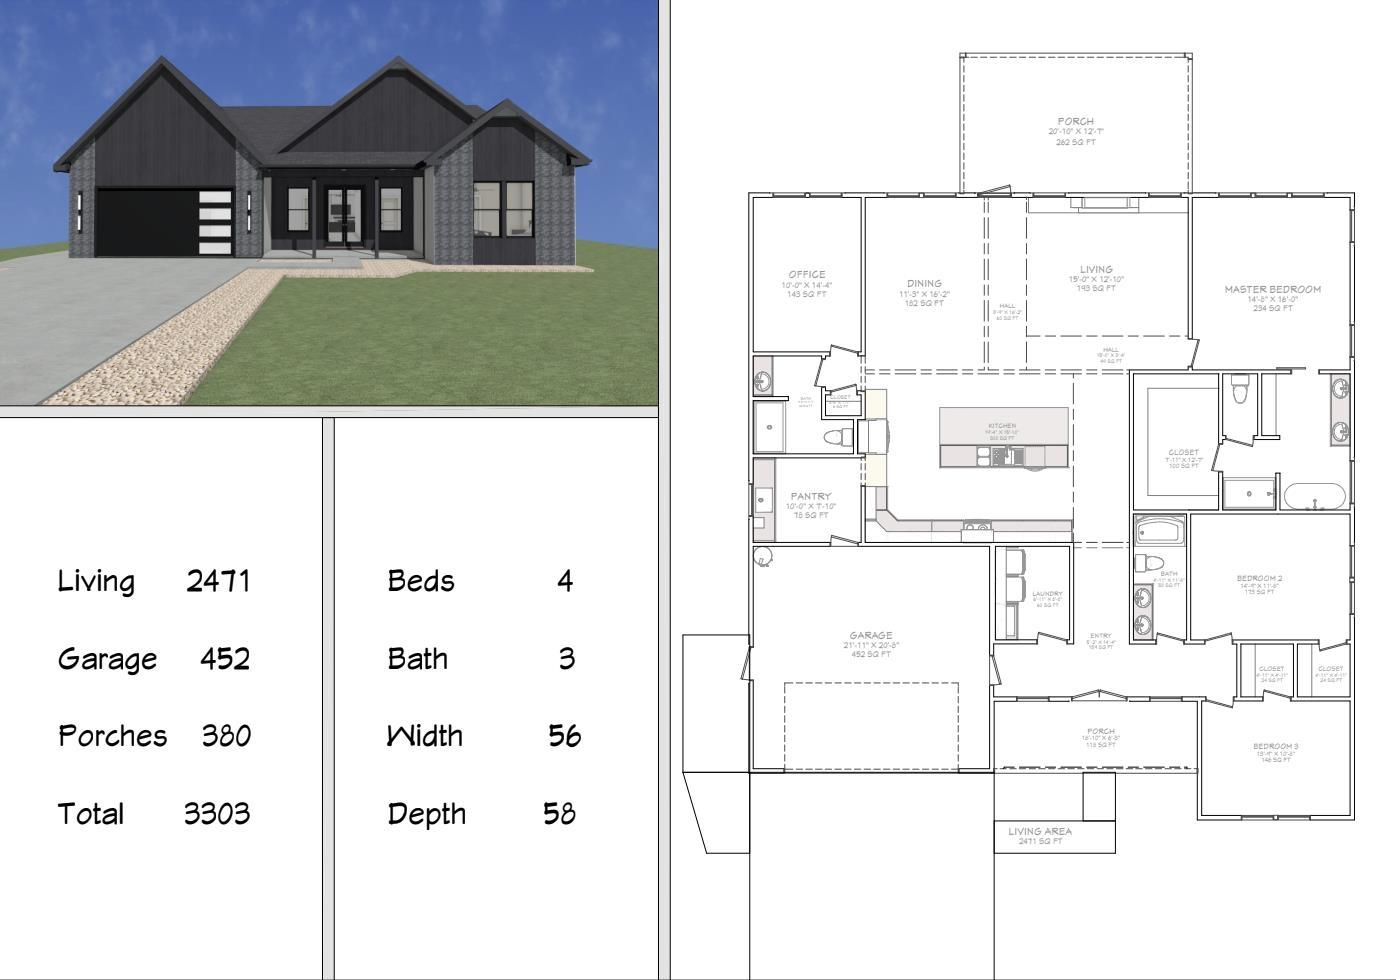
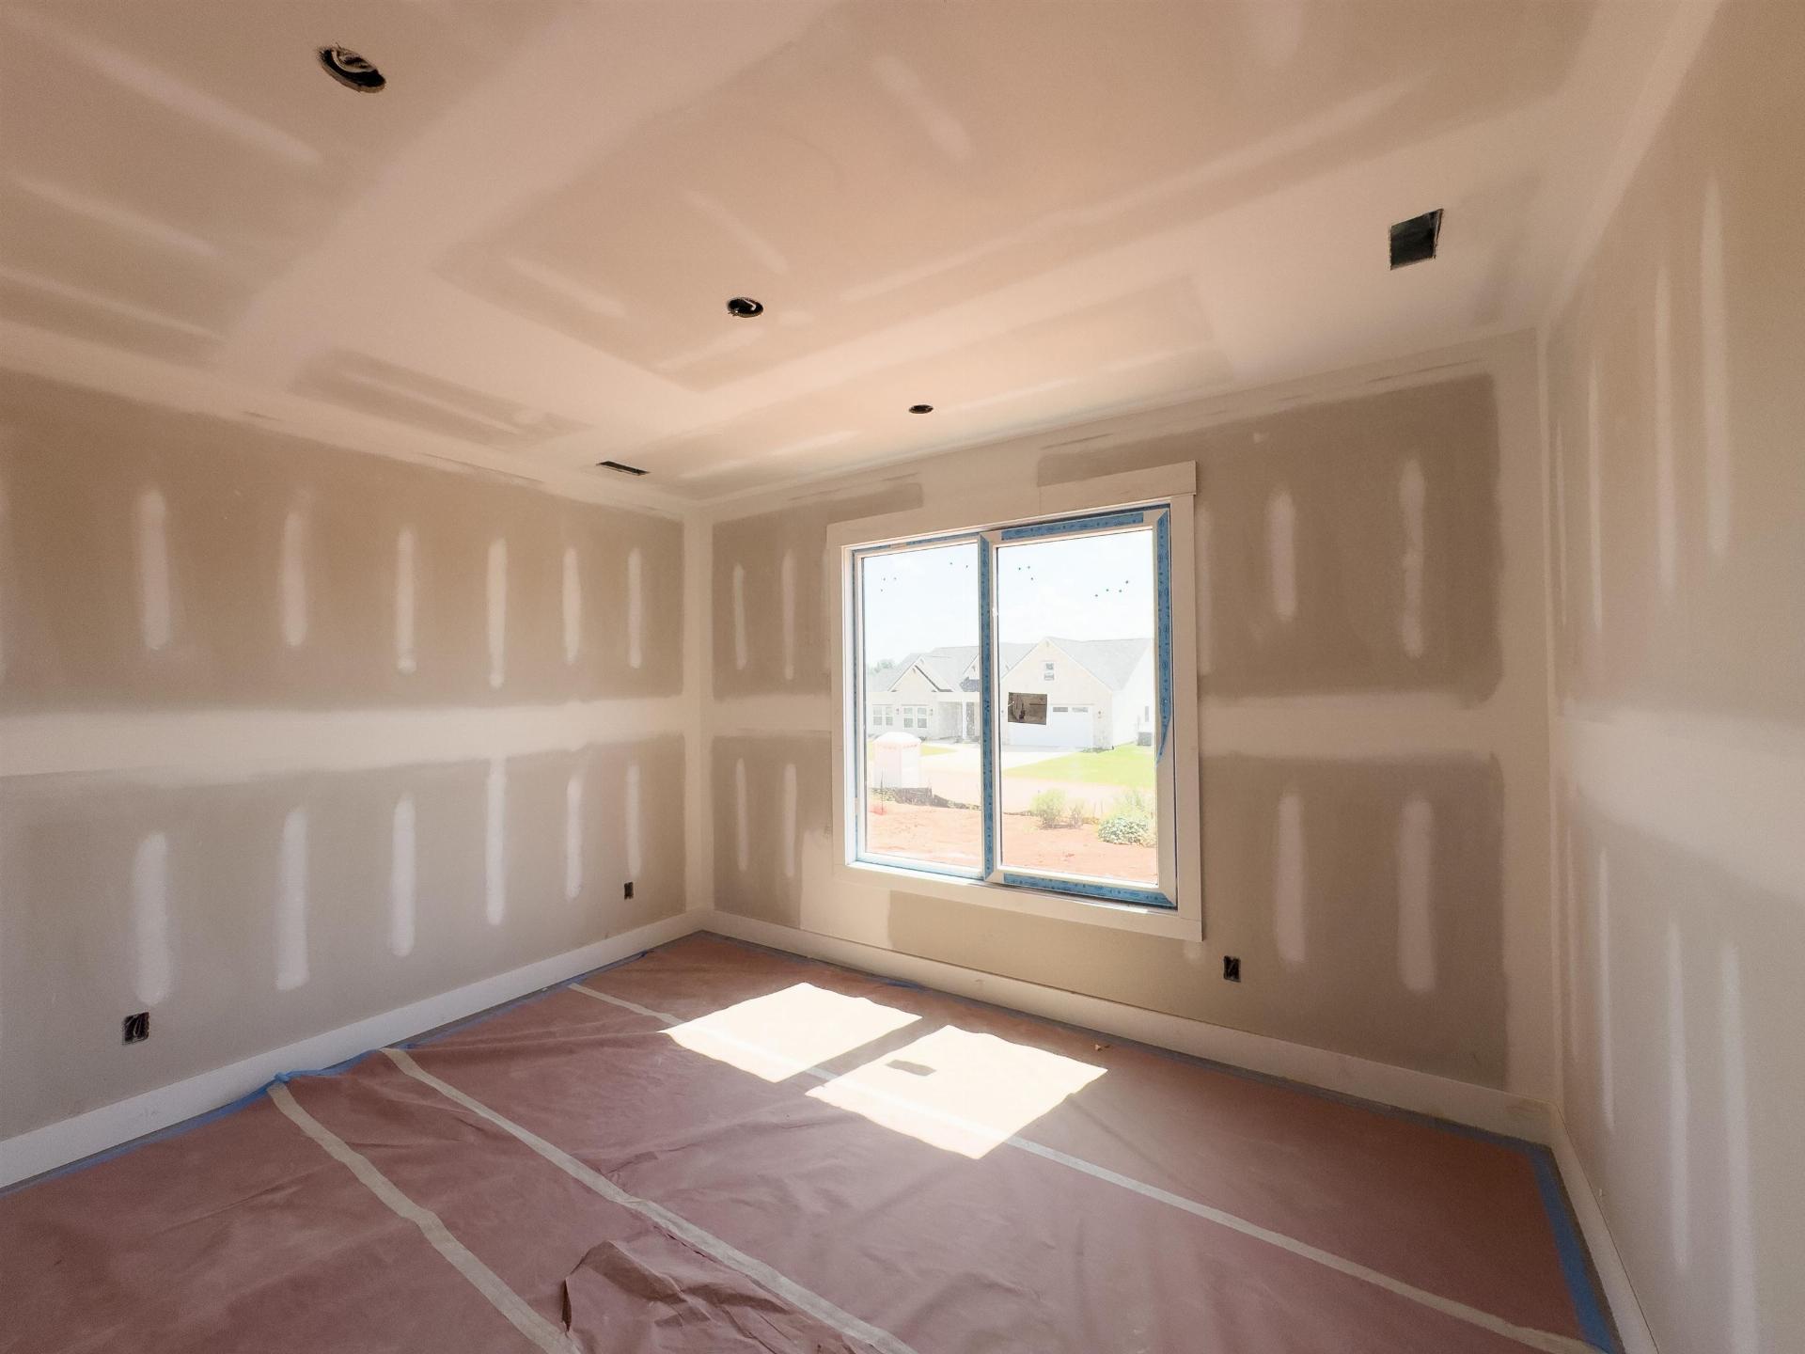
Experience the ease of single-level living in the desirable Artisan Estates community. Set on a generous homesite of more than half an acre, this beautifully designed residence offers over 2,470 square feet of bright, functional living space with a timeless, upscale feel. Inside, soaring 9- to 10-foot ceilings and expansive windows create an open, welcoming atmosphere filled with natural light. The thoughtfully arranged floor plan includes 4 spacious bedrooms and 3 full bathrooms. Each secondary bedroom features ample closet space, while the private owner’s suite is designed as a peaceful retreat with a tray ceiling, oversized windows, and room to comfortably accommodate king-sized furnishings. The luxurious primary bathroom offers an oversized tiled shower with a glass enclosure, two linen closets, a private water closet, and a large walk-in closet that provides abundant storage. The spacious great room is the centerpiece of the home, combining a tray ceiling, a beautiful fireplace, and large windows to create the perfect setting for relaxing or entertaining. Flowing seamlessly into the dining area and kitchen, the open-concept design encourages effortless everyday living and gatherings with family and friends. Ideally located near shopping, dining, schools, and other everyday conveniences, this exceptional home delivers the perfect combination of comfort, thoughtful design, and modern style in one of the area’s most desirable communities.
- Residential
- Artisan Estates
- 5-Lyman Elem
- 5-Dr Hill Middle
- 5-Byrnes High
- Status: Active
- 4 Bedrooms
- 3 Baths
- Built 2026
- 2 Car Garage
-
Property Features
Style Foundation Craftsman Slab Floors Exterior Ceramic Tile
Luxury VinylStone
Vinyl SidingHeating System Heating Fuel Type Forced Air Water/Sewer Lot Description Public Level
Underground UtilitiesAppliances Exterior Features Dishwasher
MicrowaveInterior Features Specialty Rooms Cable Available
Ceilings-Some 9 Ft +
Tray Ceiling(s)
Fireplace
Walk-In Closet(s)
Ceiling - Smooth
Solid Surface Counters
Open Floorplan
PantryBonus
Main Fl Master Bedroom
Office/StudyStorage Space Garbage Pickup Garage Private
Property Photos
Listed By: Oleh Kurat 864-510-1293


© 2026 W. Lewis White Company|
site By ALINE, A Marketing Company