
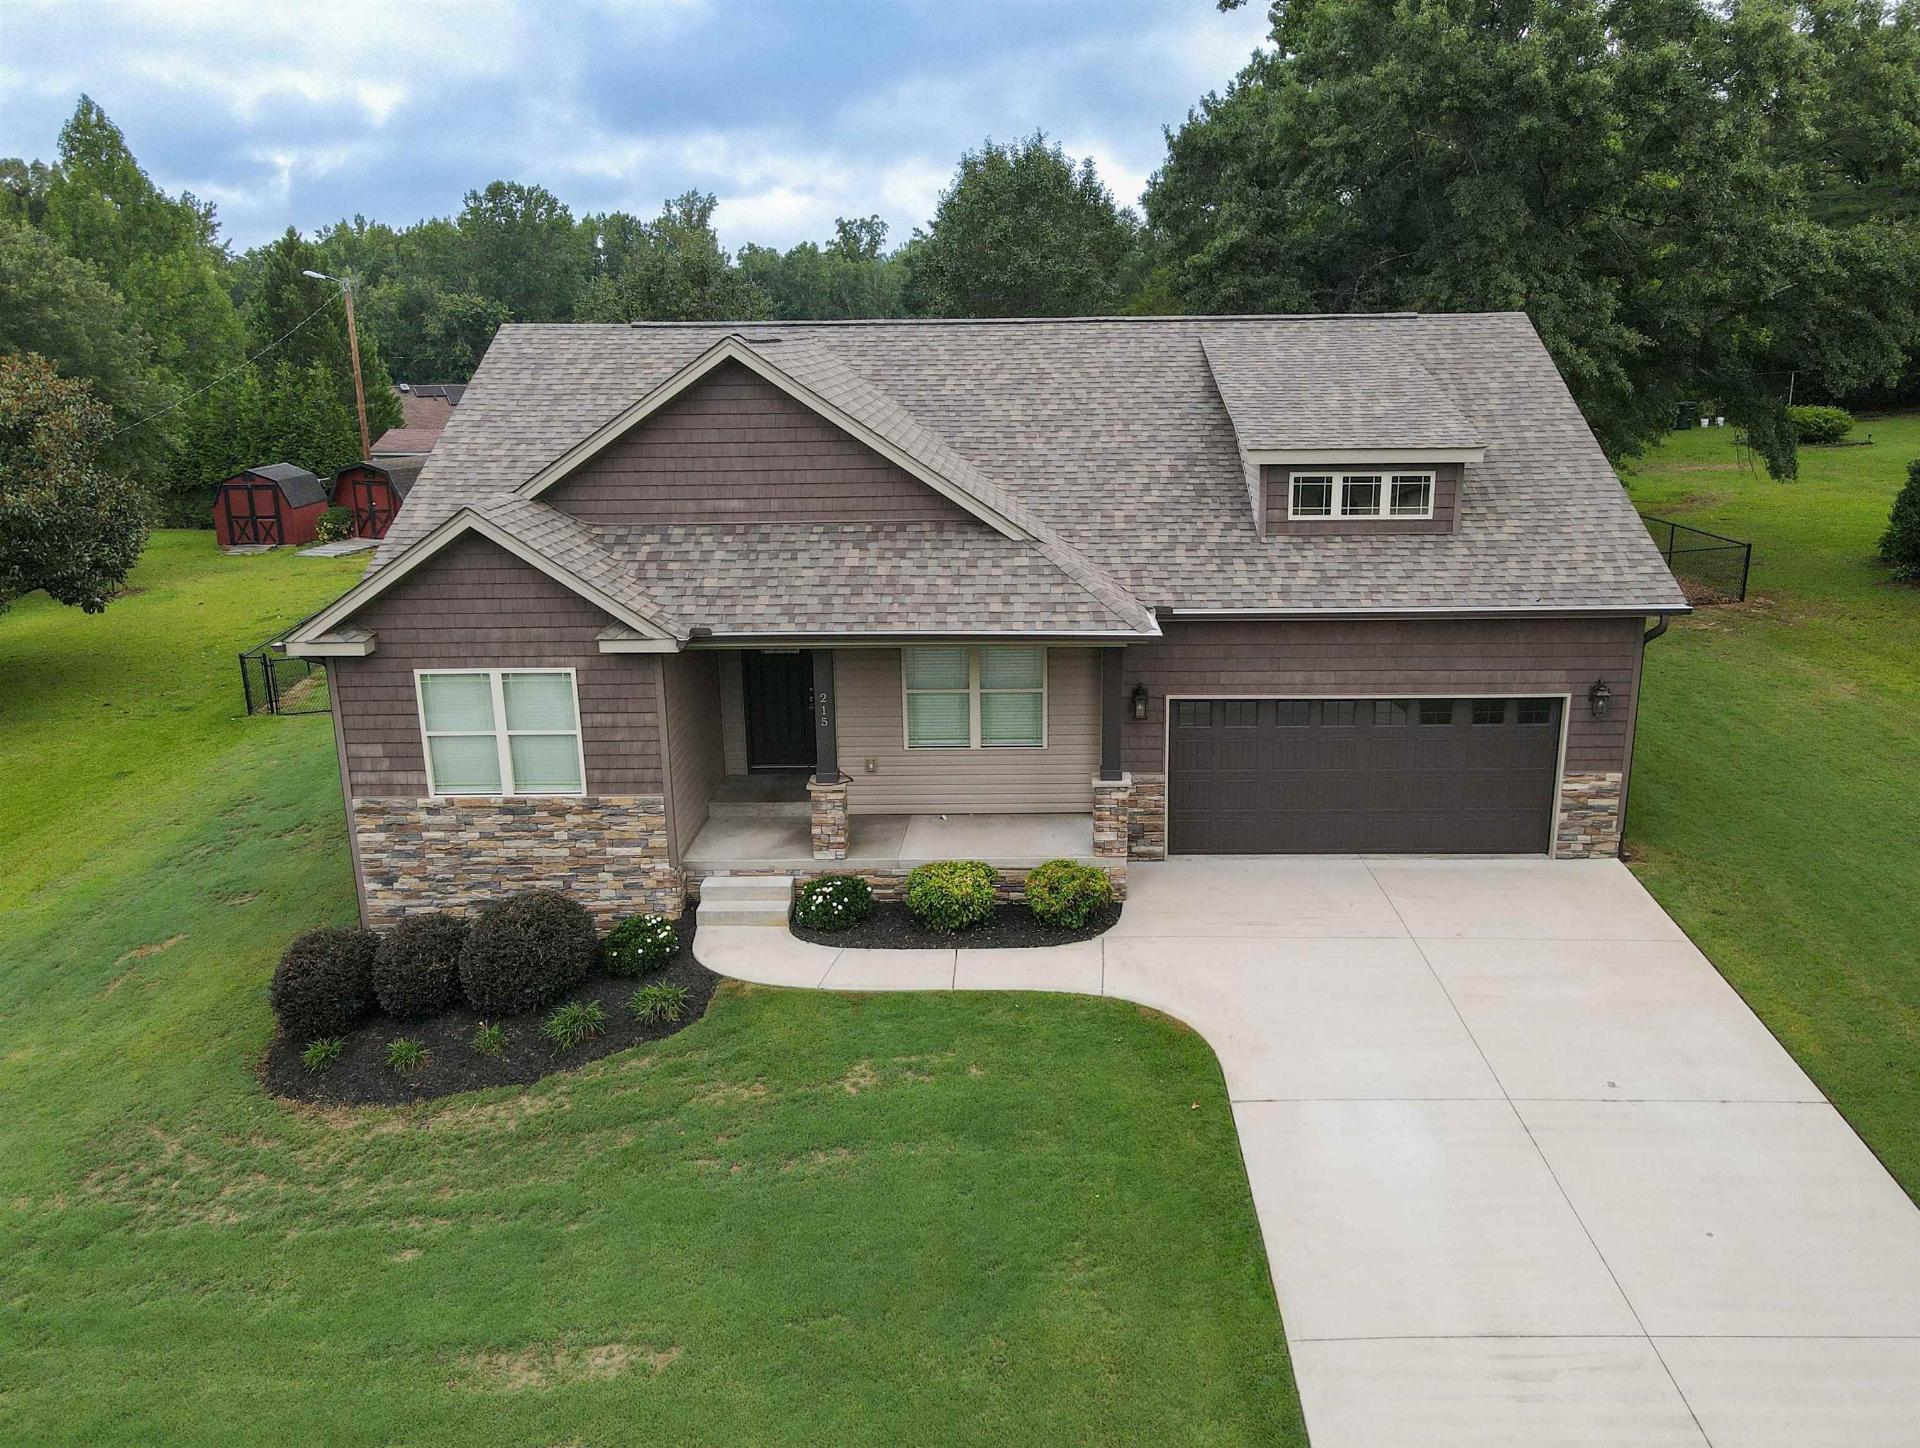
215 Zoar Heights
$372,500 | MLS #: 340639
215 Zoar Heights
Greer, SC29651
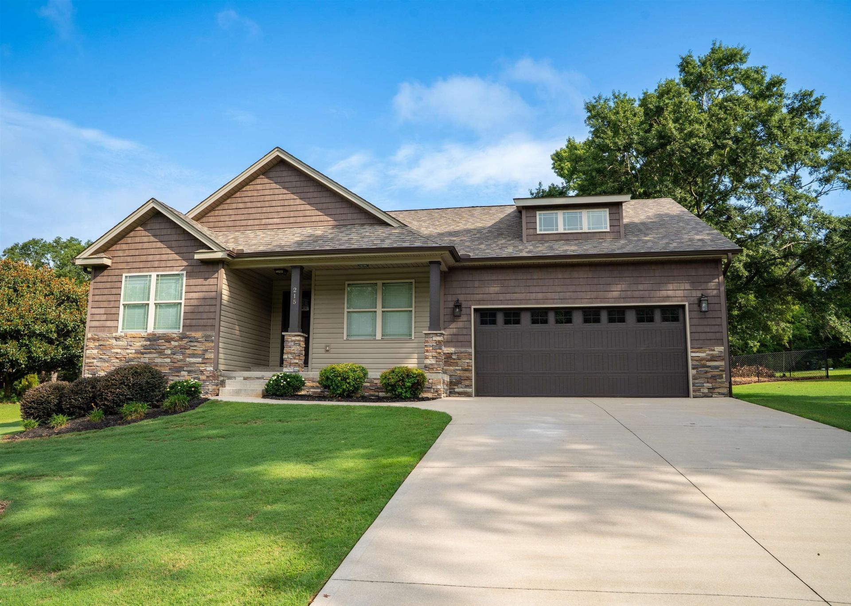
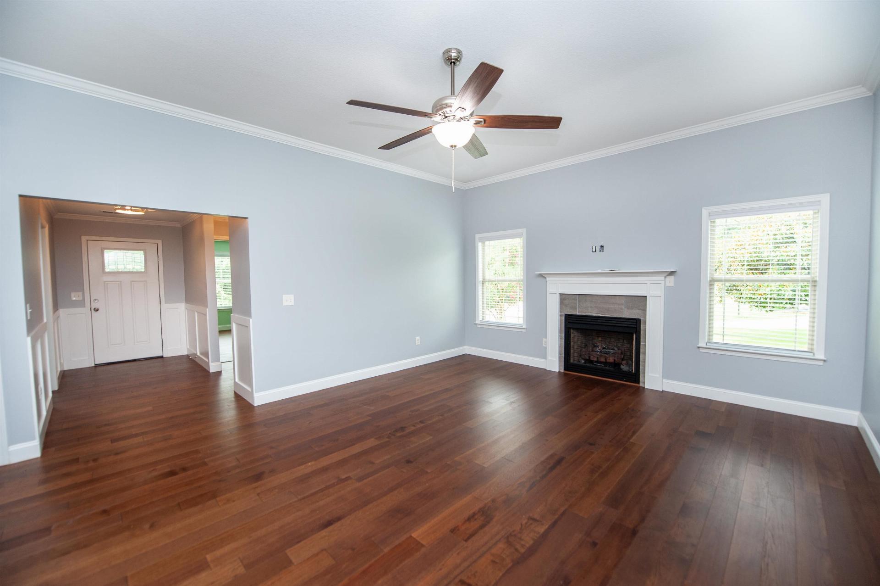
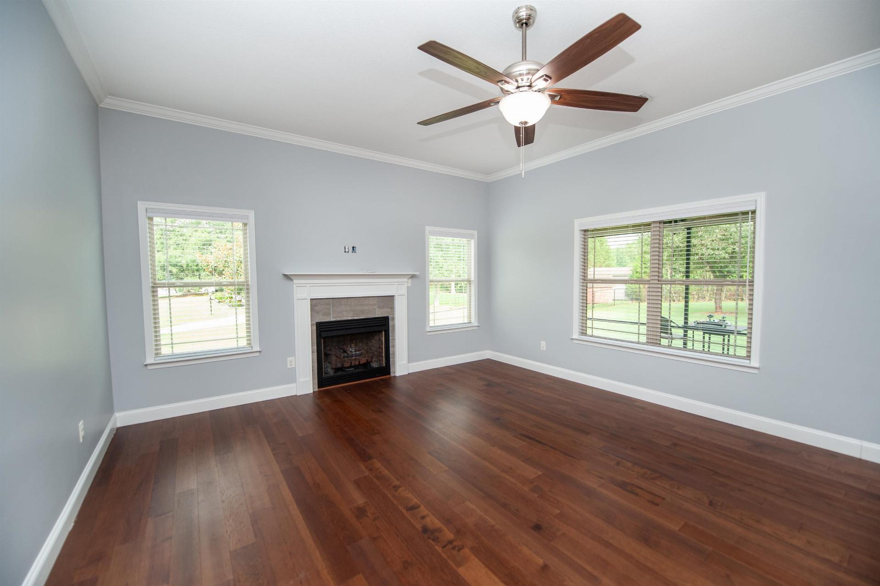
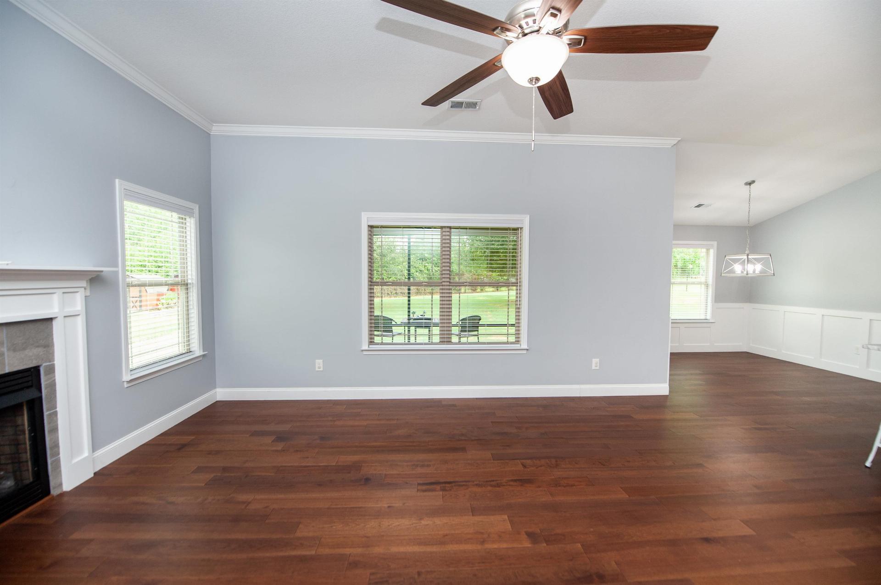
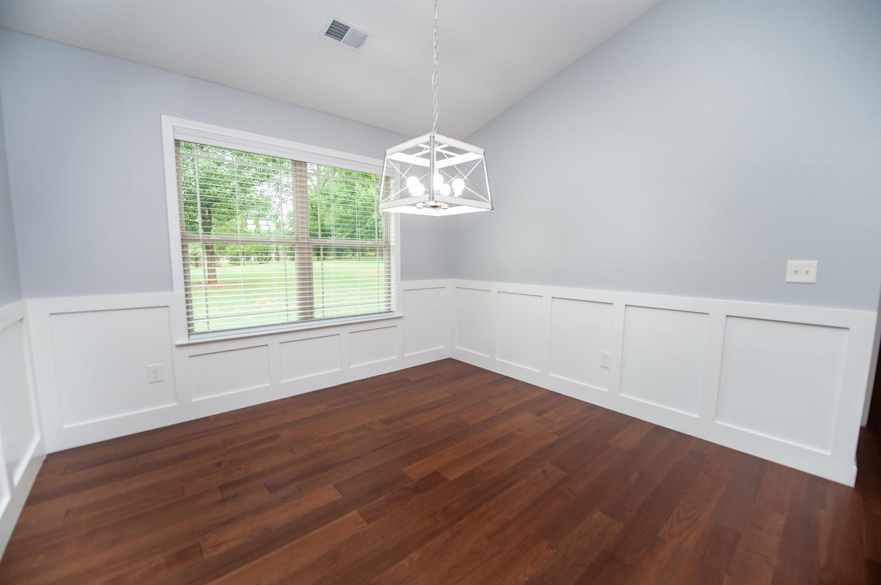
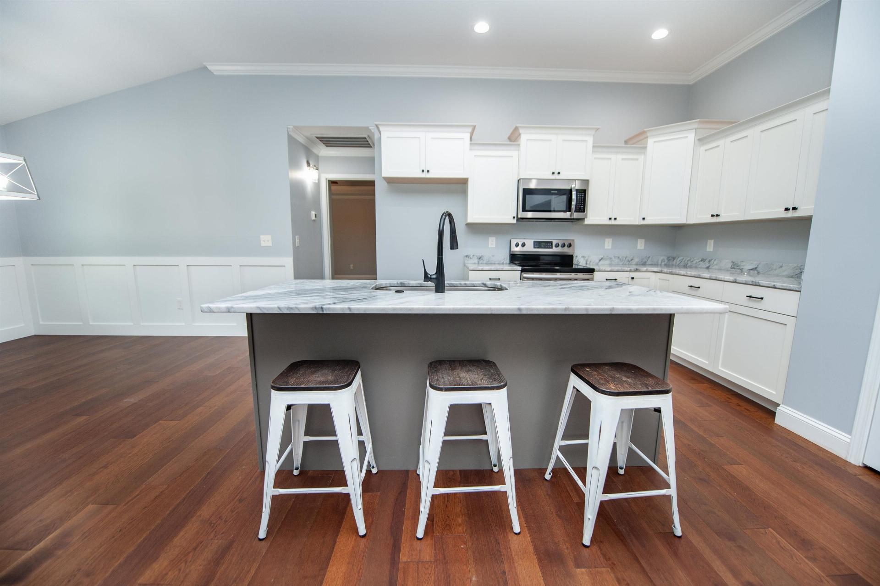
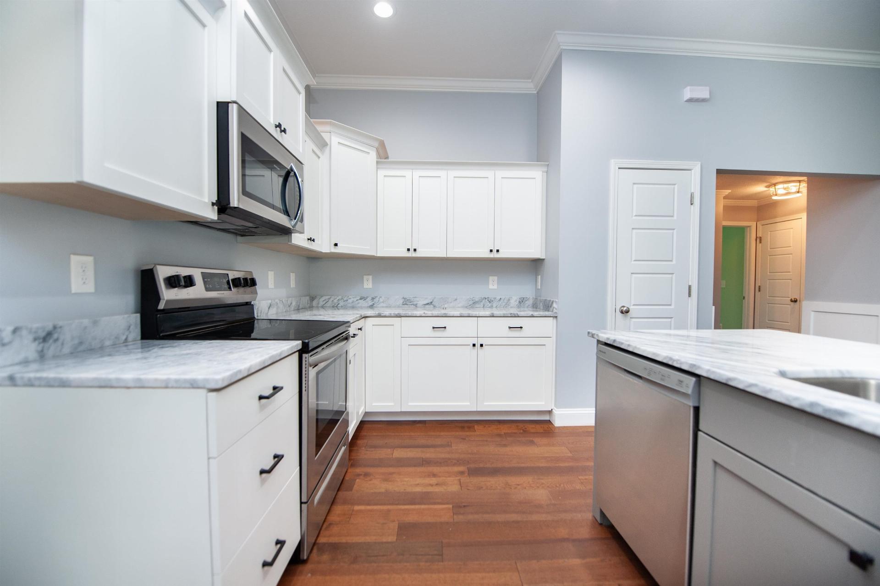
Welcome to 215 Zoar Heights Road in Greer, SC! This well maintained 3 Bedroom, 2 Bath home offers 1,672 square feet of comfortable living space in a quiet, established setting on a .42 acre fenced lot with no HOA and generous space between neighboring homes. The open floor plan provides an easy flow for everyday living and entertaining, while a dedicated home office offers the flexibility today's buyers are looking for. The spacious primary suite features a trey ceiling, large walk-in closet, and private bath with tile shower. Step outside to enjoy the screened porch, large patio, and fenced backyard perfect for relaxing, entertaining, pets, or outdoor activities. Conveniently located approximately 5 minutes from Downtown Greer with easy access to Wade Hampton Blvd, shopping, dining, and everyday conveniences. Centrally positioned between Greenville and Spartanburg, this home offers an excellent combination of location, space, and flexibility. Schedule your showing today! LISTING AGENT IS RELATED TO SELLER
- Residential
- None
- 9-Crestview
- 9-Greer
- 9-Greer
- Status: Active
- 3 Bedrooms
- 2 Baths
- Built 2021
- 2 Car Garage
-
Property Features
Style Foundation Ranch
CraftsmanCrawl Space Floors Exterior Ceramic Tile
WoodStone
Vinyl SidingHeating System Heating Fuel Type Forced Air Electricity Water/Sewer Lot Description Public Level
Underground Utilities
Fenced YardAppliances Exterior Features Dishwasher
Disposal
Microwave
Range - Smooth TopWindows - Tilt Interior Features Specialty Rooms Ceiling Fan(s)
Cable Available
Ceilings-Some 9 Ft +
Tray Ceiling(s)
Attic Stairs Pulldown
Fireplace
Walk-In Closet(s)
Ceiling - Smooth
Solid Surface Counters
Open Floorplan
Split Bedroom Plan
Walk-In PantryMain Fl Master Bedroom
Office/StudyStorage Space Garbage Pickup Attic
GaragePrivate
Property Photos
Listed By: Ray Crotts 864-764-4121


© 2026 W. Lewis White Company|
site By ALINE, A Marketing Company