
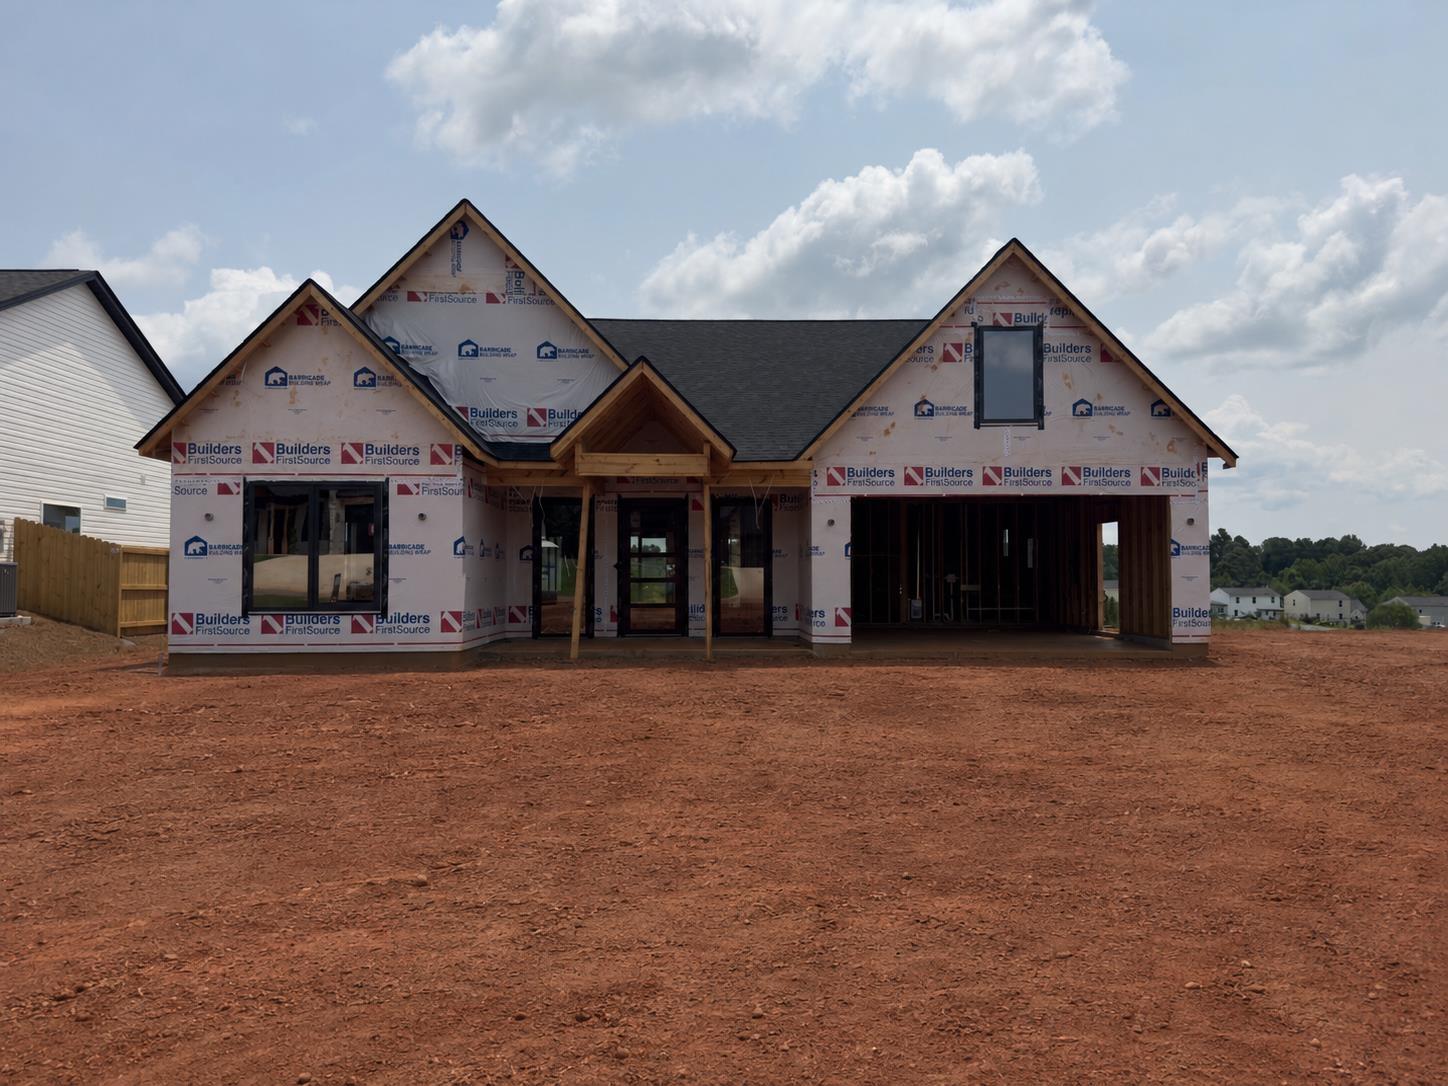
243 Artisan
$449,900 | MLS #: 340076
243 Artisan
Lyman, SC29365
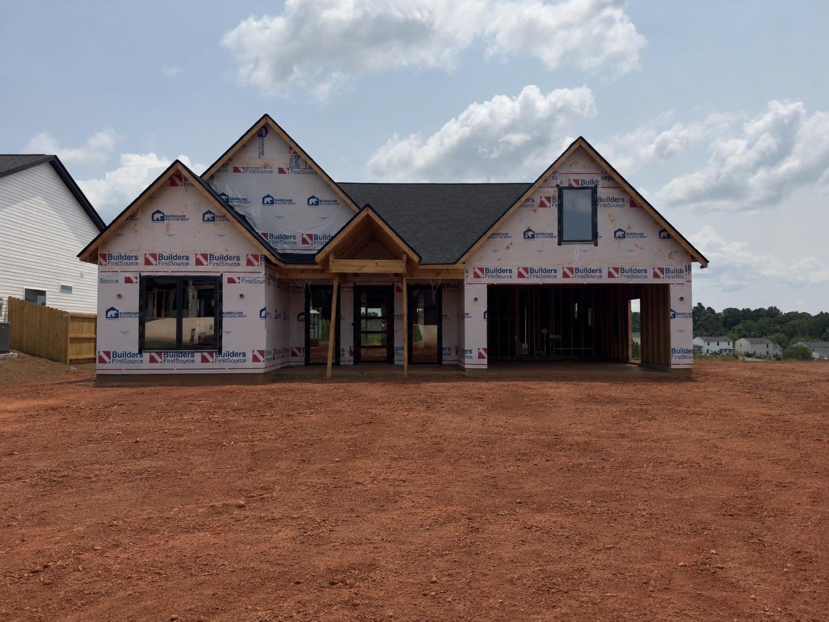
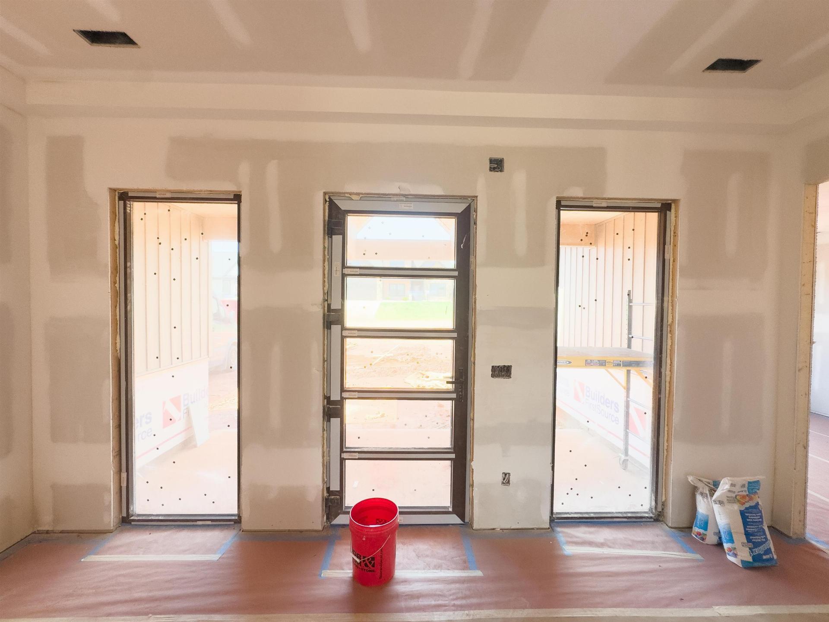
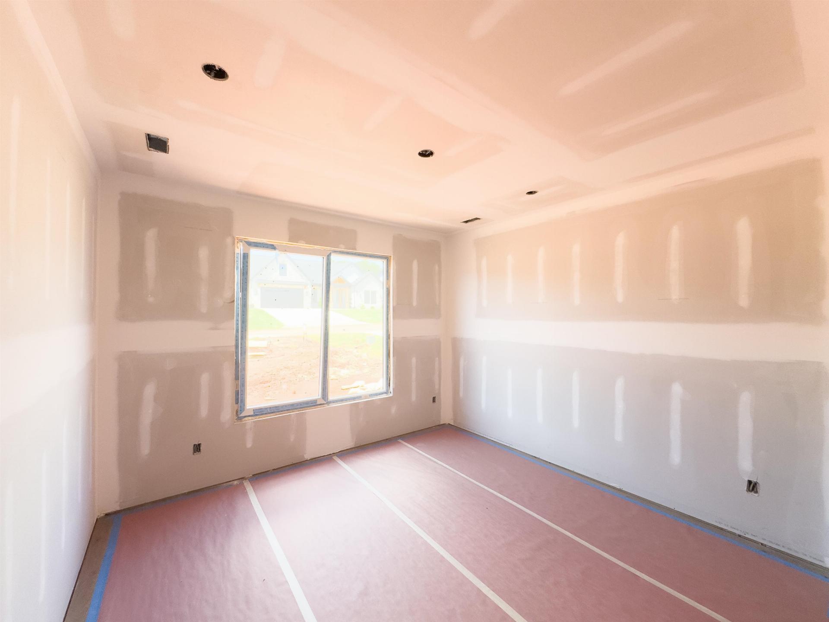
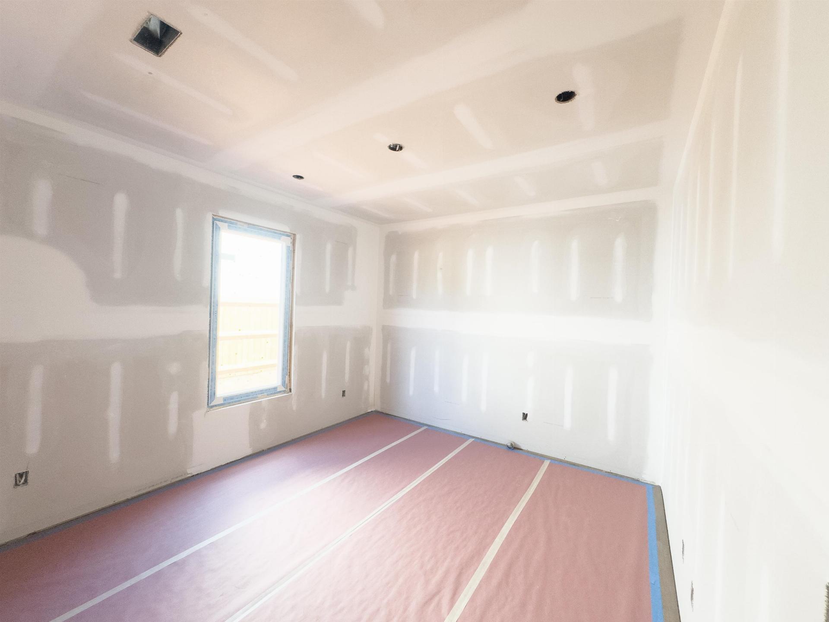
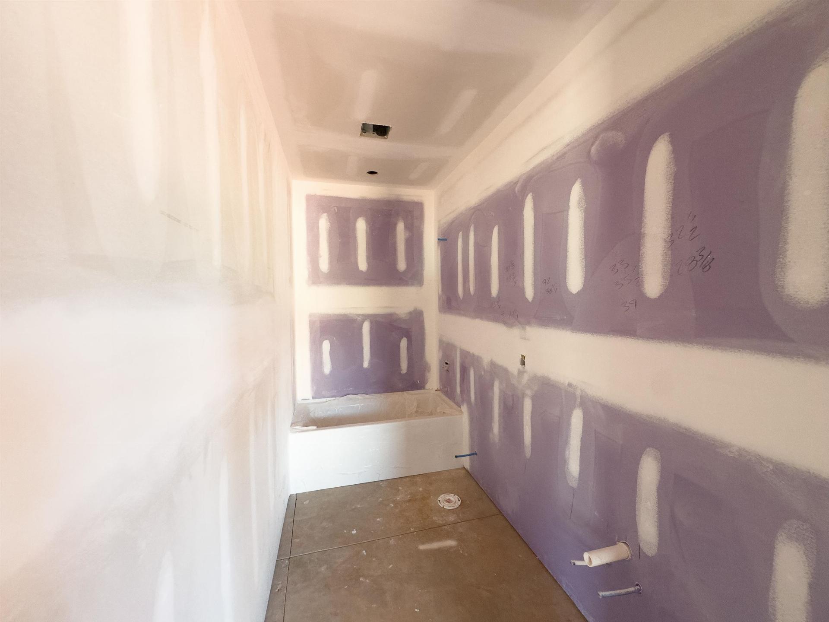
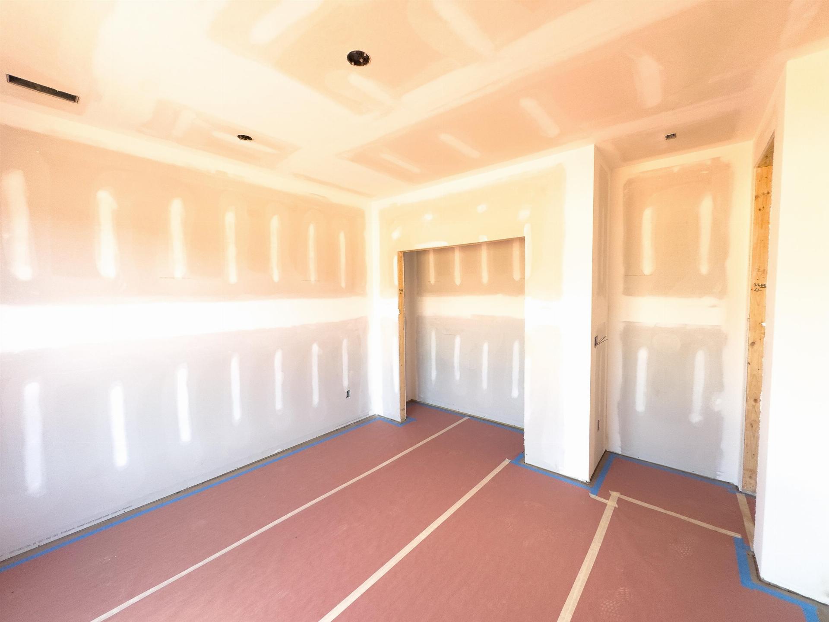
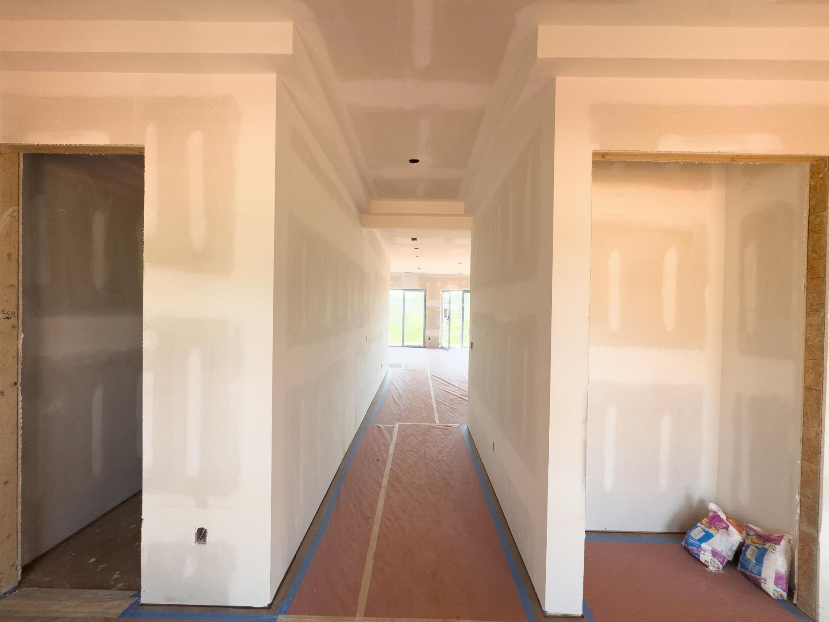
Discover the perfect blend of comfort and sophistication in Artisan Estates, a boutique community featuring only 33 homesites. Set on an expansive 0.58-acre lot, this beautifully designed home offers an exceptional combination of spacious living and timeless style. Designed with everyday living in mind, this floor plan features three bedrooms, a private office, and an open-concept layout that feels both elegant and inviting. Tall ceilings and oversized windows create an airy atmosphere while filling the home with natural light. The owner’s retreat offers a peaceful escape with a spacious walk-in closet and a thoughtfully designed en-suite bath featuring a large tiled shower with a frameless glass enclosure, a private water closet, and a convenient linen closet. The main living area is ideal for entertaining, highlighted by a cozy fireplace and an effortless flow between the family room, dining area, and kitchen. The kitchen is beautifully appointed with quartz countertops, a large center island, subway tile backsplash, soft-close cabinetry, and premium finishes that combine beauty with everyday functionality. Located in a desirable setting close to shopping, restaurants, schools, and churches, Artisan Estates offers the serenity of a spacious neighborhood while keeping downtown Greenville less than 30 minutes away. Lyman Lake is also just a short drive away, providing easy access to boating, fishing, and outdoor recreation. If you’re looking for quality construction, generous homesites, and a peaceful location without sacrificing convenience, Artisan Estates is the perfect place to call home. A completed model of this same floor plan is available to tour, allowing you to experience the layout and finishes firsthand.
- Residential
- Artisan Estates
- 5-Lyman Elem
- 5-Dr Hill Middle
- 5-Byrnes High
- Status: Active
- 3 Bedrooms
- 3 Baths
- Built 2026
- 2 Car Garage
-
Property Features
Style Foundation Craftsman Slab Floors Exterior Ceramic Tile
Luxury VinylVinyl Siding Heating System Heating Fuel Type Forced Air
Heat PumpElectricity Water/Sewer Lot Description Public Level
Underground UtilitiesAppliances Exterior Features Gas Range
Range - Smooth TopInterior Features Specialty Rooms Cable Available
Ceilings-Some 9 Ft +
Solid Surface Counters
Open FloorplanMain Fl Master Bedroom
Office/StudyStorage Space Garbage Pickup Private
Property Photos
Listed By: Oleh Kurat 864-510-1293


© 2026 W. Lewis White Company|
site By ALINE, A Marketing Company