
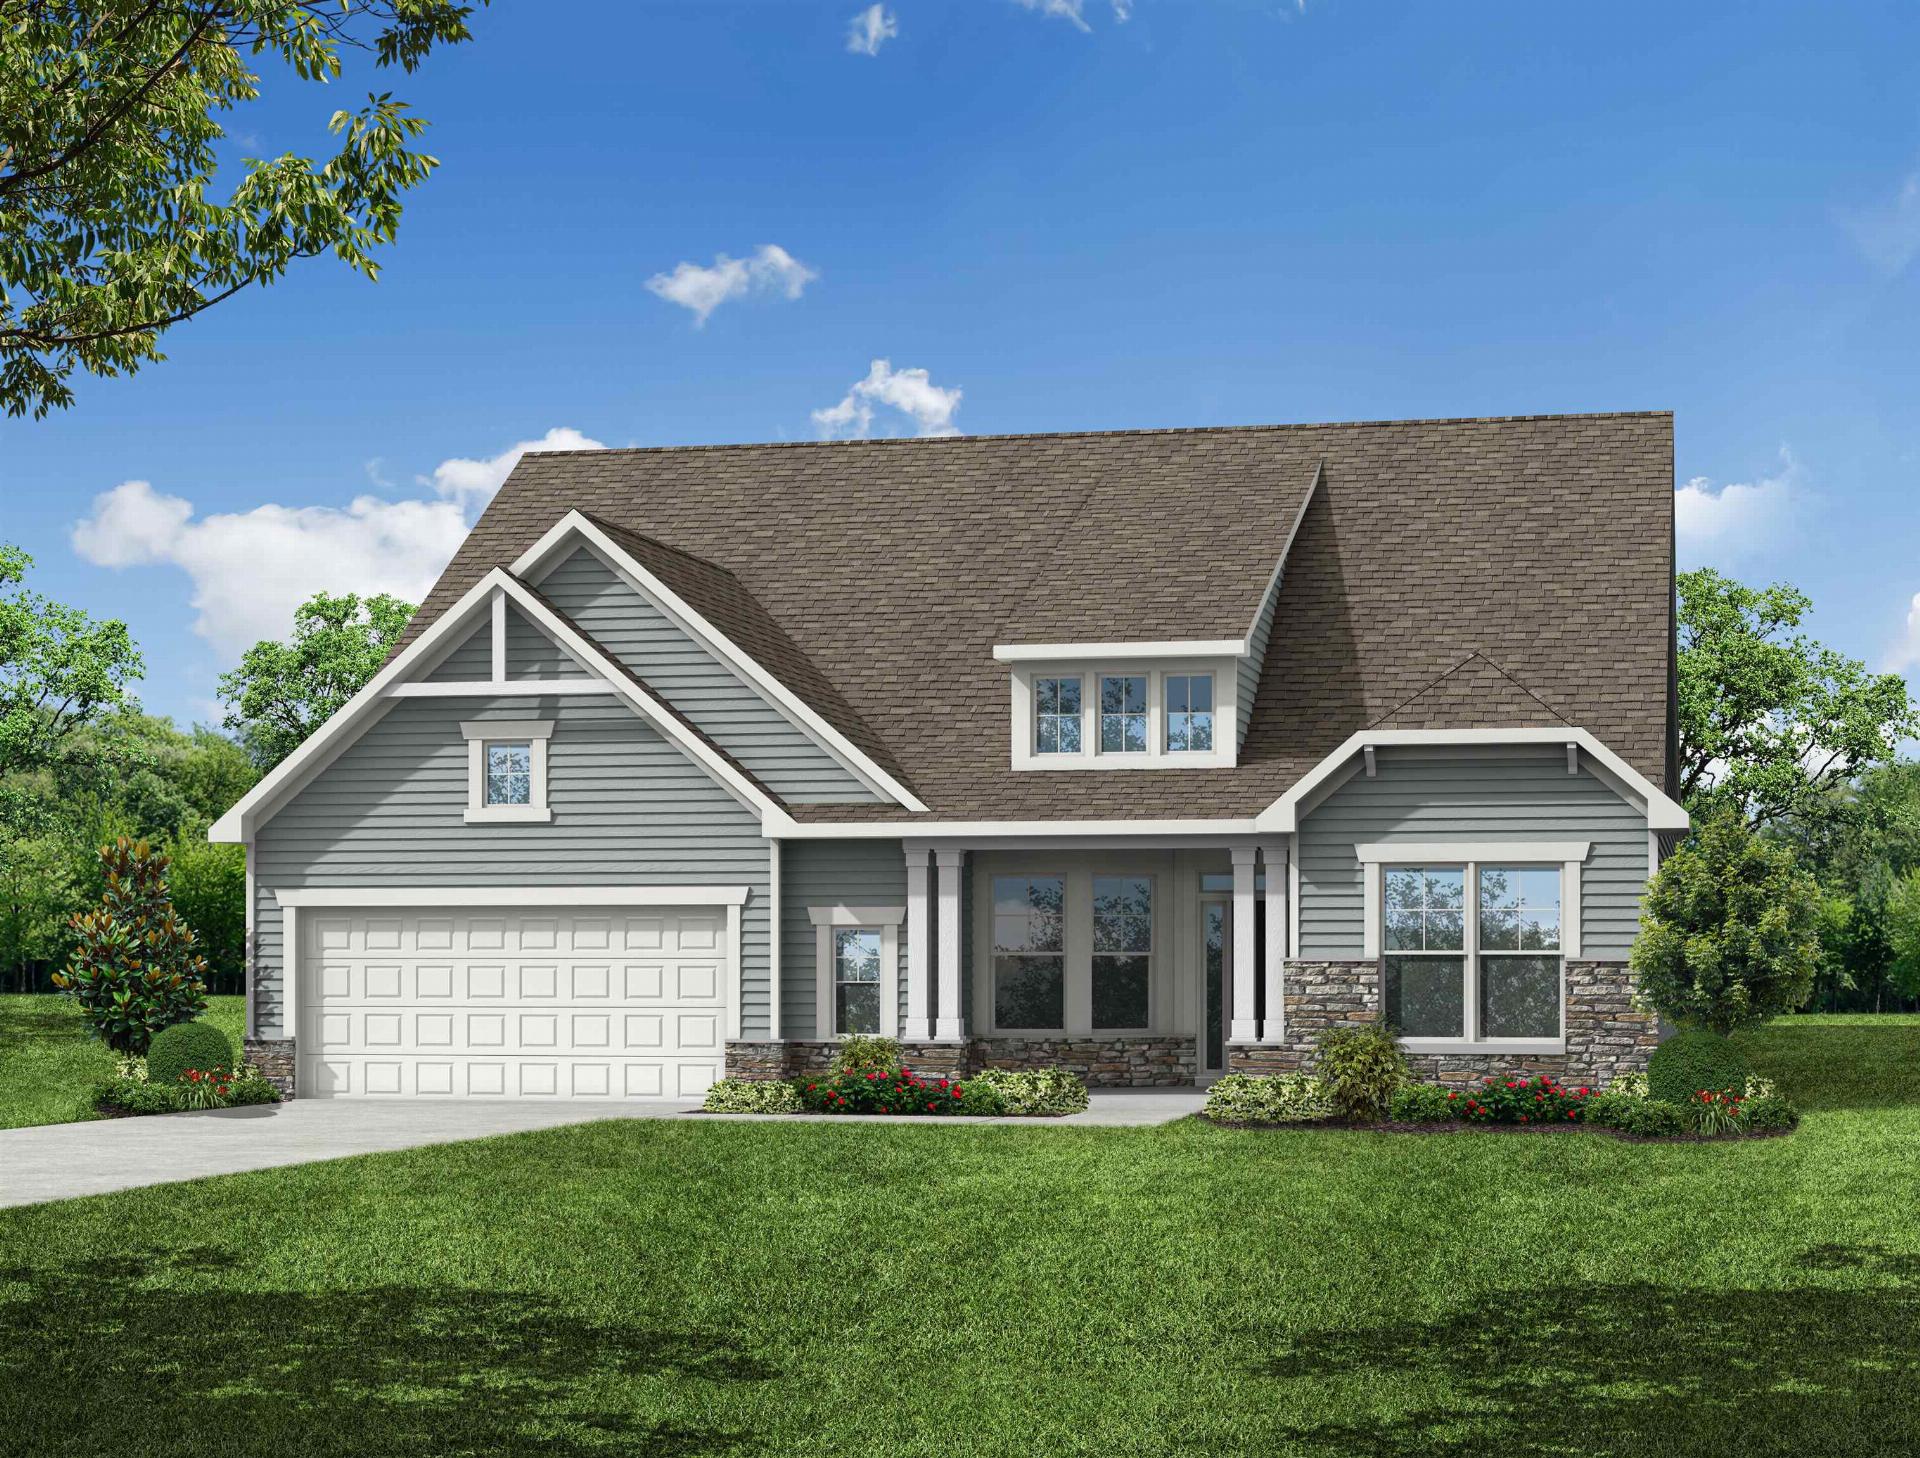
339 Goodison
$499,900 | MLS #: 339550
339 Goodison
Woodruff, SC29388
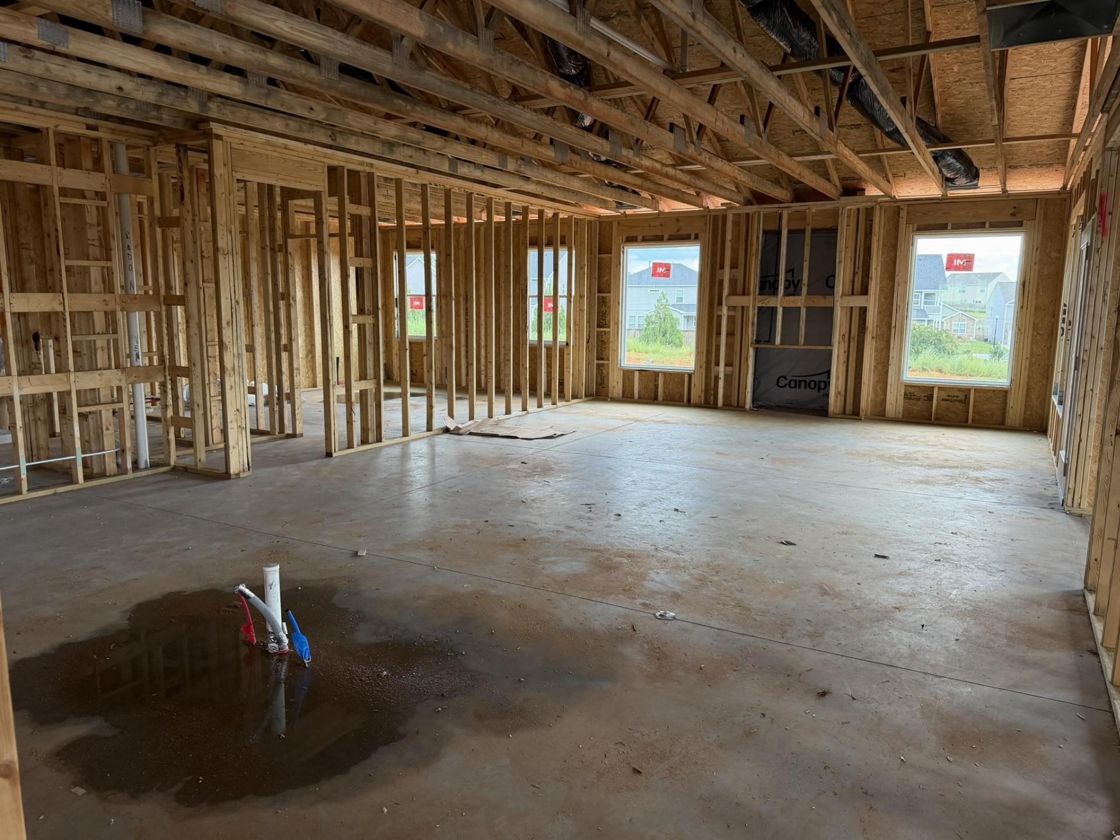
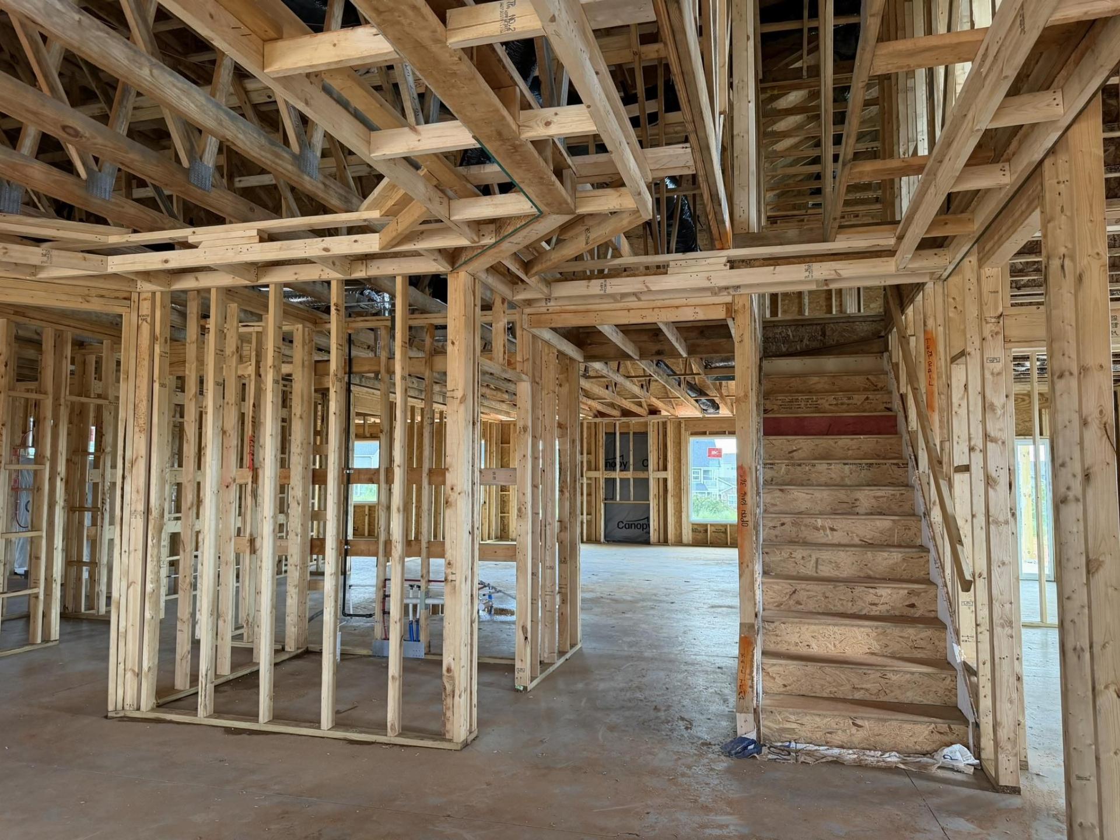
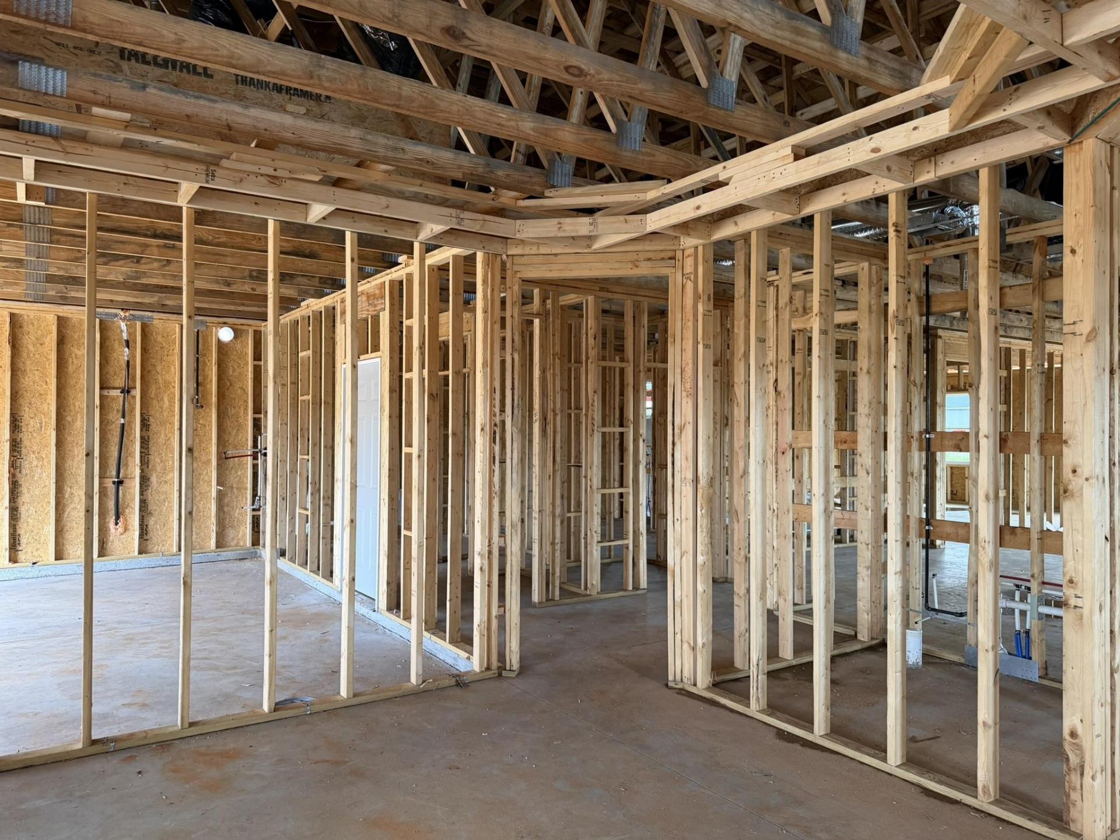
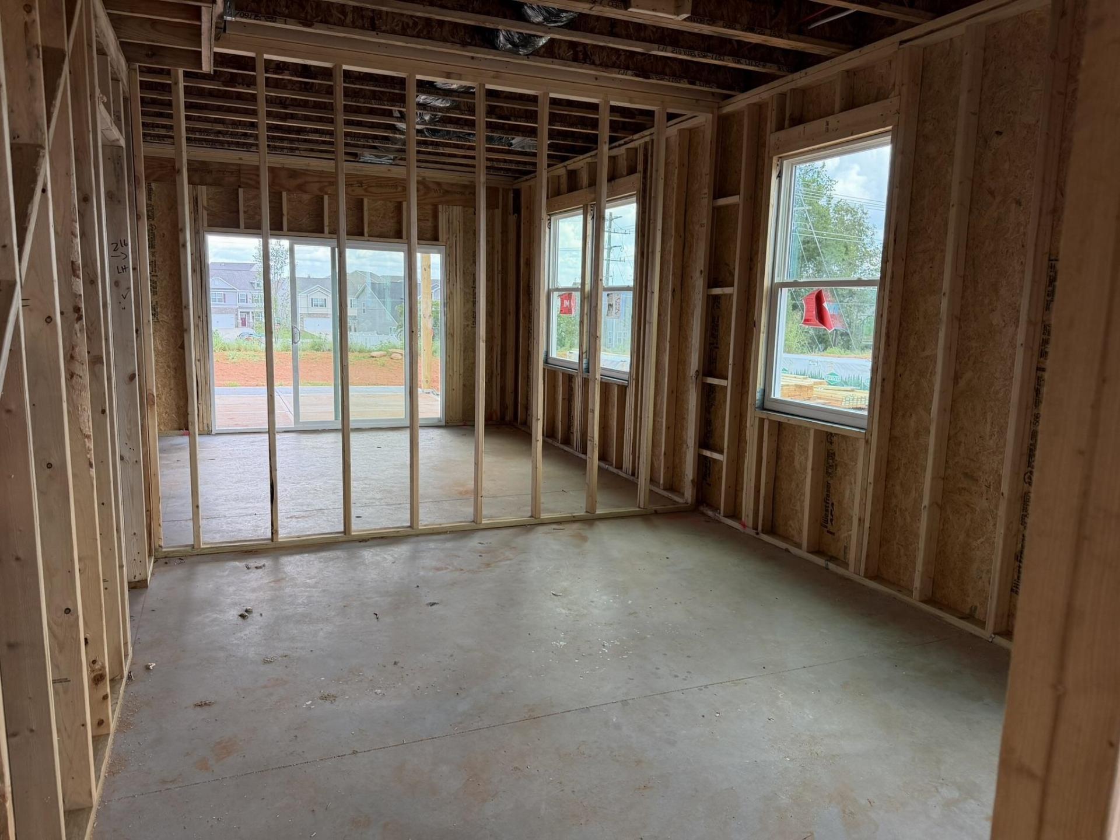
Brand new construction! Experience modern luxury in this stunning brand-new construction home featuring 4 bedrooms, 3.5 bathrooms, a formal dining room, private office, spacious loft, and a covered rear porch designed for comfortable indoor-outdoor living. The inviting great room showcases a cozy gas fireplace, while the elegant formal dining room features a tray ceiling that adds architectural charm. A large sliding glass door in the office and additional windows throughout the home fill the living spaces with abundant natural light. The designer kitchen is a chef's dream, offering quartz countertops, a stylish tile backsplash, upgraded cabinetry, a gas cooktop, stainless steel chimney hood, built-in microwave and wall convection oven, pendant lighting, LED lighting, and an oversized walk-in pantry. A convenient butler's pantry with a tiled backsplash provides additional storage and prep space. Luxury finishes continue throughout the home with upgraded plumbing fixtures, designer lighting, enhanced trim packages, two-tone paint, and durable EVP flooring throughout—including the staircase. Every bathroom features elegant quartz countertops, while the main-level primary suite offers a spa-inspired retreat complete with dual vanities, a luxurious tiled walk-in shower, and tiled bathroom flooring. Additional premium features include a built-in pest control system, structured wiring package, and a finished garage. This thoughtfully designed home combines timeless style, high-end finishes, and exceptional functionality, making it the perfect place to call home.
- Residential
- Benjamin's Grove
- 5-Reidville
- 5-Florence Chapel
- 5-Byrnes High
- Status: Active
- 4 Bedrooms
- 3 Baths
- 1 Half Baths
- Built 2026
- 2 Car Garage
-
Property Features
Style Foundation Craftsman
RanchSlab Floors Exterior Carpet
Ceramic Tile
Luxury VinylHardiPlank Type
StoneHeating System Heating Fuel Type Forced Air Gas - Natural Water/Sewer Lot Description Public Level
Underground UtilitiesAppliances Exterior Features Gas Cooktop
Dishwasher
Disposal
Microwave
Convection Oven
Self Cleaning Oven
Wall Oven
Range HoodAluminum/Vinyl Trim
Windows - TiltInterior Features Specialty Rooms Cable Available
Ceilings-Some 9 Ft +
Tray Ceiling(s)
Fireplace
Walk-In Closet(s)
Ceiling - Smooth
Solid Surface Counters
Open Floorplan
Walk-In PantryBreakfast Area
Loft
Main Fl Master Bedroom
Office/StudyStorage Space Garbage Pickup Garage Private
Property Photos
Listed By: Walter Britt 864-329-6638


© 2026 W. Lewis White Company|
site By ALINE, A Marketing Company