
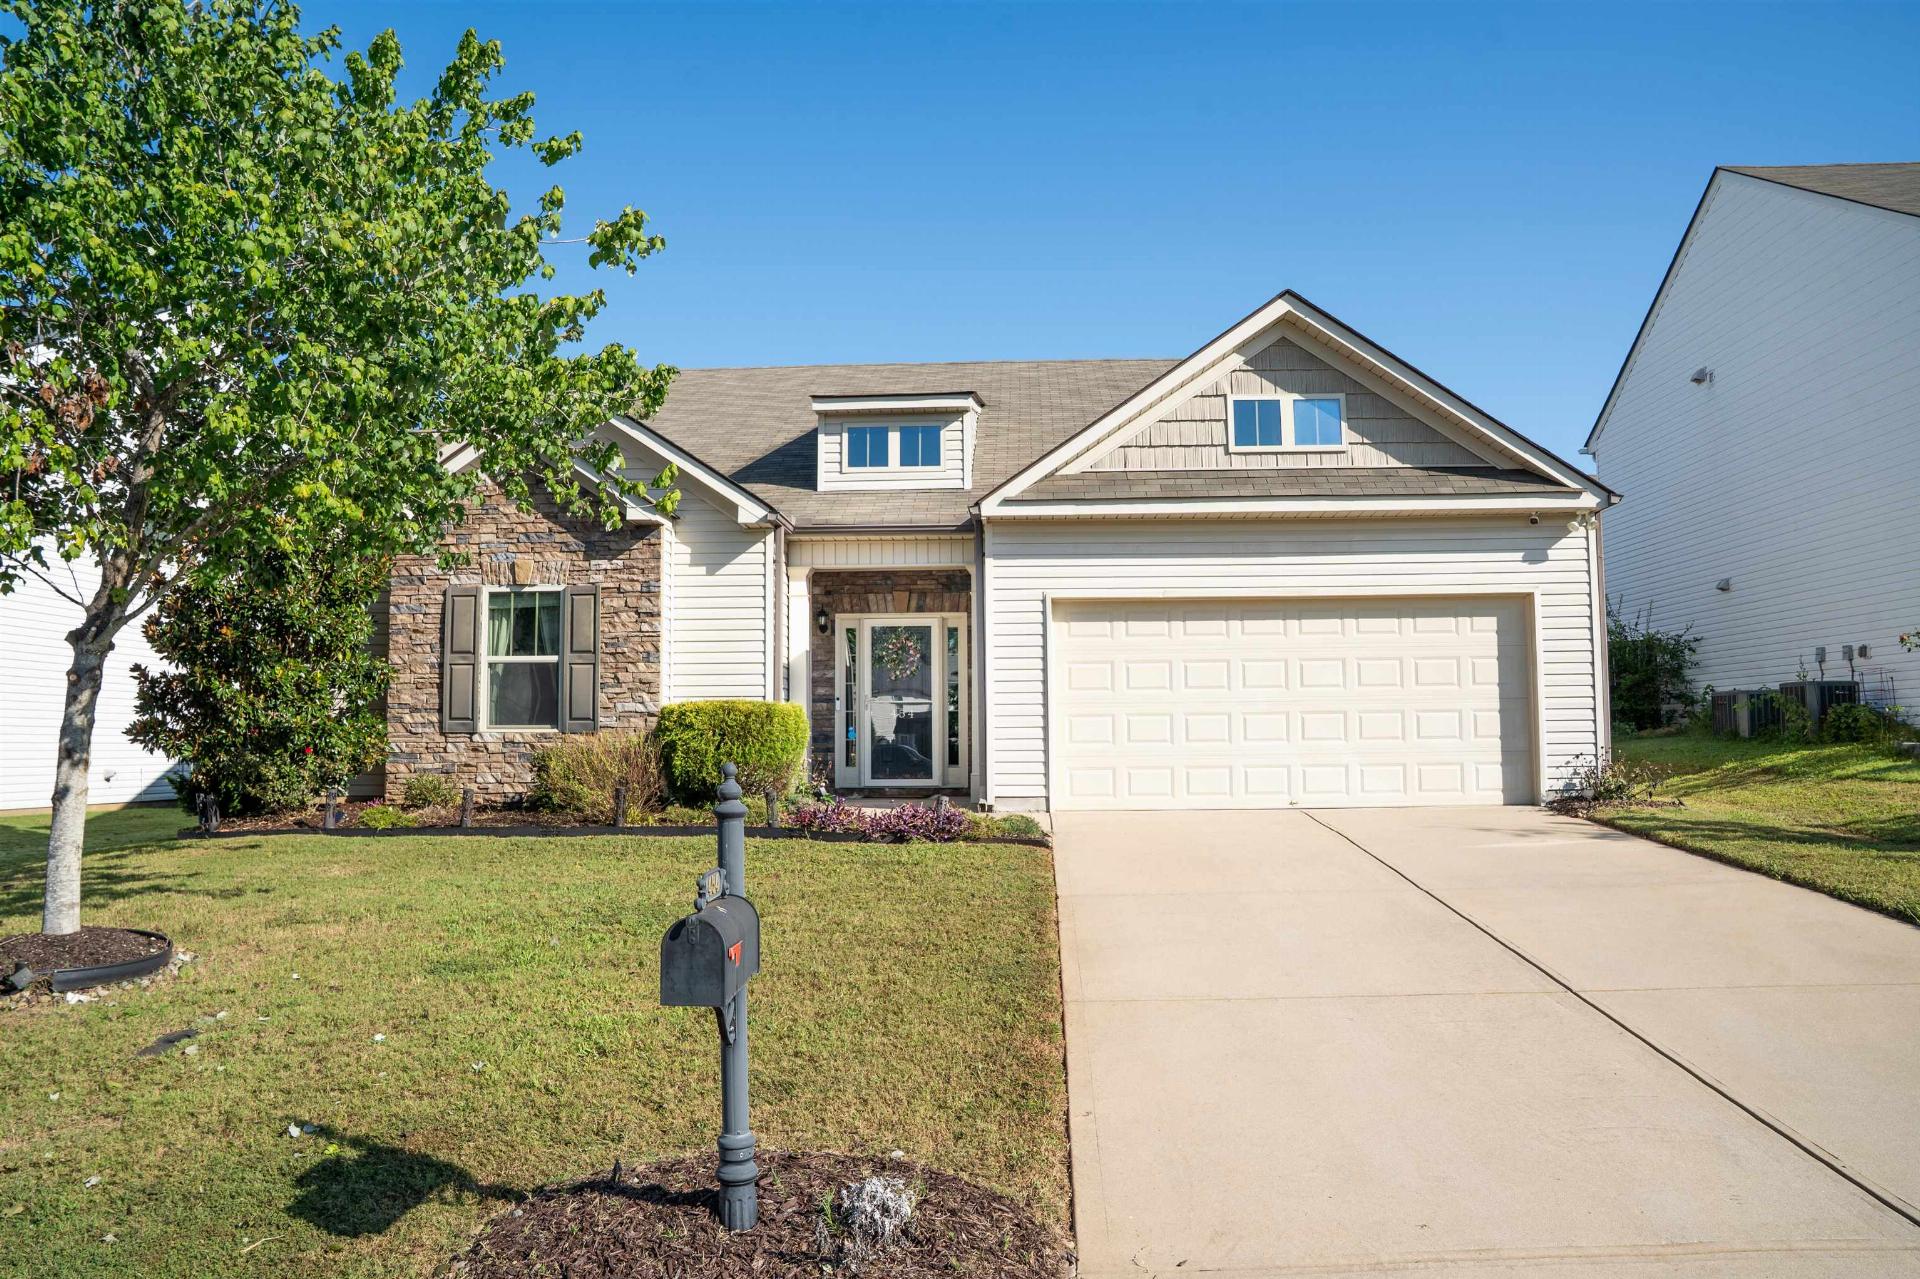
454 Wolfbend
$339,000 | MLS #: 342007
454 Wolfbend
Woodruff, SC29388
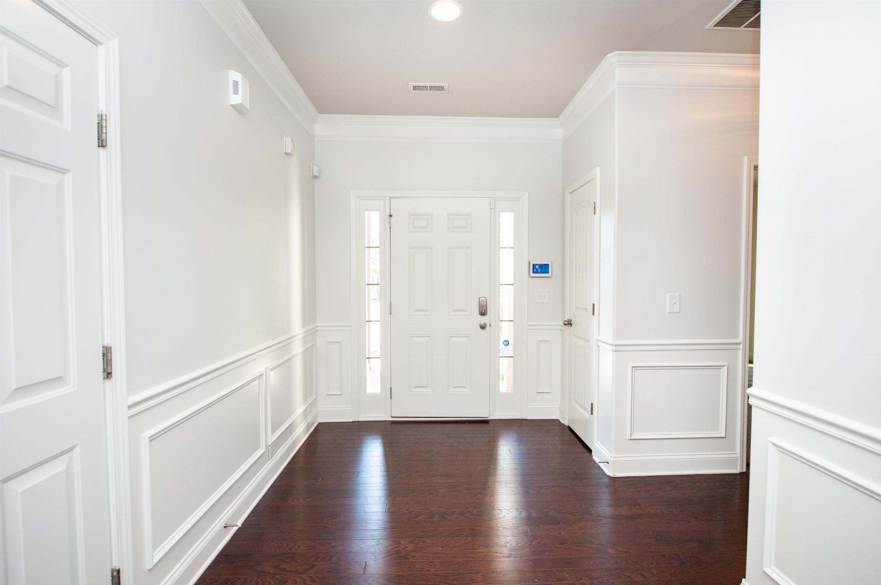
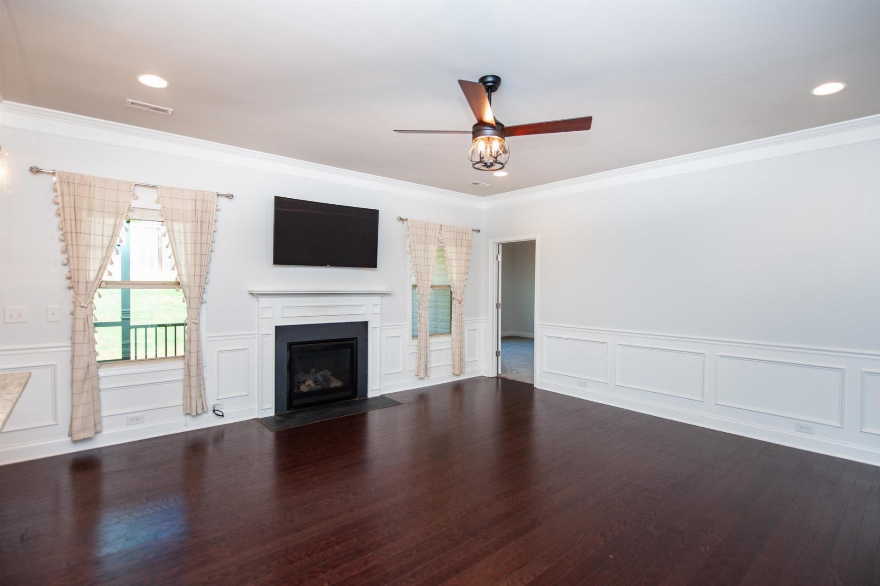
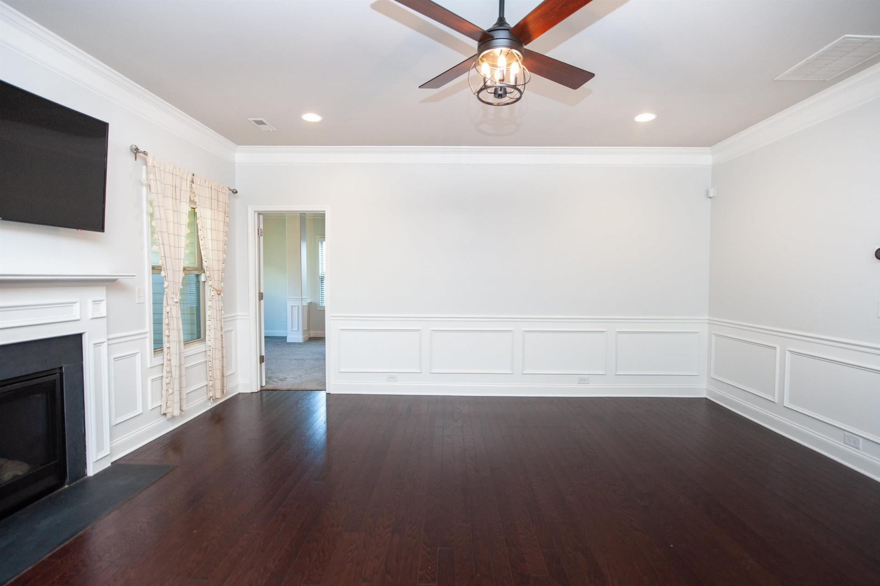
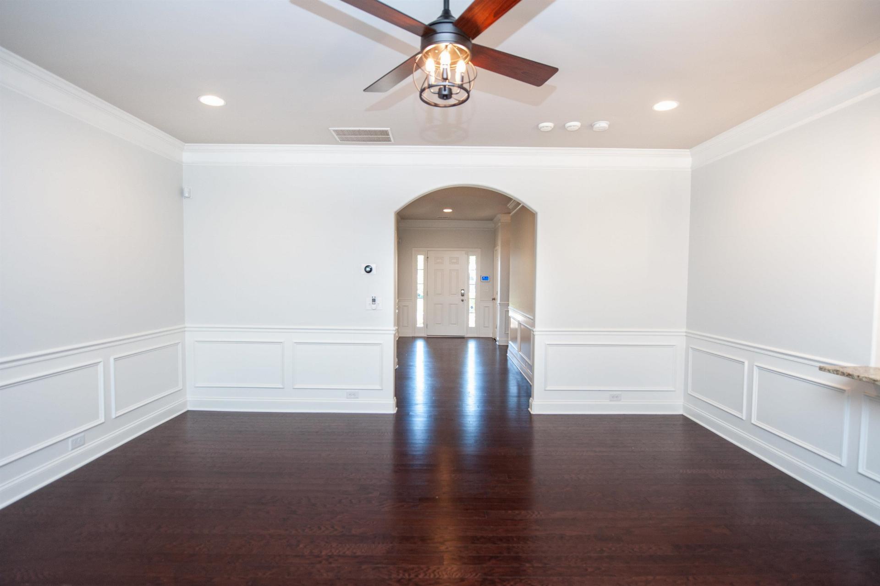
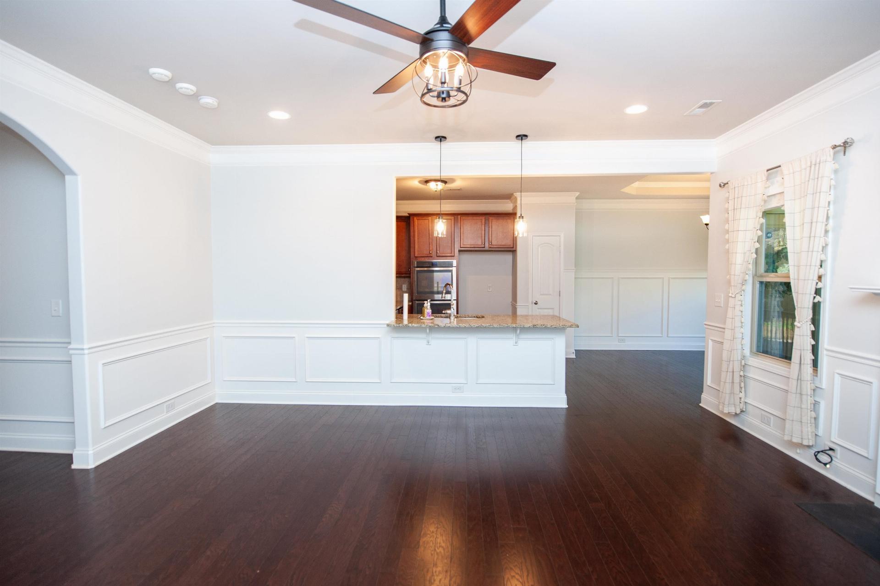
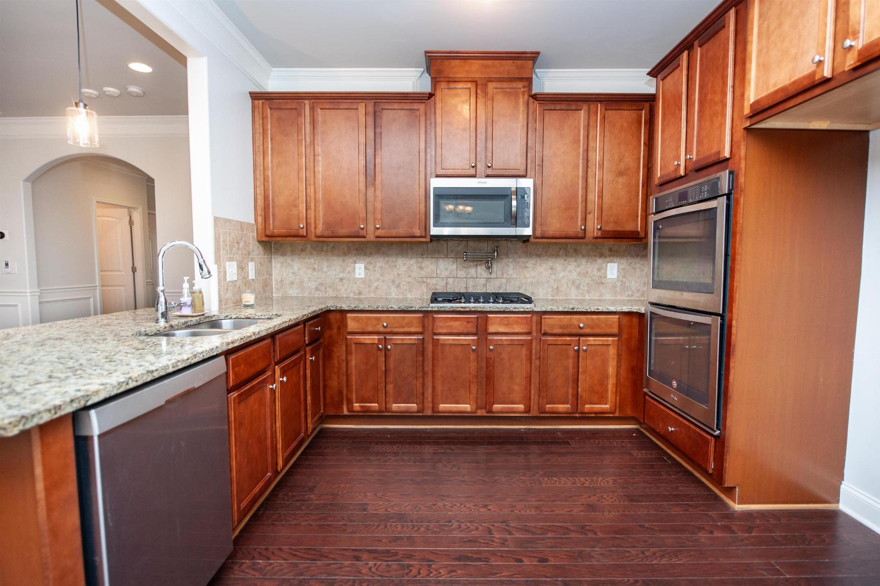
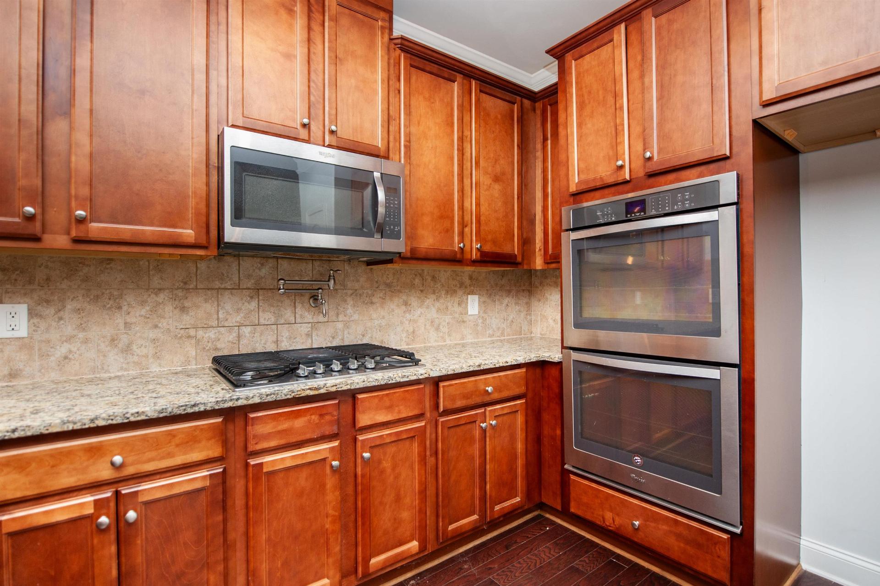
Welcome to 454 Wolfbend Road! This well-appointed move in ready Ranch Home offers 3 bedrooms, 2 full baths, a 2-car garage, and an inviting floor plan designed for comfortable everyday living and entertaining. Outside, enjoy a fully fenced yard, screened porch, and spacious paver patio offering plenty of room to relax or gather outdoors. Inside, the semi-open floor plan centers around a gourmet kitchen featuring granite countertops, a gas cooktop with pot filler, double ovens, and generous workspace. The kitchen flows into the large great room highlighted by a gas fireplace. A split bedroom layout provides separation between the secondary bedrooms and the spacious primary suite. The owner's bedroom features a trey ceiling along with a separate flex space ideal for a home office, sitting area, or reading nook, with direct access to the screened porch. The ensuite bath includes a walk-in tiled shower, soaking tub, double vanity, private water closet, linen closet, and an impressive walk-in closet. Conveniently located in Reidville, this home offers easy access to both Greenville and Spartanburg, with Pelham Road, Woodruff Road, GSP International Airport, shopping, dining, groceries, and other everyday conveniences just a short drive away. Schedule your private tour of 454 Wolfbend Road today!
- Residential
- Orchards at Reidville
- 5-Reidville
- 5-Aber Creek Middle
- 5-Byrnes High
- Status: Pending-Continue to Show
- 3 Bedrooms
- 2 Baths
- Built 2017
- 2 Car Garage
-
Property Features
Style Foundation Ranch
CraftsmanSlab Floors Exterior Carpet
Ceramic Tile
WoodStone
Vinyl SidingHeating System Heating Fuel Type Forced Air Gas - Natural Water/Sewer Lot Description Public Underground Utilities
Fenced YardAppliances Exterior Features Double Oven
Dishwasher
Disposal
Gas Cooktop
Wall Oven
Built-In Range
MicrowaveWindows - Tilt
Handicap AccessInterior Features Specialty Rooms Cable Available
Ceilings-Some 9 Ft +
Tray Ceiling(s)
Attic Stairs Pulldown
Fireplace
Walk-In Closet(s)
Soaking Tub
Ceiling - Smooth
Disabled Access
Solid Surface Counters
Open Floorplan
Split Bedroom Plan
Pantry
Walk-In PantryMain Fl Master Bedroom
Office/StudyStorage Space Garbage Pickup Attic
GaragePublic
Property Photos
Listed By: Ray Crotts 864-764-4121


© 2026 W. Lewis White Company|
site By ALINE, A Marketing Company