
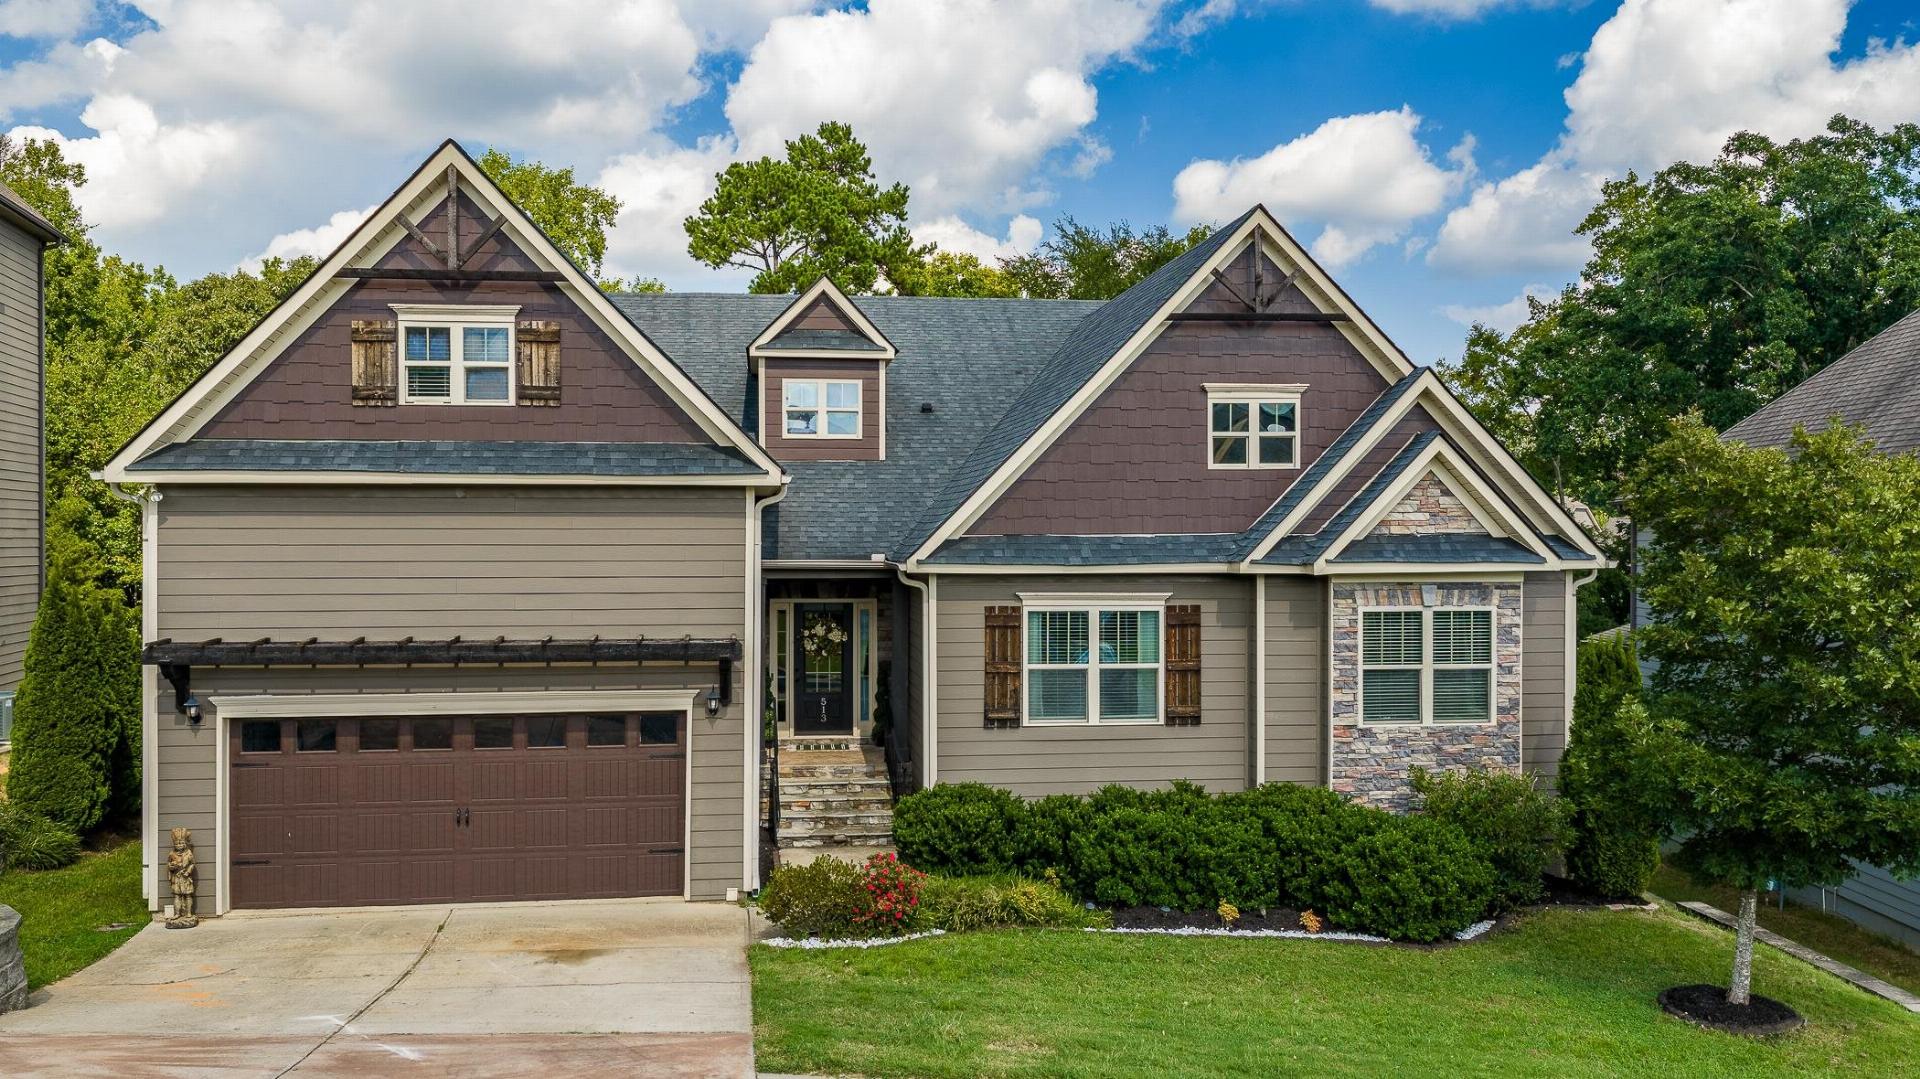
513 Allenton
$735,000 | MLS #: 342055
513 Allenton
Greer, SC29651
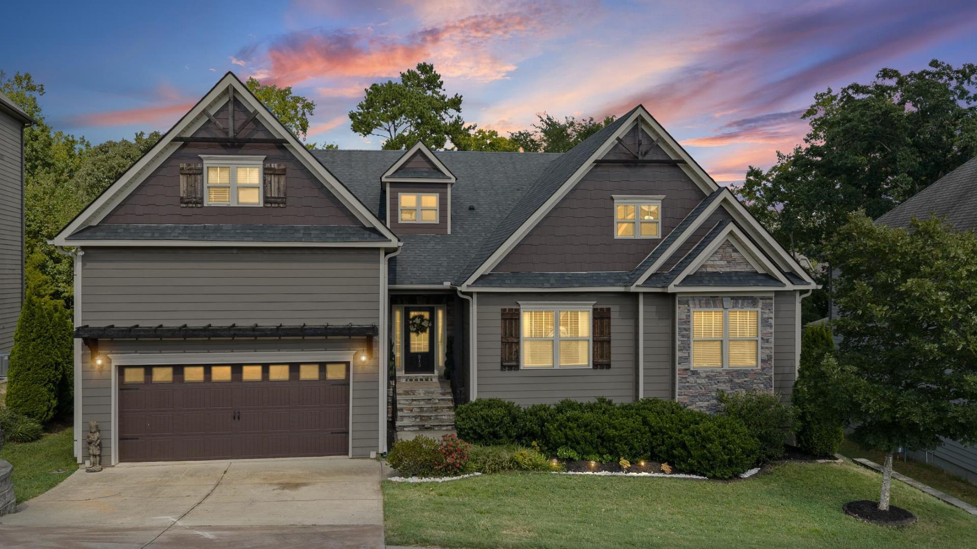
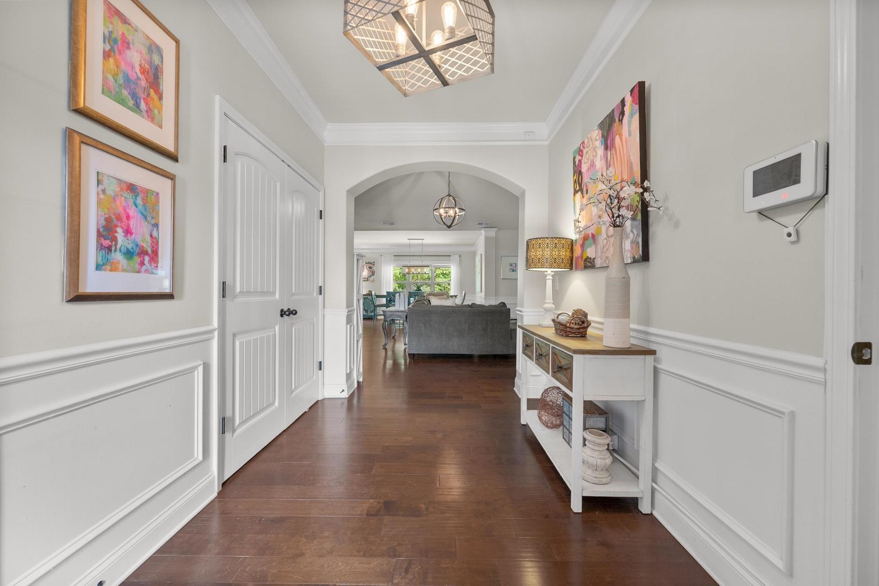
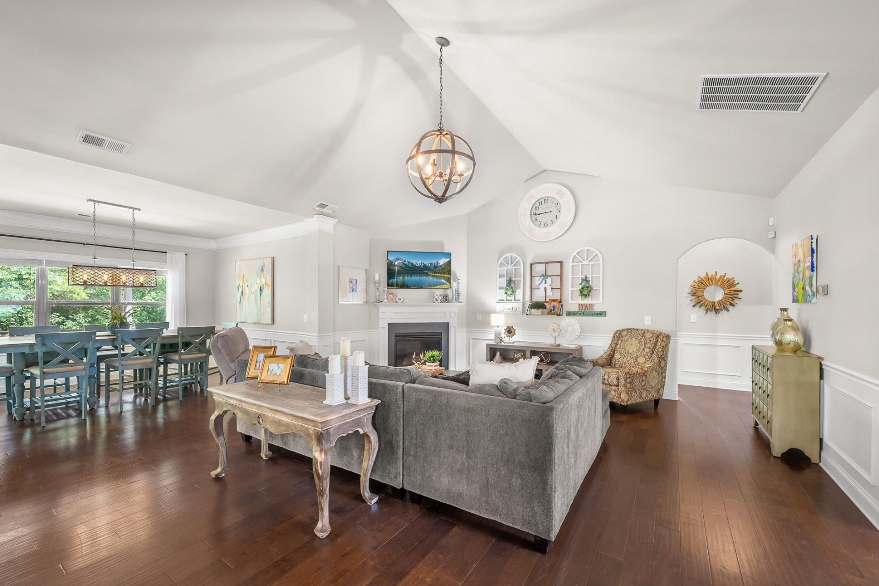
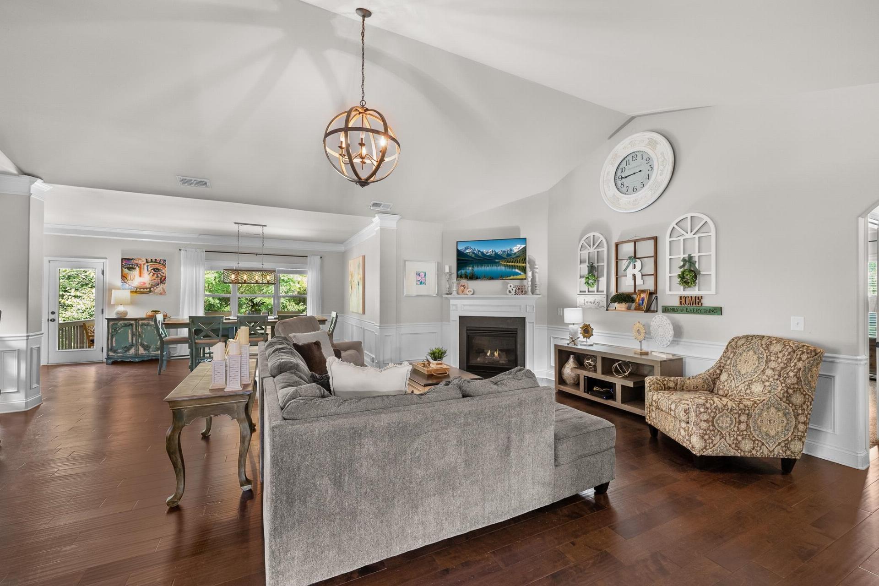
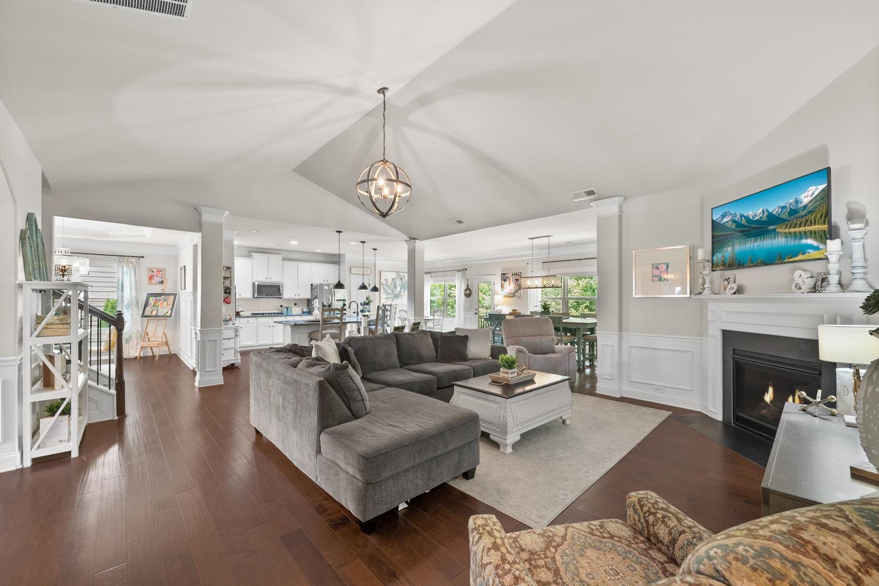
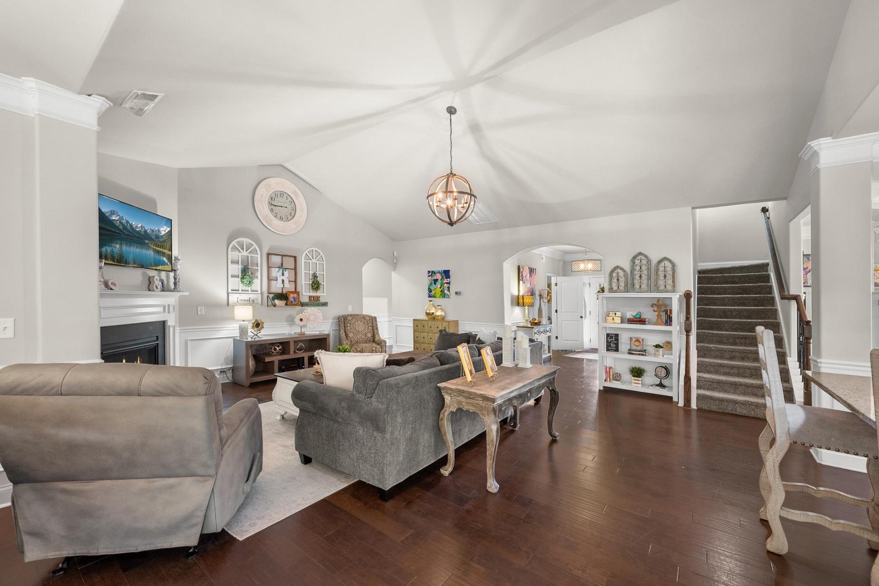
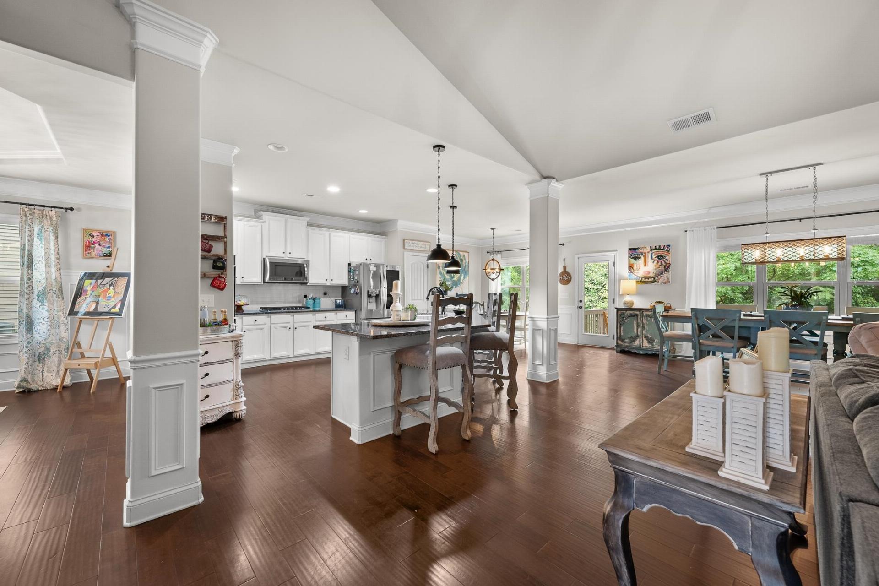
Welcome to 513 Allenton Way, a spacious 5-bedroom, 5.5-bath home in the desirable Five Forks area of Greer and Riverside school district. Built in 2017, this three-level home offers an incredibly flexible floor plan with three bedrooms on the main level, including a primary suite with sitting room. At the heart of the home, the gourmet kitchen with double ovens opens to the dining and great room, creating an inviting gathering space for entertaining and everyday living. Upstairs offers an additional bedroom and room over the garage, while the fully finished walkout basement provides exceptional additional living space with a living room, media room, kitchenette, bedroom, two full baths, office, workout room and second laundry hookups. Enjoy outdoor living from the covered deck or lower patio overlooking the fenced backyard, firepit and tree-lined backdrop. Community amenities include a pool, cabana and playground—all in a convenient Five Forks location near shopping, dining and everyday conveniences. Schedule your private showing today and experience all this home has to offer.
- Residential
- Redcroft
- 9 Woodland
- 10- Riverside
- 10- Riverside
- Status: Active
- 5 Bedrooms
- 5 Baths
- 1 Half Baths
- Built 2017
- 2 Car Garage
-
Property Features
Style Foundation Traditional Basement Floors Exterior Carpet
Ceramic Tile
WoodHardboard Siding
StoneHeating System Heating Fuel Type Multi-Units Electricity Water/Sewer Lot Description Public Sloped
Underground UtilitiesAppliances Exterior Features Double Oven
Dishwasher
Disposal
Gas Cooktop
Convection Oven
MicrowaveAluminum/Vinyl Trim
Windows - TiltInterior Features Specialty Rooms Ceiling Fan(s)
Cable Available
Ceilings-Some 9 Ft +
Tray Ceiling(s)
Attic Stairs Pulldown
Fireplace
Walk-In Closet(s)
Soaking Tub
Ceiling - Smooth
Solid Surface Counters
Utility Sink
Open Floorplan
In-Law Floorplan
PantryAttic
Breakfast Area
Bonus
Exercise Room
Main Fl Master Bedroom
Office/Study
Recreation Room
Media Room/Home Theater
2nd Kitchen/KitchenetteStorage Space Garbage Pickup Attic
Basement
Garage
Out Building (s)Public
Property Photos
Listed By: Amy Taylor 864-735-3779


© 2026 W. Lewis White Company|
site By ALINE, A Marketing Company