
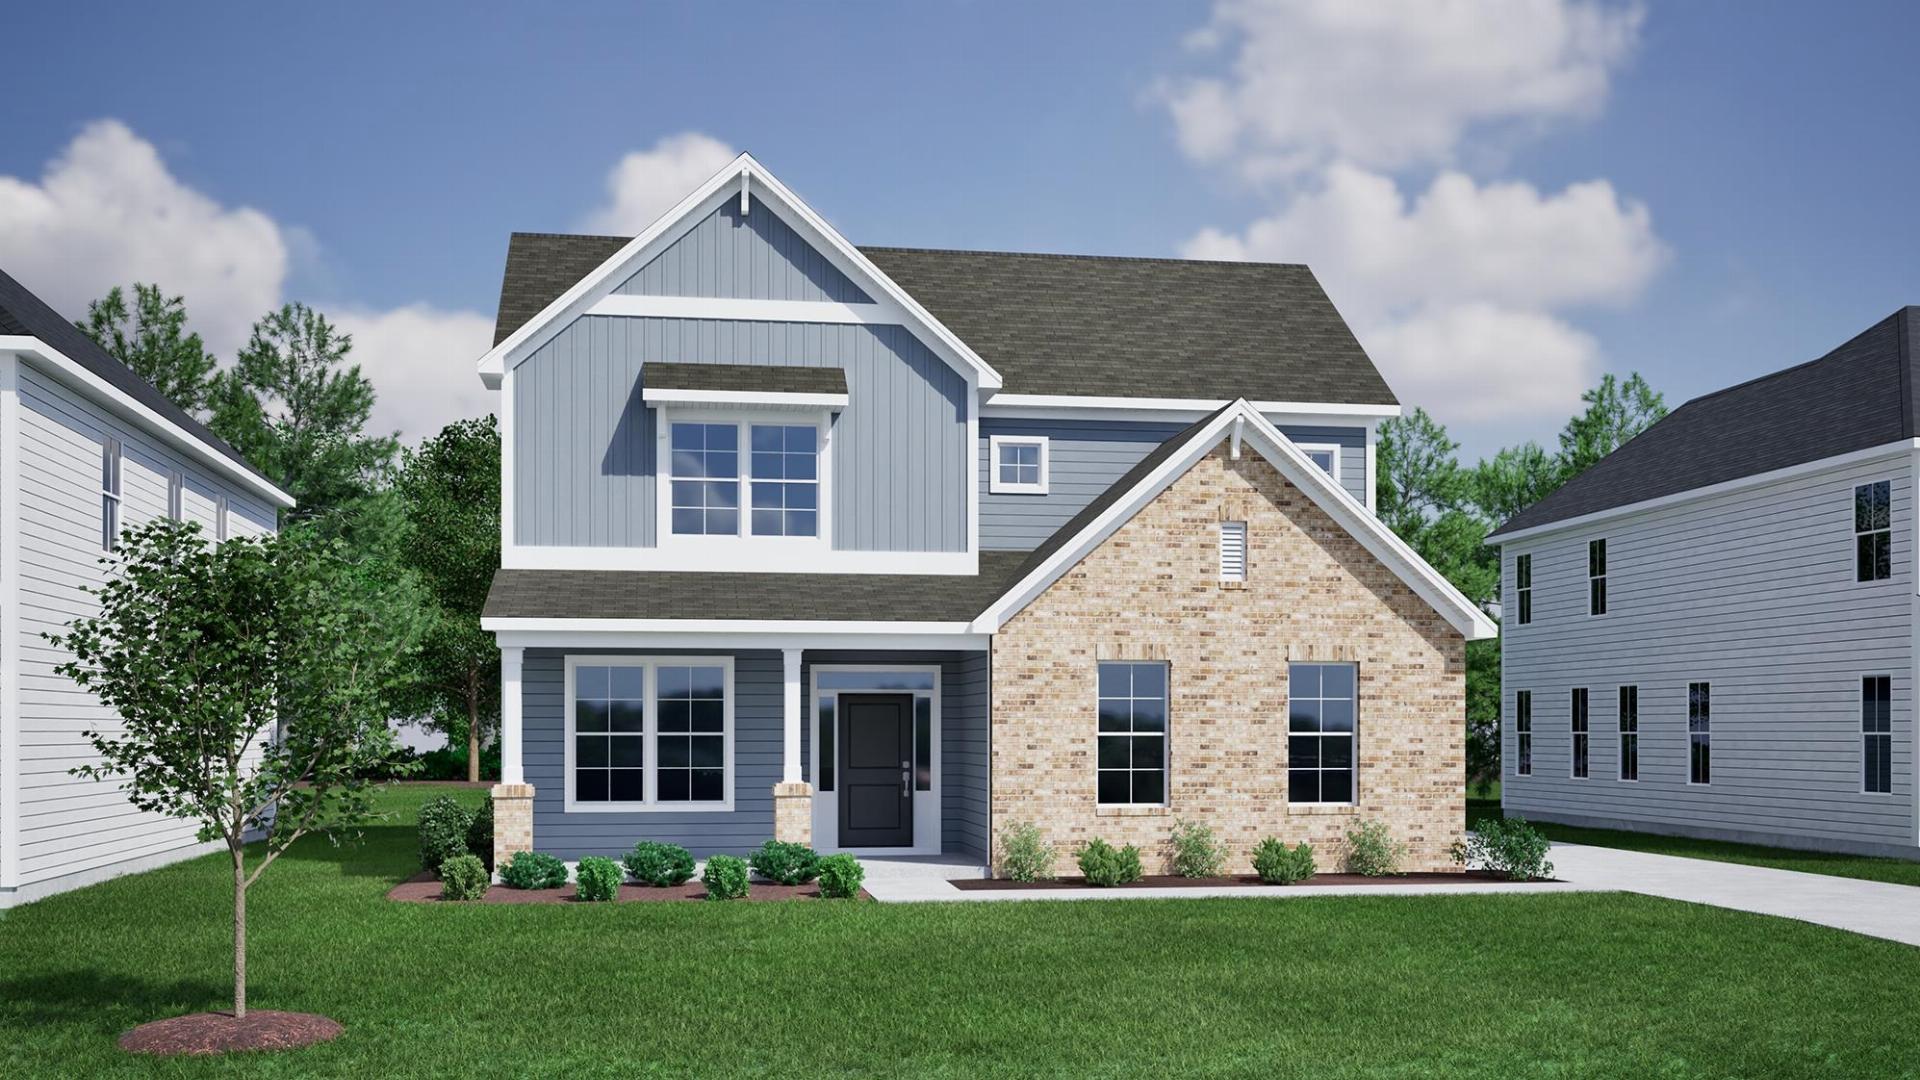
516 Livingston
$538,000 | MLS #: 340683
516 Livingston
Inman, SC29349
The two-story Peachtree is a four bedroom, three and-one-half bathroom home. As you enter the home, you are greeted by a flex space that has the option of being a spacious office. Next, you come across the formal dining room, which leads to the open great room, overlooked by the kitchen and eat-in area. The primary bedroom is downstairs and features a large walk-in closet, and a boxed ceiling. In addition, there is a primary bath featuring a dual vanity with center storage tower, a five-foot tiled shower with bench seat, and a separate soaking tub. The laundry room, which features a pass-through from the primary suite’s walk-in closet, is conveniently located off the garage entry. Upstairs, there is a guest room with private bath, two additional secondary bedrooms with walk-in closets and a hall bathroom to share. Also upstairs is a loft and spacious multipurpose room with a walk-in closet. Additional options include a fireplace in the great room and covered porch areas in both the front and back of the home. This model home also comes complete with GE Cafe appliances in the kitchen and also includes GE front-load appliances in the laundry area.
- Residential
- Hawthorn Ridge
- 1-Holly Springs
- 1-T. E. Mabry Jr High
- 1-Chapman High
- Status: Pending
- 4 Bedrooms
- 3 Baths
- 1 Half Baths
- Built 2025
- 2 Car Garage
-
Property Features
Style Foundation Craftsman Slab Floors Exterior Carpet
Luxury VinylBrick Veneer
Vinyl SidingHeating System Heating Fuel Type Heat Pump Electricity Water/Sewer Lot Description Public Level
Some Trees
Underground UtilitiesAppliances Exterior Features Gas Cooktop
Dishwasher
Disposal
Dryer
Double Oven
Range Hood
Refrigerator
WasherInterior Features Specialty Rooms Ceiling Fan(s)
Ceilings-Some 9 Ft +
Tray Ceiling(s)
Fireplace
Walk-In Closet(s)
Ceiling - Smooth
Solid Surface Counters
Open Floorplan
Coffered Ceiling(s)
Walk-In PantryBonus
Breakfast Area
Guest Accomodations
Loft
Main Fl Master Bedroom
Office/StudyStorage Space Garbage Pickup Attic Private
Listed By: Rebecca Thornley 864-498-3176


© 2026 W. Lewis White Company|
site By ALINE, A Marketing Company