
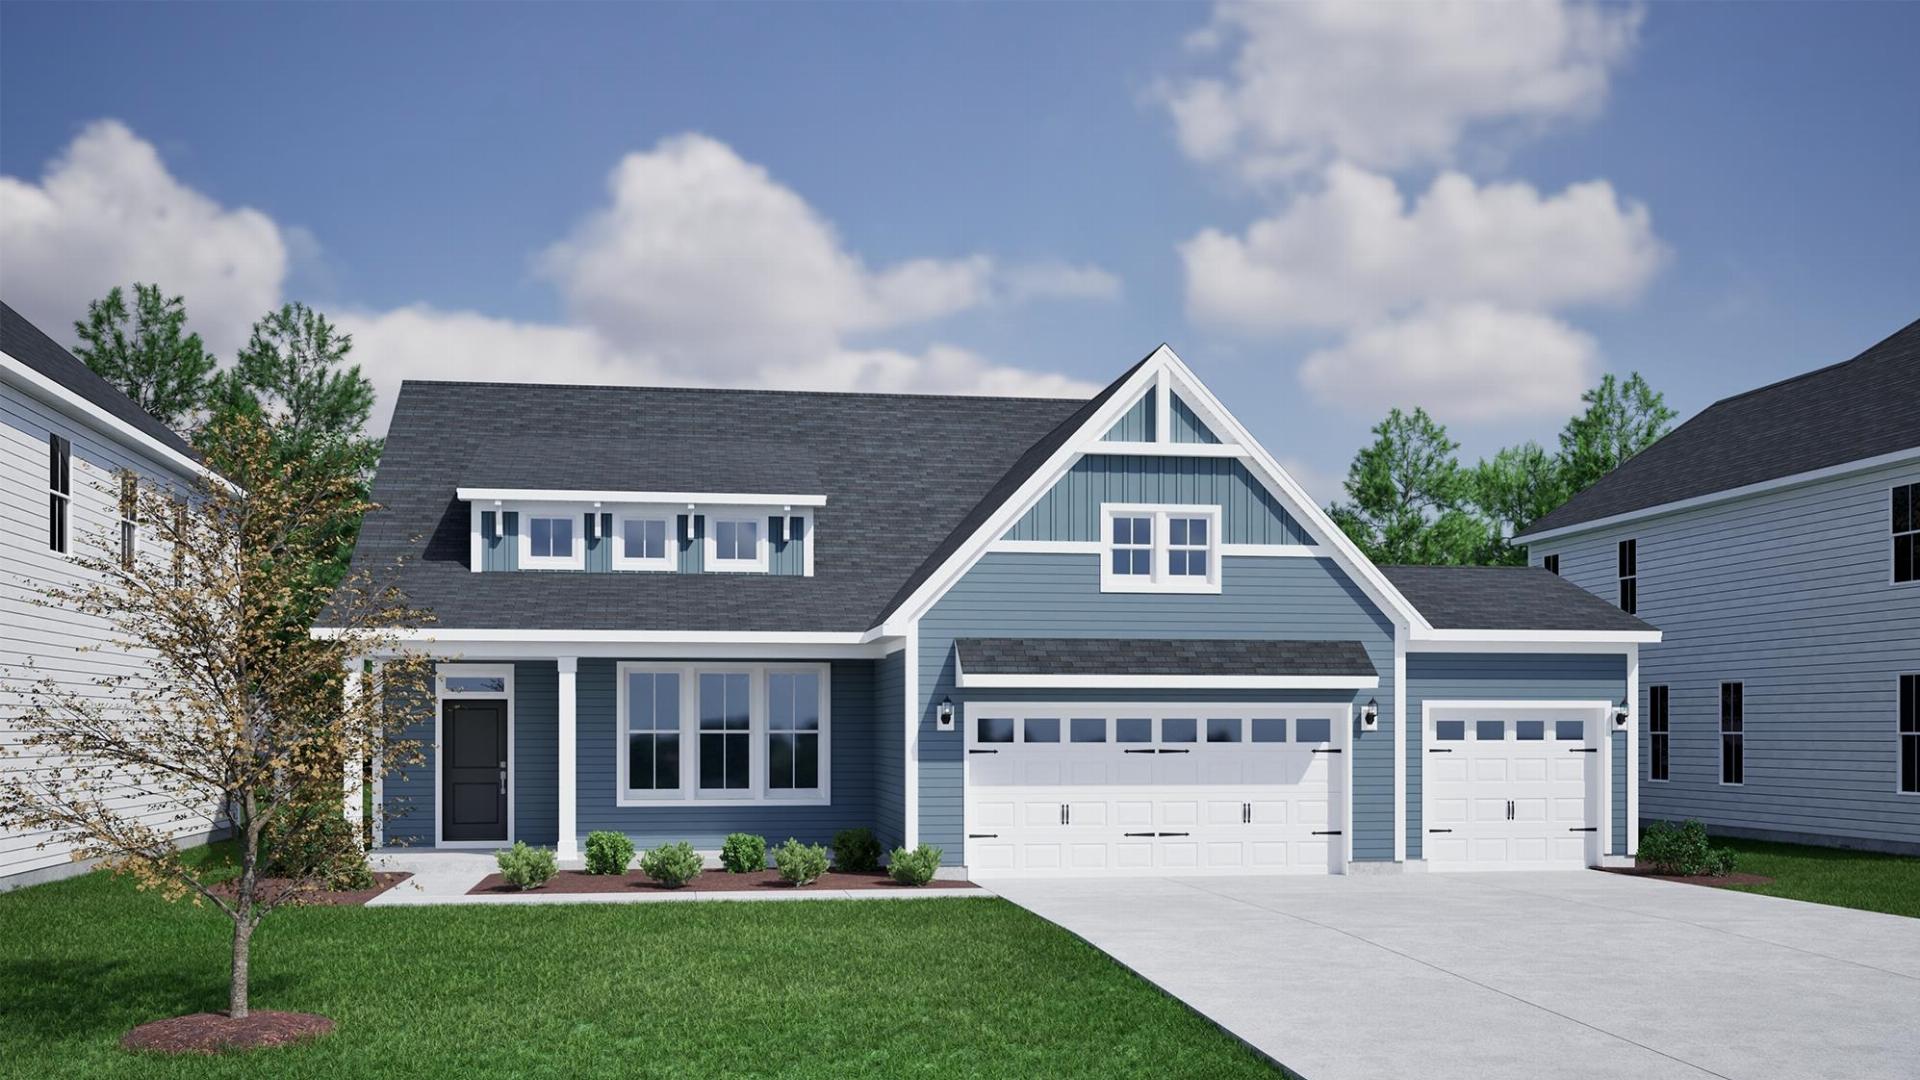
556 Livingston
$469,000 | MLS #: 339876
556 Livingston
Inman, SC29349
The Cumberland is a one-story home with three bedrooms and two baths. Upon entering the home you are greeted by the open concept great room, eat-in, and kitchen. The great room offers an optional boxed ceiling and fireplace with built-ins. There is also an office with double doors located off the front foyer area. The primary suite features a private bath with a large, tiled walk-in shower with dual shower heads and a large walk-in closet with an optional laundry room passthrough. Behind the kitchen, two secondary bedrooms share a full bath that would also be used for guests. At the garage entry, a bench and cubbies unit has been added for additional storage and convenience. An optional second floor has also been added, including an extra room with half bath.
- Residential
- Hawthorn Ridge
- 1-Holly Springs
- 1-T. E. Mabry Jr High
- 1-Chapman High
- Status: Active
- 3 Bedrooms
- 2 Baths
- 1 Half Baths
- Built 2026
- 3 Car Garage
-
Property Features
Style Foundation Craftsman Slab Floors Exterior Luxury Vinyl Vinyl Siding Heating System Heating Fuel Type Heat Pump Electricity Water/Sewer Lot Description Public Level
Some Trees
Underground UtilitiesAppliances Exterior Features Electric Cooktop
Cooktop
Dishwasher
Disposal
Wall Oven
Range HoodInterior Features Specialty Rooms Ceiling Fan(s)
Ceilings-Some 9 Ft +
Tray Ceiling(s)
Walk-In Closet(s)
Ceiling - Smooth
Solid Surface Counters
Open Floorplan
Split Bedroom Plan
Pantry
Pot Filler FaucetBonus
Breakfast Area
Main Fl Master Bedroom
Office/StudyStorage Space Garbage Pickup Garage Private
Listed By: Rebecca Thornley 864-498-3176


© 2026 W. Lewis White Company|
site By ALINE, A Marketing Company