
695 Main
$649,000 | MLS #: 341051
695 Main
Wellford, SC29385
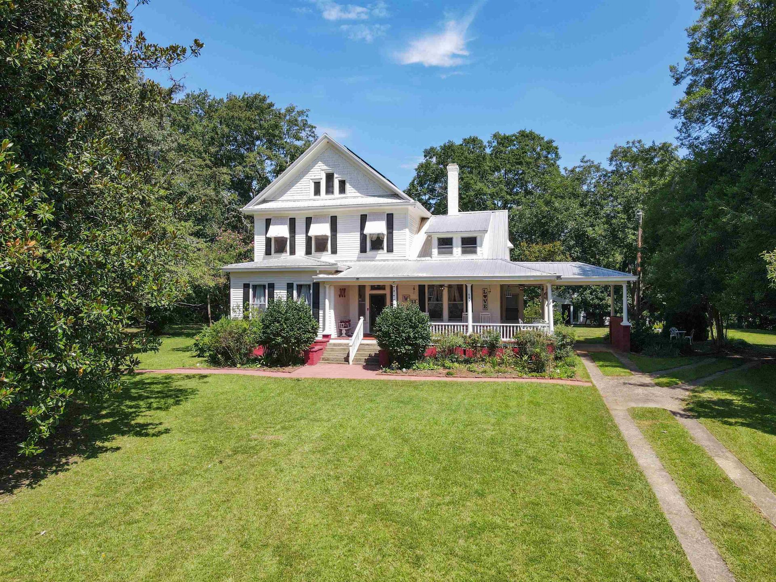
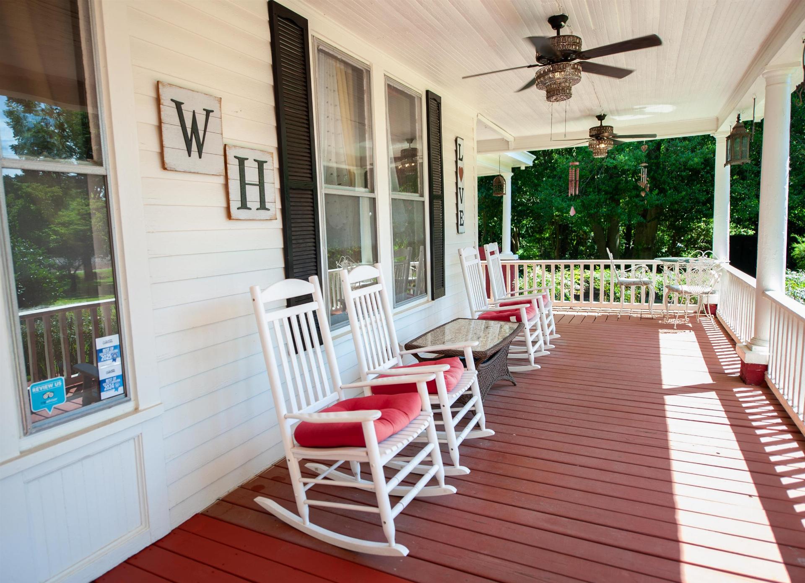
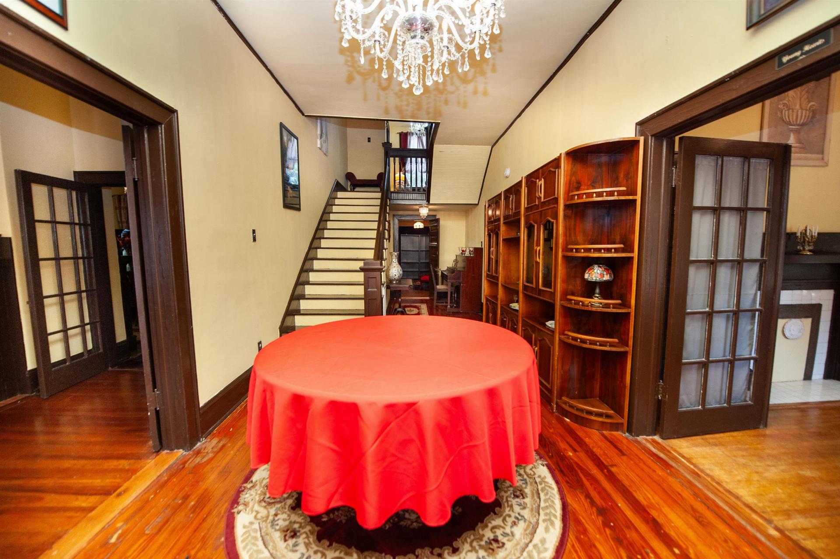
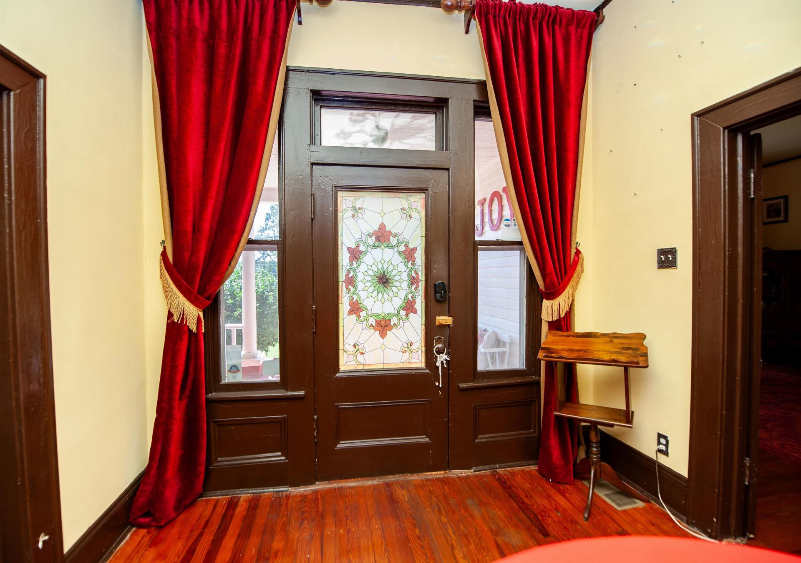
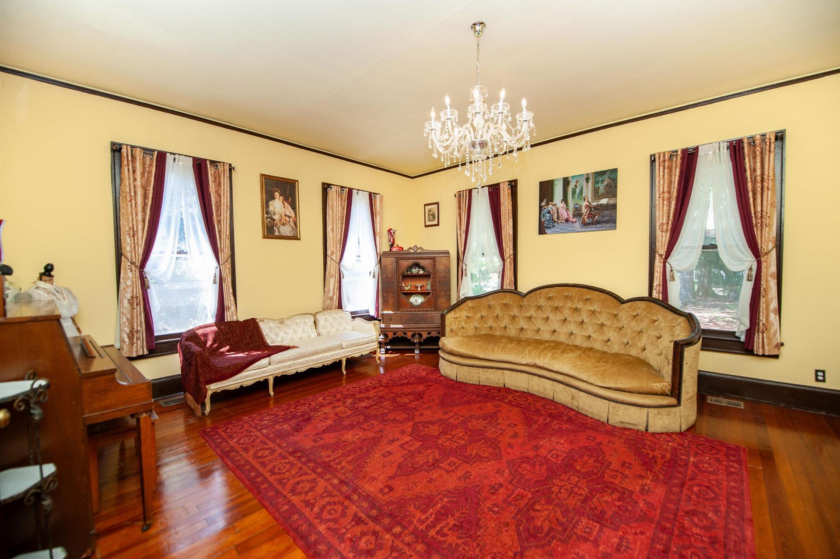
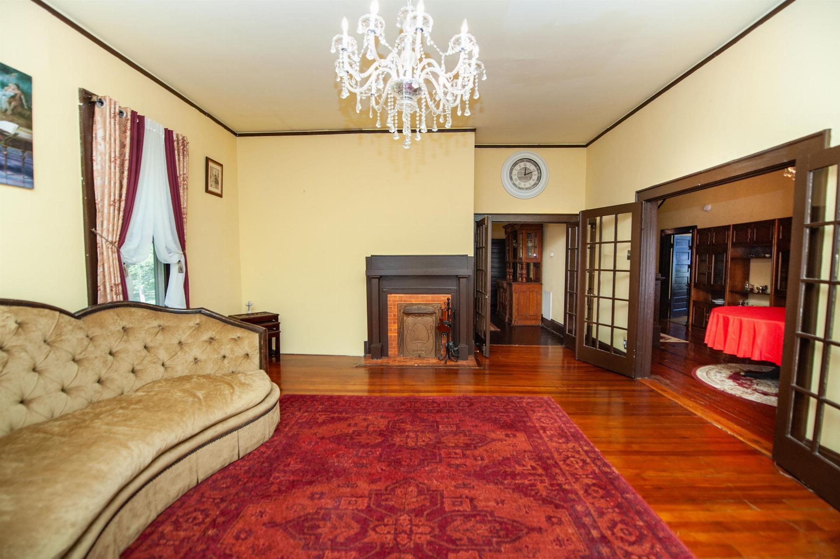
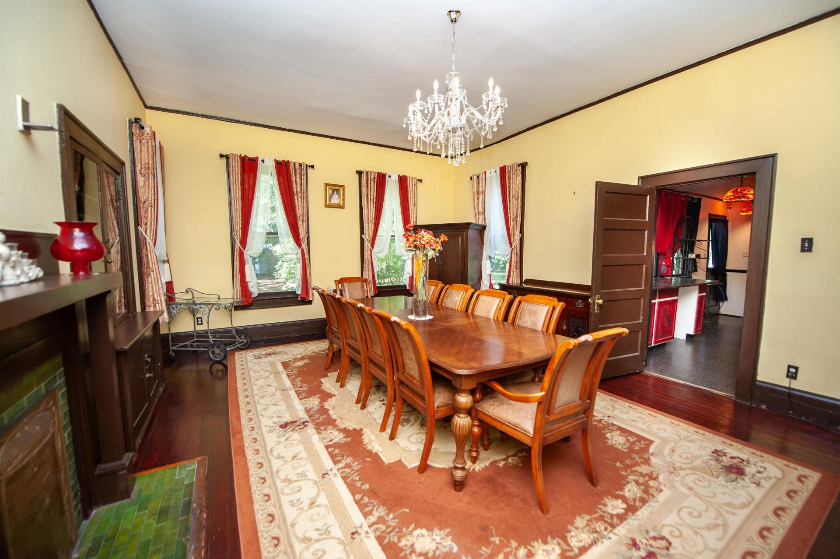
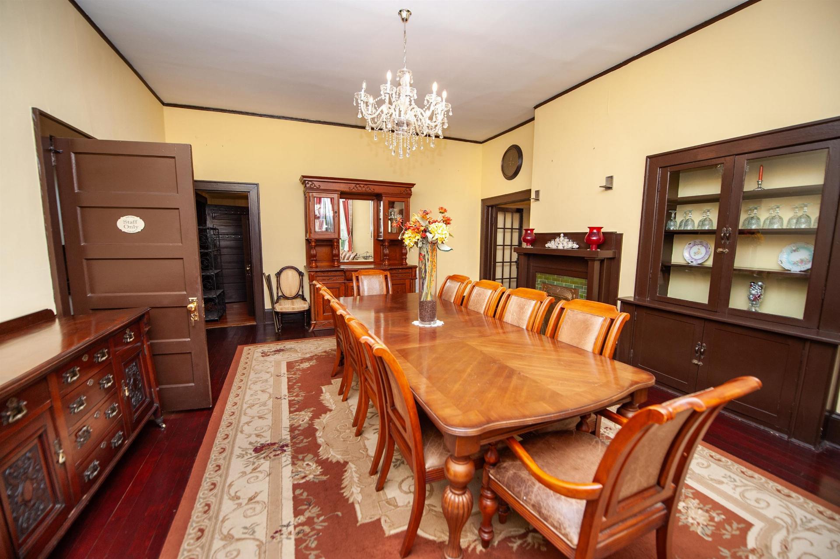
Some homes are simply places to live. Others have a story to tell. Welcome to 695 Main Street, a remarkable historic property offering 4,513 sq ft, 6 bedrooms, 4.5 baths, C-1 zoning and 8 years of history operating as a traditional Bed & Breakfast, all nestled on 2.13 acres. Before you ever walk through the front door, this home begins introducing itself. In fact, you'll know you’ve arrived when you see the massive magnolia tree standing proudly out front. It has become almost as much a part of the property as the home itself. Beyond it, the stately exterior, mature trees and expansive wrap-around porch immediately speaks to another time. A time when porches were meant for sitting, doors stood tall, parlors welcome company and homes were built with details intended to last. Step inside and that character continues. Original hardwood floors, soaring ceilings, substantial woodwork, beautiful period doors, multiple fireplaces, chandeliers and oversized windows fill the home with warmth and personality. The Parlor feels as though it was made for conversation, a place to welcome guests, sit by the fireplace, or simply enjoy one of those rooms that historic homes were known for. The formal dining room carries that same sense of occasion. Generous in size and rich in character, it was made for long dinners, holiday gatherings and tables filled with the people you love. Together with additional seating and gathering spaces, these rooms give the home something increasingly difficult to find: space with a purpose, yet flexibility to make them your own. With 6 bedrooms and 4.5 baths, there is room for family, guests, entertaining, working, creating and finding a quiet corner of your own. Elegant claw foot tubs add historic charm, while modern conveniences have been thoughtfully added throughout. Plumbing and some electrical wiring have been updated, roofs replaced, and the interior and exterior have been freshly painted. Two oversized hot water heaters meant to provide for the abundance this home calls for. For 8 years, these rooms did exactly that, welcomed a crowd. The property operated as a traditional Bed & Breakfast, welcoming travelers through its doors. Combined with C1 zoning, its size, layout and location offer a rare versatility for someone who sees possibilities where others simply see rooms. And the story doesn't stop at the back door. The 2.13 acres offer open lawn, mature shade trees and established outdoor spaces. Among them are pecan, pear, mulberry and fig trees, just a handful of established trees that add another special touch to the grounds. A stone walkway leads into a fenced area that once served as the setting for beautiful weddings, where couples begin their own stories surrounded by this historic home and grounds. Today it could once again be filled with celebration or simply enjoyed as a peaceful garden retreat. Still standing on the property is the home's outhouse, an uncommon piece of its history that has survived alongside the house. Then there is the 1025 sq ft workshop. Brand new windows and French doors have been installed, just enough remaining for the next owner to make the space truly their own, a workshop, artist studio, office, creative retreat or something entirely different. This property has been a home, a Bed & Breakfast, a gathering place and a backdrop for weddings and celebrations. It has welcomed families, friends and travelers, and there is still room for it to become something completely different. Maybe its next chapter is a grand private residence. Maybe it once again welcomes guests. Maybe it becomes a multi-generational home, live/work property or something no one has imagined yet. 695 Main Street isn't an ordinary house, and it shouldn't be described as one. You're not simply getting 4,513 ft. You're gaining history, character, flexibility, possibility and the opportunity to decide what story these doors will open to next.
- Residential
- None
- 5-Wellford Academy
- 5-Dr Hill Middle
- 5-Byrnes High
- Status: Active
- 6 Bedrooms
- 4 Baths
- 1 Half Baths
- Built 1900
- 1 Car Garage
-
Property Features
Style Foundation Victorian Crawl Space Floors Exterior Hardwood
Laminate
Pine
Vinyl
WoodWood Siding Heating System Heating Fuel Type Forced Air Electricity Water/Sewer Lot Description Public Fenced Yard
Level
Some TreesAppliances Exterior Features Electric Range
Range - Smooth Top
Free-Standing Range
RefrigeratorSolar Panels - Owned Interior Features Specialty Rooms Ceiling Fan(s)
Ceilings-Some 9 Ft +
Attic Stairs Pulldown
Fireplace(s)
Walk-In Closet(s)
Soaking Tub
Entrance Foyer
Bookcases
Walk-In PantryAttic
Bonus
Main Fl Master Bedroom
Office/Study
WorkshopStorage Space Garbage Pickup Attic
Out Building (s)
Out Building w/ Elec.Public
Property Photos
Listed By: Brande Bennett 864-982-2272


© 2026 W. Lewis White Company|
site By ALINE, A Marketing Company