
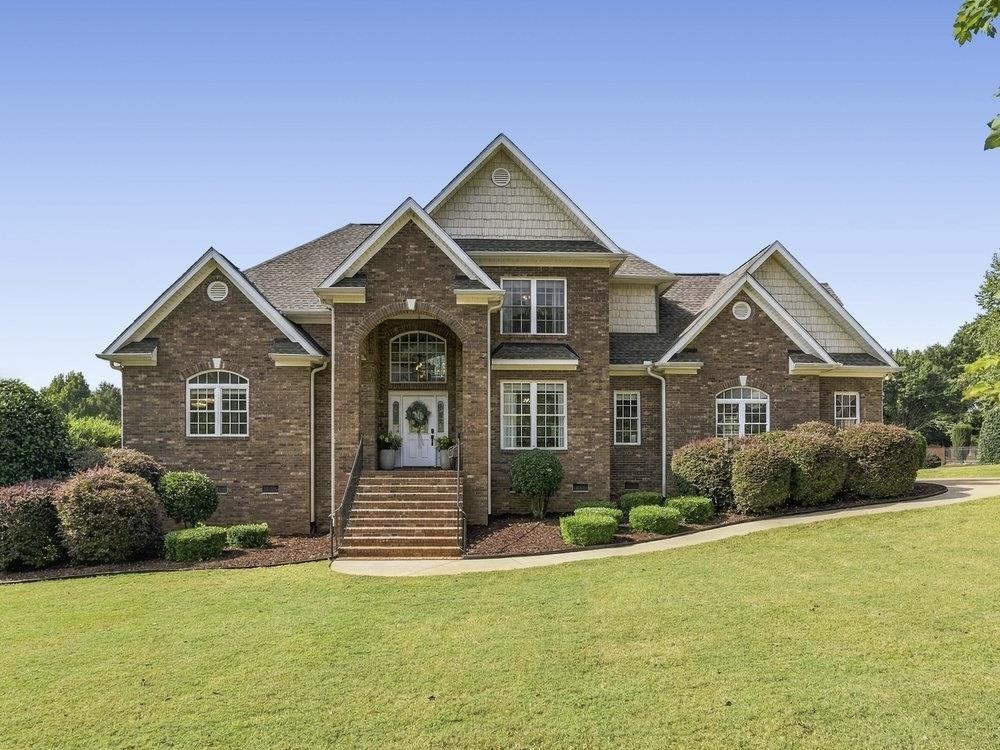
742 Tinsberry Ln
$697,000 | MLS #: 341977
742 Tinsberry Ln
Inman, SC29349
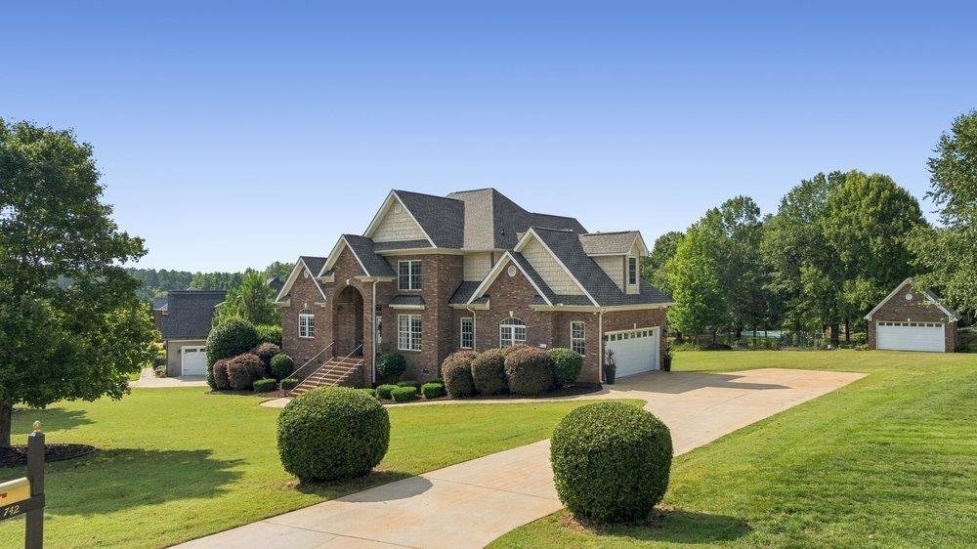
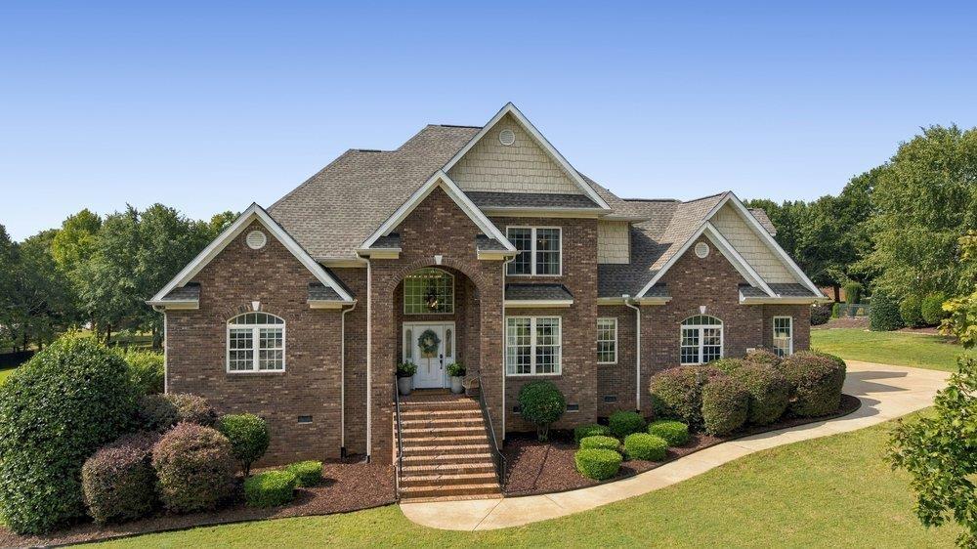
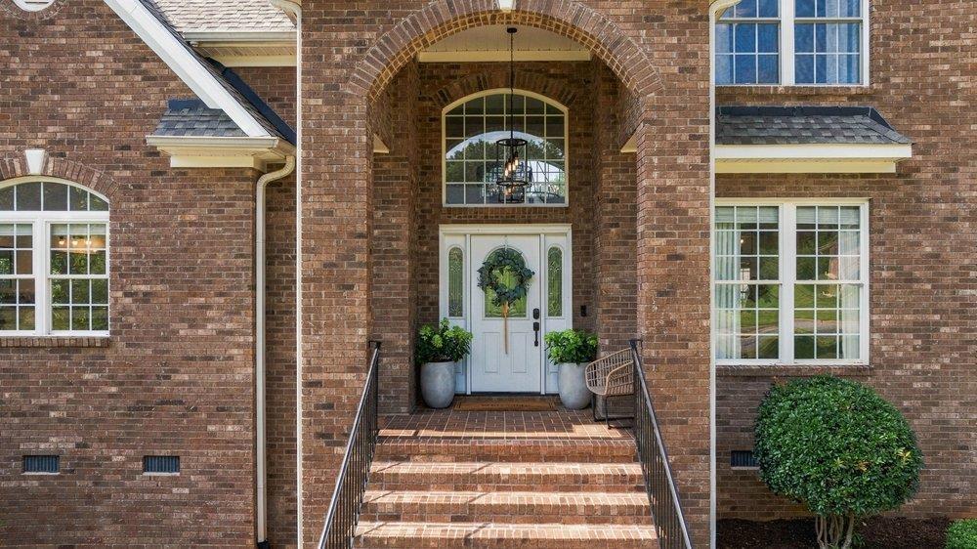
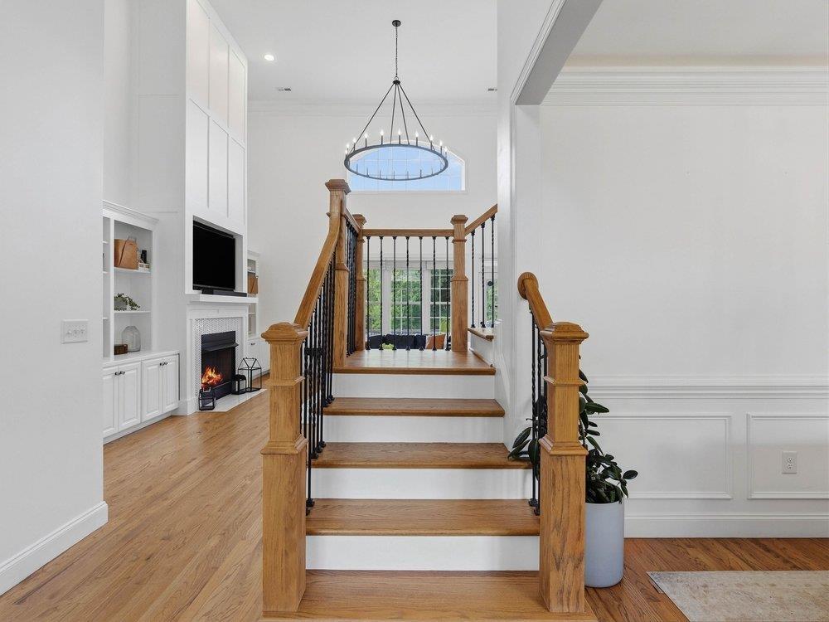
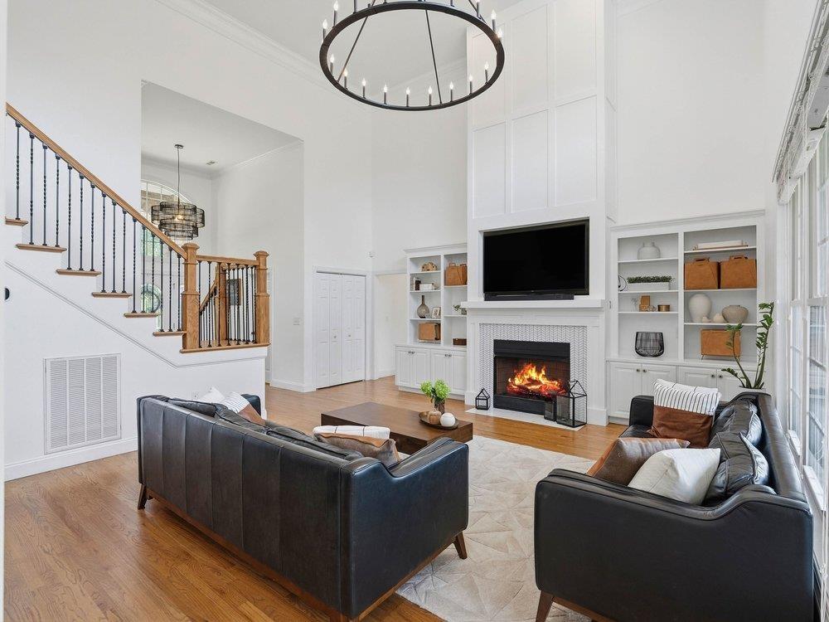
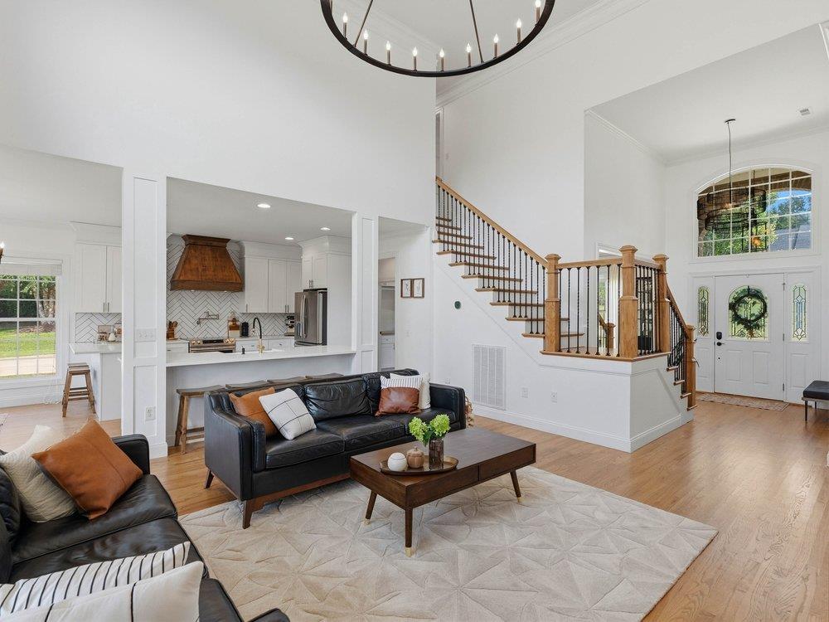
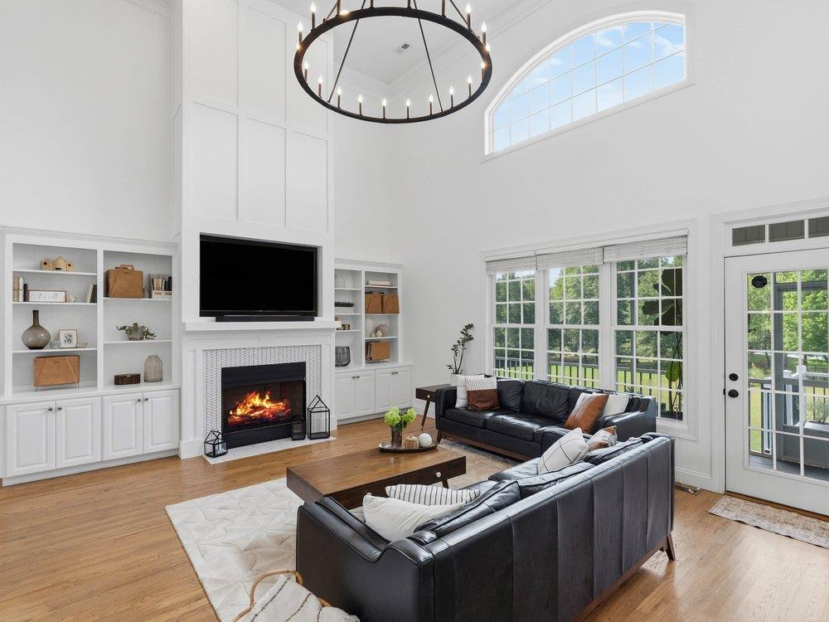
Immaculate custom-built, all-brick home situated on a beautifully landscaped 0.75-acre lot in an established neighborhood. Built in 2007, this home offers impressive curb appeal with a grand brick staircase, distinctive architectural details, bay window projections, and varied rooflines that give the exterior added dimension and character. This spacious 3-bedroom, 2.5-bath home features an open, light-filled floor plan with hardwood floors throughout the main level and an impressive two-story foyer with approximately 20-foot ceilings. The spacious great room is a standout feature, showcasing soaring ceilings, a custom floor-to-ceiling gas-log fireplace with built-in cabinetry, and large windows that fill the space with natural light. Its open connection to the kitchen and foyer creates an inviting setting for both everyday living and entertaining. The beautifully updated kitchen offers quartz countertops, stainless steel appliances, white cabinetry, a farmhouse sink, herringbone backsplash, custom wood range hood, island seating, and plenty of workspace. A breakfast nook with bay windows and a formal dining room provide additional space for dining and entertaining. The main-level primary suite offers a private retreat with a vaulted ceiling, abundant natural light, and two walk-in closets. The private bath features a tray ceiling, dual vanities, a jetted tub, and a separate tiled shower, creating a comfortable and well-appointed space to unwind. Also located on the main level is the laundry room, featuring abundant cabinetry, generous countertop workspace, and a window overlooking the yard. Upstairs, you’ll find two additional bedrooms—one featuring a walk-in closet and the other a spacious double-door closet—along with a full bath and a versatile additional room that could serve as a home office, media room, recreation room, or additional flex space. Enjoy peaceful evenings and beautiful sunsets from the screened porch overlooking the spacious backyard. Additional highlights include a detached brick two-car garage with loft space above that offers excellent storage or recreational space, along with water and electricity. The home also features a central vacuum system, partial-yard irrigation, recessed lighting throughout, exterior accent lighting, and in-ground landscape spotlights that showcase the home’s architecture and curb appeal after dark, and a large crawlspace offering abundant additional storage. The roof was replaced in August 2026, and both HVAC units have also been recently replaced. Conveniently located with easy interstate access and within driving distance of Lake Lure, Lake Bowen, Chimney Rock, Tryon International Equestrian Center, GSP airport, Asheville, downtown Inman, shopping, parks, and golf courses, this property offers an exceptional combination of space, updates, storage, and versatility. Schedule your private showing today and experience everything this beautiful home has to offer.
- Residential
- Cumberland Walk
- 1-Inman Elementary
- 1-T. E. Mabry Jr High
- 1-Chapman High
- Status: Active
- 3 Bedrooms
- 2 Baths
- 1 Half Baths
- Built 2007
- 4 Car Garage
-
Property Features
Style Foundation Traditional Crawl Space Floors Exterior Carpet
Ceramic Tile
HardwoodBrick Veneer
Vinyl SidingHeating System Heating Fuel Type Heat Pump Electricity Water/Sewer Lot Description Public Level
Sloped
Some Trees
Underground UtilitiesAppliances Exterior Features Range
Dishwasher
Disposal
Cooktop
Electric Cooktop
Electric Oven
Range Hood
Electric RangeWindows - Tilt
Sprinkler System
R/V - Boat ParkingInterior Features Specialty Rooms Ceiling Fan(s)
Central Vacuum
Cable Available
Cathedral Ceiling(s)
Ceilings-Some 9 Ft +
Tray Ceiling(s)
Attic Stairs Pulldown
Fireplace
Walk-In Closet(s)
Ceiling - Smooth
Solid Surface Counters
Entrance Foyer
Bookcases
Open Floorplan
Pantry
Walk-In Pantry
Pot Filler FaucetAttic
Breakfast Area
Bonus
Main Fl Master Bedroom
Office/Study
Recreation Room
Workshop
Media Room/Home TheaterStorage Space Garbage Pickup Attic
Garage
Out Building (s)
Out Building w/ Elec.
Out Building w/ Water
OutsidePrivate
Property Photos
Listed By: Marina Prikhodko 864-764-2878


© 2026 W. Lewis White Company|
site By ALINE, A Marketing Company