
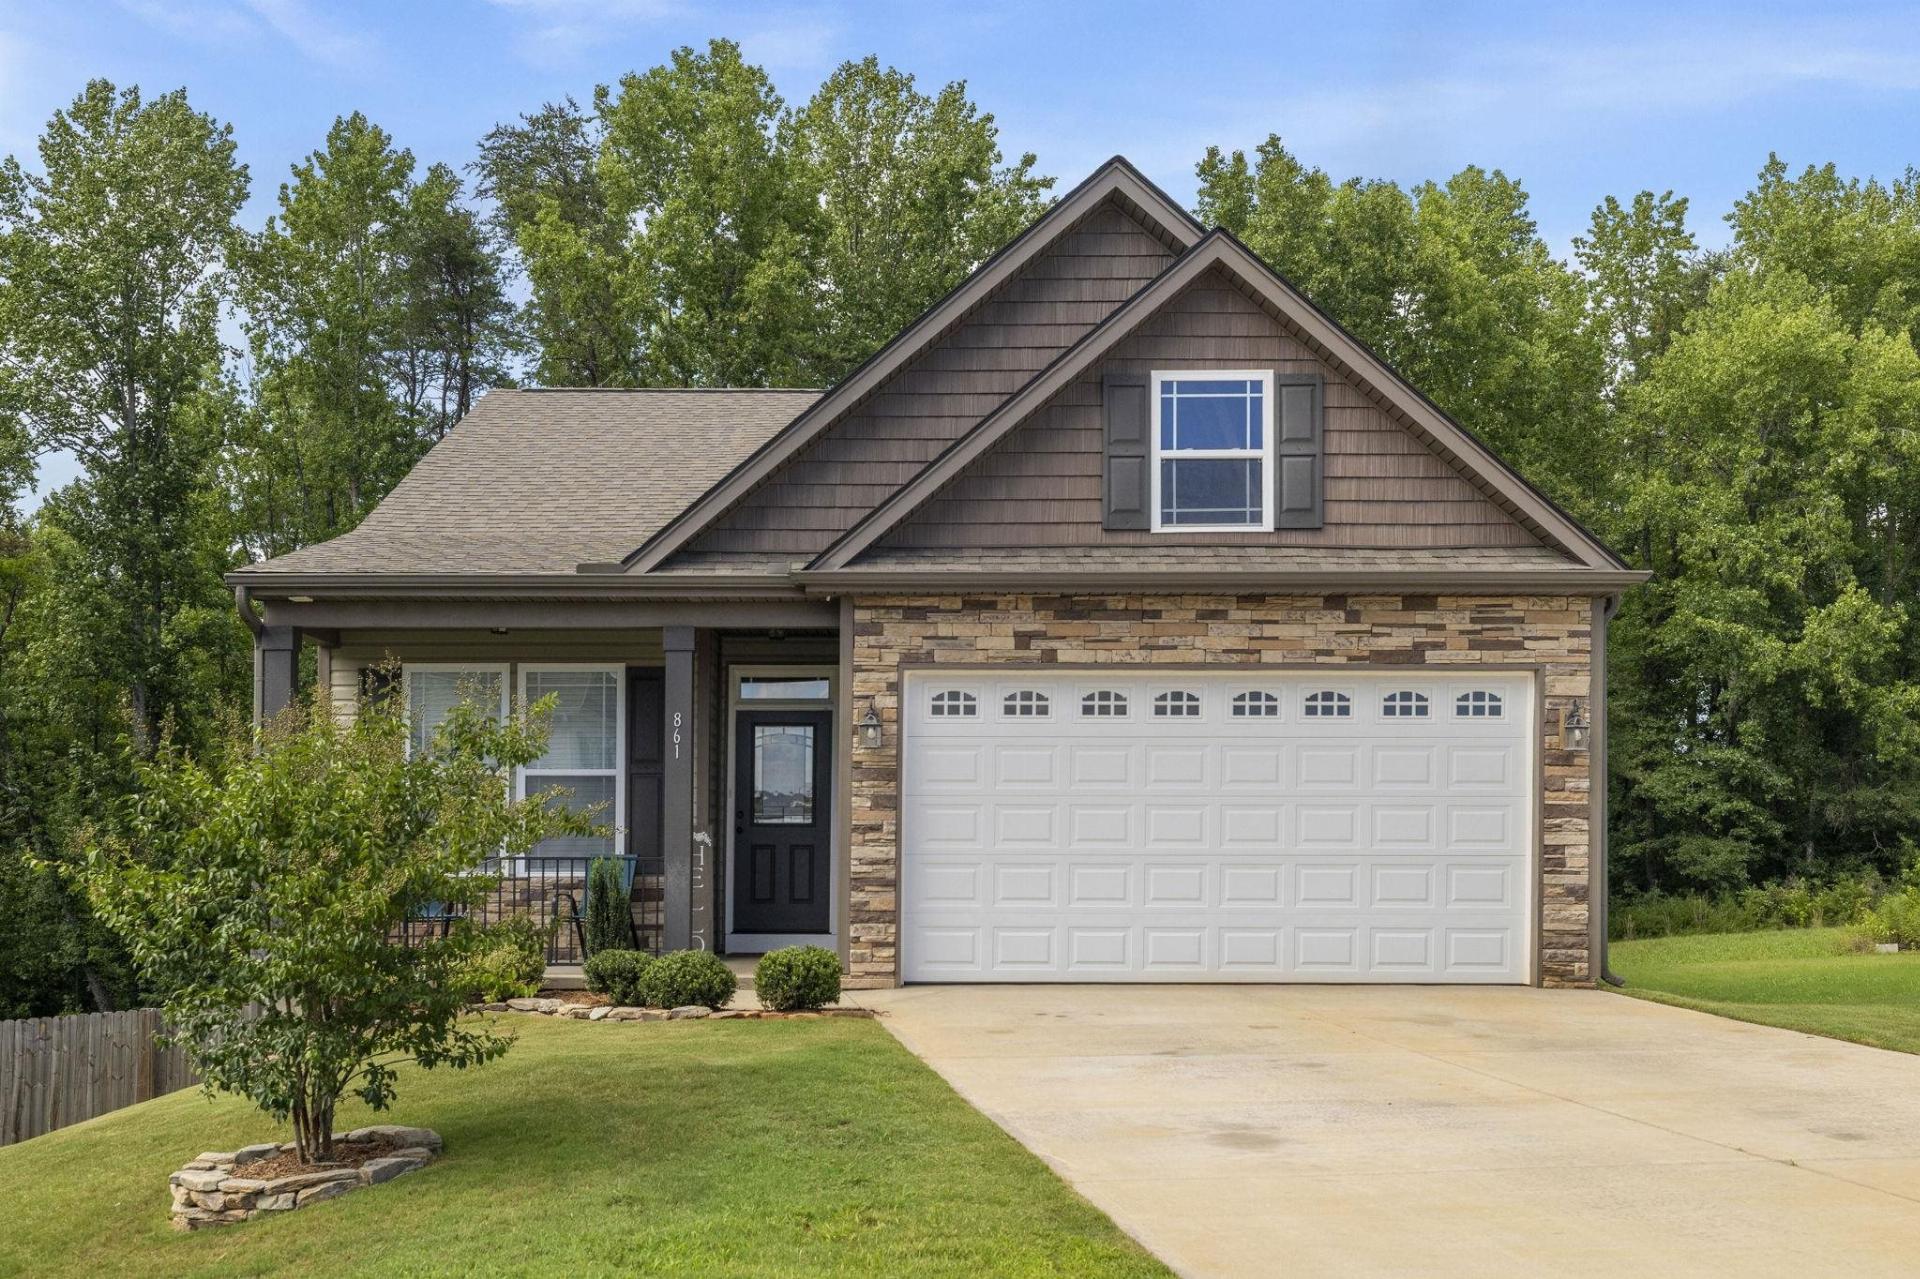
861 Ashton Ridge
$465,000 | MLS #: 339810
861 Ashton Ridge
Inman, SC29349
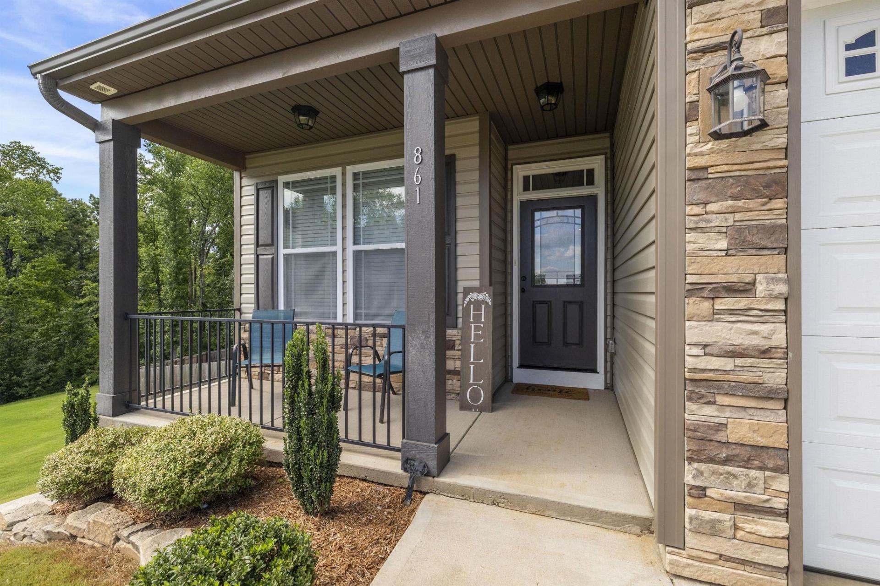
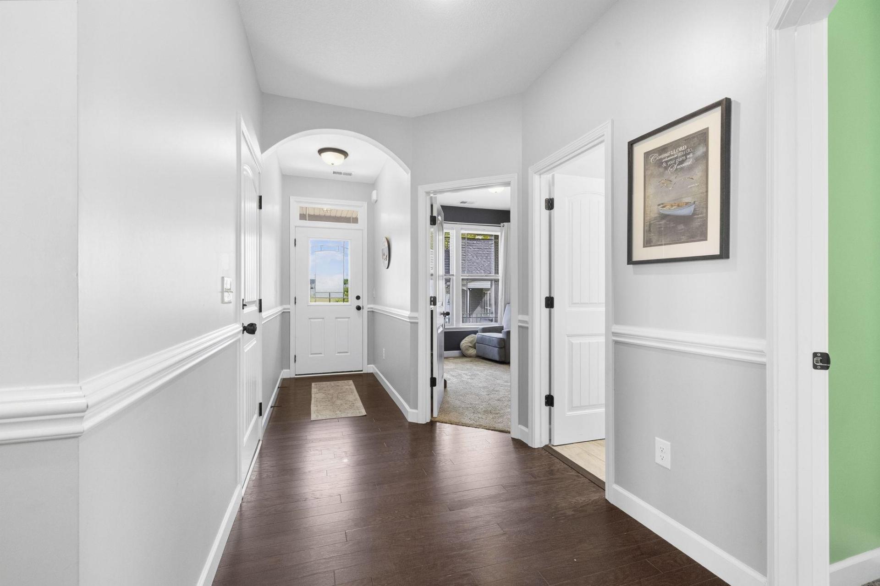
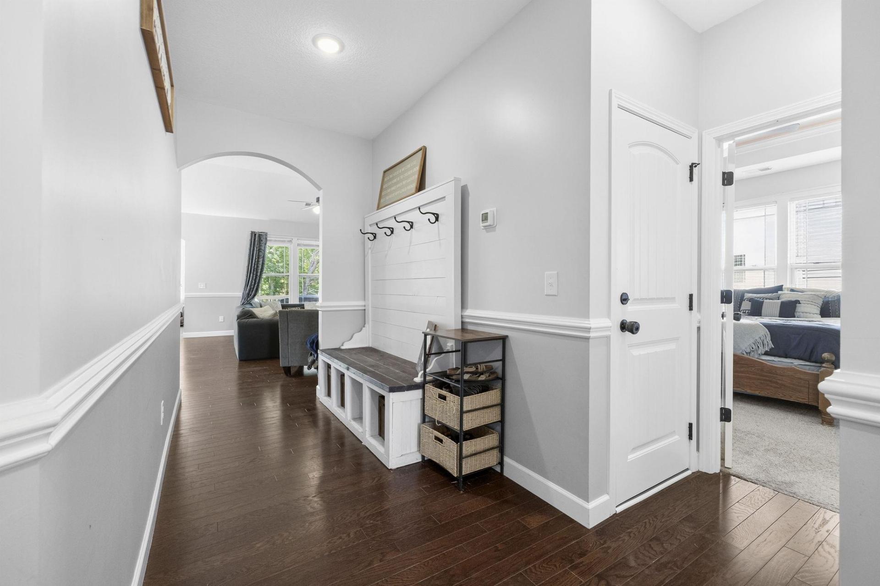
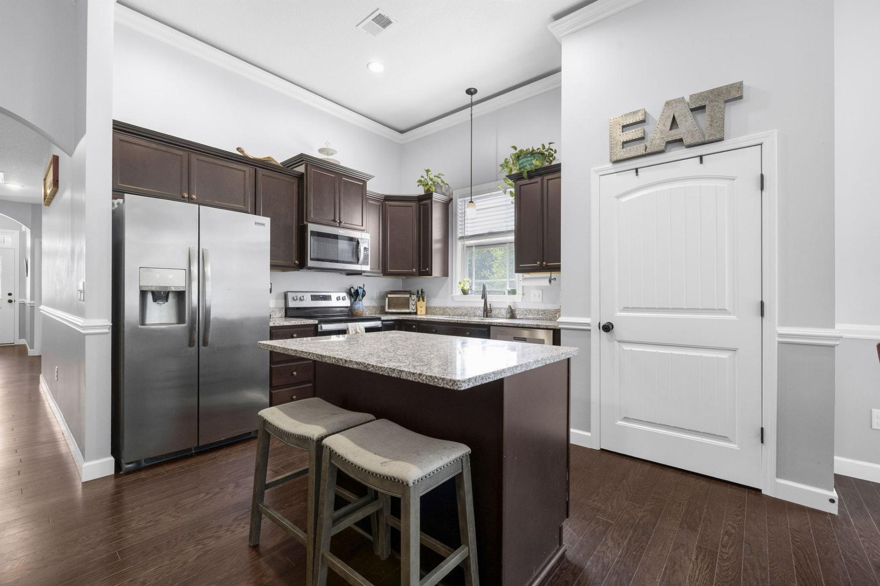
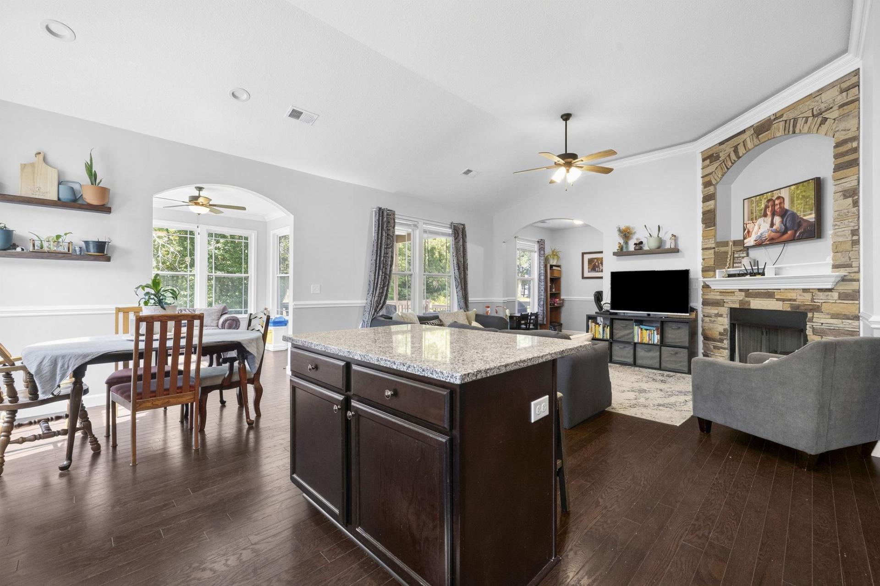
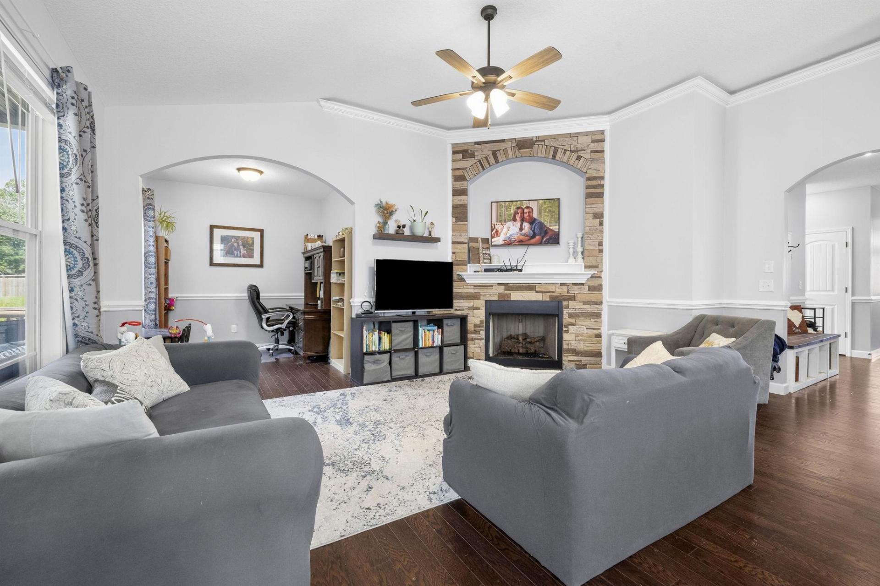
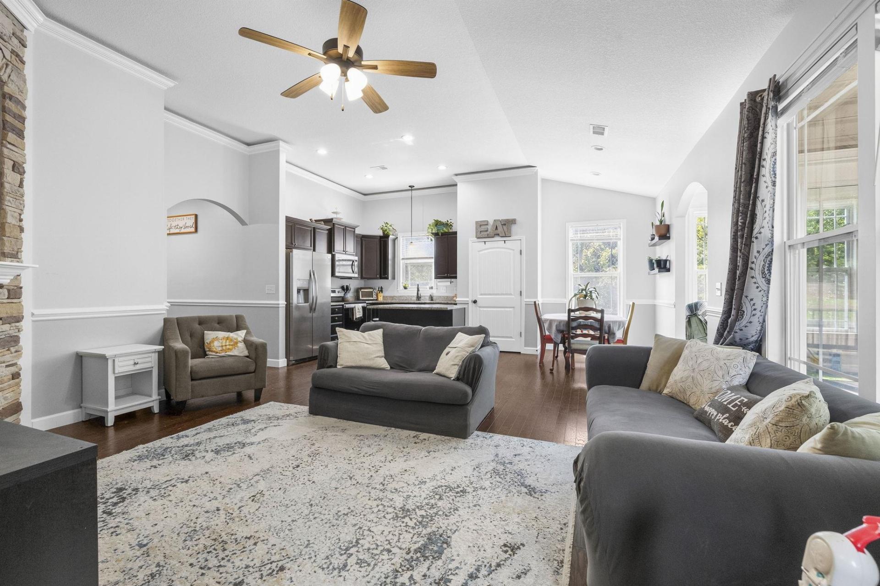
COMPLETE GUEST QUARTERS! Are you looking for an attractive home in a convenient location? Finished guest quarters, teen or mother-in-law suite? An ample yard with privacy? Here is a quality-built home that checks all your boxes! Built in 2023, 861 Ashton Ridge is a 4 bedroom, 3 bath home featuring custom touches and upgrades throughout. And a recent buildout of the full finished basement has expanded your possibilities! The separate, comfortable living space is fully trimmed out and includes a Great Room, kitchenette, and rooms for recreation, movie night, or your favorite diversion. On the main level, upgrades include a comfy sunroom, oversized pantry, and a floor-to-ceiling stone fireplace in the Living Room. Distinctive mood lighting in the crown molding accents the Owner’s Suite and main living areas. Hardwood floors and high ceilings complete the luxury feel of this remarkably affordable home. Schedule your viewing and make it yours today!
- Residential
- Ashton Ridge
- 5-Lyman Elem
- 5-Dr Hill Middle
- 5-Byrnes High
- Status: Active
- 4 Bedrooms
- 3 Baths
- Built 2023
- 2 Car Garage
-
Property Features
Style Foundation Ranch
TraditionalBasement Floors Exterior Carpet
Ceramic Tile
Luxury Vinyl
WoodStone
Vinyl SidingHeating System Heating Fuel Type Forced Air
Multi-UnitsElectricity Water/Sewer Lot Description Public Cul-De-Sac
Fenced Yard
Some TreesAppliances Exterior Features Dishwasher
Disposal
Microwave
Electric RangeAluminum/Vinyl Trim Interior Features Specialty Rooms Ceiling Fan(s)
Ceilings-Some 9 Ft +
Tray Ceiling(s)
Attic Stairs Pulldown
Soaking Tub
Solid Surface Counters
Open Floorplan
In-Law Floorplan
Pantry2nd Kitchen/Kitchenette
Breakfast Area
Exercise Room
Guest Accomodations
Media Room/Home Theater
Office/Study
Recreation Room
Sun RoomStorage Space Garbage Pickup Basement
Garage
Out Building (s)Private
Property Photos
Listed By: Gregory Sundt 864-449-5367


© 2026 W. Lewis White Company|
site By ALINE, A Marketing Company