
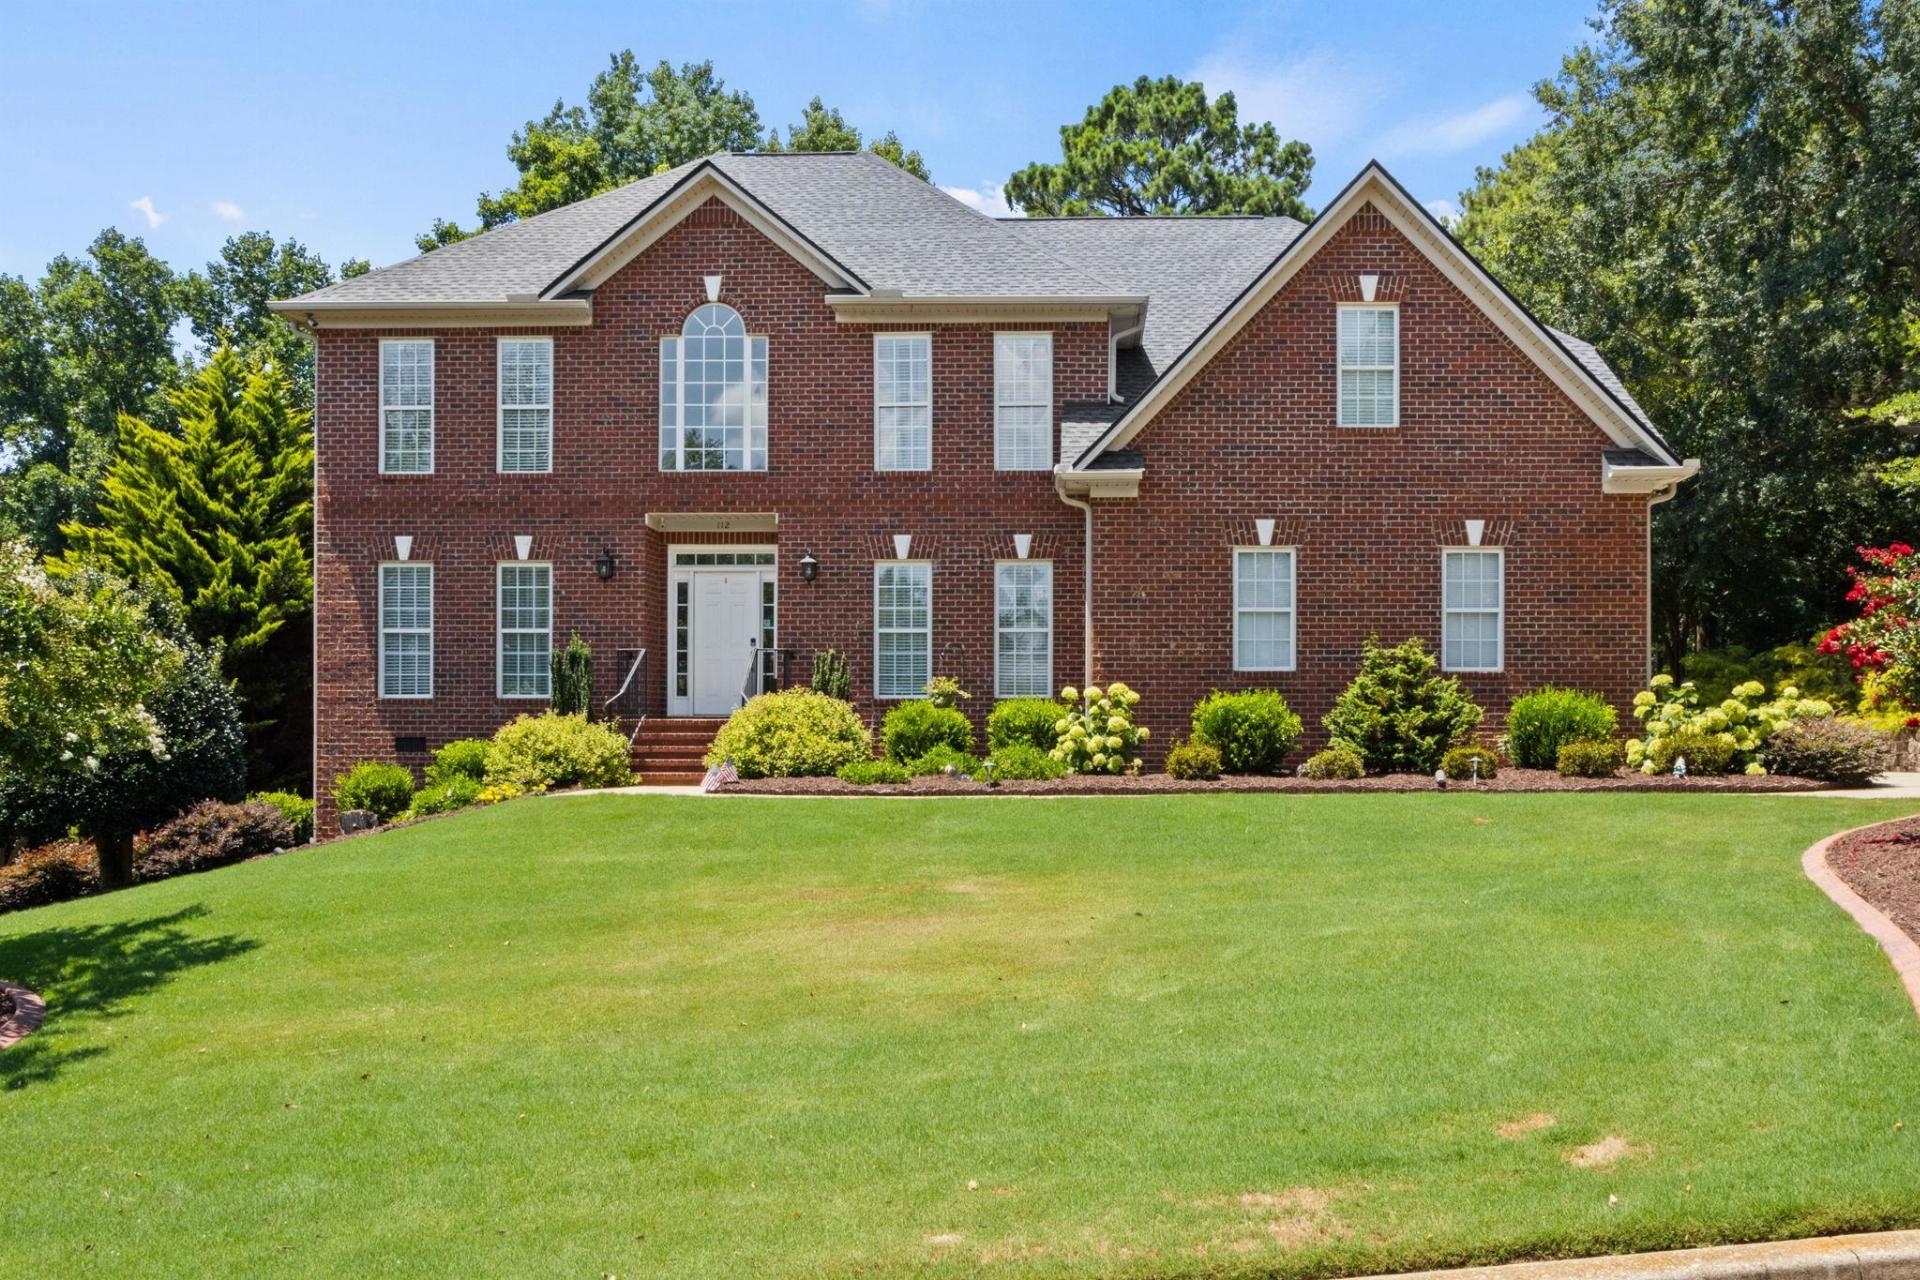
112 Scarlett
$679,900 | MLS #: 339296
112 Scarlett
Duncan, SC29334
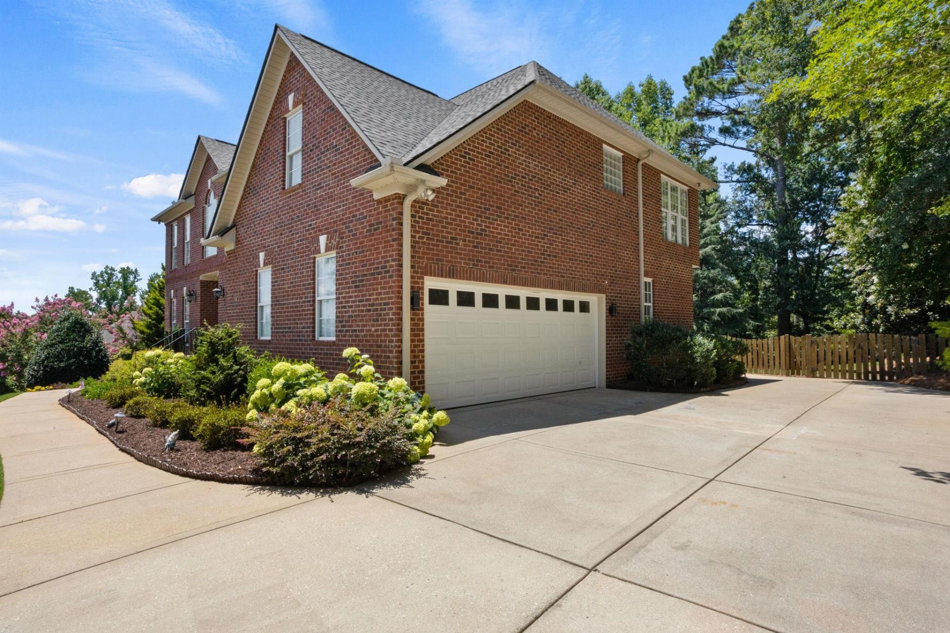
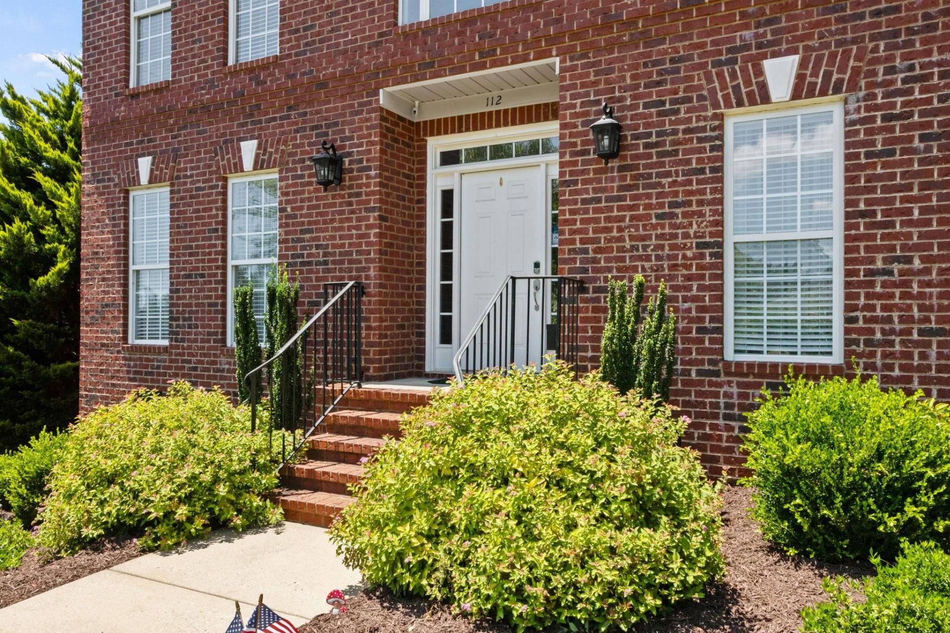
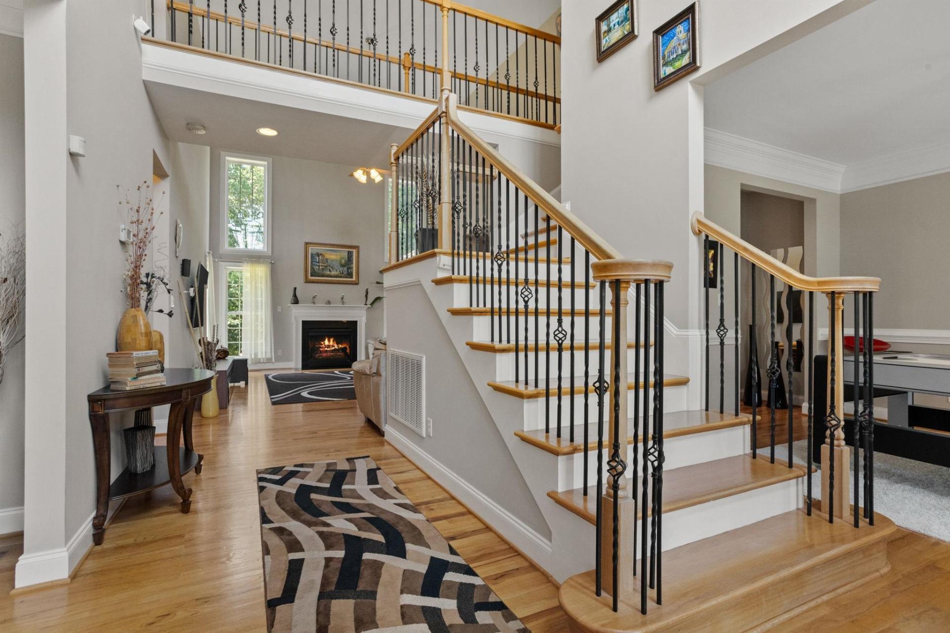
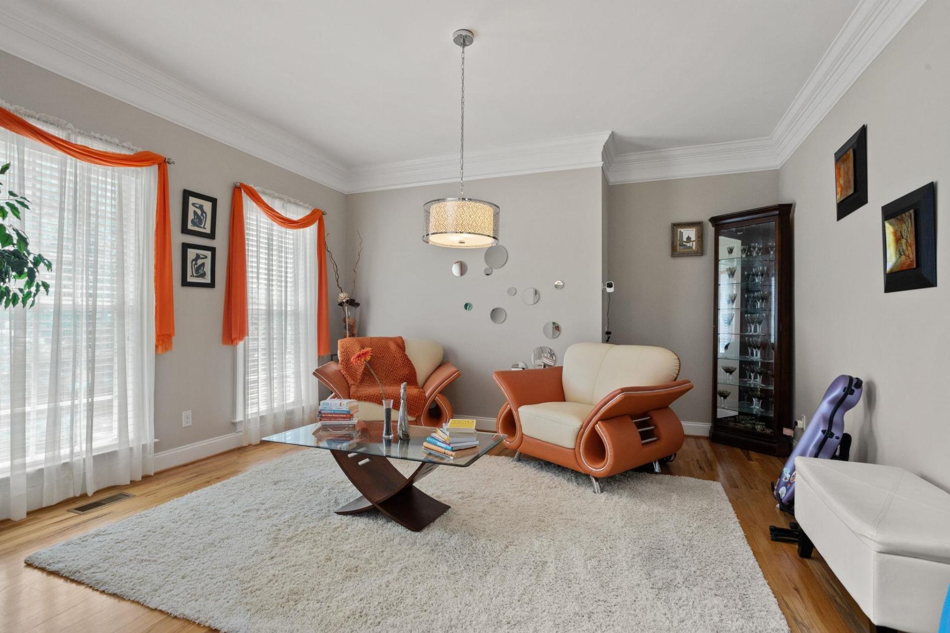
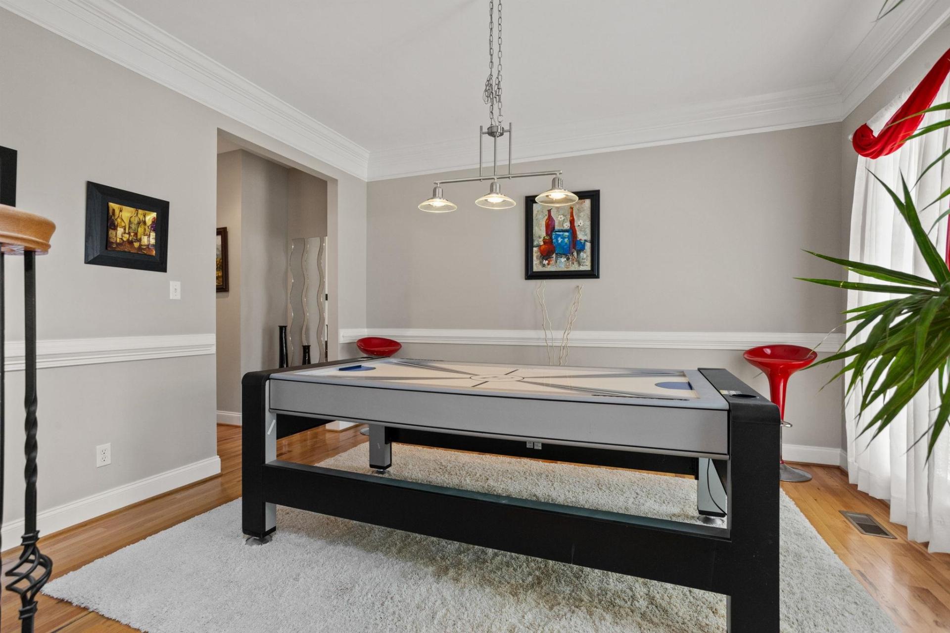
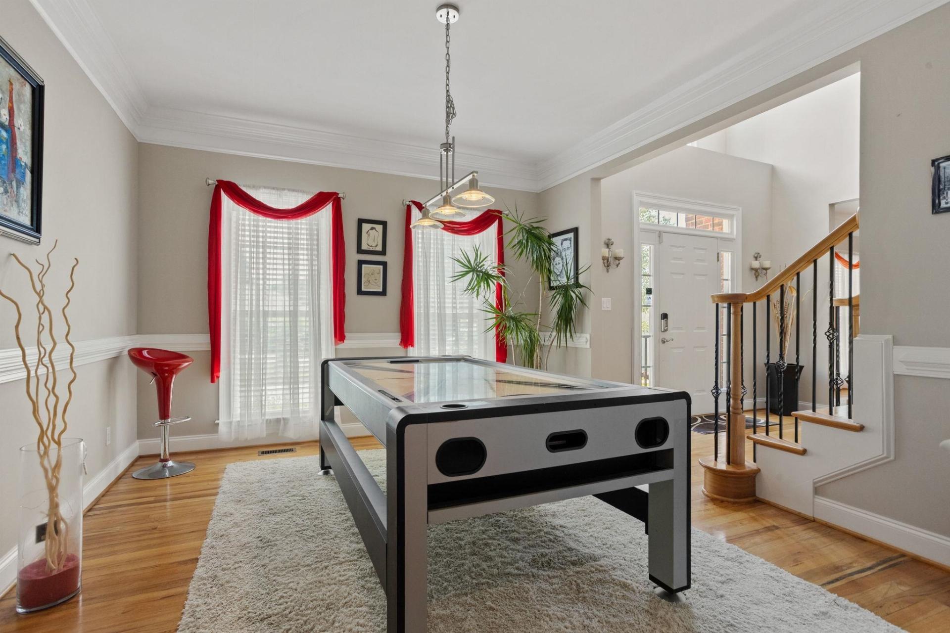
Welcome to this exceptional 5-bedroom, 4-bathroom home offering approximately 3,400 square feet in the highly sought-after River Falls Plantation. Nestled on a quiet cul-de-sac, this beautifully maintained home combines timeless elegance with thoughtful updates and an ideal layout for both everyday living and entertaining. Step inside to a dramatic two-story foyer and great room, complemented by hardwood flooring and ceramic tile throughout the main level. The formal living and dining rooms provide refined spaces for gatherings, while the expansive kitchen and breakfast area flow seamlessly into the great room and overlook the private, beautifully landscaped backyard and spacious deck—perfect for hosting family and friends. The main-level bedroom with a full bath offers excellent flexibility as a guest suite, home office, or den. Upstairs, the oversized primary suite features a spacious walk-in closet, jetted tub, separate shower, and plenty of room to unwind. Two secondary bedrooms share a Jack-and-Jill bath, while the remaining bedroom enjoys its own private bath. Dual staircases provide added convenience and functionality. Outside, you'll appreciate the professionally landscaped yard featuring landscape lighting, a stunning lighted waterfall, backup generator hookup, and an instant water heater for added comfort and efficiency. Located in an award-winning school district and one of the area's most established golf course communities, residents enjoy outstanding amenities including an 18-hole golf course, clubhouse, pro shop, restaurant, swimming pool, and tennis courts. This is a rare opportunity to own a beautiful home in one of Spartanburg's premier communities.
- Residential
- River Falls Pl
- River Ridge
- 5-Florence Chapel
- 5-Byrnes High
- Status: Active
- 5 Bedrooms
- 4 Baths
- Built 2005
- 2 Car Garage
-
Property Features
Style Foundation Traditional Crawl Space Floors Exterior Carpet
Ceramic Tile
HardwoodBrick Veneer
HardiPlank TypeHeating System Heating Fuel Type Forced Air Gas - Natural Water/Sewer Lot Description Public Cul-De-Sac
Some Trees
Underground UtilitiesAppliances Exterior Features Down Draft
Dishwasher
Cooktop
Electric Oven
Wall Oven
MicrowaveAluminum/Vinyl Trim Interior Features Specialty Rooms Ceiling Fan(s)
Cable Available
Cathedral Ceiling(s)
Ceilings-Some 9 Ft +
Tray Ceiling(s)
Attic Stairs Pulldown
Fireplace
Walk-In Closet(s)
Ceiling - Smooth
Solid Surface Counters
Pantry
Walk-In PantryBreakfast Area
Main Fl Master BedroomStorage Space Garbage Pickup Attic
GaragePrivate
Property Photos

Listed By: Mitzi Kirsch 864-591-2121


© 2026 W. Lewis White Company|
site By ALINE, A Marketing Company