
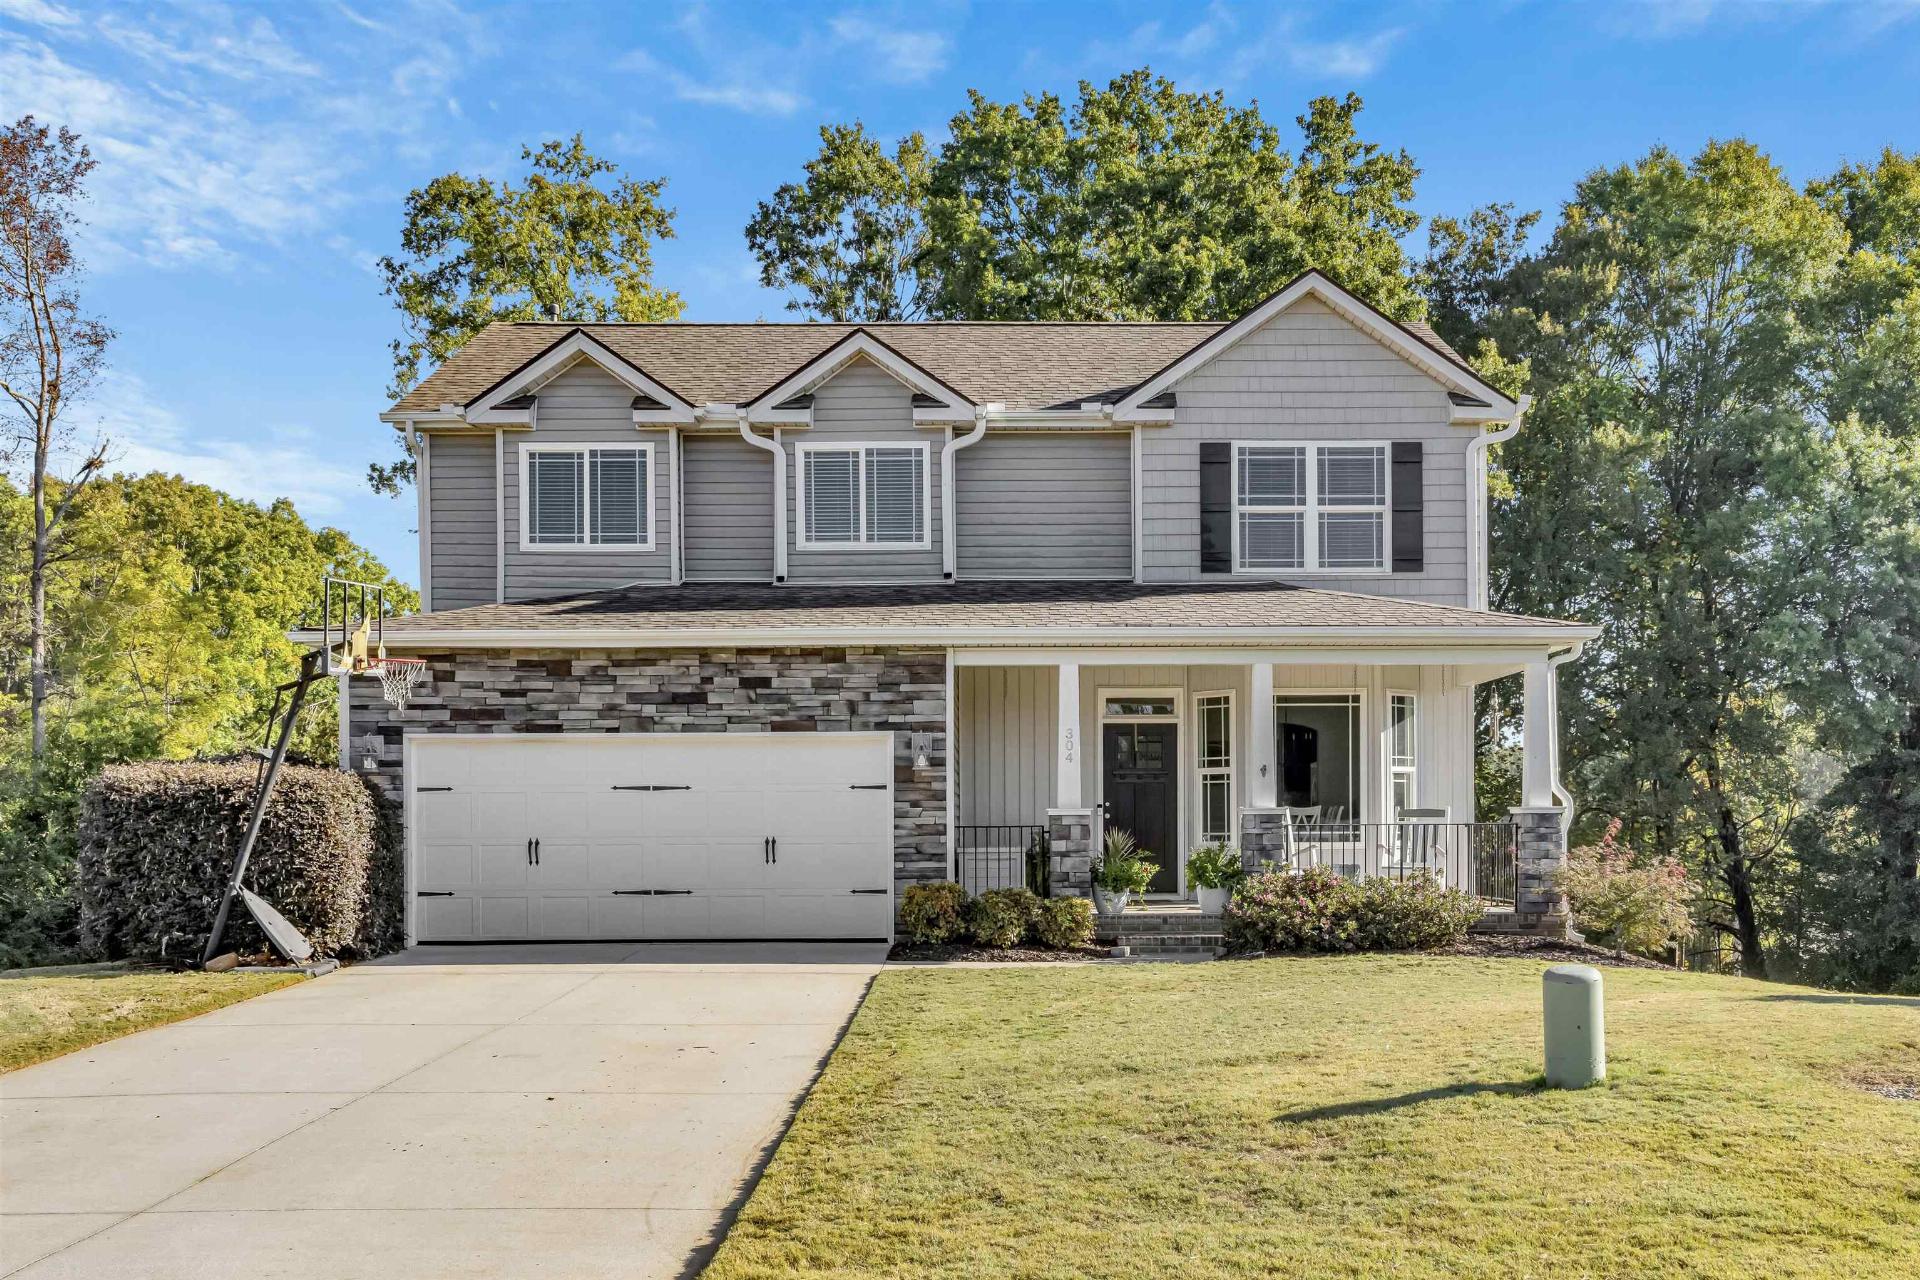
304 Grayson
$410,000 | MLS #: 343006
304 Grayson
Moore, SC29369
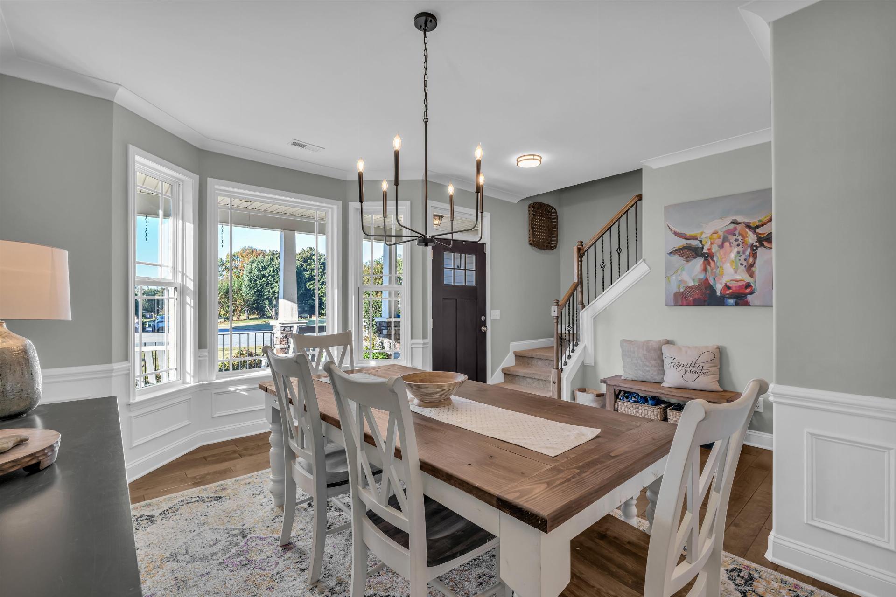
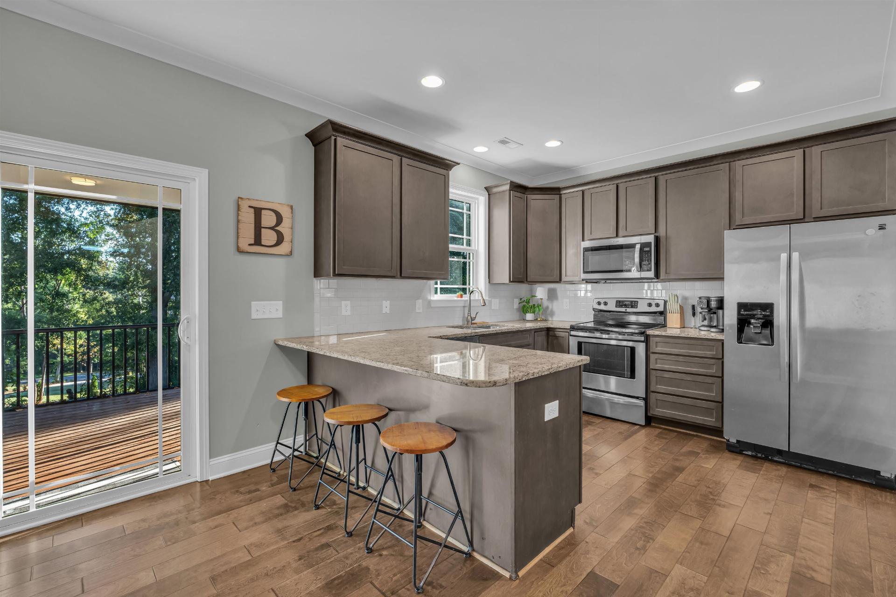
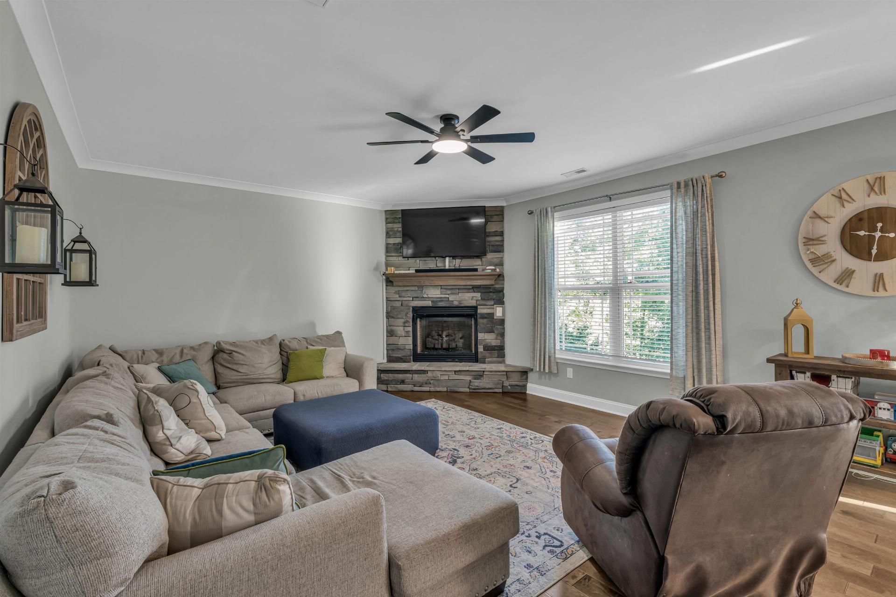
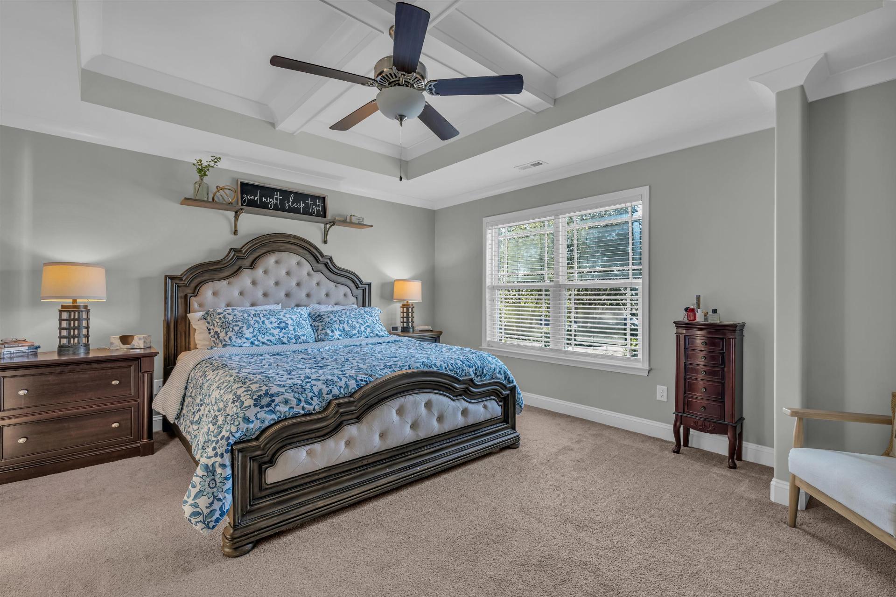
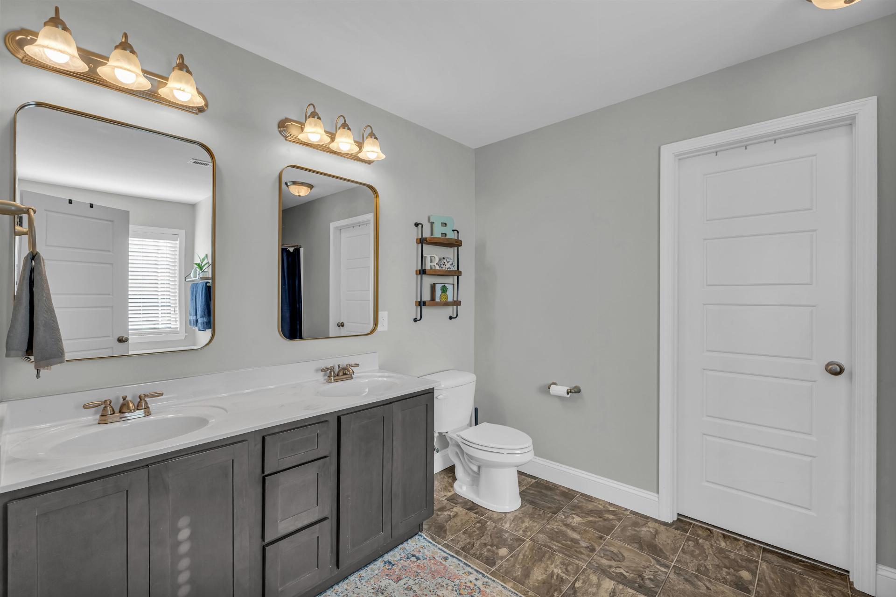
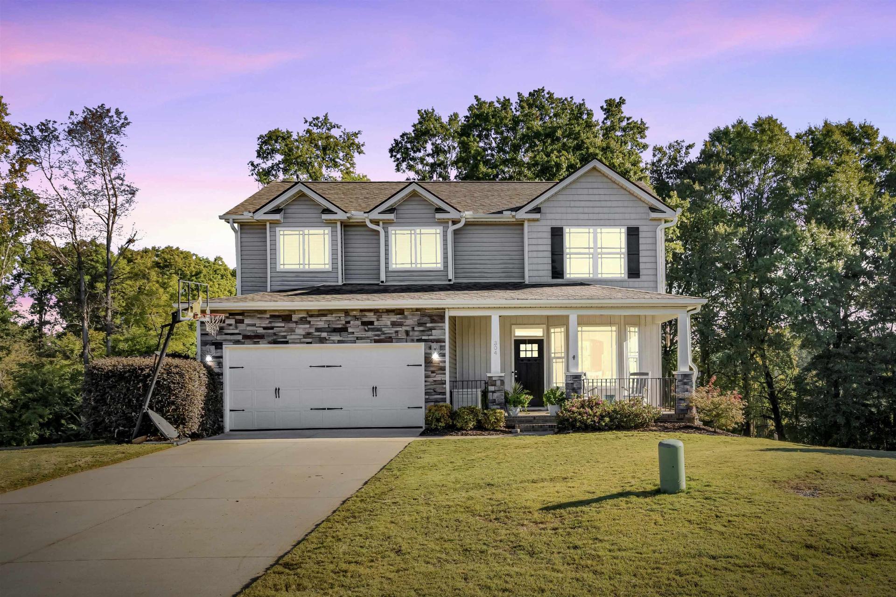
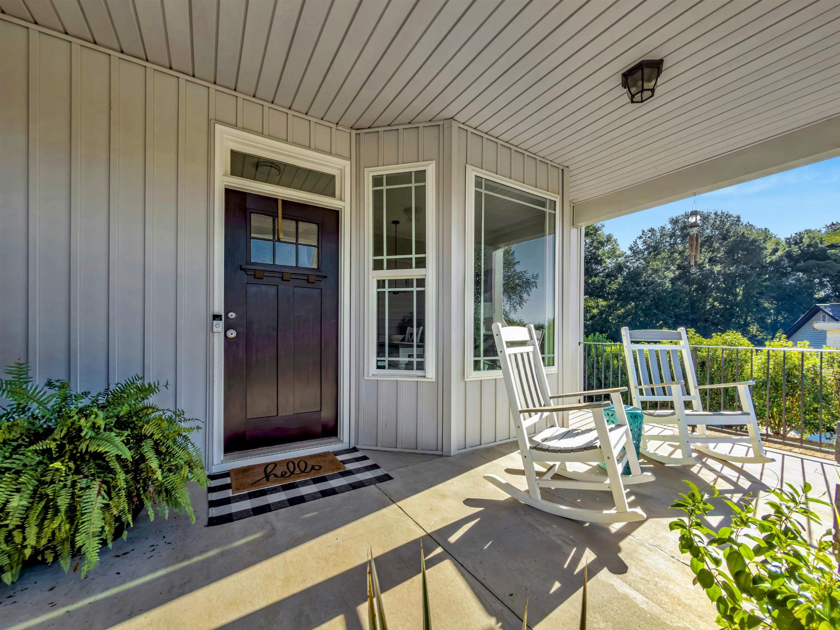
Set on a .62-acre cul-de-sac lot in Shenandoah III, 304 Grayson Drive has plenty to love, inside and out! Built in 2017, this Craftsman-style home offers four bedrooms, two-and-a-half baths and approximately 2,004 square feet. Nine-foot-plus ceilings, crown molding and natural light give the open main floor a welcoming feel. The spacious living room features a stone-surround gas-log fireplace and opens to the kitchen, where granite countertops, an island and a closet pantry provide ample workspace and storage. A separate dining room adds decorative trim and room for a large table. All four bedrooms are upstairs, including a generous primary suite with a tray ceiling, walk-in closet, double vanity, soaking tub and separate shower. The laundry room is conveniently located upstairs and includes a utility sink. Out back, the screened porch is a spot you’ll want to spend time, whether you’re having morning coffee or winding down in the evening. The expansive patio offers additional space for outdoor dining and grilling, with a tree-lined backyard and plenty of room beyond the patio to enjoy. An attached two-car garage and annual HOA dues of just $50 add to the appeal. Schedule your showing and come see all that 304 Grayson Drive has to offer!
- Residential
- Shenandoah III
- River Ridge
- 5-Florence Chapel
- 5-Byrnes High
- Status: Active
- 4 Bedrooms
- 2 Baths
- 1 Half Baths
- Built 2017
- 2 Car Garage
-
Property Features
Style Foundation Craftsman Crawl Space Floors Exterior Carpet
Vinyl
Luxury VinylStone
Vinyl SidingHeating System Heating Fuel Type Forced Air Electricity Water/Sewer Lot Description Public Cul-De-Sac
Some Trees
Underground UtilitiesAppliances Exterior Features Dishwasher
Disposal
Electric Oven
Microwave
Range - Smooth TopAluminum/Vinyl Trim
Windows - TiltInterior Features Specialty Rooms Ceiling Fan(s)
Ceilings-Some 9 Ft +
Tray Ceiling(s)
Walk-In Closet(s)
Soaking Tub
Ceiling - Smooth
Solid Surface Counters
Open Floorplan
PantryNone Storage Space Garbage Pickup Attic
Garage
Other/See Remarks
OutsidePrivate
Property Photos
Listed By: Stephanie Burger 864-525-0679


© 2026 W. Lewis White Company|
site By ALINE, A Marketing Company