
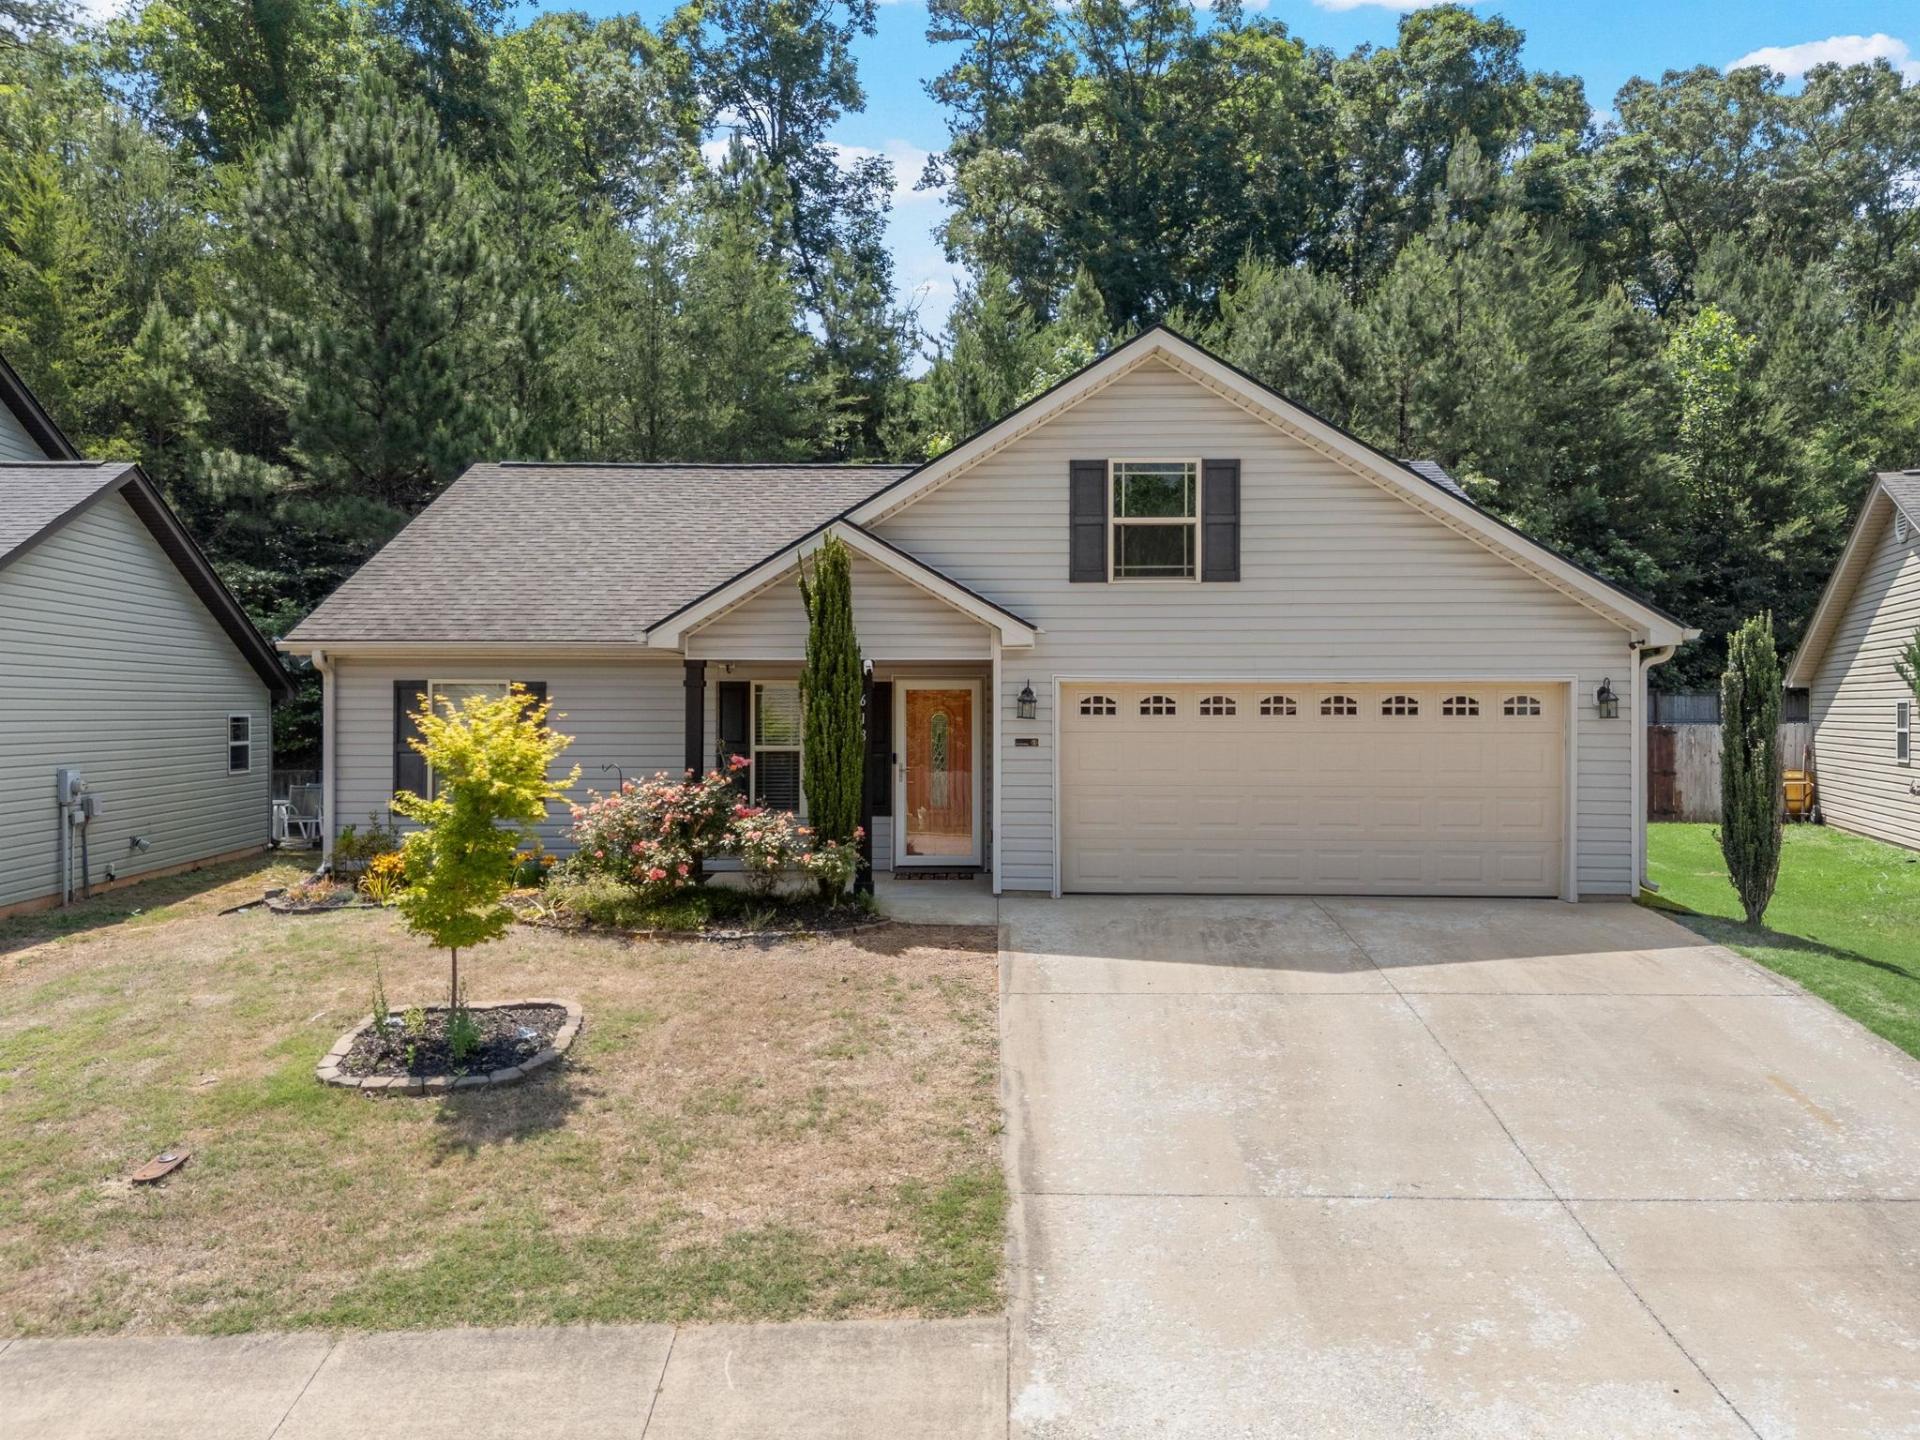
618 Chastine
$240,000 | MLS #: 337472
618 Chastine
Spartanburg, SC29301
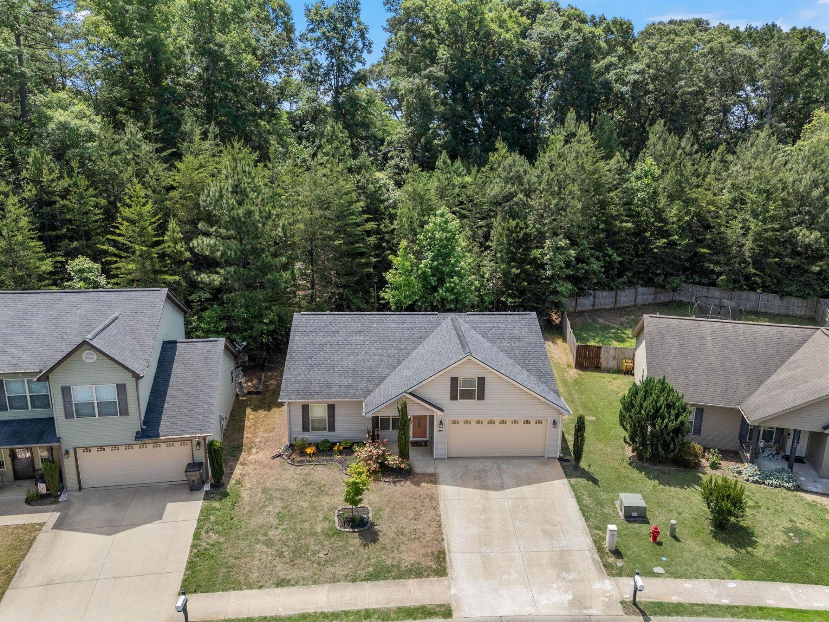
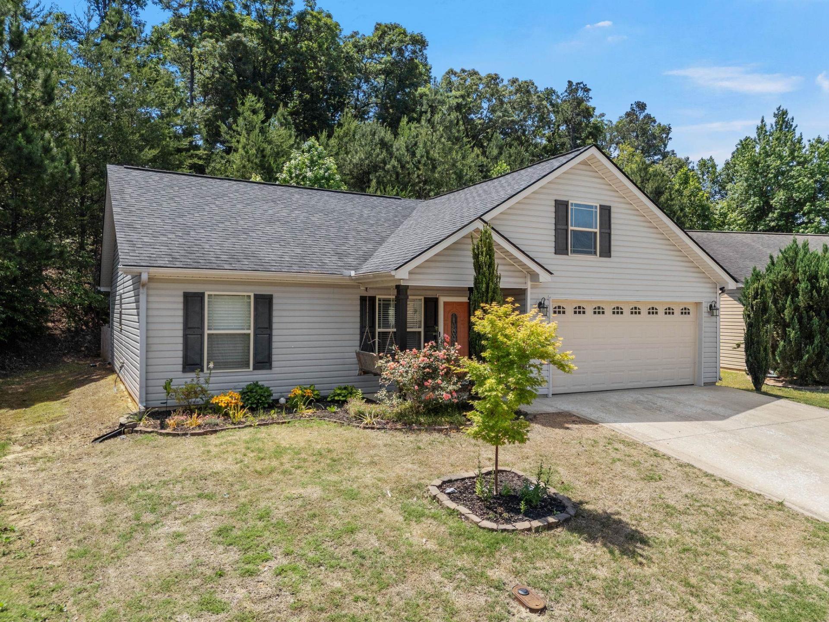
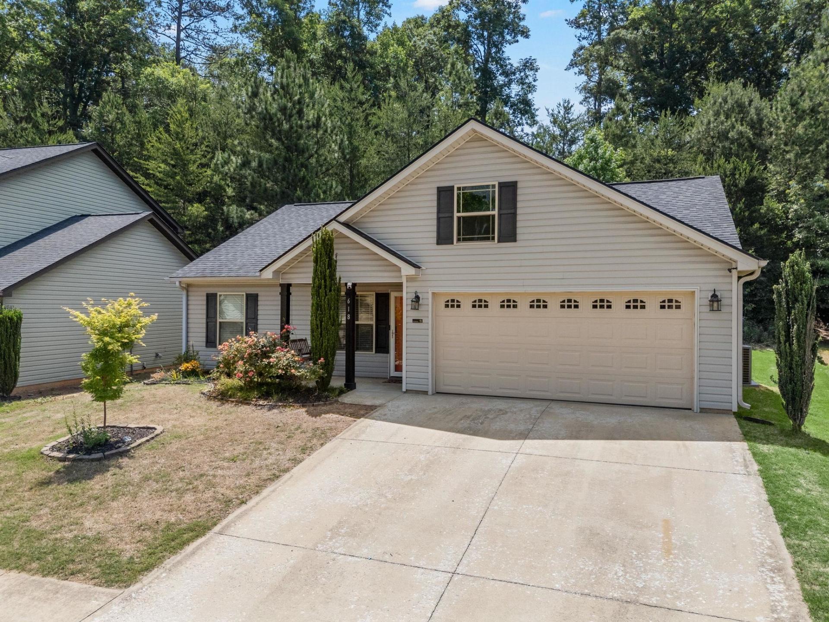
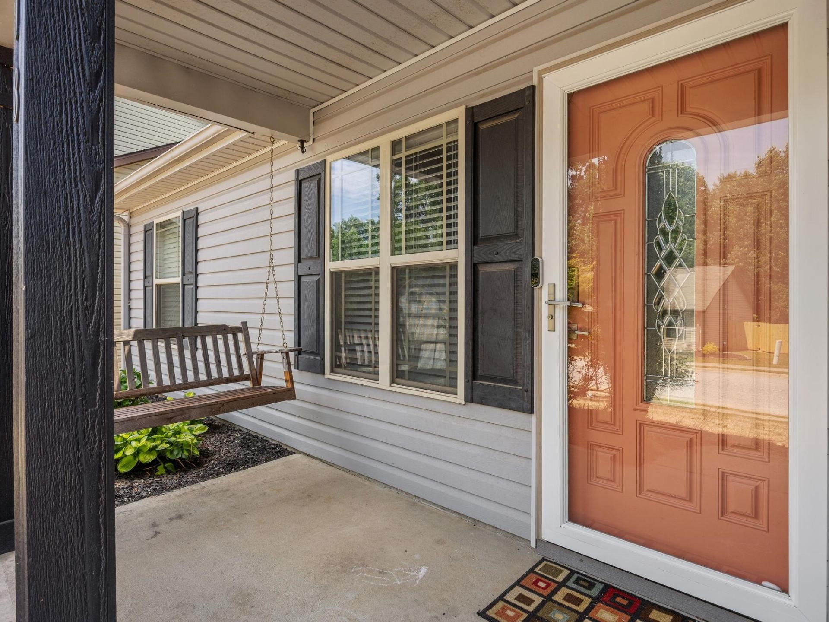
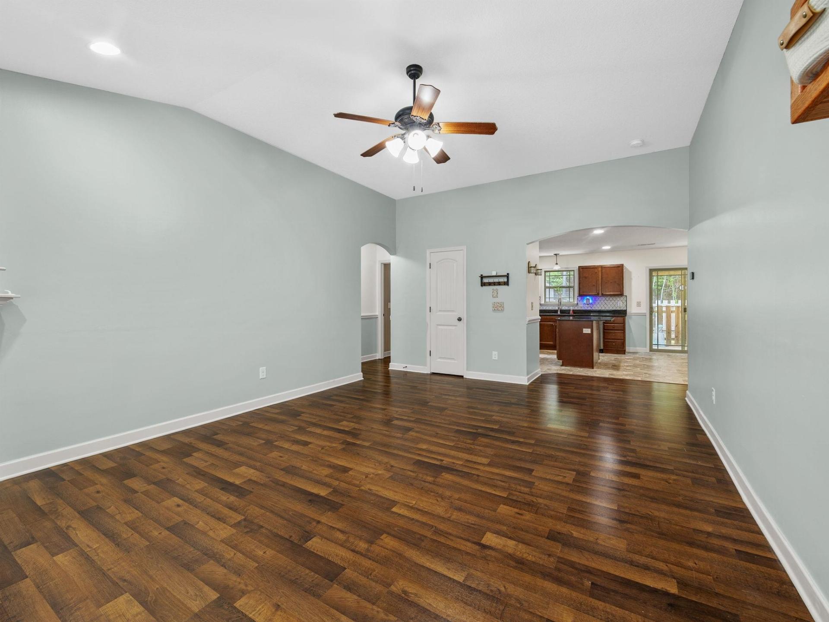
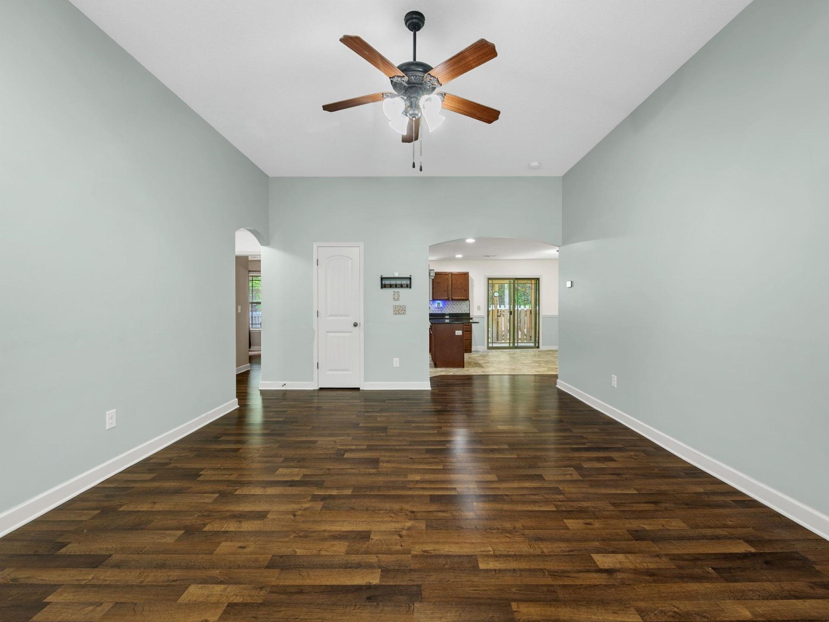
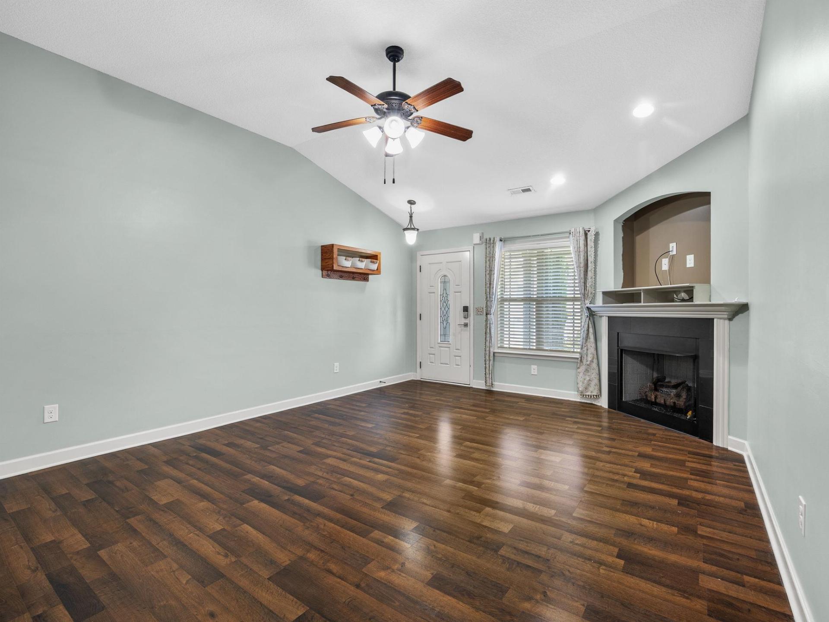
BACK ON THE MARKET, Here's your second chance - Motivated Seller! Single-level living has never felt so effortless. This 3-bedroom, 2-bathroom home sits proudly on Spartanburg's coveted Westside, greeting you with a covered front porch made for rocking chairs and lazy afternoons. Step into an open floor plan where living spaces connect naturally. A corner fireplace anchors the room, while the kitchen pairs practicality with polish, featuring gleaming granite countertops. Privacy comes built-in thanks to the smart split bedroom layout. The owner's suite offers a roomy walk-in closet and a spa-inspired bathroom. Out back, a covered patio overlooks a generous yard stretching beyond the fence line. The real crown jewel? Sun-soaked summer days spent at the refreshing community pool—your private escape just steps from home. Add quick interstate access, top shopping, award-winning schools, nearby Publix, and USDA eligibility for 100% financing.
- Residential
- James Creek
- River Ridge
- 5-Florence Chapel
- 5-Byrnes High
- Status: Active
- 3 Bedrooms
- 2 Baths
- Built 2015
- 2 Car Garage
-
Property Features
Style Foundation Craftsman
Ranch
TraditionalSlab Floors Exterior Laminate
VinylVinyl Siding Heating System Heating Fuel Type Forced Air Electricity Water/Sewer Lot Description Public Fenced Yard
Level
Sidewalk
Some Trees
Underground Utilities
WoodedAppliances Exterior Features Electric Cooktop
Cooktop
Dishwasher
Disposal
MicrowaveWindows - Tilt Interior Features Specialty Rooms Ceiling Fan(s)
Cable Available
Ceilings-Some 9 Ft +
Tray Ceiling(s)
Fireplace
Walk-In Closet(s)
Solid Surface Counters
Open Floorplan
Split Bedroom Plan
PantryAttic
Breakfast Area
Main Fl Master BedroomStorage Space Garbage Pickup Attic
GaragePrivate
Property Photos
Listed By: Kelly Vogel 864-266-4220


© 2026 W. Lewis White Company|
site By ALINE, A Marketing Company