
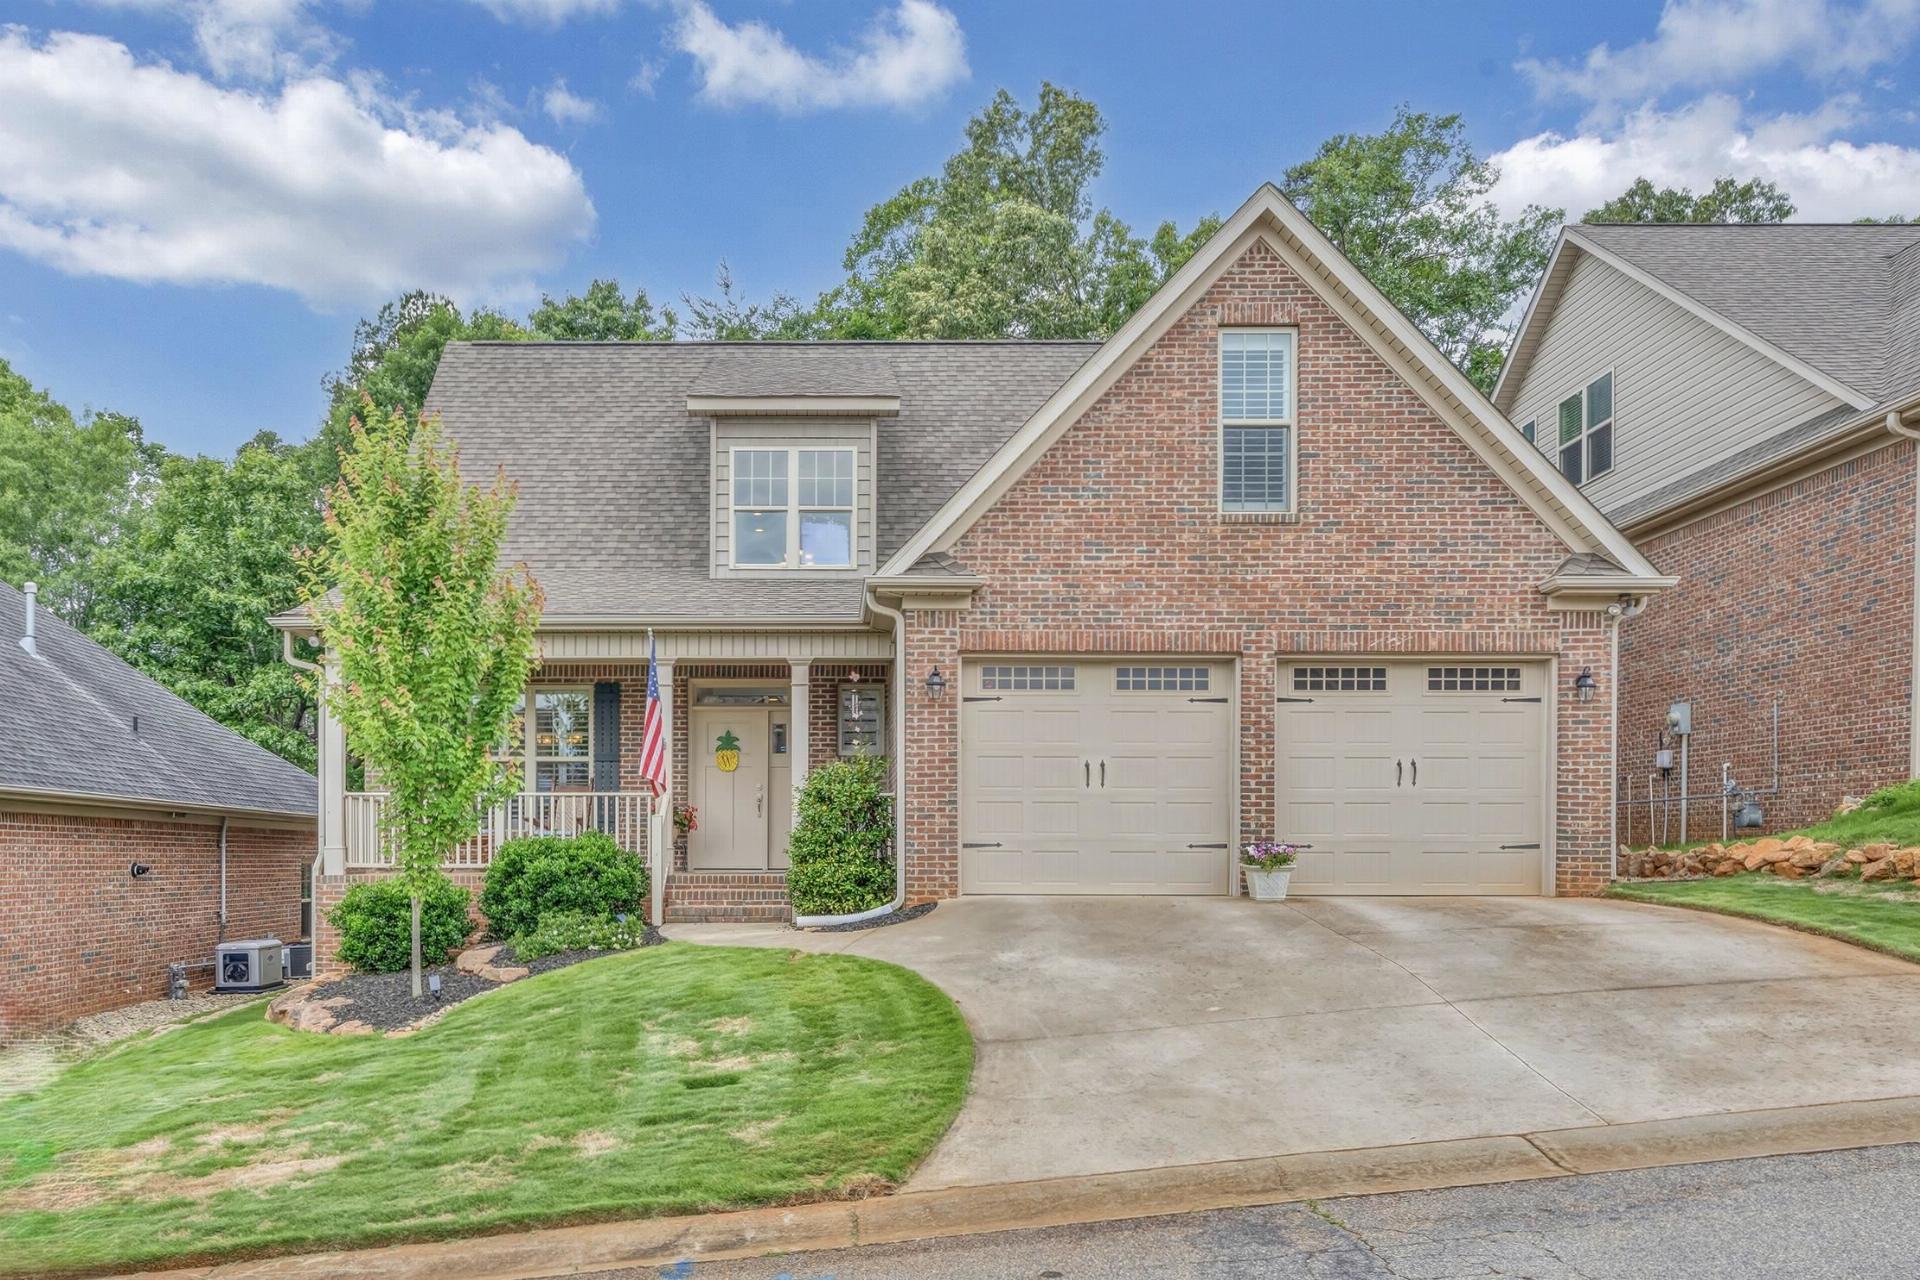
494 Savanna Plains
$429,000 | MLS #: 337909
494 Savanna Plains
Spartanburg, SC29307
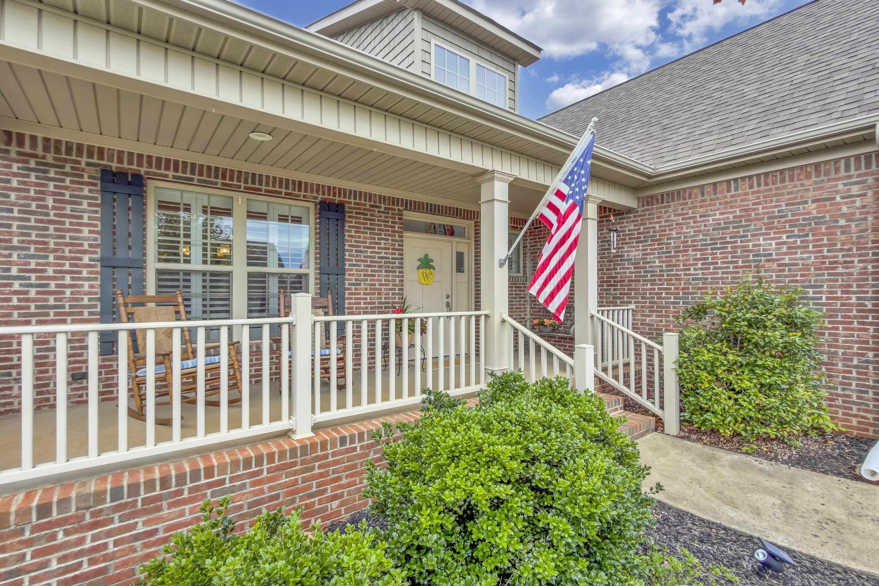
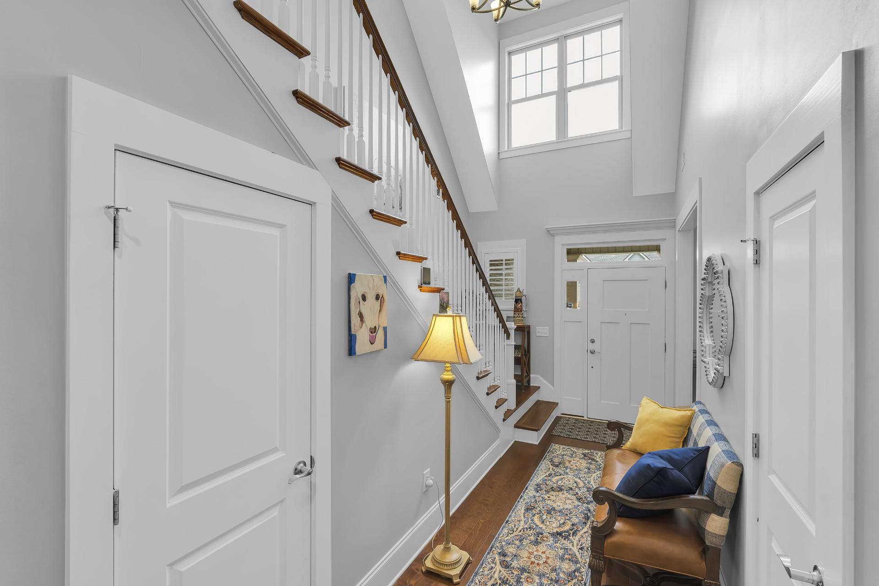
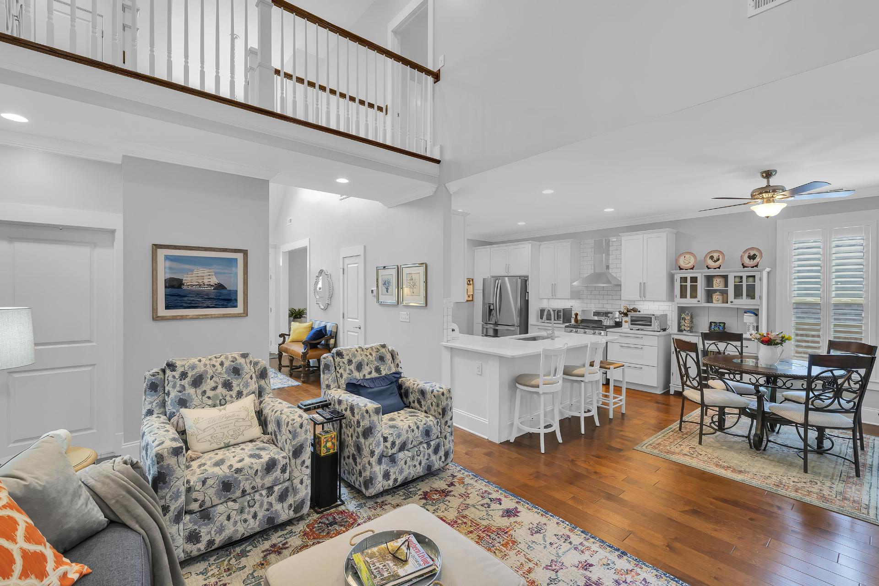
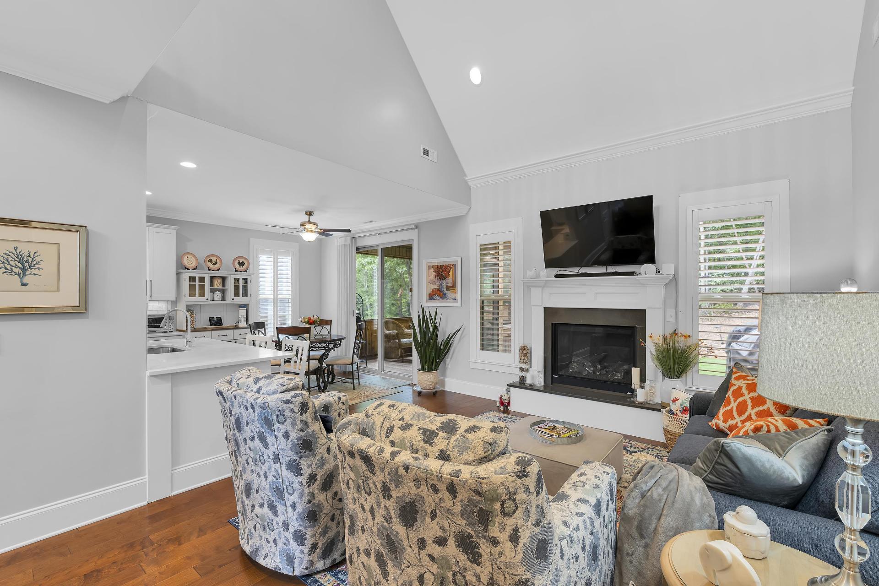
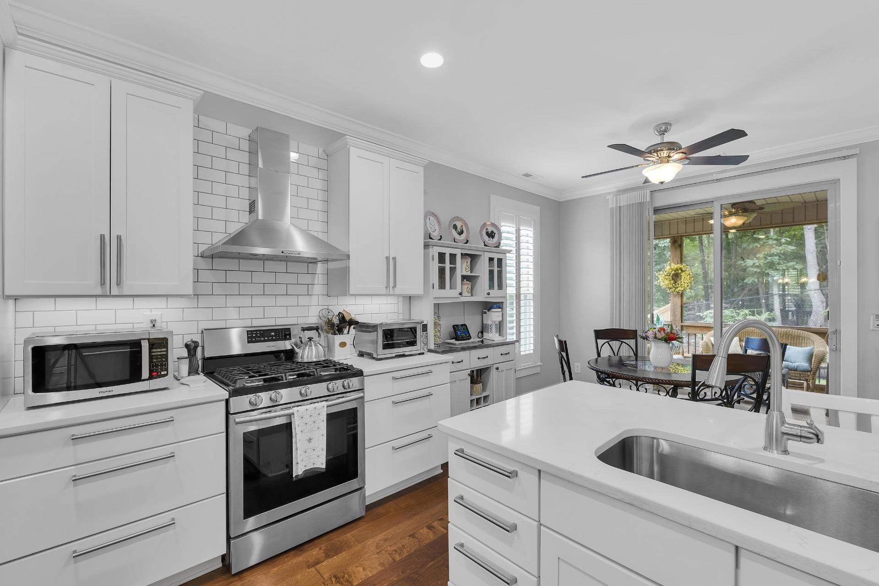
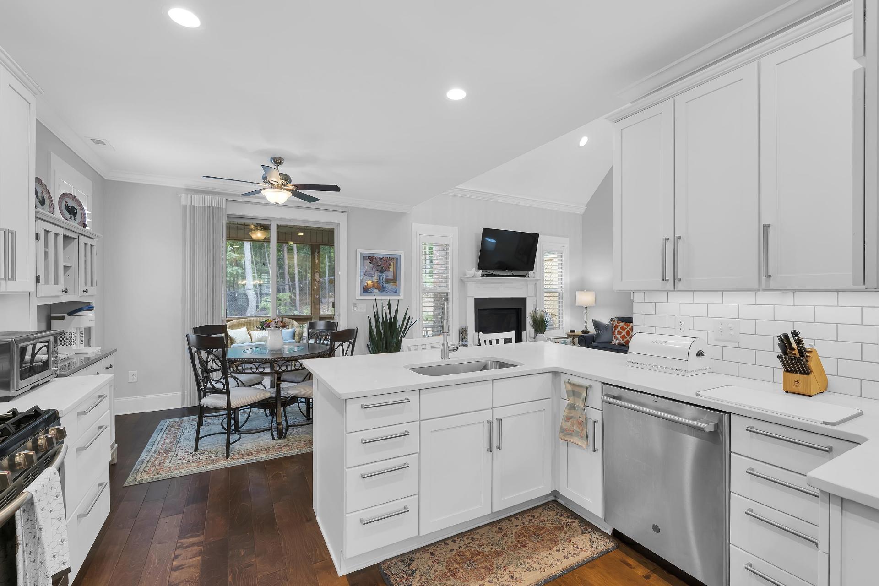
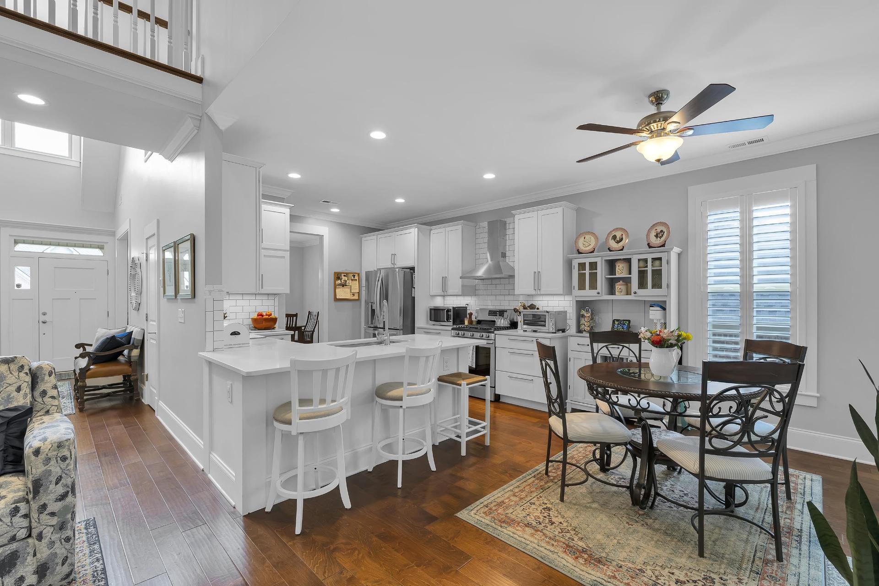
Built in 2018, this meticulously-maintained ALL-BRICK home with ALL HARDWOOD FLOORING (no carpet!) offers more than 2500 square feet of comfortable living space with 3 oversized bedrooms, 2½ baths, and a desirable OPEN FLOOR PLAN designed for CAREFREE LIVING. The light/bright kitchen features ample workspace with quartz countertops and plenty of cabinets and pantry with ALL APPLIANCES conveying to the new owner. The main-level primary suite provides convenience and privacy, featuring a luxurious adjoining bath with SPACIOUS TILED SHOWER and walk-in closet. Recent updates within the past months include fresh interior paint, plantation shutters throughout the main level, new zoysia grass, and a newly fenced backyard with underground irrigation. Enjoy outdoor living on the screened porch and adjacent patio, both overlooking a private wooded area that creates a peaceful backdrop. Additional features include a large upstairs flex room (21’ x 13’) which could be a 4th bedroom and a two-car attached garage. Roberts Meadows is a sought-after eastside neighborhood, and residents enjoy a turnkey lifestyle with lawn maintenance, street lights, green space, and access to a neighborhood pond, all covered by a low HOA fee of just $70 per month. The home is conveniently situated near shopping, dining, and grocery options, and only 13 minutes from downtown Spartanburg.
- Residential
- Roberts Meadows
- 7-Jesse Boyd
- McCracken Middle School
- Spartanburg High School
- Status: Pending
- 3 Bedrooms
- 2 Baths
- 1 Half Baths
- Built 2018
- 2 Car Garage
-
Property Features
Style Foundation Traditional Crawl Space Floors Exterior Ceramic Tile
HardwoodBrick Veneer Heating System Heating Fuel Type Forced Air Gas - Natural Water/Sewer Lot Description Public Fenced Yard
Some Trees
Underground UtilitiesAppliances Exterior Features Gas Cooktop
Dishwasher
Disposal
Dryer
Convection Oven
Self Cleaning Oven
Range Hood
Refrigerator
WasherAluminum/Vinyl Trim
Windows - Tilt
Sprinkler SystemInterior Features Specialty Rooms Ceiling Fan(s)
Cable Available
Cathedral Ceiling(s)
Ceilings-Some 9 Ft +
Tray Ceiling(s)
Attic Stairs Pulldown
Fireplace
Walk-In Closet(s)
Ceiling - Smooth
Solid Surface Counters
Entrance Foyer
Open Floorplan
Split Bedroom Plan
Pantry
Radon Mitigation SystemAttic
Bonus
Breakfast Area
Main Fl Master BedroomStorage Space Garbage Pickup Attic
GaragePublic
Property Photos
Listed By: Judy McCravy 864-680-3508


© 2026 W. Lewis White Company|
site By ALINE, A Marketing Company