
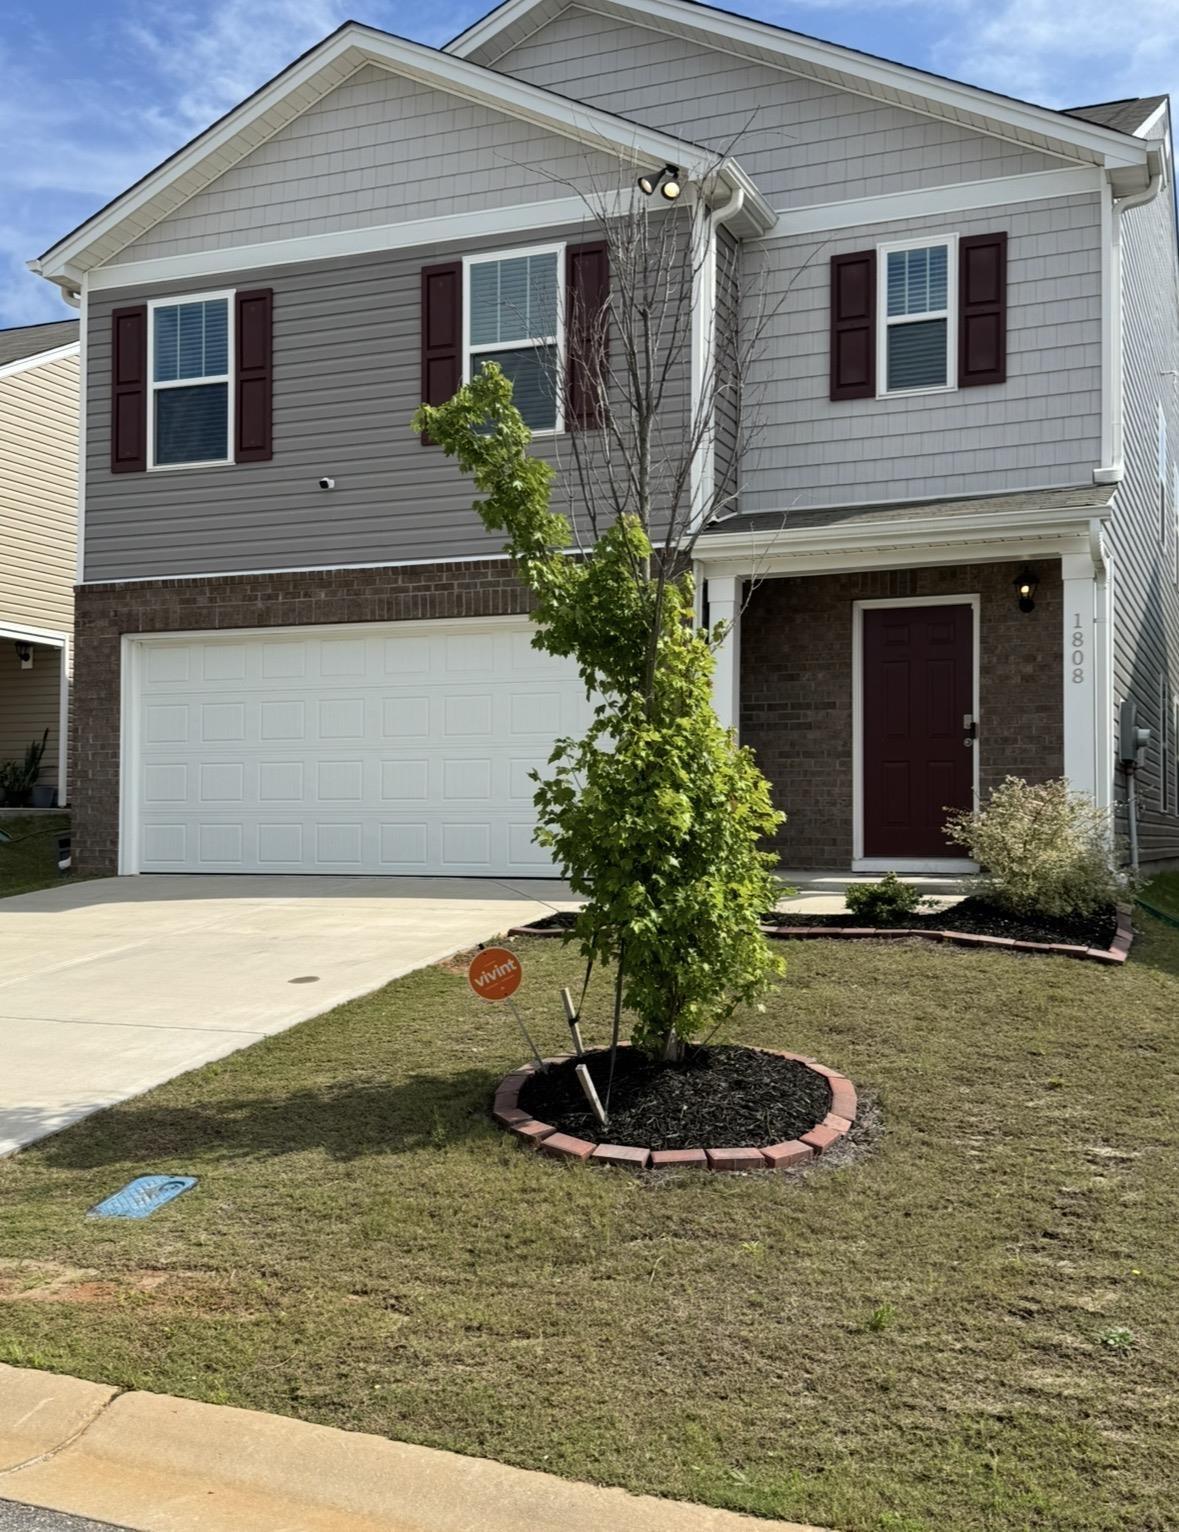
1808 Bridle
$296,777 | MLS #: 340700
1808 Bridle
Roebuck, SC29376
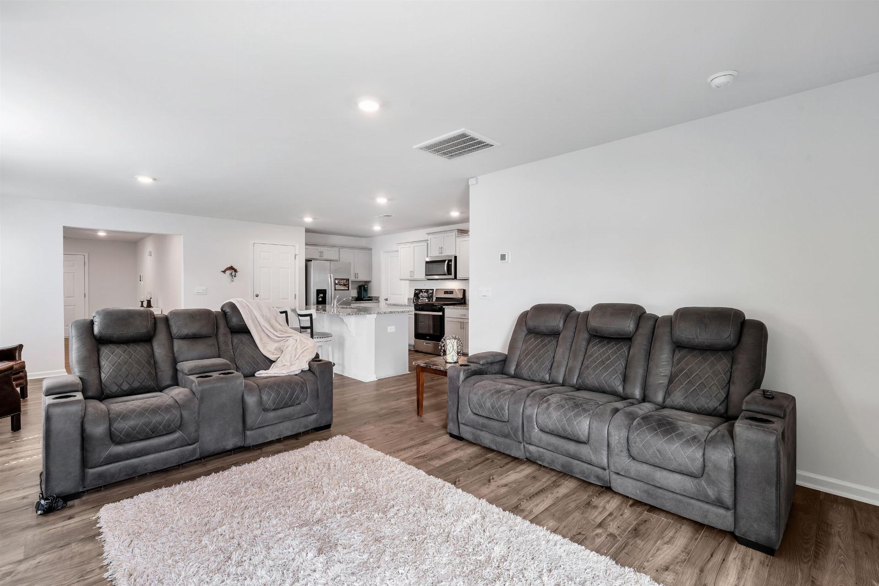
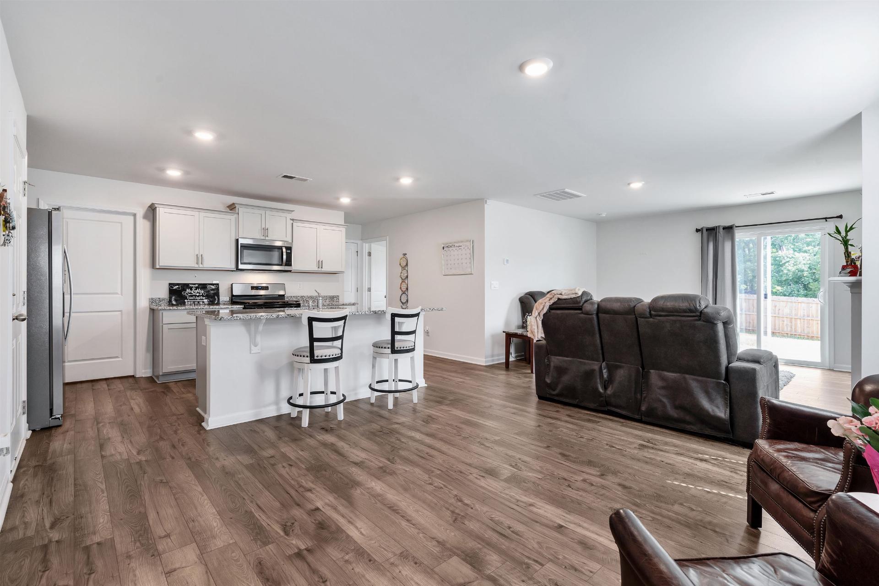
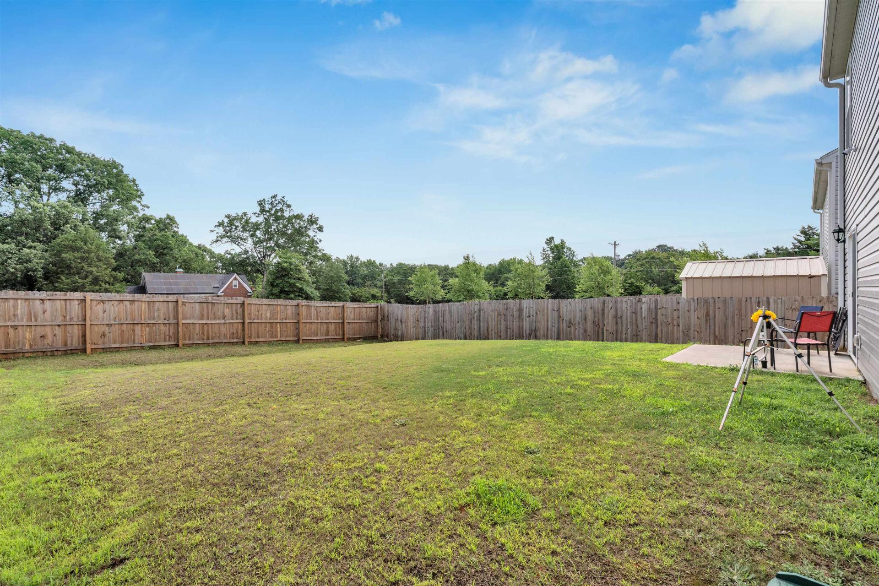
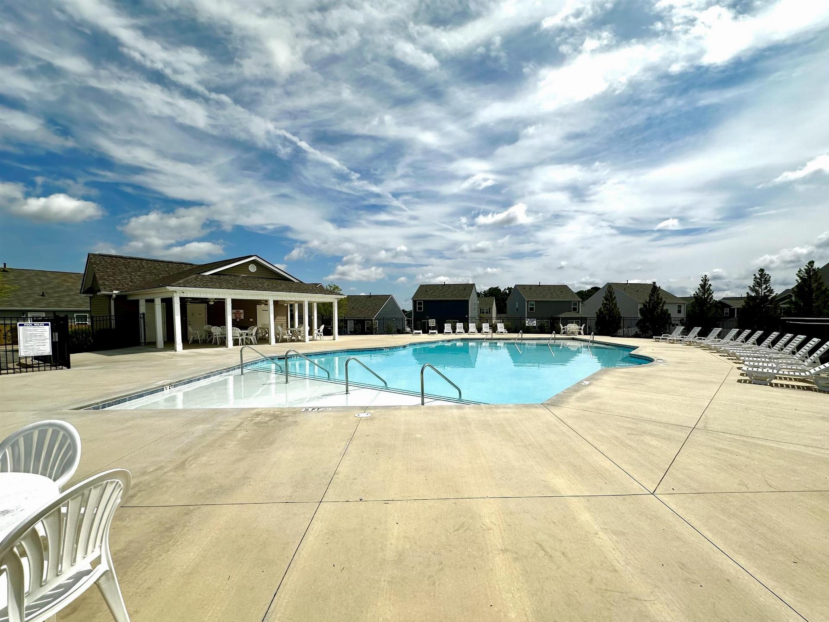
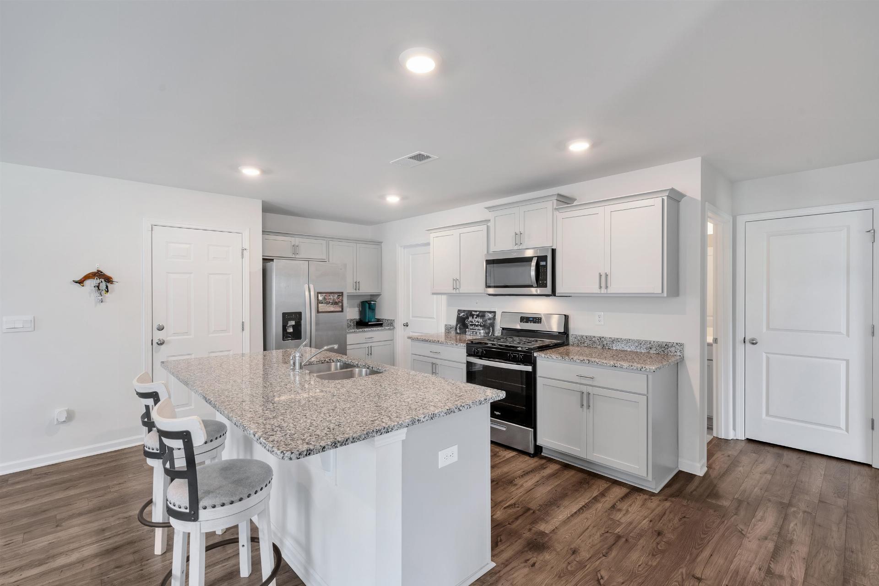
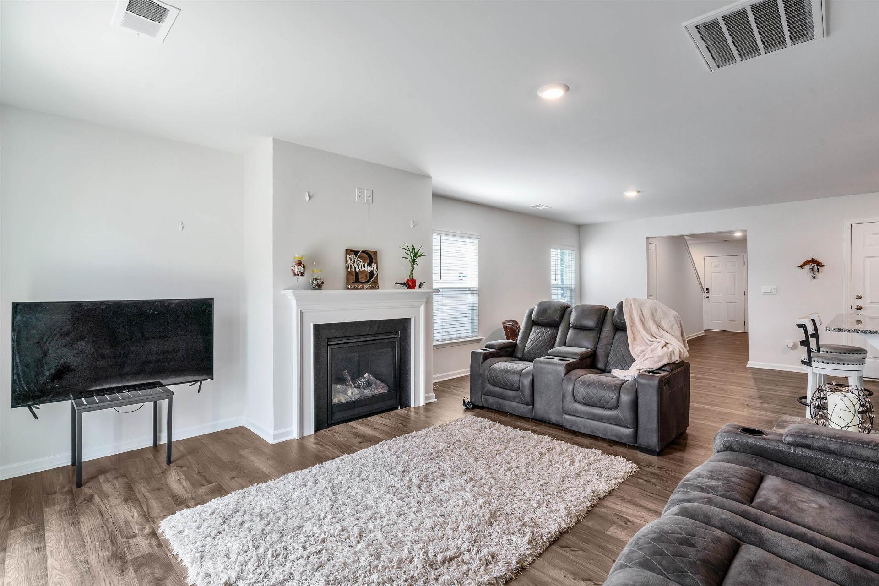
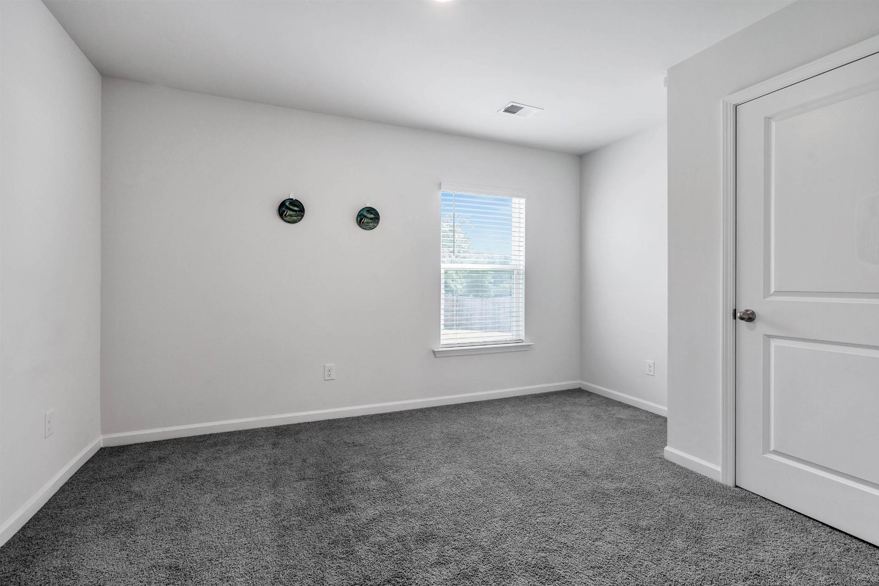
LET’S TALK ABOUT THE HOME THAT HAS A LITTLE BIT OF EVERYTHING! What if your next home gave you space, convenience, a backyard, a pool, a golf-cart-friendly neighborhood AND a bedroom + full bath on the main level? Yep - 1808 Bridle Lane in Roebuck checks a LOT of boxes! Built in 2023, this beautiful Robie floor plan offers 4 bedrooms, 3 full baths and 2,400+ square feet giving you room to live, entertain, work from home, host family and friends, and still have space to breathe. And let’s talk about one of my favorite features? A bedroom + full bath on the MAIN LEVEL! Guests coming for the weekend? Need a home office? Want flexibility for family? Simply don’t want everyone climbing stairs? Then head upstairs where you’ll find even more room for everyday living. BUT HERE’S THE PART I THINK YOU’LL TALK ABOUT. Imagine finishing dinner, stepping out onto your patio, letting the dog run in the fenced backyard, then grabbing the golf cart for a little neighborhood ride. Or Pool day with the family. Evening walk with the dog. Backyard cookout with friends. Game night around the table. Quiet morning coffee on the patio. That’s more than a house. That’s a lifestyle. And with a double-car garage, open floor plan, fenced backyard and community pool, you get the features today’s buyers are looking for without waiting on a new build. 1808 Bridle Lane | Roebuck, SC, Built 2023, 4 Bedrooms, 3 Full Baths, 2,400+ Sq. Ft., Double-Car Garage, Community Pool, Fenced Backyard + Patio, Popular Robie Floor Plan, Main-Level Bedroom + Full Bath, Golf-Cart-Friendly Neighborhood. Here’s the question? What would YOU do first here - host a backyard cookout, spend the afternoon at the pool, or take the golf cart for a neighborhood cruise? Tell me in the comments! And if you’ve been looking for a home that gives you space AND lifestyle, don’t just scroll past this one. Let’s go take a look!
- Residential
- Paddock Point
- Roebuck Elementary School
- Dawkins Middle School
- Dorman High School
- Status: Active
- 4 Bedrooms
- 3 Baths
- Built 2023
- 2 Car Garage
-
Property Features
Style Foundation Craftsman Slab Floors Exterior Carpet
VinylBrick Veneer
Vinyl SidingHeating System Heating Fuel Type Forced Air Gas - Natural Water/Sewer Lot Description Public Fenced Yard
Level
Underground UtilitiesAppliances Exterior Features Dishwasher
Disposal
Microwave
Gas Oven
Gas RangeAluminum/Vinyl Trim
Windows - Tilt
Sprinkler SystemInterior Features Specialty Rooms Attic Stairs Pulldown
Fireplace
Walk-In Closet(s)
Ceiling - Smooth
Solid Surface Counters
Open Floorplan
Walk-In Pantry
Radon Mitigation SystemBreakfast Area
Comb. Living & Din RoomStorage Space Garbage Pickup Garage Private
Property Photos
Listed By: Holly West 864-415-3905


© 2026 W. Lewis White Company|
site By ALINE, A Marketing Company