
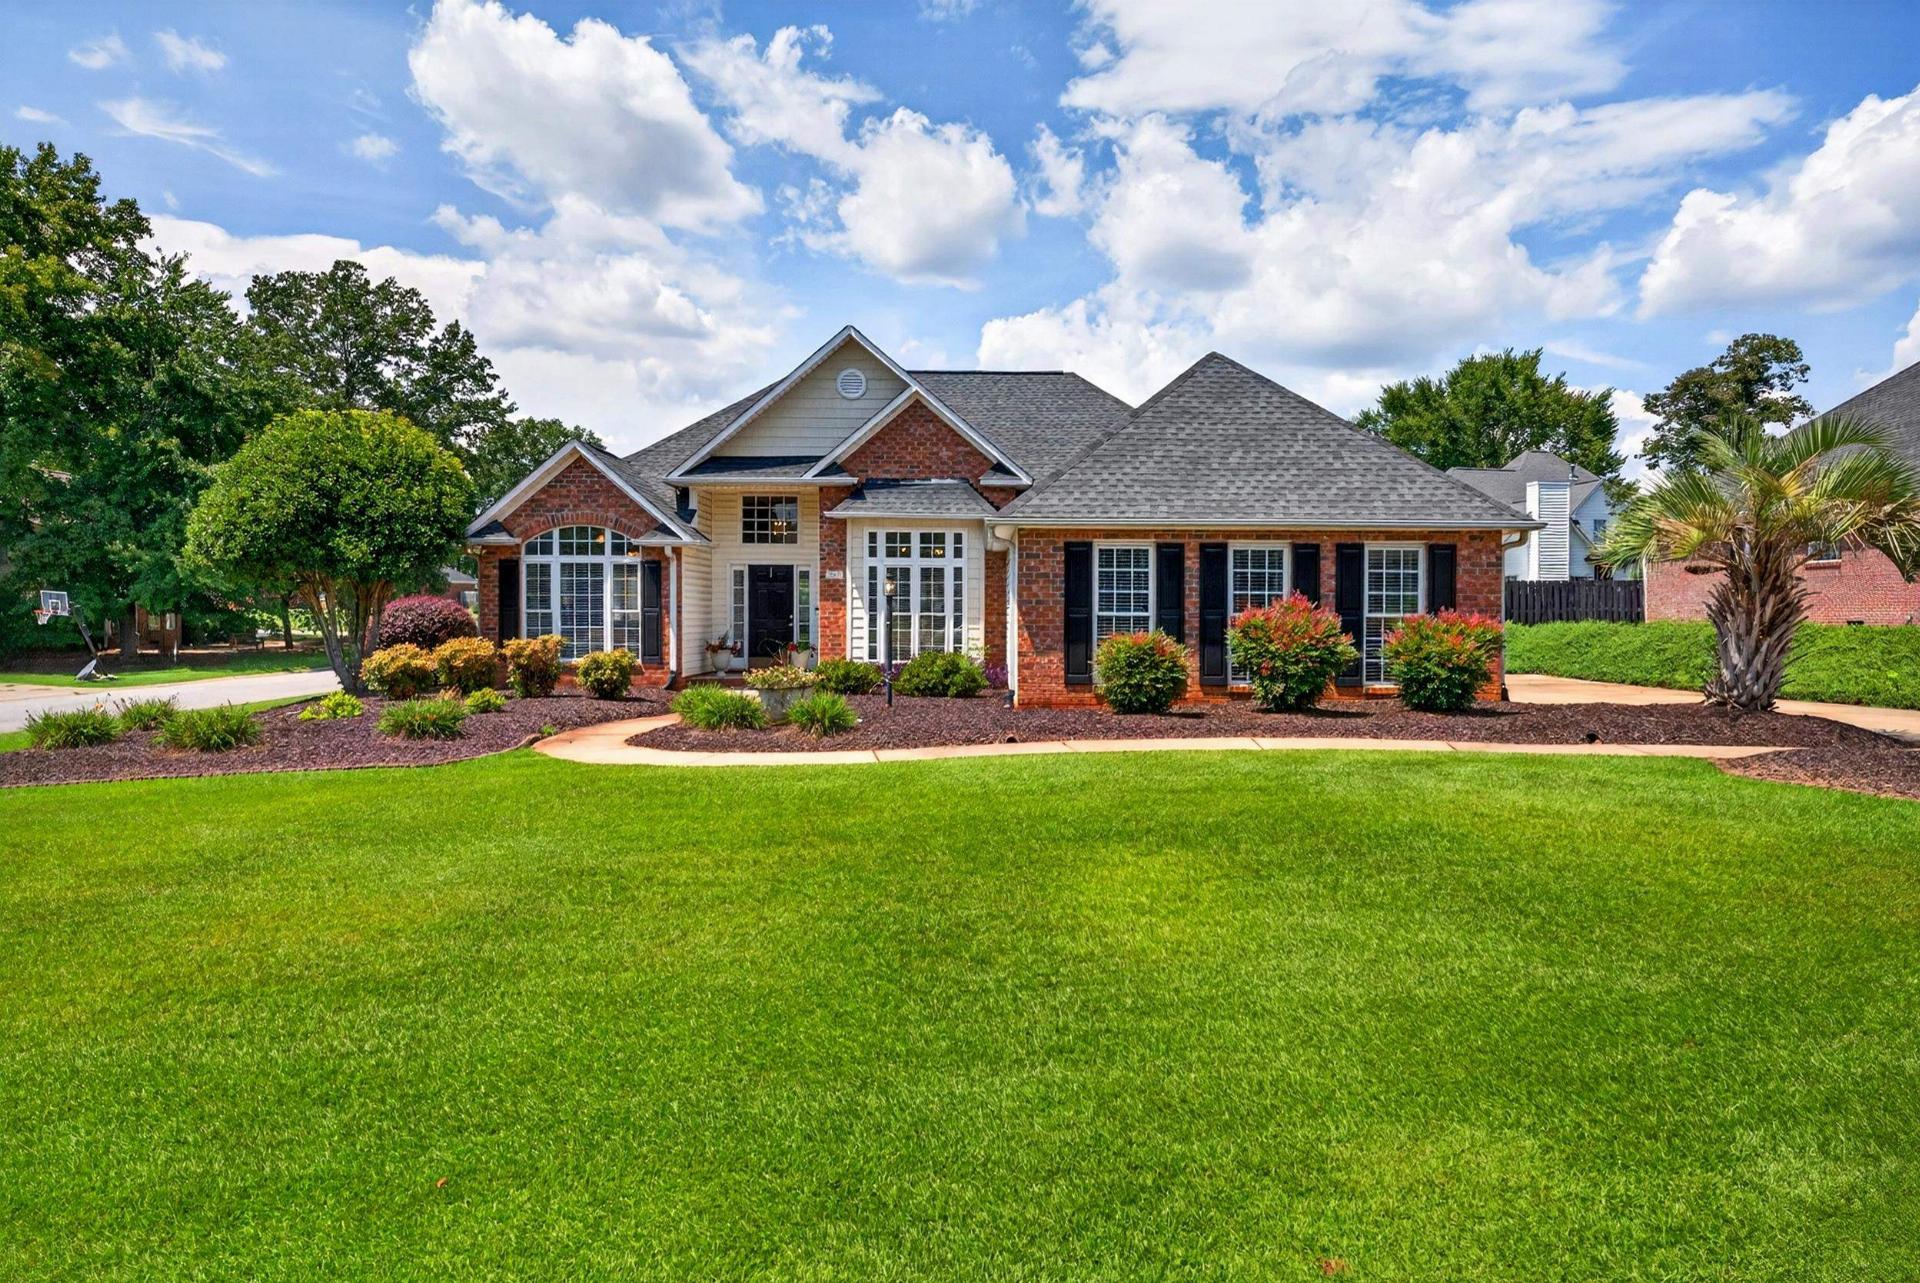
503 Saint Helena
$349,900 | MLS #: 340903
503 Saint Helena
Roebuck, SC29376
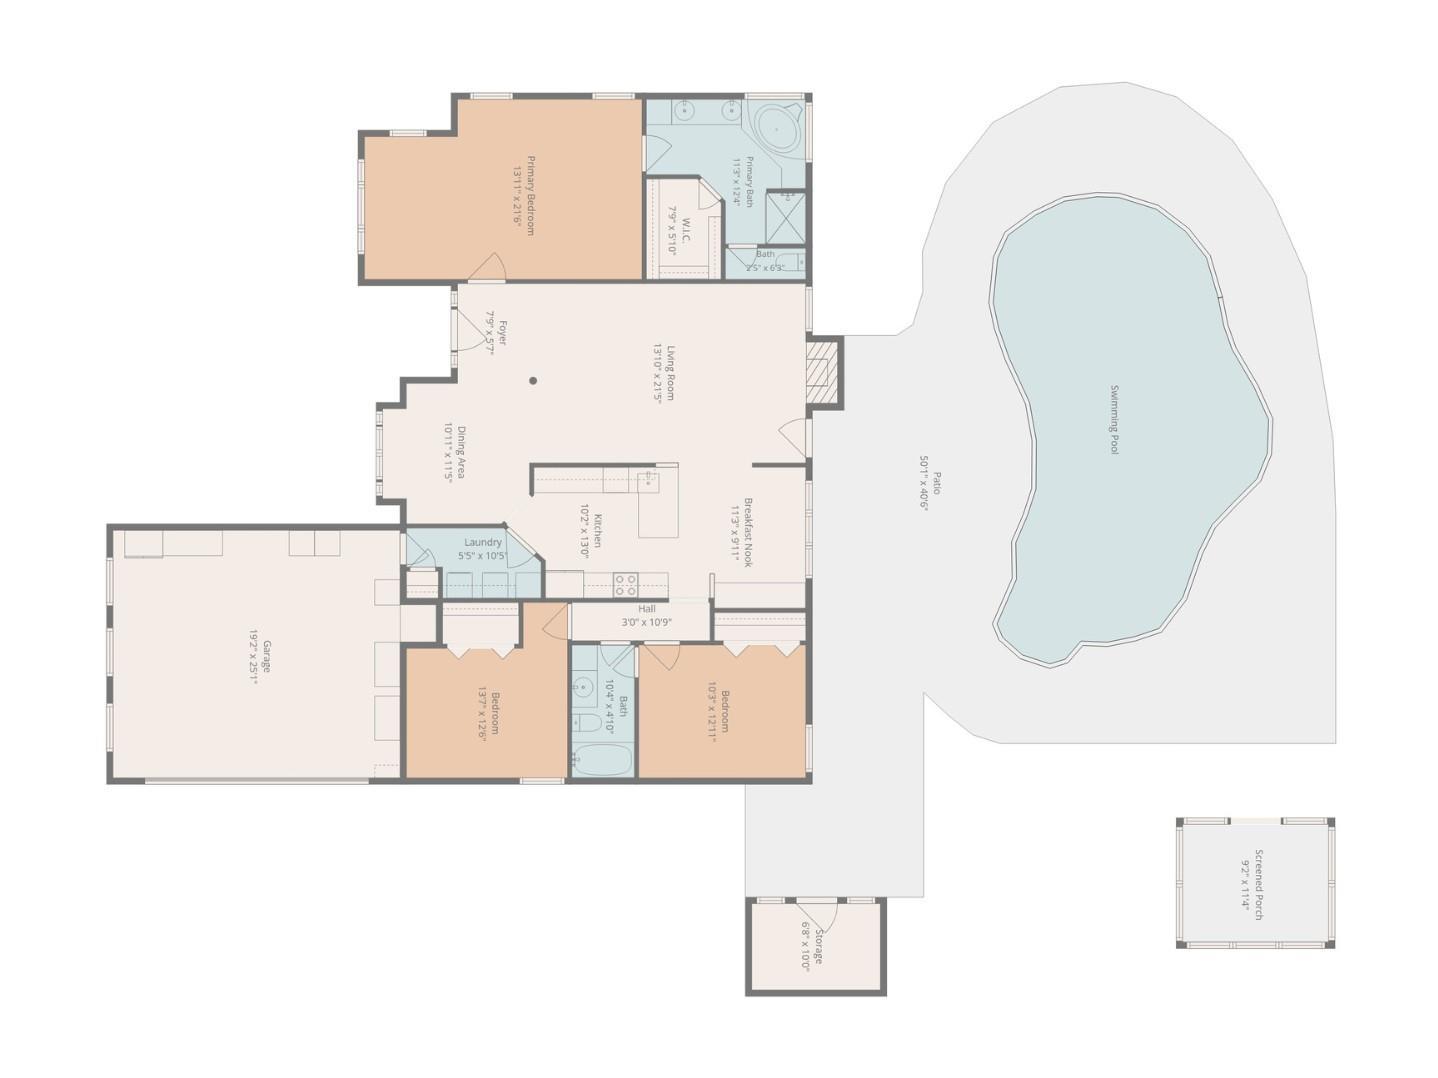
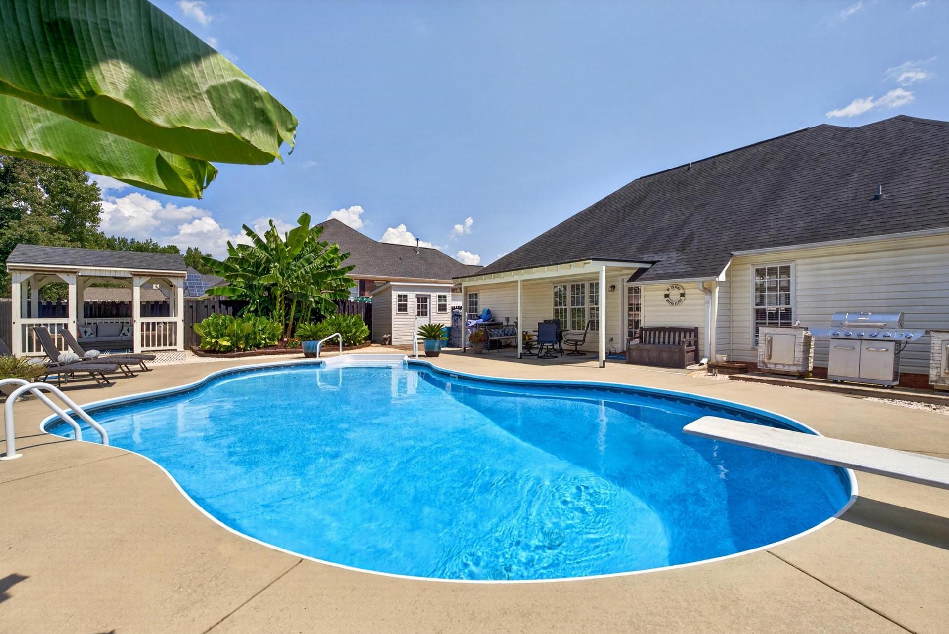
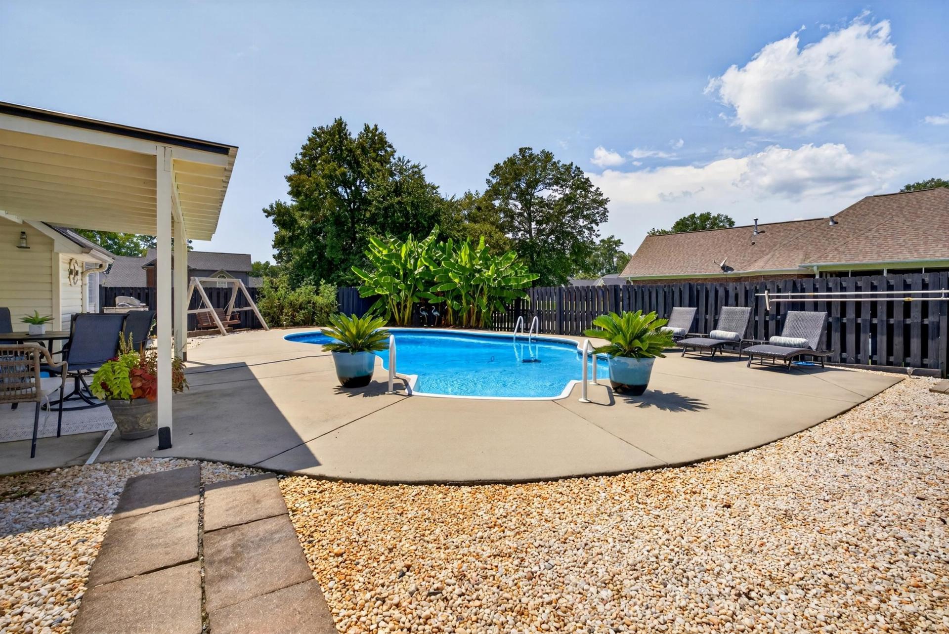
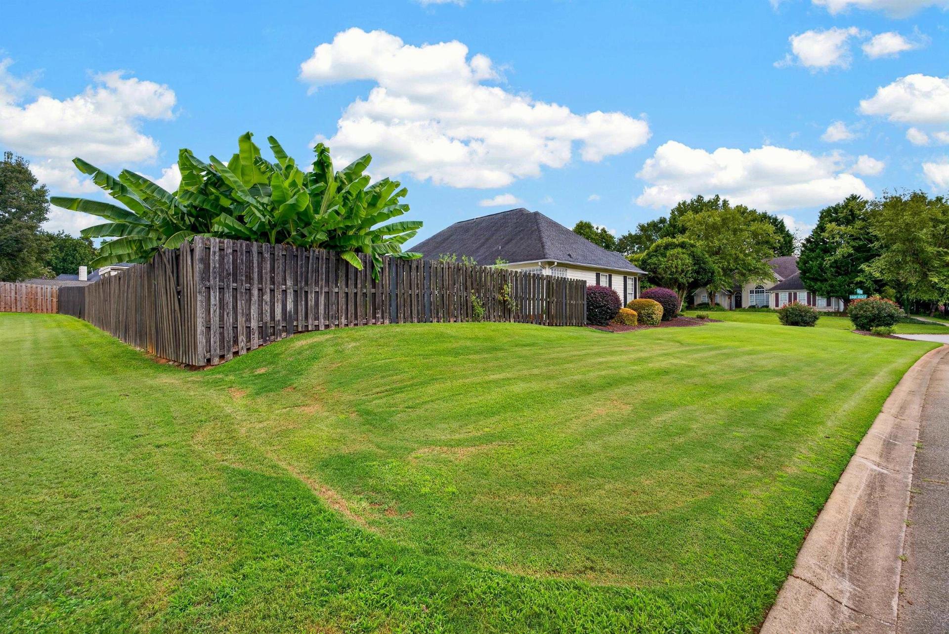
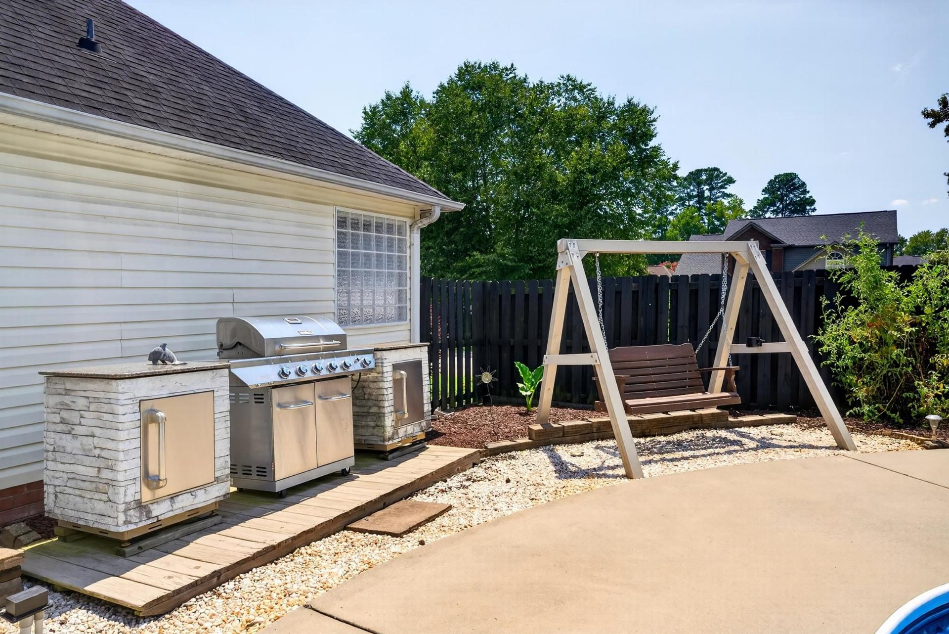
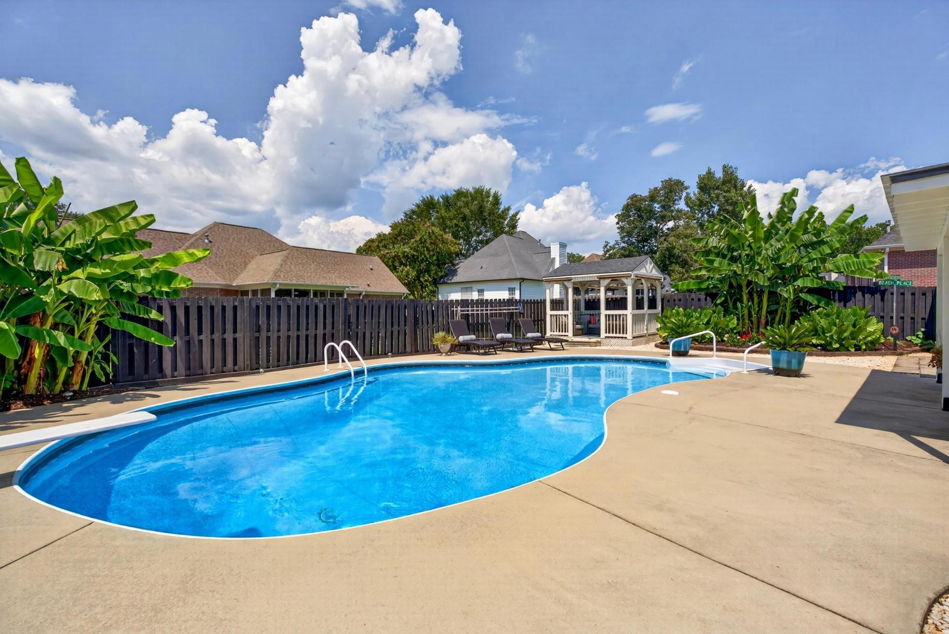
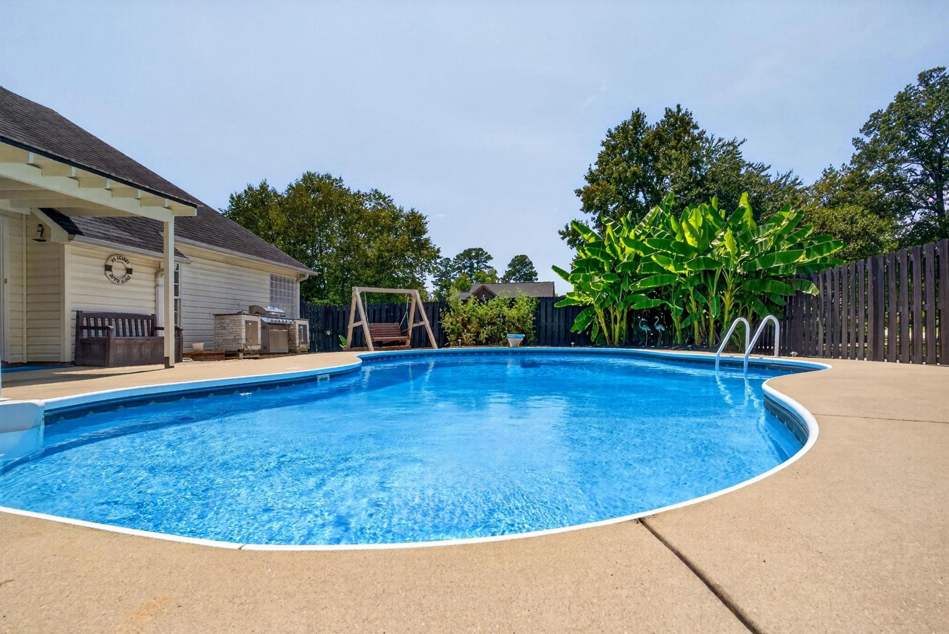
ONE-LEVEL LIVING + IN-GROUND POOL FOR UNDER $350,000 IN ROEBUCK! Live like you’re on vacation every day in this move-in-ready 3-bedroom, 2-bath home with an incredible backyard oasis! Situated on a corner lot in the established Bradford Crossing neighborhood, this home offers a desirable split-bedroom floor plan, soaring ceilings, updated LVP flooring, and plenty of space for everyday living and entertaining. The formal dining room features decorative chair molding and ambient uplighting, while the spacious living room boasts a gas-log fireplace, decorative niche, and updated fixtures. The impressive primary suite offers double tray ceilings, a vaulted sitting area, walk-in closet, and private bath with double sinks, quartz countertops, soaking tub, separate shower, and water closet. The beautifully updated in 2018 kitchen features shaker-style cabinetry and drawers, granite countertops, decorative tile backsplash, stainless steel appliances, pantry, bar seating, spacious breakfast area, and built-in desk. Two additional bedrooms share a full bath with an updated granite countertop. A walk-in laundry room with extra shelving provides a convenient drop zone from the garage. Step outside and discover the feature that truly sets this home apart—a private, low-maintenance backyard built for entertaining! Enjoy the in-ground pool liner is only 4 years old and the deep end is 8ft, covered sitting area added in 2026, grilling/cooking area added in 2016, gazebo added in 2015 with fan and TV, patio space, storage added in 2026, and tropical landscaping featuring banana trees and palms. Additional concrete provides expanded driveway parking. Convenient to shopping and dining, and a convenient recycling center this property is also located in a USDA-eligible area, offering the possibility of 100% financing for qualified buyers. If you've been searching for one-level living with a pool in the Roebuck area for under $350K, this one deserves a look!
- Residential
- Bradford Crossi
- Roebuck Elementary School
- Dawkins Middle School
- Dorman High School
- Status: Active
- 3 Bedrooms
- 2 Baths
- Built 1999
- 2 Car Garage
-
Property Features
Style Foundation Ranch
TraditionalSlab Floors Exterior Carpet
Ceramic Tile
Luxury VinylBrick Veneer
Vinyl SidingHeating System Heating Fuel Type Forced Air Gas - Natural Water/Sewer Lot Description Public Corner Lot
Fenced Yard
Level
Underground UtilitiesAppliances Exterior Features Dishwasher
Disposal
Microwave
Electric Oven
Range - Smooth Top
Free-Standing Range
RangeSprinkler System
Aluminum/Vinyl Trim
Windows - TiltInterior Features Specialty Rooms Ceiling Fan(s)
Cable Available
Cathedral Ceiling(s)
Ceilings-Some 9 Ft +
Tray Ceiling(s)
Attic Stairs Pulldown
Fireplace
Walk-In Closet(s)
Soaking Tub
Ceiling - Smooth
Solid Surface Counters
Open Floorplan
Split Bedroom Plan
PantryAttic
Breakfast Area
Main Fl Master BedroomStorage Space Garbage Pickup Attic
Garage
Out Building (s)Private
Property Photos
Listed By: Tasha Ellison 864-706-6974


© 2026 W. Lewis White Company|
site By ALINE, A Marketing Company