
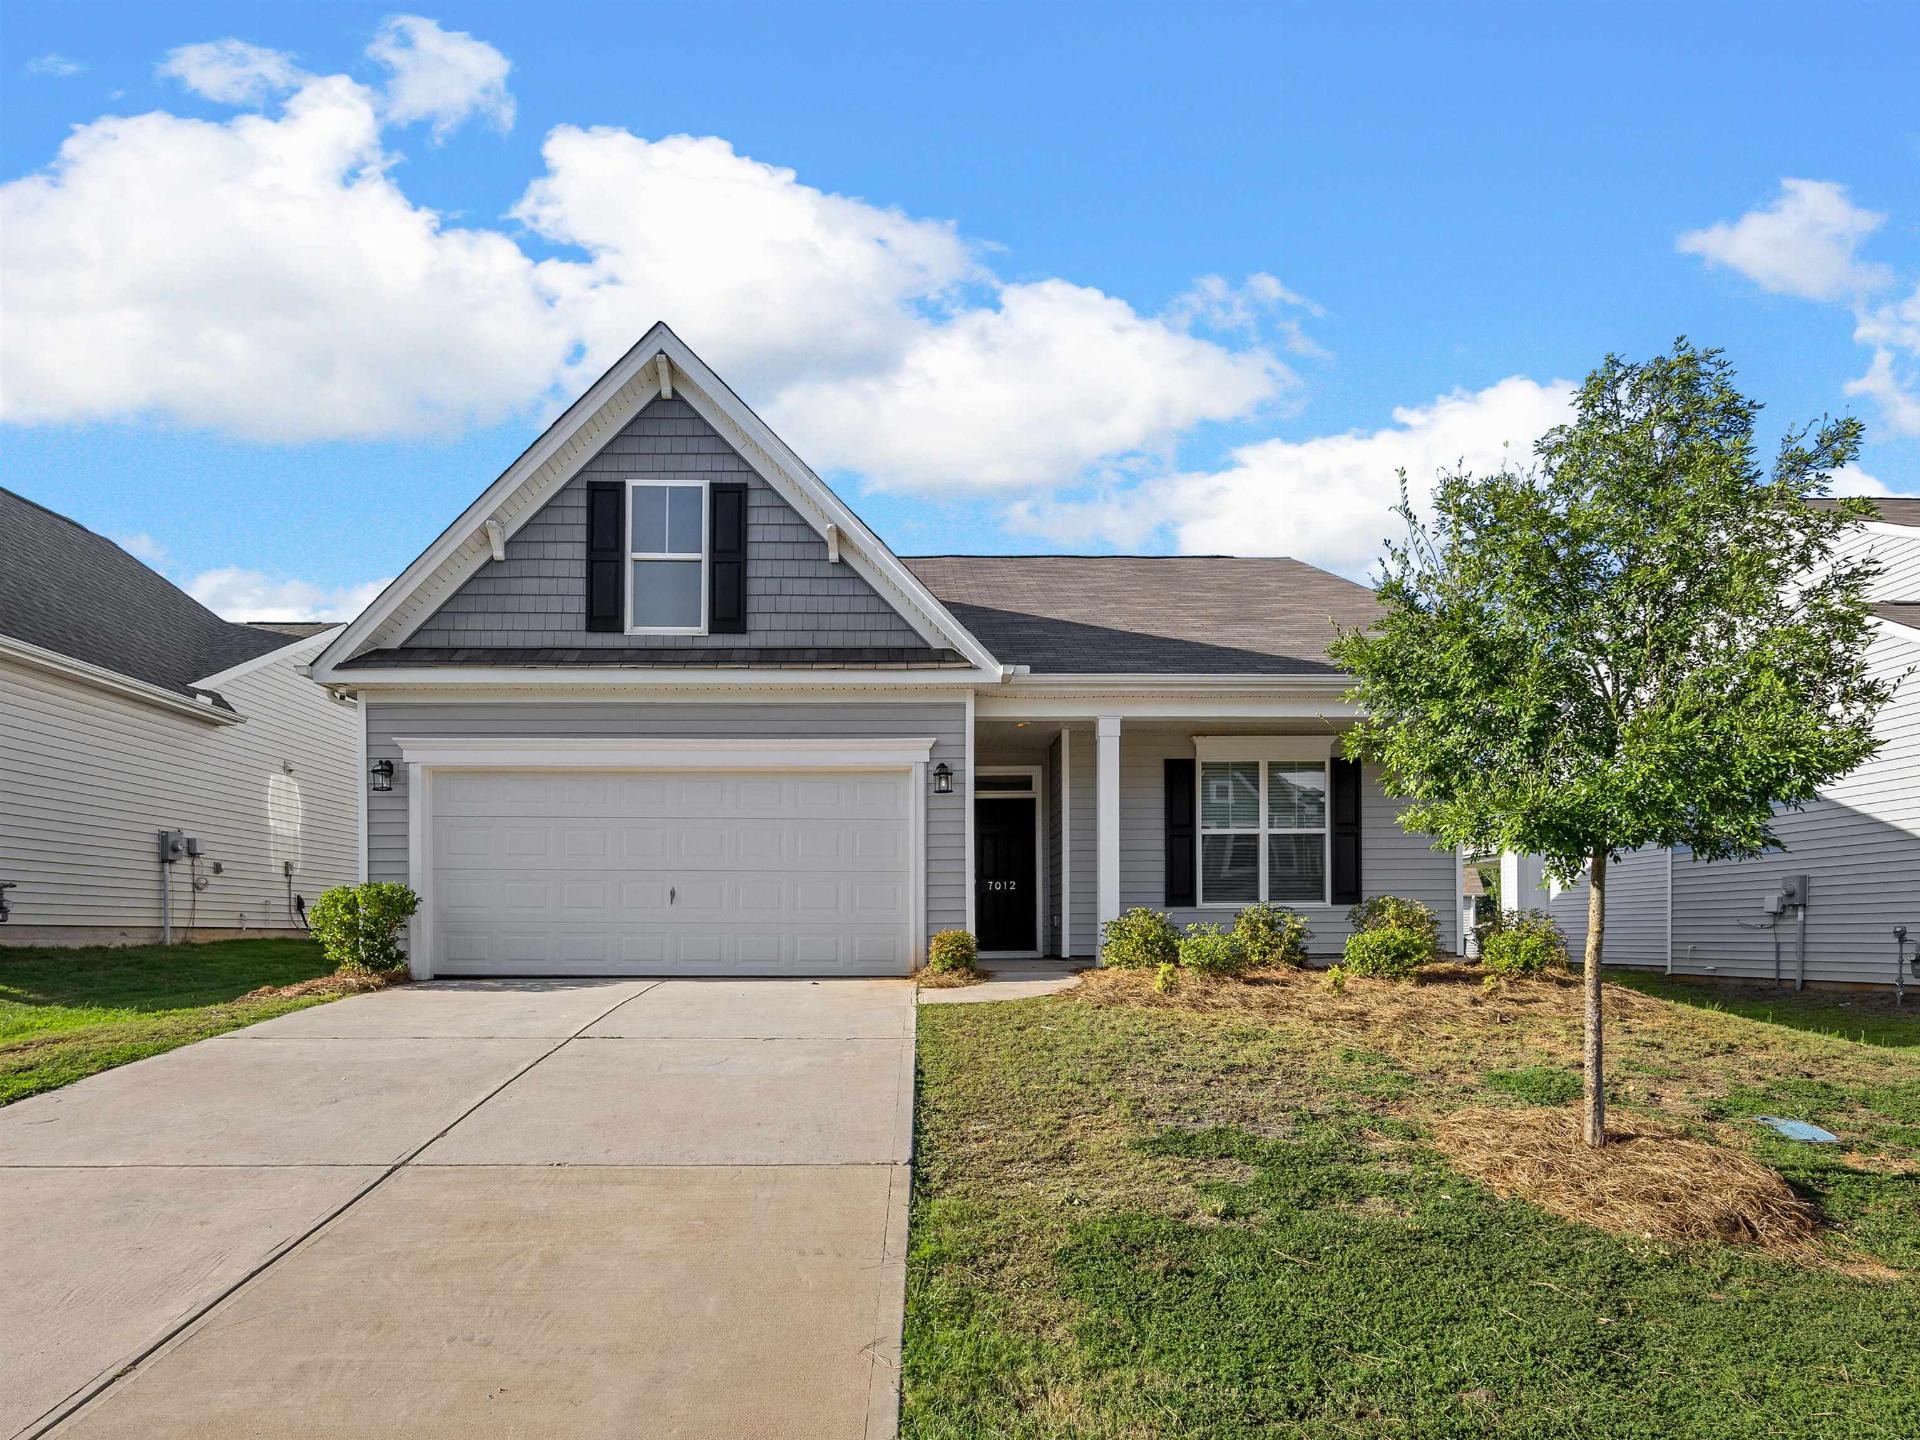
7012 Haddington
$328,777 | MLS #: 341624
7012 Haddington
Roebuck, SC29369
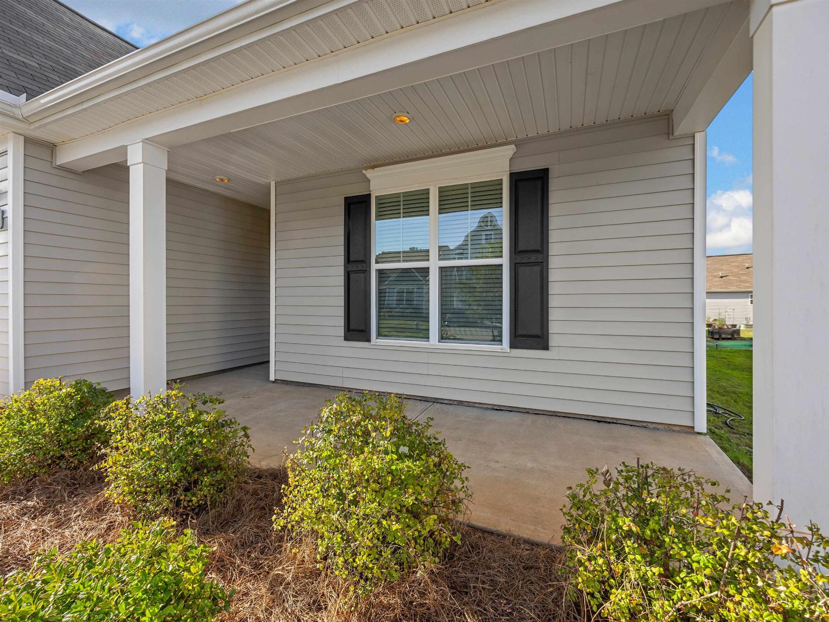
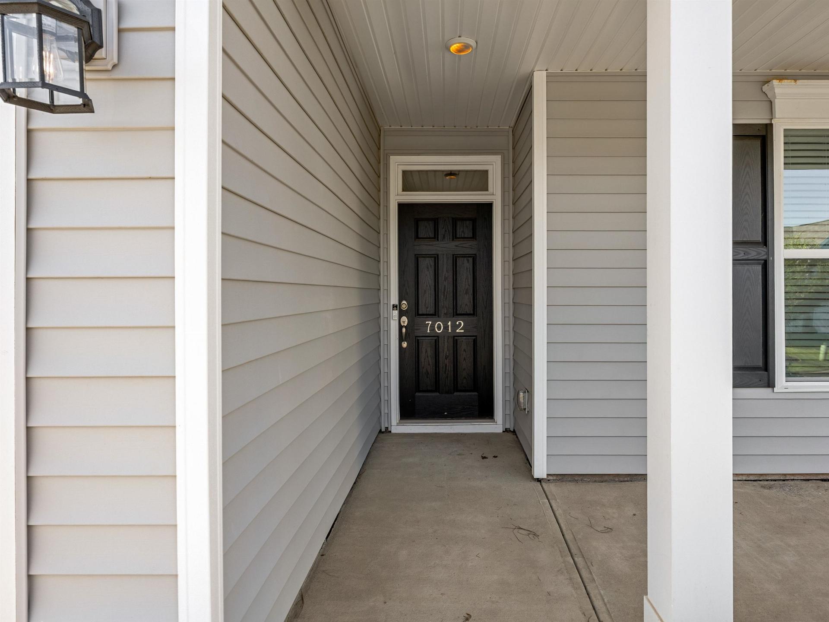
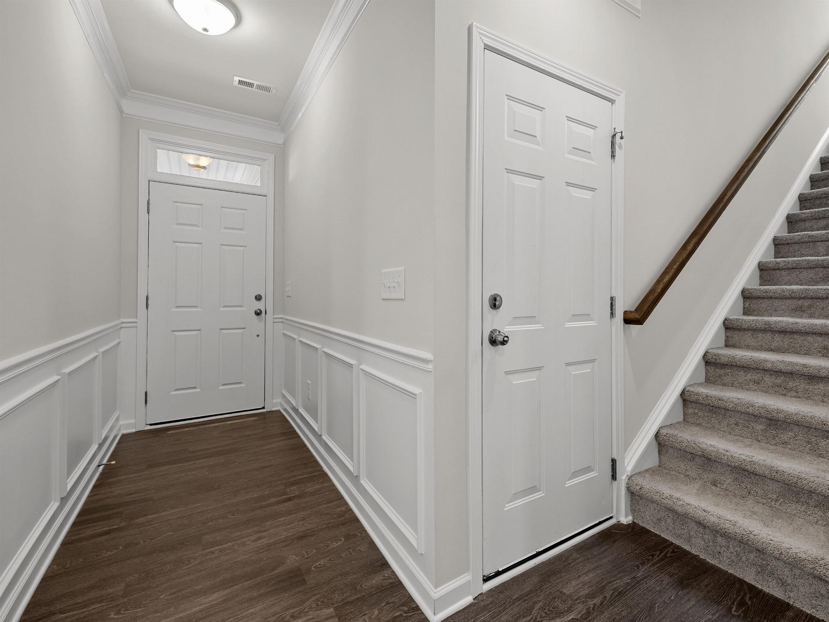
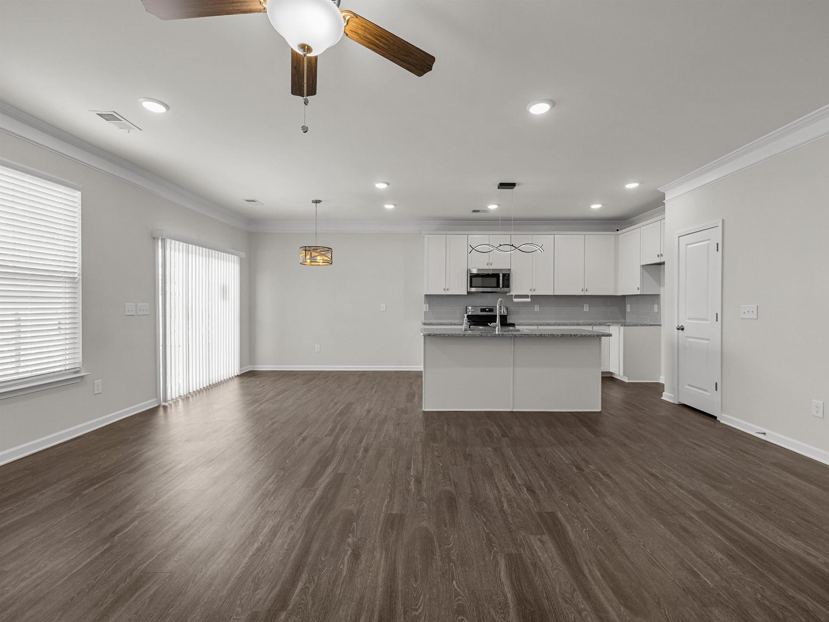
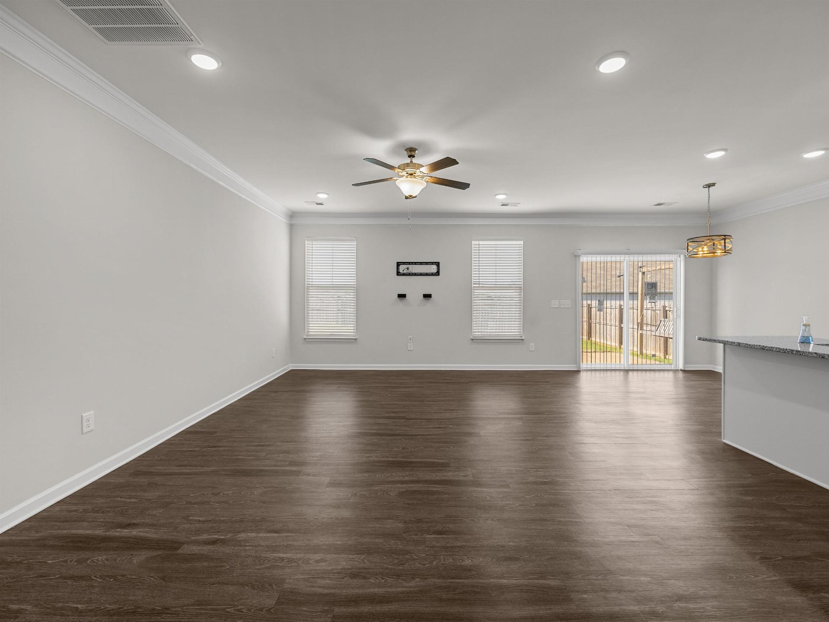
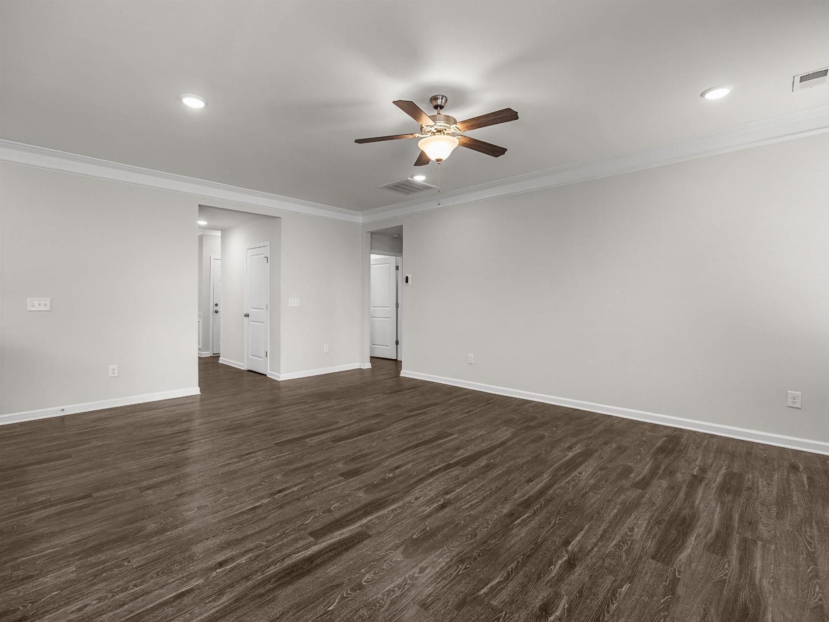
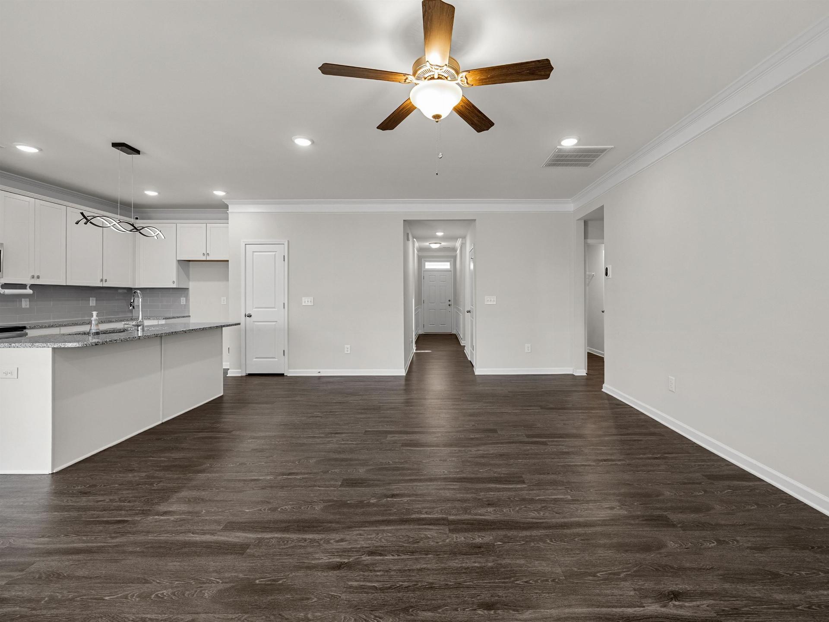
Welcome to 7012 Haddington Drive, a beautiful 2022 traditional ranch-style home located in the desirable Highland Park neighborhood of Roebuck, SC. Offering an impressive 2,205 square feet, this spacious home features 4 bedrooms and 3 full bathrooms—providing exceptional space and value at this price. Step inside to a welcoming foyer accented by beautiful wainscoting and stylish lighting fixtures. The open-concept floor plan creates an easy flow throughout the main living areas and is perfect for both everyday living and entertaining. The kitchen is a standout with upgraded cabinetry, granite countertops, and plenty of workspace, all overlooking the open living area. The thoughtful layout keeps the kitchen connected to the heart of the home while providing a comfortable space for family and guests. The spacious 4-bedroom, 3-full-bathroom layout offers plenty of flexibility for a growing family, guests, a home office, or additional living needs. Outside, enjoy a nice patio and fenced backyard, creating a great private space for grilling, entertaining, pets, or simply relaxing outdoors. A charming front porch adds to the home’s welcoming curb appeal. Built in 2022, this home offers the benefits of newer construction with the comfort and functionality of a traditional ranch design. 2,205 square feet for only $328,777 makes this home an incredible value! If you’re looking for space, modern finishes, upgraded features, and a convenient ranch-style layout, this is one you don’t want to miss. Schedule your private showing today!
- Residential
- Highland Park
- Roebuck Elementary School
- Dawkins Middle School
- Dorman High School
- Status: Active
- 4 Bedrooms
- 3 Baths
- Built 2022
- 2 Car Garage
-
Property Features
Style Foundation Ranch
TraditionalSlab Floors Exterior Carpet
Luxury VinylVinyl Siding Heating System Heating Fuel Type Forced Air Gas - Natural Water/Sewer Lot Description Public Fenced Yard Appliances Exterior Features Cooktop
Dishwasher
Disposal
Microwave
Free-Standing RangeInterior Features Specialty Rooms Cable Available
Ceilings-Some 9 Ft +
Walk-In Closet(s)
Soaking Tub
Ceiling - Smooth
Solid Surface Counters
Open Floorplan
Split Bedroom Plan
PantryComb. Living & Din Room Storage Space Garbage Pickup Garage Private
Property Photos
Listed By: Karen Hollifield 864-809-9307


© 2026 W. Lewis White Company|
site By ALINE, A Marketing Company