
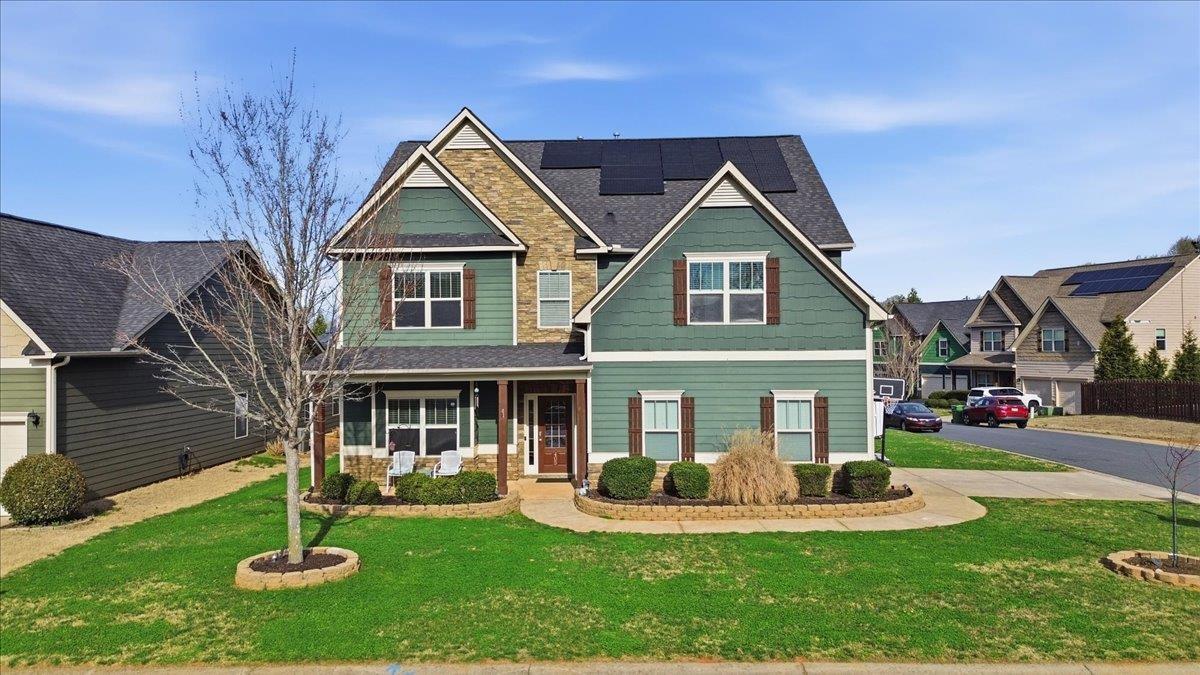
405 Shafer
$415,500 | MLS #: 339392
405 Shafer
Spartanburg, SC29301
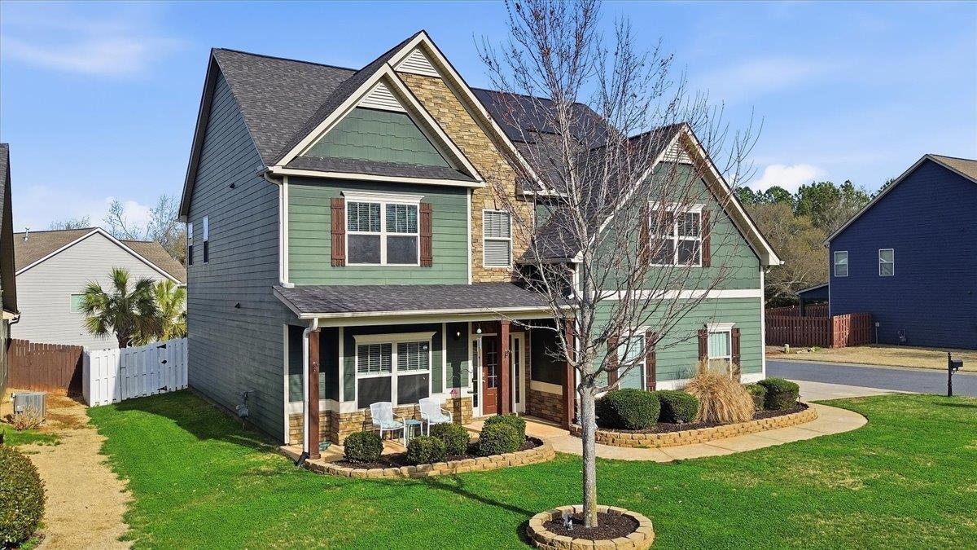
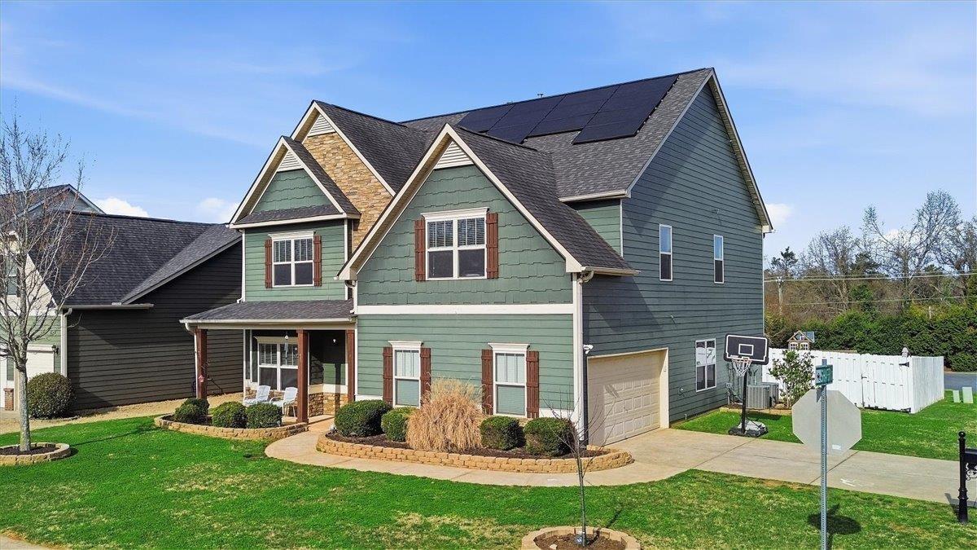
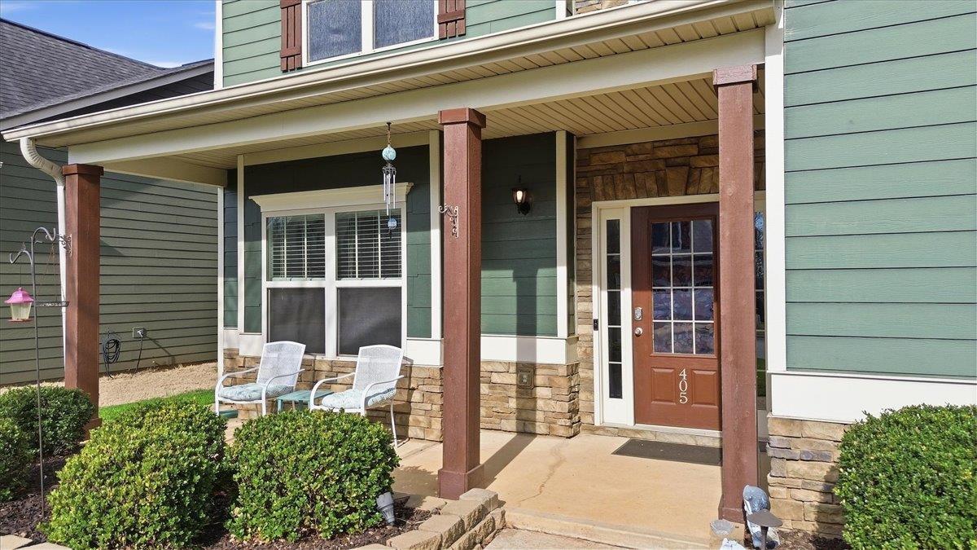
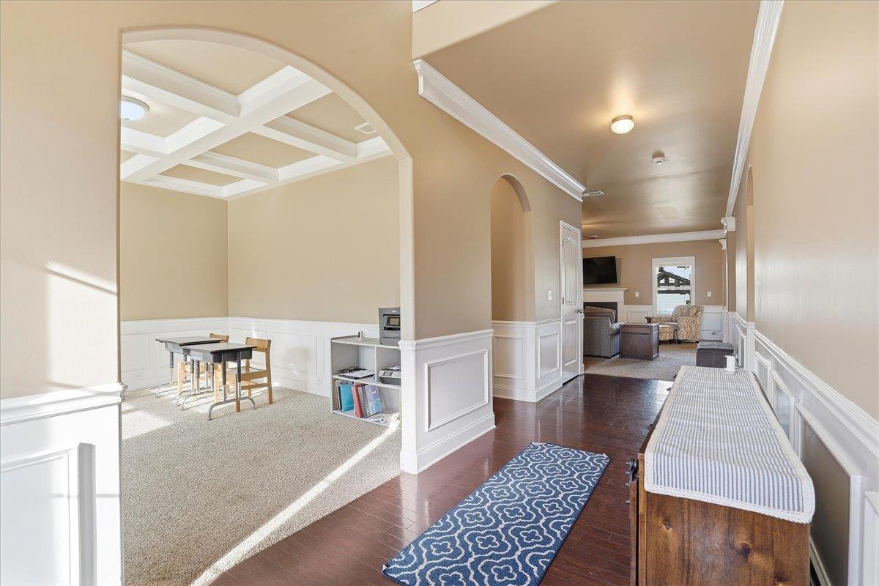
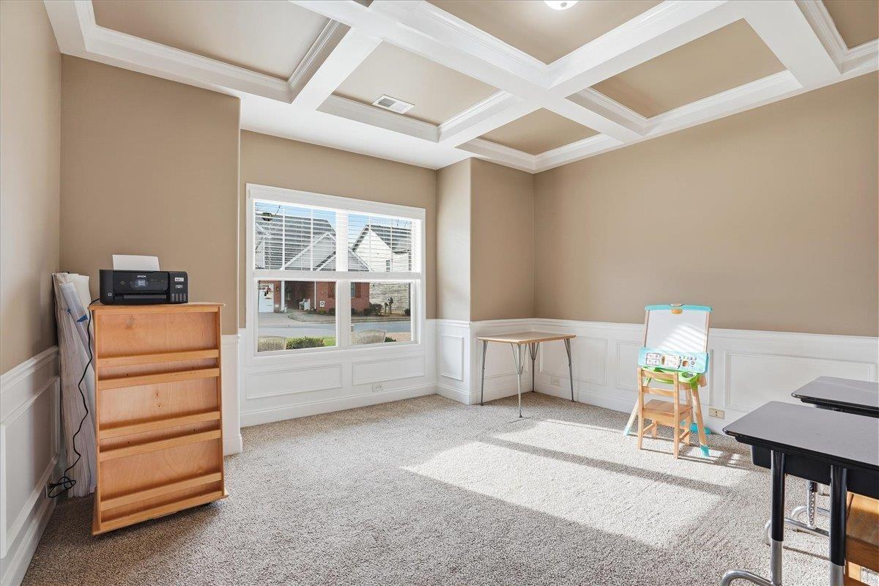
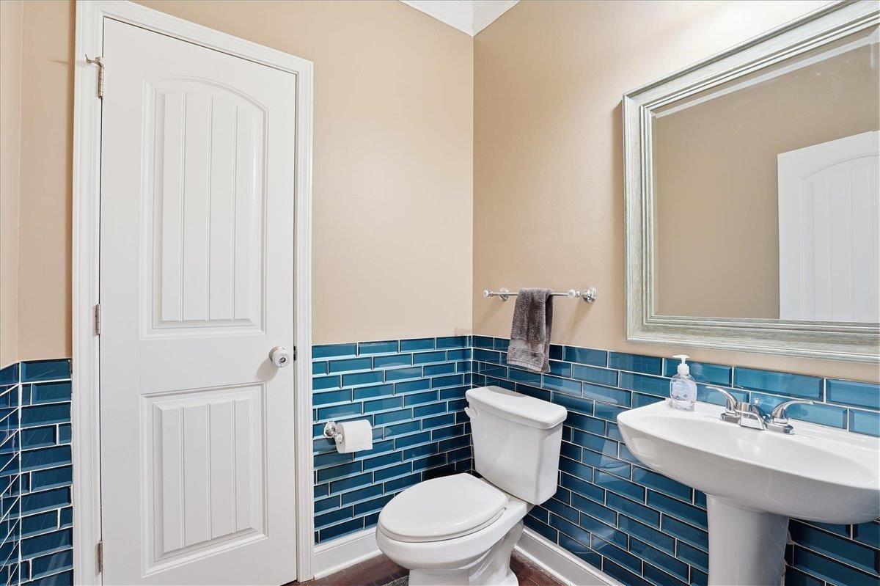
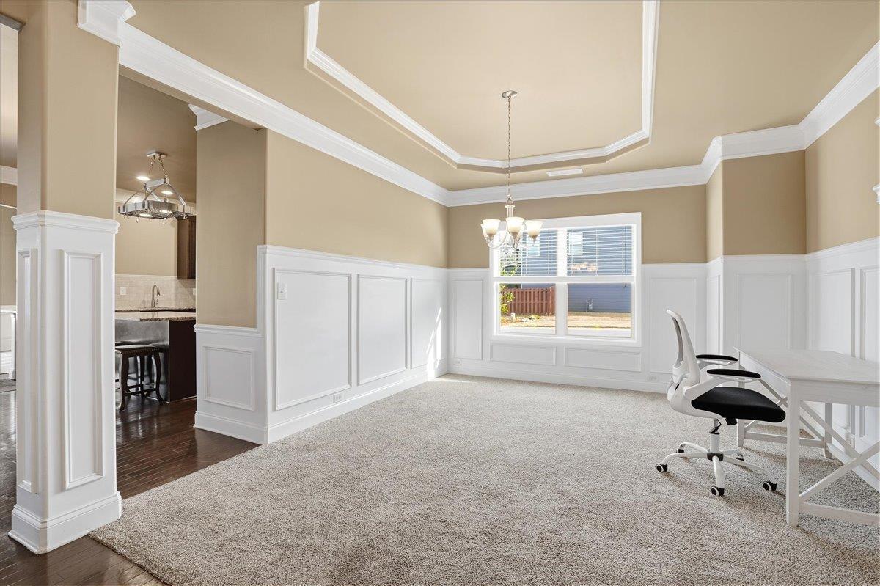
Located in the desirable Pointe at Rock Springs community on Spartanburg’s west side, this spacious Craftsman-style home features 4 bedrooms, 2.5 bathrooms, and approximately 3,495 square feet of living space on a corner lot. Built in 2014, the home includes an open floor plan designed for comfortable everyday living and entertaining. The main level includes a bright sunroom or space and a large living room with a gas log fireplace. The kitchen is equipped with granite countertops, stainless steel appliances, and a walk-in pantry along with a breakfast area for casual dining. Upstairs, the primary suite features a sitting area or office space, walk-in closet, double vanity, ceramic tile flooring, garden tub, and separate shower. Three additional bedrooms with walk-in closets are located on the second level along with a walk-in laundry room. Outdoor spaces include a covered front porch and two covered patio areas overlooking the fenced backyard, creating multiple areas for relaxing or gathering with guests. The property sits on a level corner lot with underground utilities and includes a two-car attached garage with a paved driveway. Convenient westside location with quick access to shopping, dining, and major highways, while also being near the Wadsworth Trail system with more than three miles of walking paths.
- Residential
- The Pointe @ Rock Springs
- Westview Elementary
- Dawkins Middle School
- Dorman High School
- Status: Active
- 4 Bedrooms
- 2 Baths
- 1 Half Baths
- Built 2014
- 2 Car Garage
-
Property Features
Style Foundation Craftsman Slab Floors Exterior Carpet
Ceramic Tile
HardwoodHardboard Siding
StoneHeating System Heating Fuel Type Forced Air Gas - Natural Water/Sewer Lot Description Public Corner Lot
Fenced Yard
Level
Some Trees
Underground UtilitiesAppliances Exterior Features Gas Cooktop
Dishwasher
Disposal
Microwave
Gas Range
RefrigeratorAluminum/Vinyl Trim
Windows - Tilt
Solar Panels - LeasedInterior Features Specialty Rooms Ceiling Fan(s)
Cable Available
Ceilings-Some 9 Ft +
Tray Ceiling(s)
Attic Stairs Pulldown
Walk-In Closet(s)
Soaking Tub
Ceiling - Smooth
Laminate Counters
Entrance Foyer
Open Floorplan
Walk-In PantryBreakfast Area
Office/StudyStorage Space Garbage Pickup Attic
GaragePrivate
Property Photos
Listed By: Preston Inglee 864-752-5255


© 2026 W. Lewis White Company|
site By ALINE, A Marketing Company