
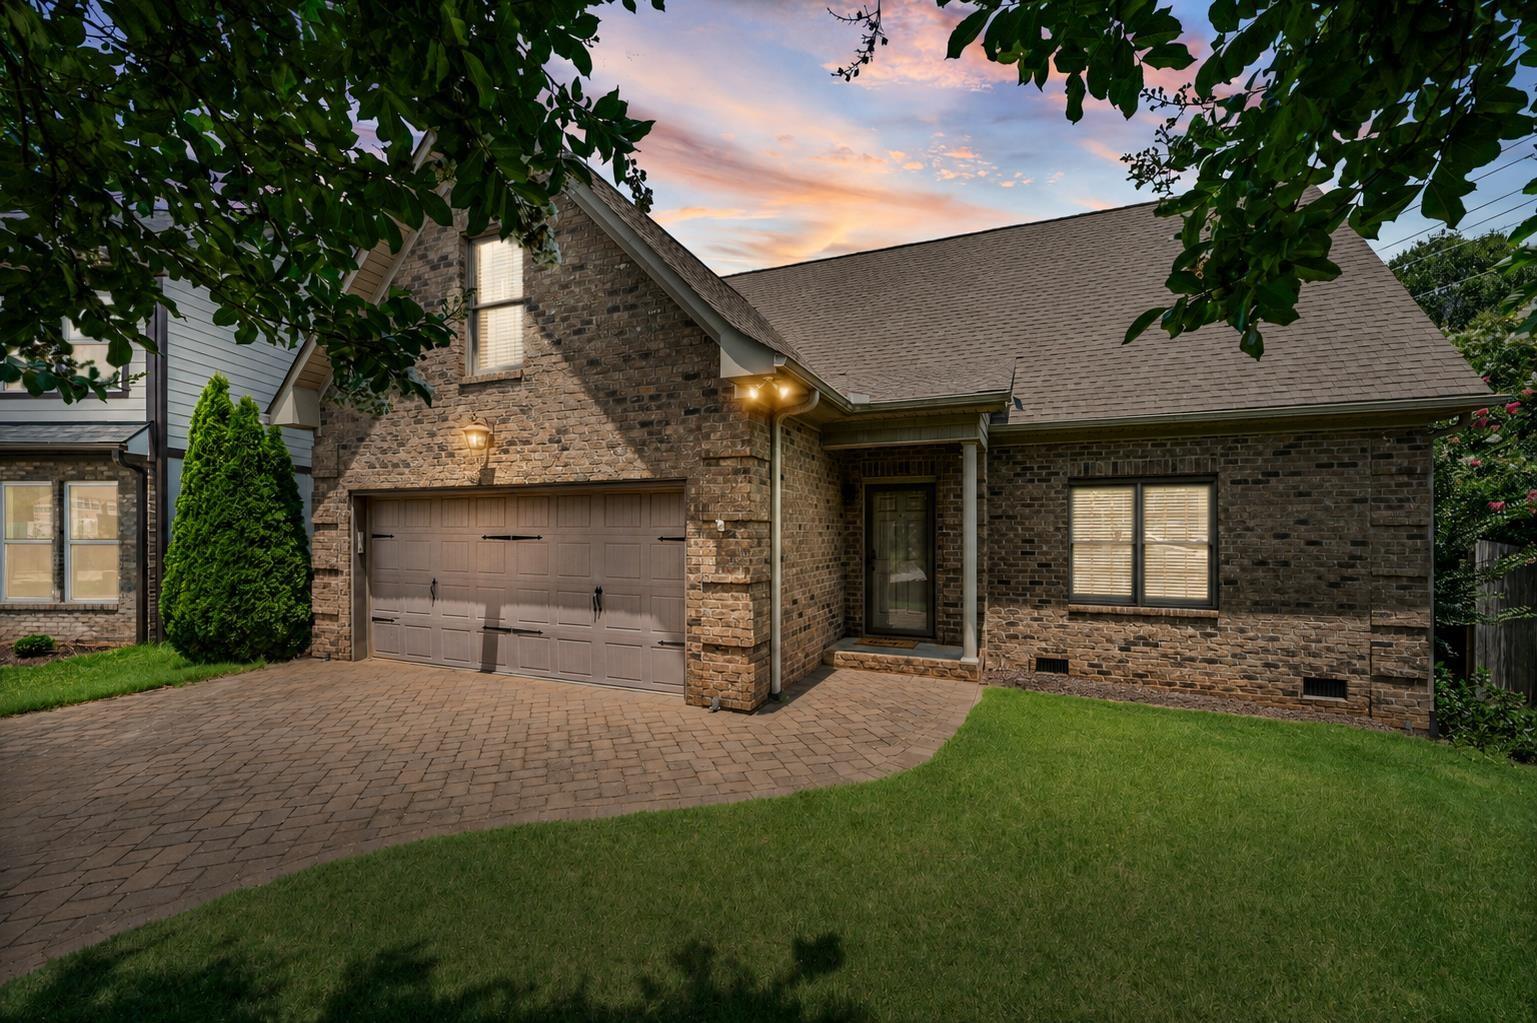
437 Ambiance
$349,000 | MLS #: 339289
437 Ambiance
Spartanburg, SC29301
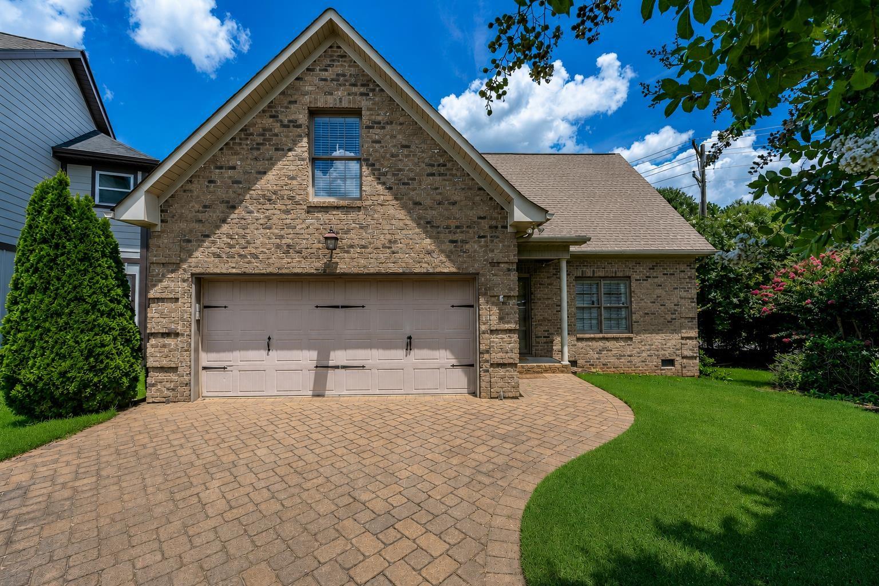
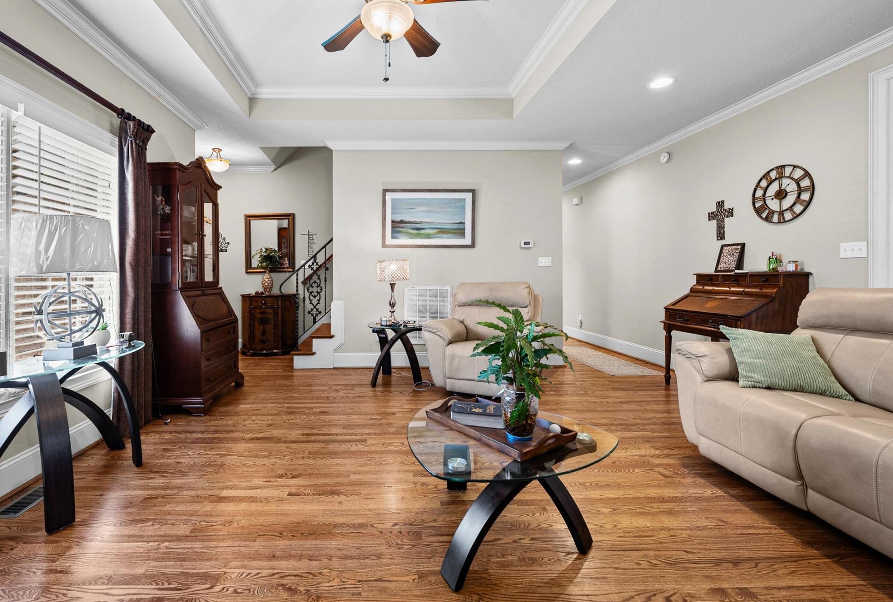
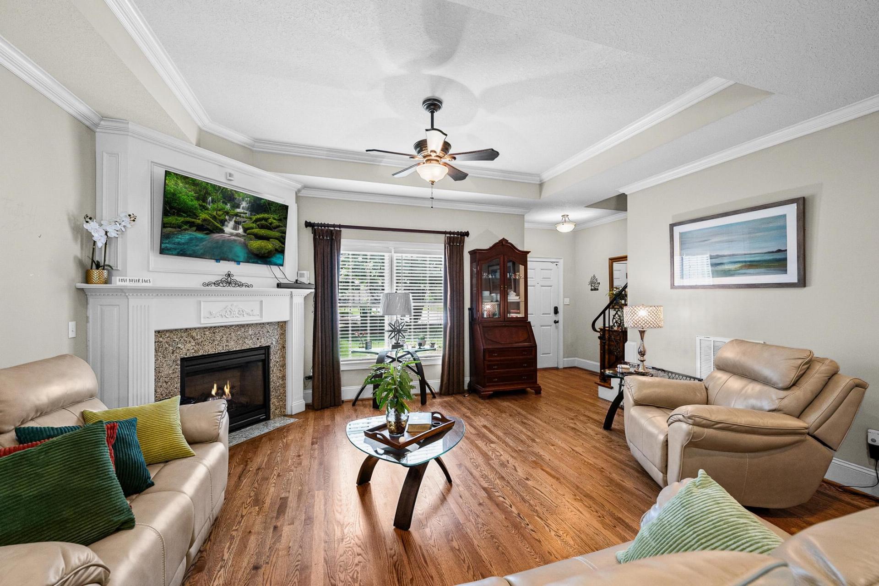
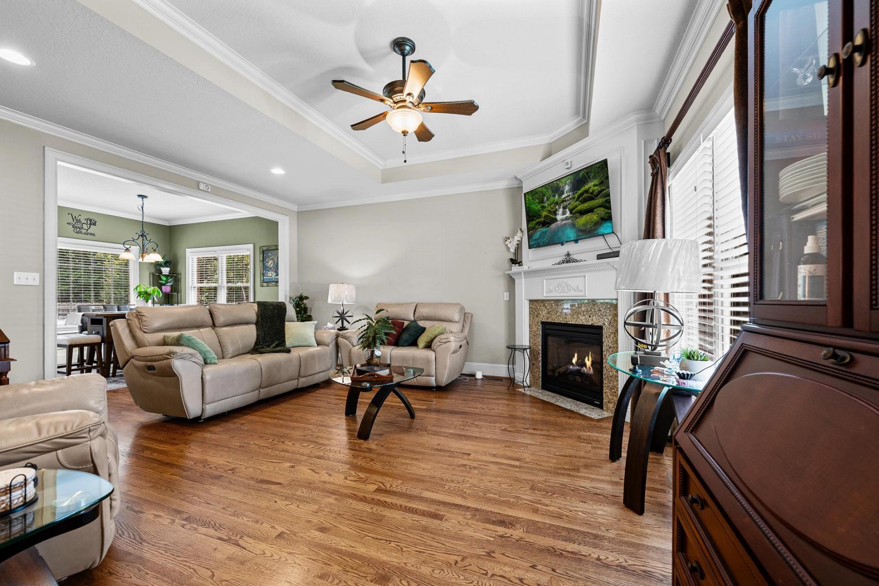
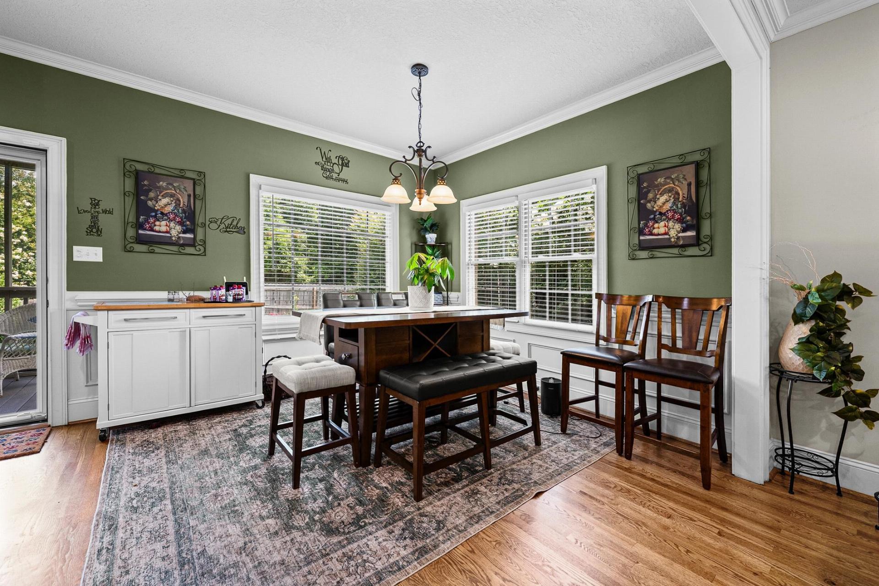
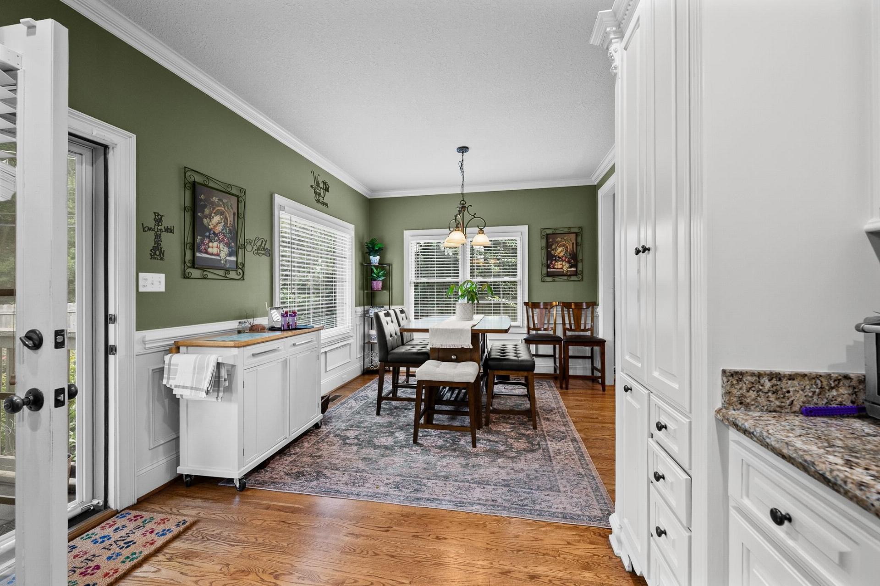
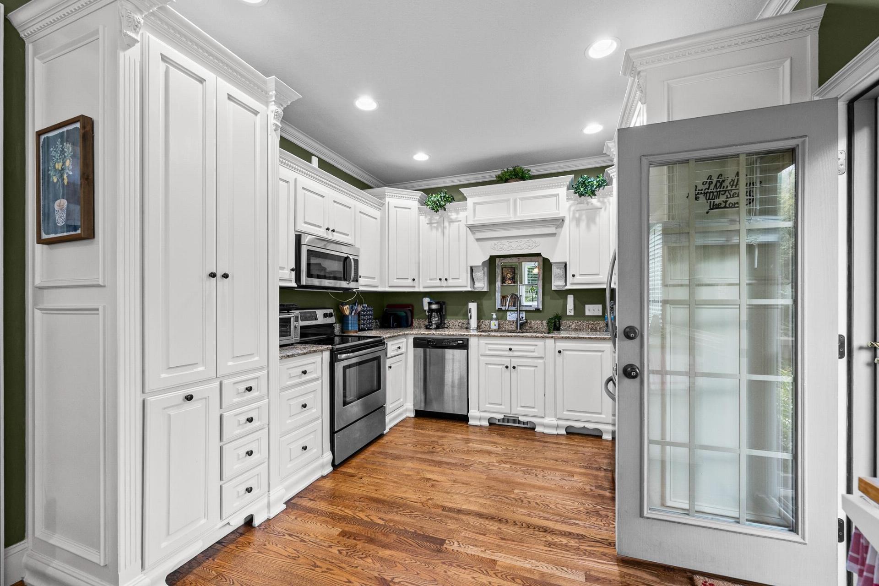
Tucked away on a quiet cul-de-sac, this custom-built home offers thoughtful design, flexible living space, and a backyard made for enjoying. With 3 bedrooms plus a large upstairs flex room that could serve as a playroom, home office, media room, or recreation space, there's room to fit a variety of lifestyles. The main level features hardwood floors, a gas fireplace, and an open living area that flows into the dining space and kitchen with custom cabinetry, stainless steel appliances, and plenty of prep space. The primary suite is conveniently located on the main floor and includes a spacious walk-in closet, dual vanities, a soaking tub, and a separate shower. Upstairs, you'll find two generously sized bedrooms, a full bathroom, and the expansive flex room offering even more usable living space. Step outside to enjoy the screened porch overlooking the fenced backyard, along with a separate patio that's perfect for grilling, entertaining, or relaxing. Conveniently located just minutes from shopping, dining, and major highways with easy access to both Spartanburg and Greenville.
- Residential
- Russell Place
- Westview Elementary
- 6-Fair Forest
- Dorman High School
- Status: Active
- 3 Bedrooms
- 2 Baths
- 1 Half Baths
- Built 2013
- 2 Car Garage
-
Property Features
Style Foundation European Crawl Space Floors Exterior Carpet
Ceramic Tile
WoodBrick Veneer Heating System Heating Fuel Type Forced Air
Heat PumpWater/Sewer Lot Description Public Cul-De-Sac
Fenced Yard
Level
Underground UtilitiesAppliances Exterior Features Cooktop
Dishwasher
Microwave
Free-Standing Range
RefrigeratorWindows - Tilt Interior Features Specialty Rooms Cable Available
Ceilings-Some 9 Ft +
Tray Ceiling(s)
Attic Stairs Pulldown
Walk-In Closet(s)
Soaking Tub
Ceiling - Smooth
Open Floorplan
Split Bedroom PlanAttic
Bonus
Breakfast Area
Comb. Living & Din Room
Office/Study
Recreation RoomStorage Space Garbage Pickup Attic
GaragePrivate
Property Photos
Listed By: Enna Deane 864-872-5721


© 2026 W. Lewis White Company|
site By ALINE, A Marketing Company