
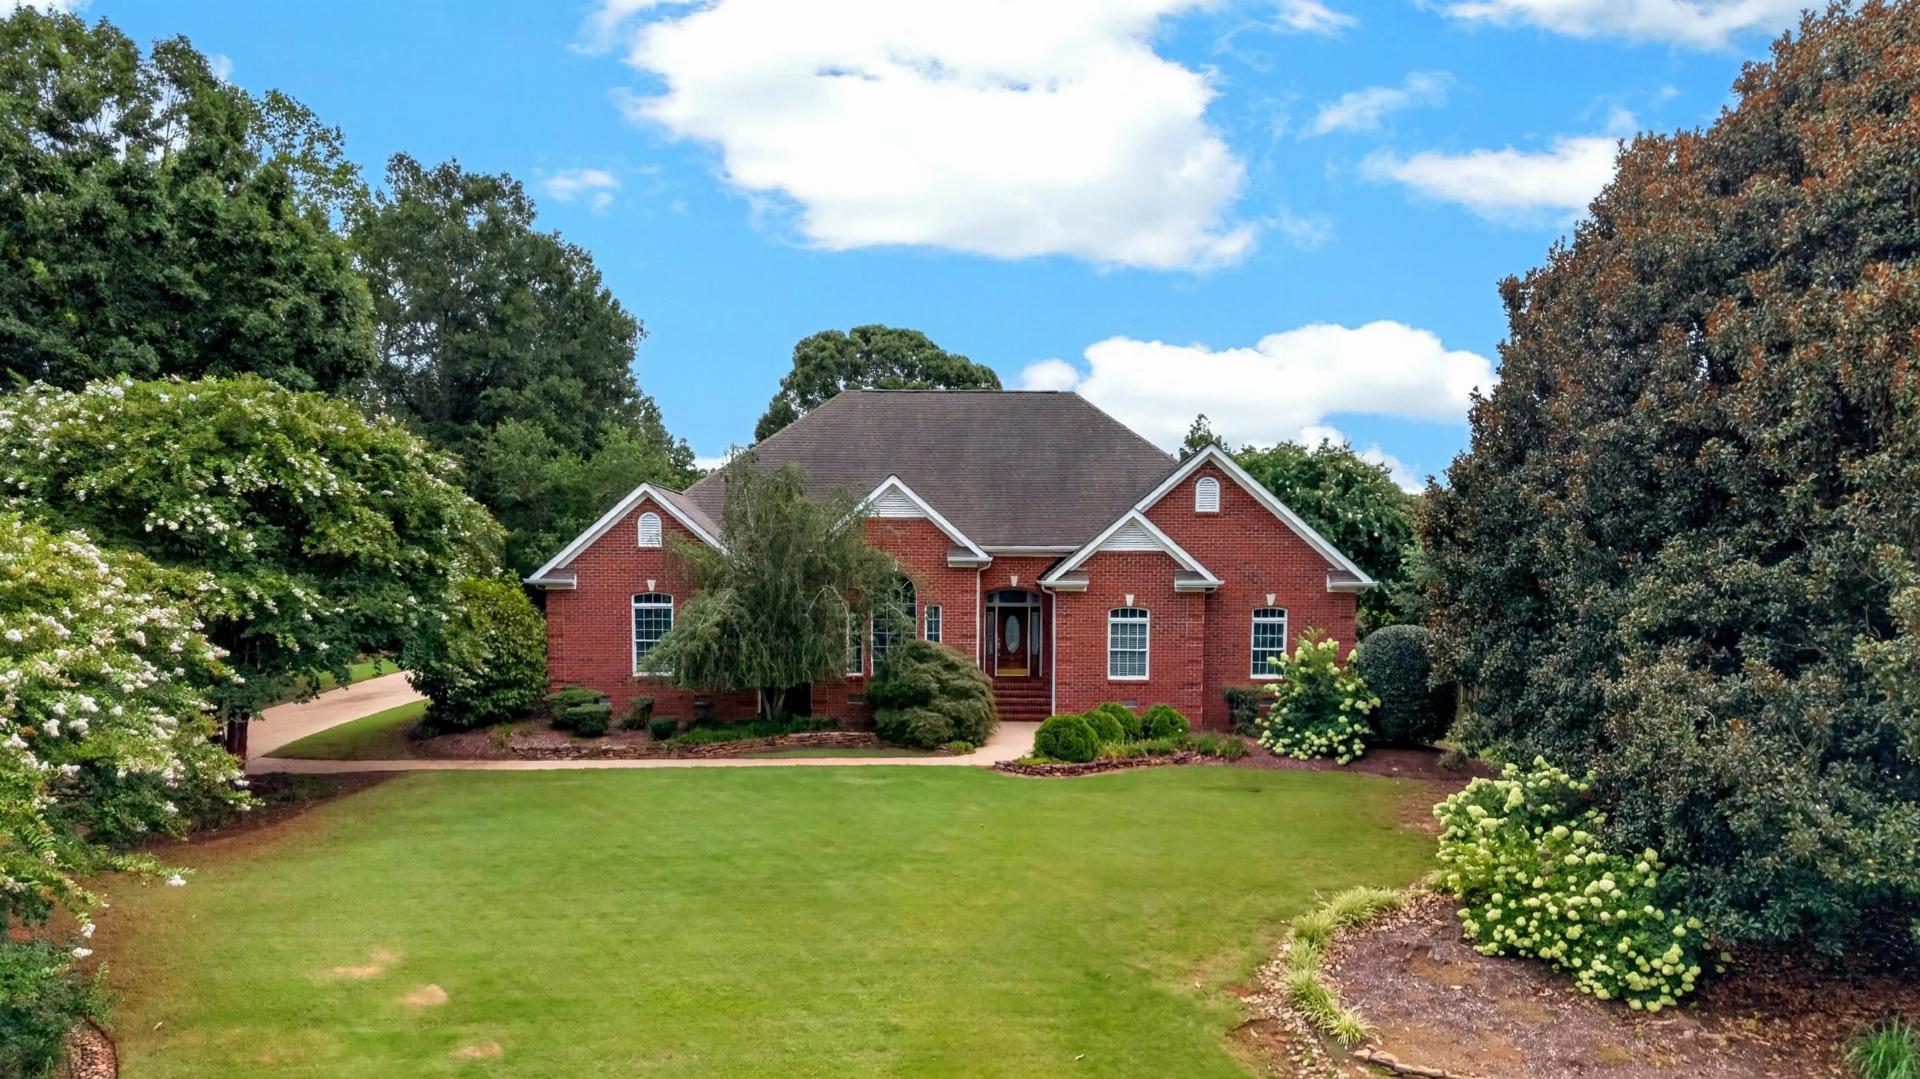
143 Woodglen
$570,000 | MLS #: 340381
143 Woodglen
Spartanburg, SC29301
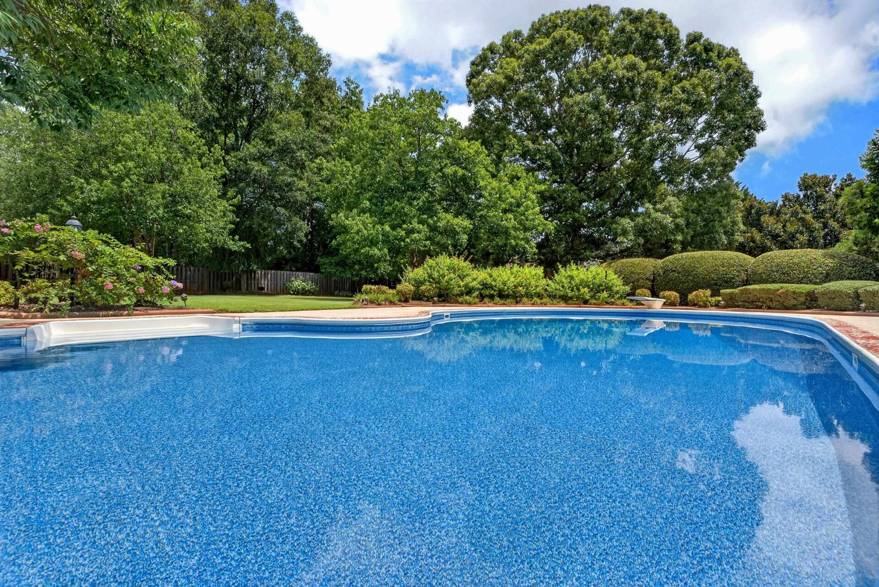
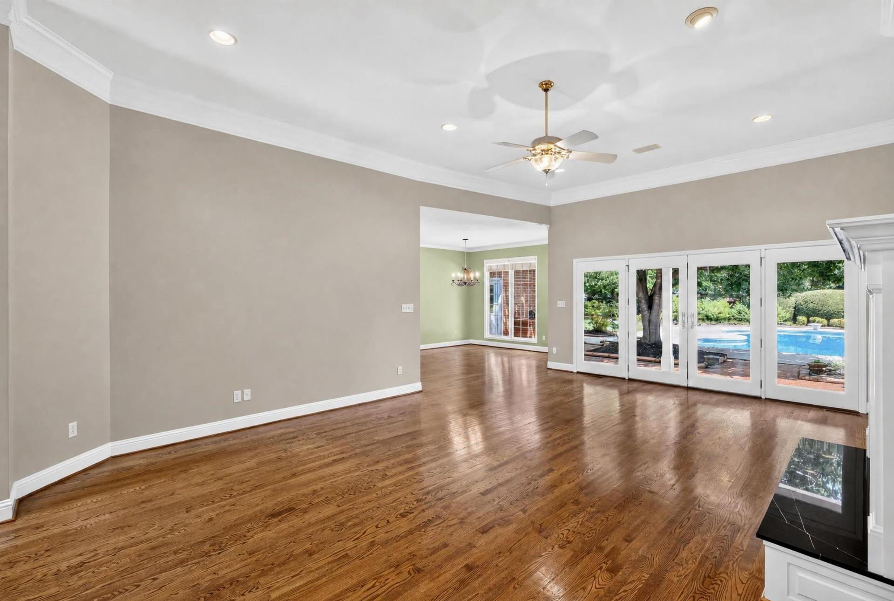
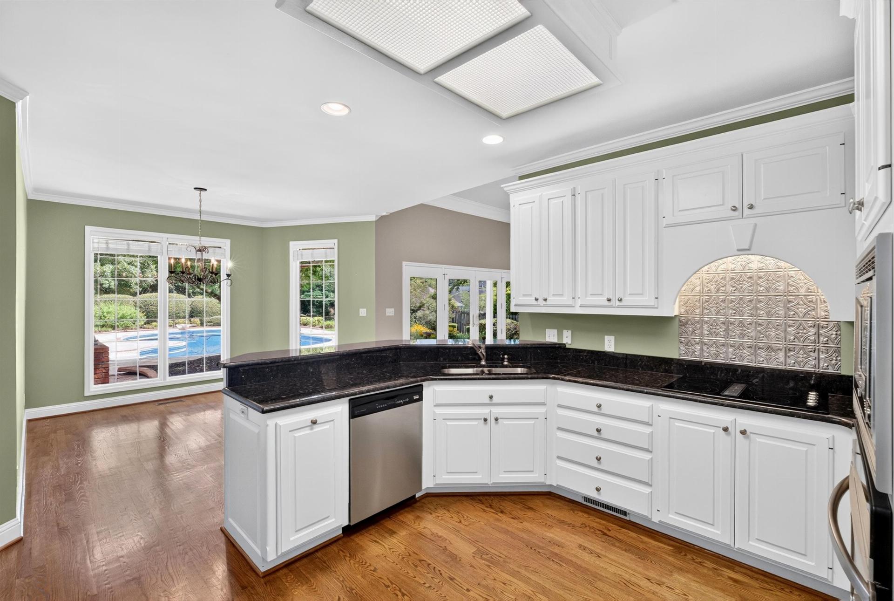
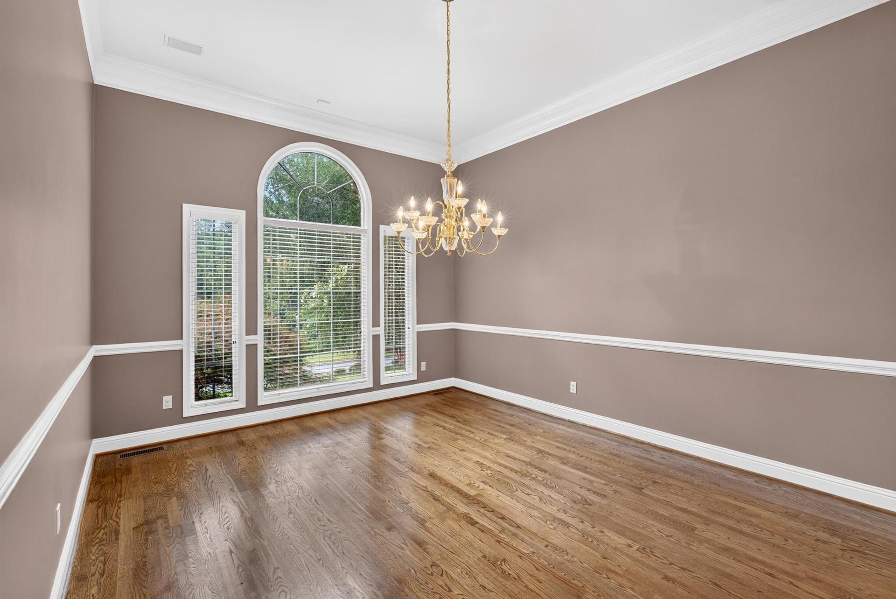
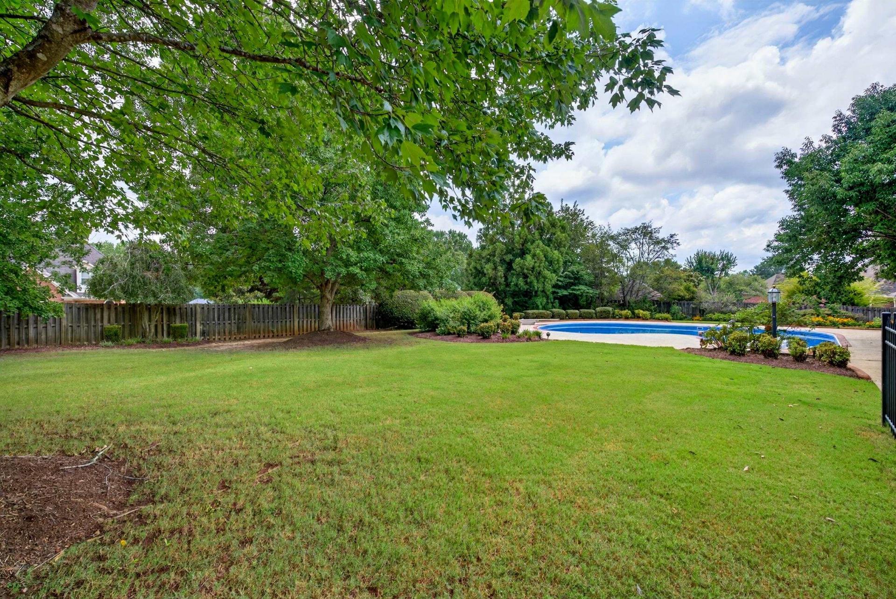
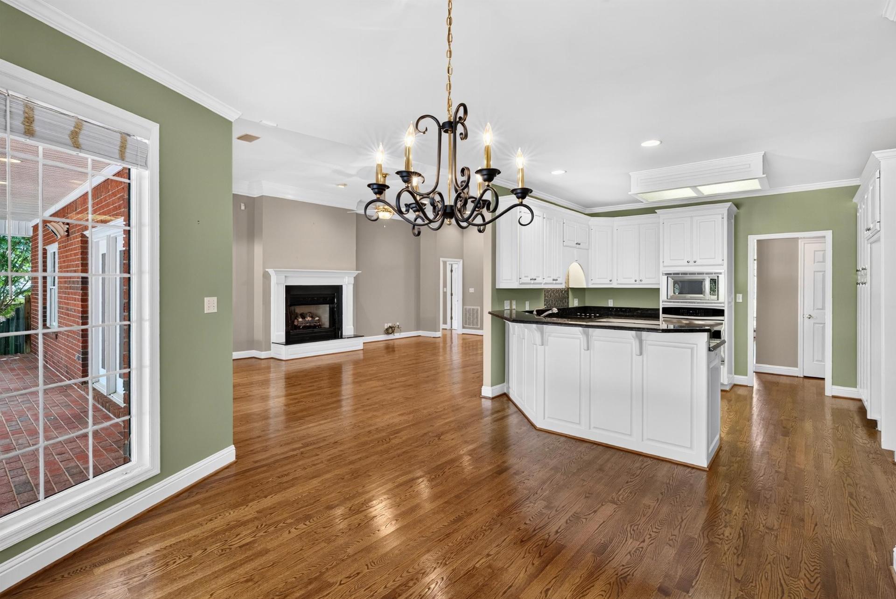
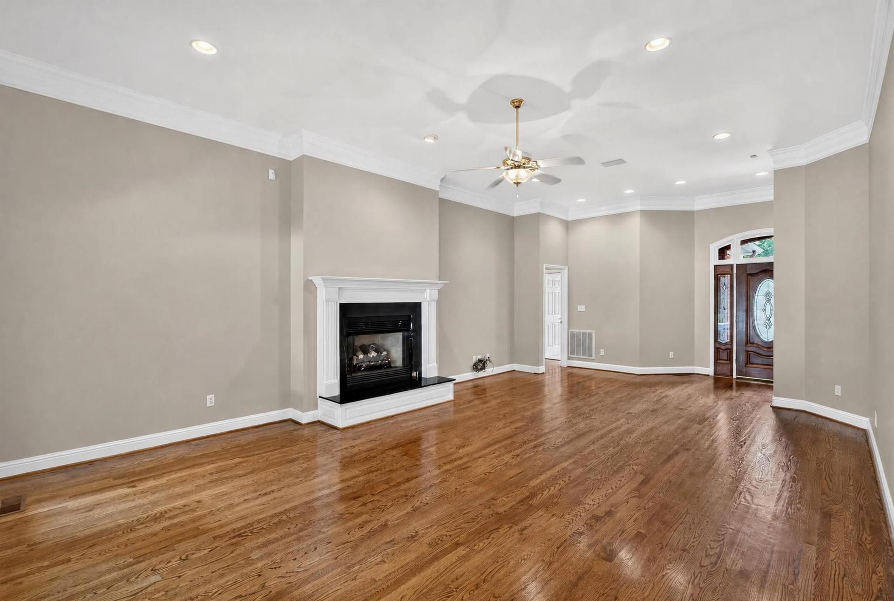
In the highly sought-after Woodridge subdivision, this beautiful one-story brick home offers the perfect combination of space, comfort, and outdoor living. Boasting approximately 2,600 square feet, this well-maintained residence features 4 bedrooms and 2.5 baths, providing plenty of room for family and guests. Step inside to discover an inviting floor plan highlighted by an oversized living room perfect for gathering and making memories, along with a spacious dining room ready for holiday celebrations, family dinners, and special occasions. The generous living spaces blend comfort and functionality, creating a home that is as welcoming as it is impressive. Then, step outside and prepare to fall in love. The backyard is truly the centerpiece of this exceptional property. Designed for both relaxation and entertaining, the outdoor oasis features a sparkling in-ground pool with a new liner installed in 2026, a covered brick porch, and a built-in grill (as-is) that makes hosting family and friends effortless. Whether you're enjoying a quiet evening by the pool, grilling for a summer cookout, or cheering on your favorite team with friends, this backyard was made for creating unforgettable moments. Homes offering this level of space, one-level convenience, and resort-style outdoor living in Woodridge are rare. If you've been searching for a home that delivers timeless appeal, generous living areas, and an entertainer's dream backyard, your search ends here. Come experience everything this remarkable Woodridge home has to offer and see why it's the perfect place to call home.
- Residential
- Woodridge
- Westview Elementary
- Dawkins Middle School
- Dorman High School
- Status: Active
- 4 Bedrooms
- 2 Baths
- 1 Half Baths
- Built 1996
- 2 Car Garage
-
Property Features
Style Foundation Traditional Crawl Space Floors Exterior Carpet
Ceramic Tile
HardwoodBrick Veneer Heating System Heating Fuel Type Gas Available Gas - Natural Water/Sewer Lot Description Public Level
Sloped
Some Trees
Underground Utilities
Fenced YardAppliances Exterior Features Dishwasher
Disposal
Cooktop
Electric Cooktop
Electric Oven
Built-In Range
Microwave
Range HoodSprinkler System Interior Features Specialty Rooms Ceiling Fan(s)
Cathedral Ceiling(s)
Ceilings-Some 9 Ft +
Tray Ceiling(s)
Attic Stairs Fixed
Fireplace
Walk-In Closet(s)
Ceiling - Smooth
Solid Surface Counters
Utility Sink
Split Bedroom Plan
PantryAttic
Breakfast Area
Main Fl Master Bedroom
WorkshopStorage Space Garbage Pickup Attic
GaragePrivate
Property Photos
Listed By: Annette Starnes 864-415-1763


© 2026 W. Lewis White Company|
site By ALINE, A Marketing Company